










Address
4 Deerwood Court, Greensboro, NC
Price
$ 1,999,000
Property Attributes
- ID#1205570
- TypeSingle Family
- Listing Status Active
- CountyGUILFORD
- CityGreensboro
- NeighborhoodCarlson Farms
- Zip27410
- StyleHouse
- Year Built1967
- Taxes$ 8754
- Price$ 1,999,000
- Bedrooms6
- Full Bathrooms6
- Half Bathrooms1
- Sqr Footage9335
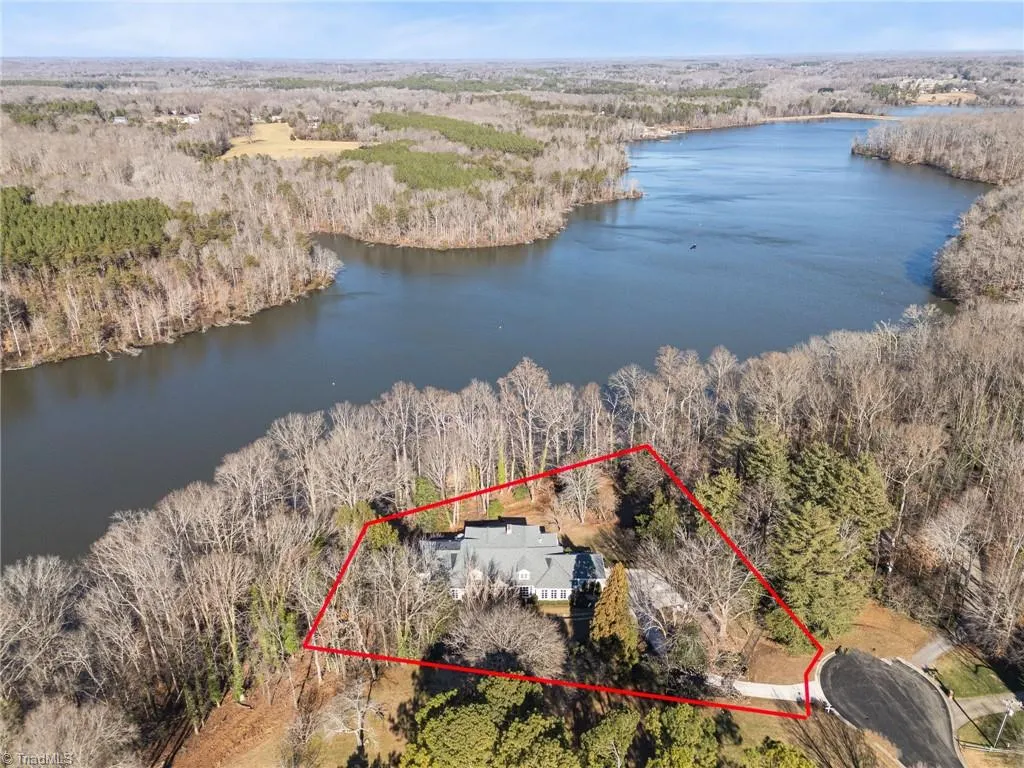
- Lot Size1.53 Acres
Data Source:
Triad MLS (TRIADMLS)
Property Description
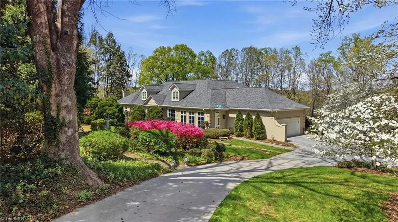
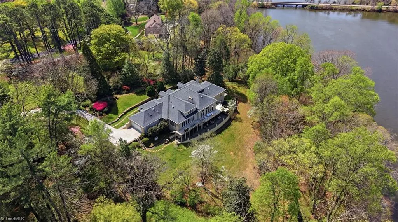
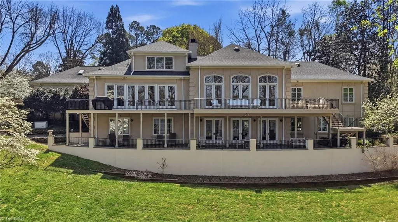
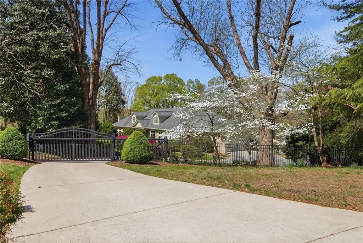
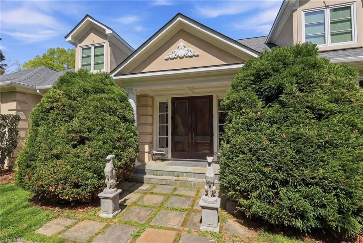
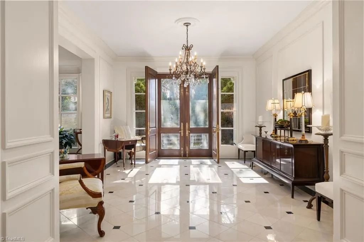
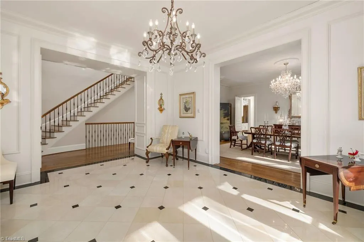
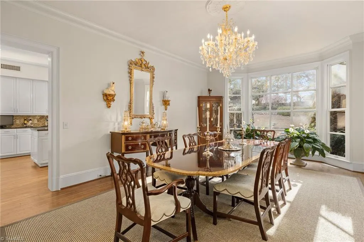
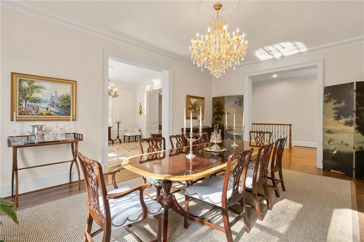
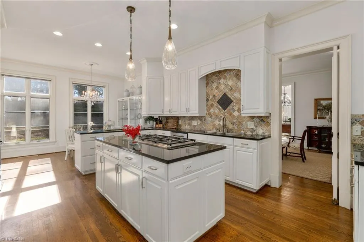
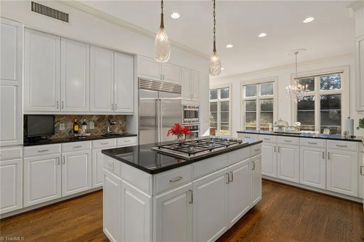
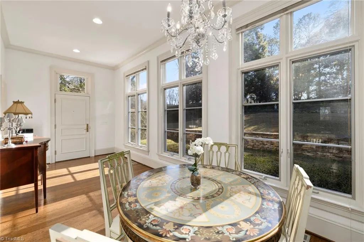
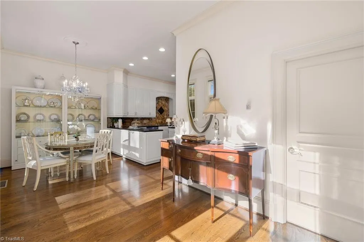
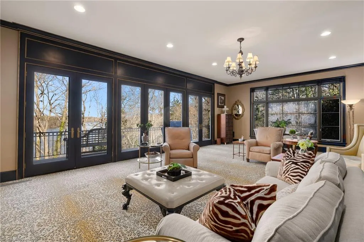
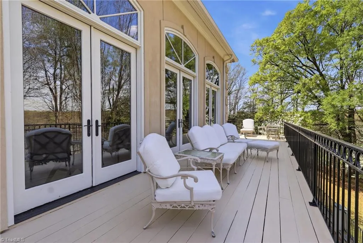
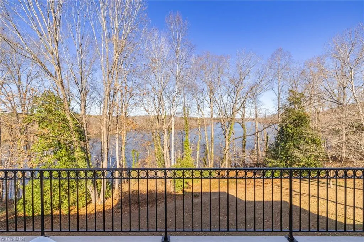
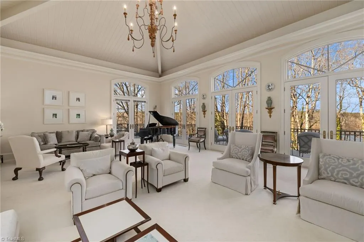
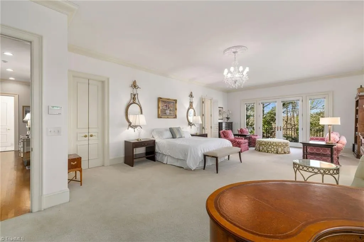
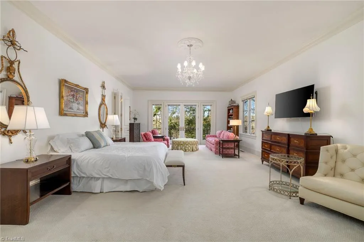
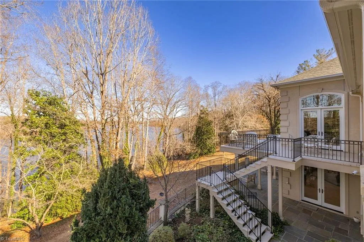
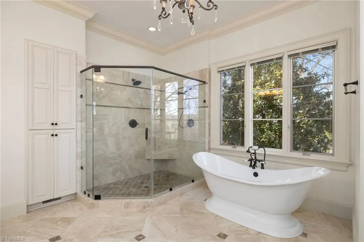
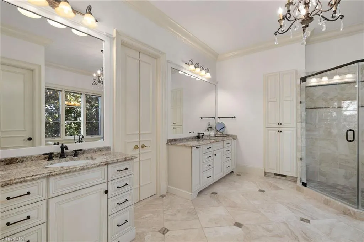
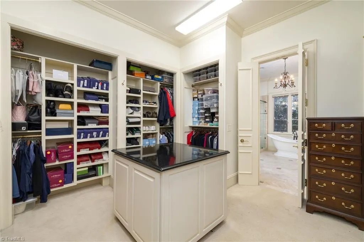
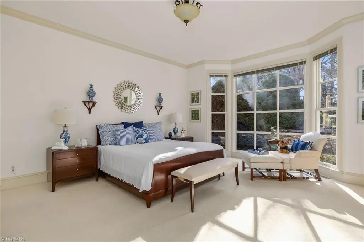
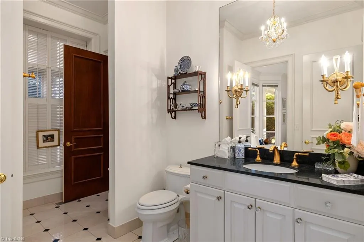
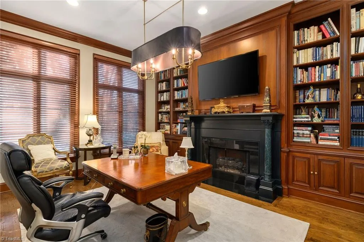
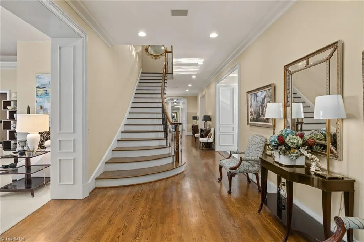
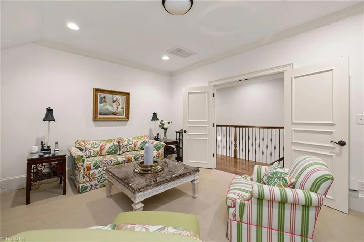
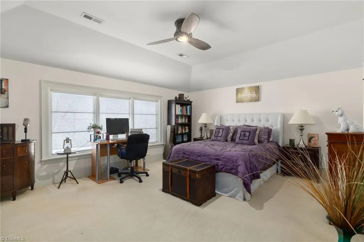
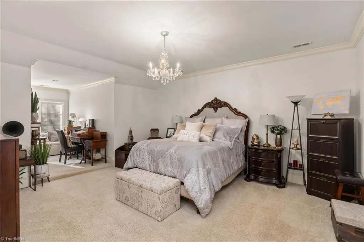
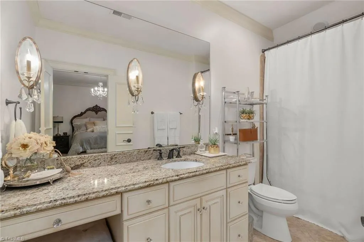
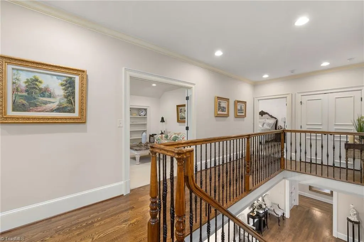
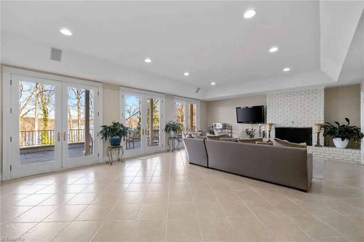
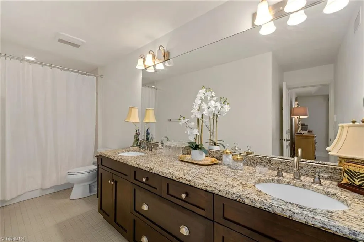
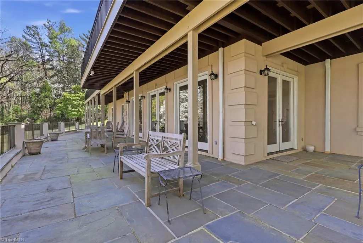
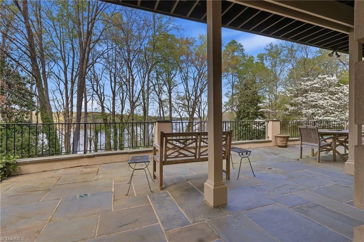
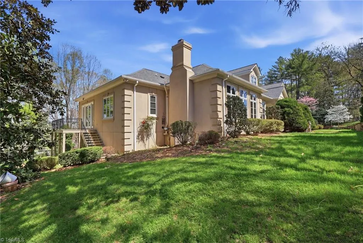
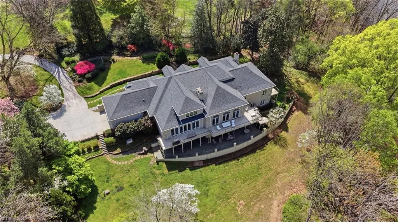
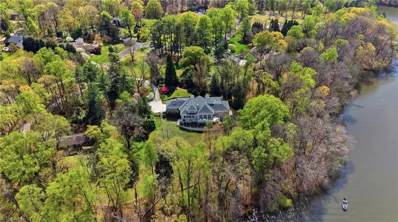
Discover the perfect blend of luxury, comfort & natural beauty in this stunning Carlson Farms Estate. This private, gated retreat offers sweeping lake views, mature landscaping & a tranquil setting—all while keeping the conveniences of city life at your fingertips. Inside, elegance meets livability w/ 10+ft ceilings, equisite moldings & expansive windows. Enjoy multiple living spaces designed for relaxation & gatherings, incl spacious den w/ rich, custom built-ins & impressive formal living rm w/ cathedral ceiling—each offering direct access to the wrap-around deck. The elegant formal dining rm & gourmet kitchen are built w/ entertaining in mind. Luxurious main level primary boasts gorgeous en suite bath, private deck & custom closet. Further highlights incl wood-clad library,5 addt bdrms, walkout basement w/ game rm, stunning slate terrace & heated rm w/ private entrance-perfect for gym or studio. This exceptional home is mins from Lake Higgins Marina, GCC Farm Course, airport & more!
| Elementary School | Middle School | High School |
|---|---|---|
| Summerfield Elementary School | Kernodle Middle School | Northwest High School |
| Price History | |
|---|---|
| 1/5/2026 | Listed $2,200,000 |
| 6/29/2026 | 10$1,999,000 |
General Features
| Sewer | Septic Tank |
|---|---|
| Heating | Steam,Hot Water,Forced Air,Zoned,See Remarks,Natural Gas |
| Cooling | Central Air,Chiller,Zoned,Multi Units,Other |
| Appliances | Microwave,Oven,Built-In Refrigerator,Dishwasher,Gas Cooktop,Gas Water Heater |
| Zoning | RS-40 |
| Garage Spaces | 2 |
| Pool Features | None |
| Security Features | Security System |
| Construction Materials | Stucco |
| Exclusions | Pendant Lights Above Kitchen Island,Chandelier In Primary Bedroom,Chsndelier In Dining Room,Mirror In Half Bath |
| Year Built | 1967 |
| Levels | Two |
| Property Subtype | Stick/Site Built |
| County | Guilford |
| Property Type | Residential |
| HOA | No |
| Subdivision Name | Carlson Farms |
| Total Rooms | 17 |
| Full Baths | 6 |
| Status | Active |
| Directions | Horsepen Creek to Carlson Dairy to Right on Westfield Dr ro Left on Deerwood Ct |
| High School | Northwest |
| City | Greensboro |
| Listing Terms | Cash,Conventional |
| Elementary School | Summerfield |
| Tax Annual Amount | 8754 |
| Middle/Junior High School | Kernodle |
| Virtual Tour | https://www.zillow.com/view-imx/be7040be-303a-4dfc-b61c-2fd9d7a2253a?wl=true&setAttribution=mls&initialViewType=pano |
| Structure Type | House |
| Standard Status | Active |
| Attic Description | Eave Storage,Partially Floored |
| Fenced | Yes |
| Pool Y/N | No |
| Heated Finished SqFt Below Grade | 2175 |
Interior Features
| Interior Amenities | Built-in Features,Dead Bolt(s),Freestanding Tub,In-Law Floorplan,Kitchen Island,Separate Shower,Solid Surface Counter,Sound System,Vaulted Ceiling(s) |
|---|---|
| Basement | Partially Finished,Basement |
| Flooring | Carpet,Tile,Wood |
| Total Fireplaces | 4 |
| Fireplace Features | Basement,Den,Living Room,See Remarks |
| Above Grade Finished Area | 7160 |
| Half Baths | 1 |
| Laundry Features | Dryer Connection,Main Level,Washer Hookup |
| Total Bedrooms | 6 |
| Below Grade Finished Area | 2175 |
| Main Level Bathrooms | 3 |
| Total Baths | 7 |
| RoomBasementArea | 2793 |
| Energy Features | Generator |
| Heating Fuel | Natural Gas |
| Water Heater | Gas |
| Primary On Main | Yes |
| Unfinished Square Feet Basement | 618 |
Exterior Features
| Exterior Amenities | Garden |
|---|---|
| Fencing | Fenced |
| Parking Features | Garage,Driveway,Garage Door Opener,Attached |
| Water Source | Well |
| Building Area Total | 9953 |
| Lot Size Acres | 1.53 |
| Garage Description | Attached Garage |
Amenities
- Foreclosure
- Views
- Short Sale
- New Construction
- Adult 55+
- Lease To Own
- No HOA Fees
- Furnished
- Primary On Main
- Air Conditioning
- Seller Finance
- Green
- Fixer Upper
- Horse
- Golf
- Fireplace
- Deck
- Garage
- Basement
- Pool
Property vs Single Family Average in 27410
Price
Taxes
Year Built
Visits

 Copyright © 2026 of the Coastal Carolinas Association of REALTORS® MLS. This information is deemed reliable, but not guaranteed. Neither the Coastal Carolinas Association of REALTORS®, nor the listing broker, nor their agents or subagents, are responsible for the accuracy of the information. The buyer is responsible for verifying all information. This information is provided by the Coastal Carolinas Association of REALTORS® for use by its members and is not intended for any other purpose. Broker ReciprocitySM information is provided exclusively for consumers' personal, non-commercial use and may not be used for any purpose other than to identify prospective properties consumers may be interested in purchasing.
This data is updated on a daily basis. Some properties which appear for sale on this web site may subsequently have sold and may no longer be available. September 26, 2026 10:54 PM UTC
Copyright © 2026 of the Coastal Carolinas Association of REALTORS® MLS. This information is deemed reliable, but not guaranteed. Neither the Coastal Carolinas Association of REALTORS®, nor the listing broker, nor their agents or subagents, are responsible for the accuracy of the information. The buyer is responsible for verifying all information. This information is provided by the Coastal Carolinas Association of REALTORS® for use by its members and is not intended for any other purpose. Broker ReciprocitySM information is provided exclusively for consumers' personal, non-commercial use and may not be used for any purpose other than to identify prospective properties consumers may be interested in purchasing.
This data is updated on a daily basis. Some properties which appear for sale on this web site may subsequently have sold and may no longer be available. September 26, 2026 10:54 PM UTC
 Canopy MLS® Copyright ©2026 All rights reserved.
 The data relating to real estate on this web site comes in part from the Internet Data Exchange program of Hive MLS LLC, and is updated as of September 26, 2026 10:45 PM UTC All information is deemed reliable but not guaranteed and should be independently verified. All properties are subject to prior sale, change, or withdrawal. Neither listing broker(s) nor Rinehart Realty Corporation shall be responsible for any typographical errors, misinformation, or misprints, and shall be held totally harmless
