





Address
3104 Woodview Drive, High Point, NC
Price
$ 265,000
Property Attributes
- ID#1212540
- TypeSingle Family
- Listing Status Active
- CountyGUILFORD
- CityHigh Point
- NeighborhoodWoodcrest Park
- Zip27265
- StyleRanch
- Year Built1969
- Taxes$ 1106
- Price$ 265,000
- Bedrooms3
- Full Bathrooms1
- Half Bathrooms1
- Sqr Footage1378
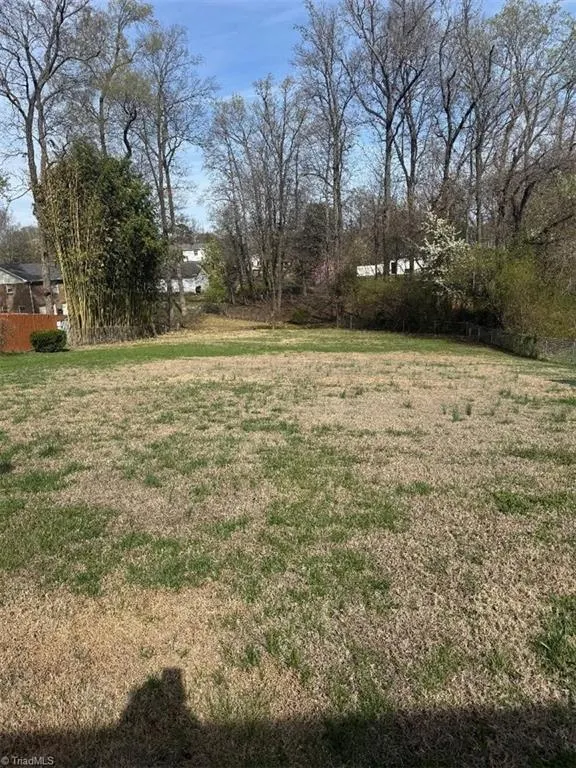
- Lot Size0.55 Acres
Data Source:
Triad MLS (TRIADMLS)
Property Description
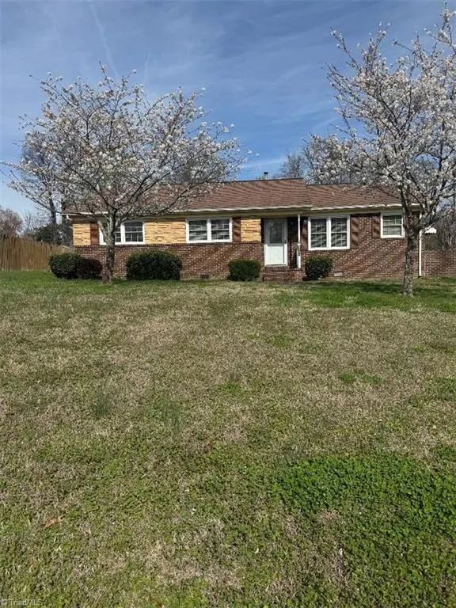
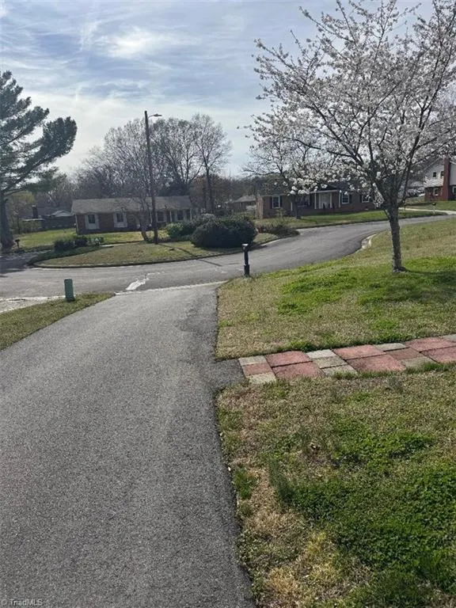
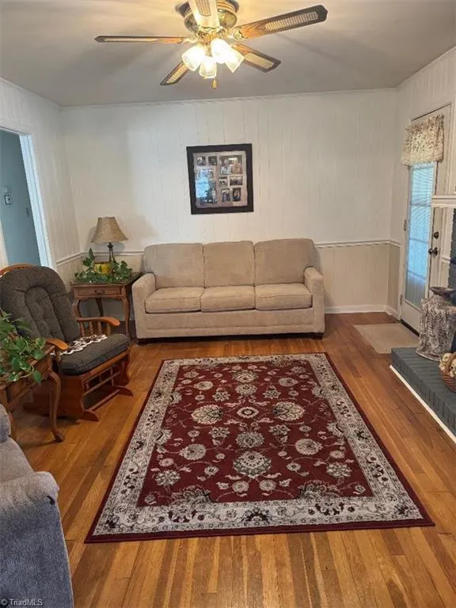
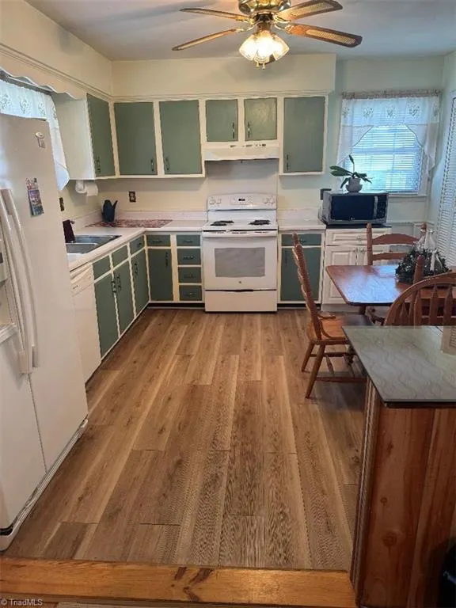
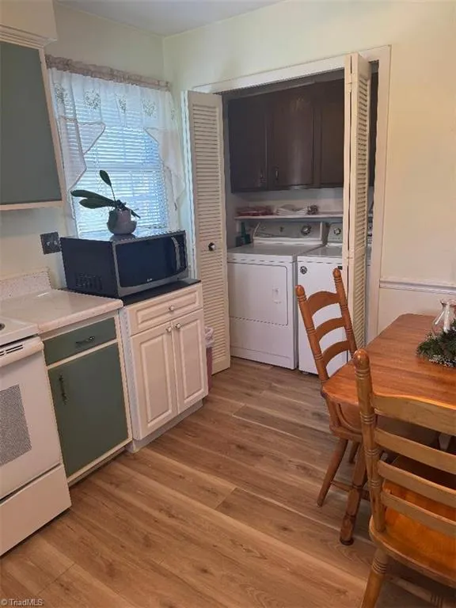
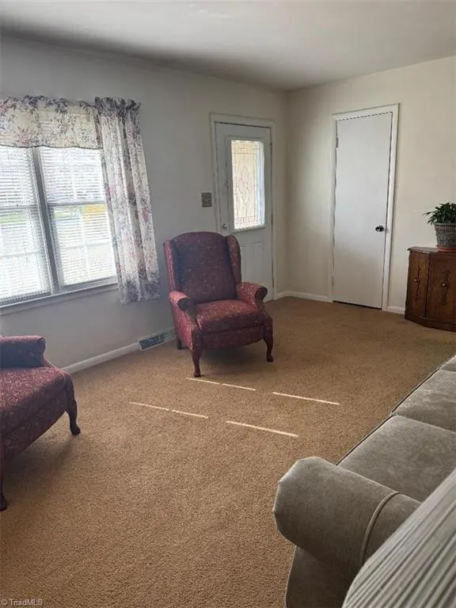
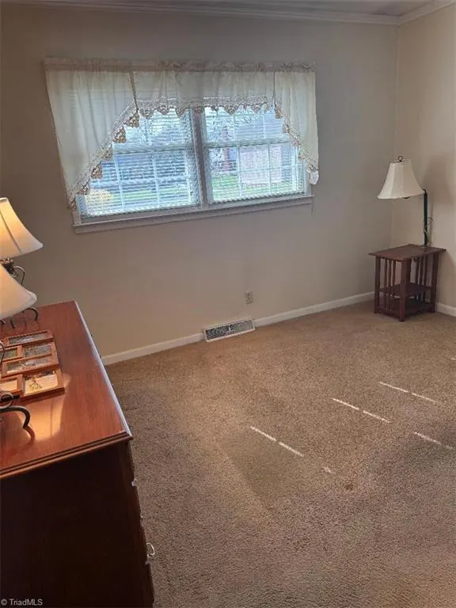
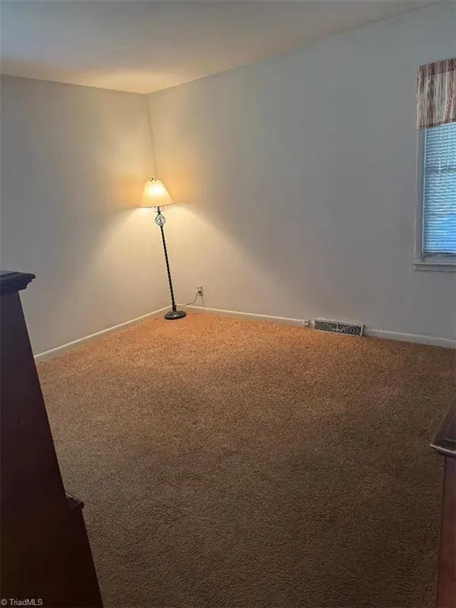
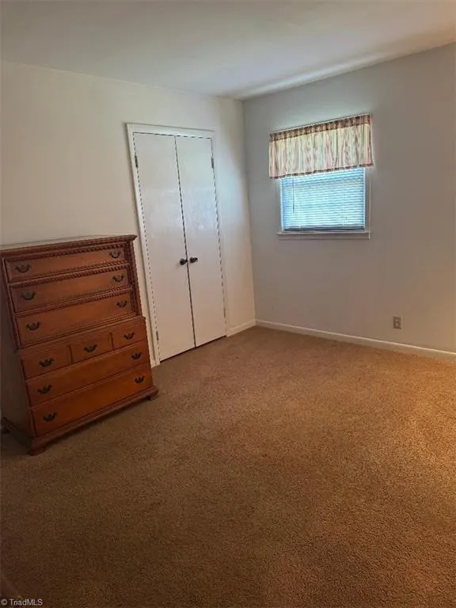
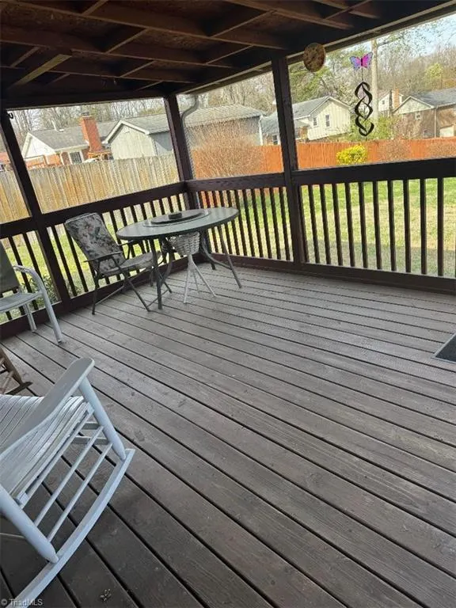
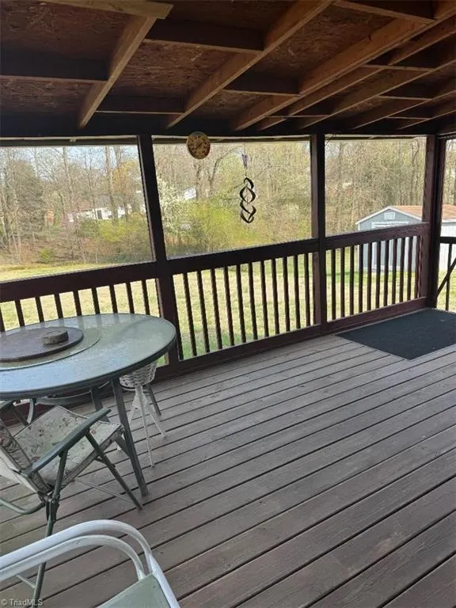
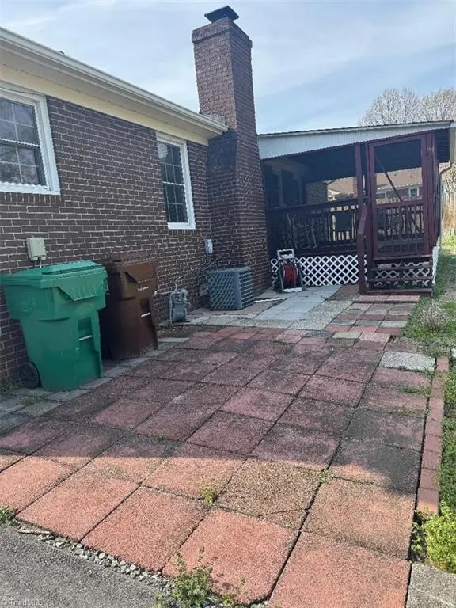
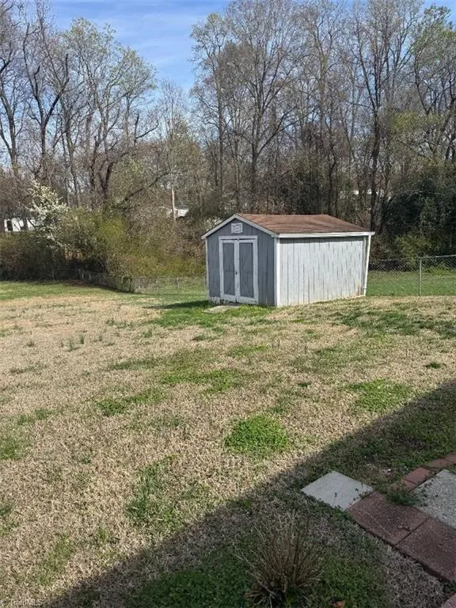
CHARMING ALL-BRICK 3 bedroom 1.5 bath home located in the county with low taxes in Woodcrest Park. This well-maintained home features a new HVAC (2025), smooth ceilings, and a newly updated bath with a new shower and flooring. All appliances remain, making it move-in ready. Enjoy relaxing or entertaining on the 15X11 screened-in porch, and appreciate the convenience of a newly finished driveway and an outbuilding for extra storage. A wonderful opportunity for comfortable living in a great location.
| Price History | |
|---|---|
| 3/17/2026 | Listed $265,000 |
General Features
| Sewer | Public Sewer |
|---|---|
| Heating | Fireplace(s),Forced Air,Natural Gas |
| Cooling | Central Air |
| Appliances | Dishwasher,Free-Standing Range,Gas Water Heater |
| Zoning | RS-12 |
| Architectural Style | Ranch |
| Pool Features | None |
| Construction Materials | Brick,Vinyl Siding |
| Year Built | 1969 |
| Levels | One |
| Property Subtype | Stick/Site Built |
| Accessibility | 2 or more Access Exits |
| County | Guilford |
| Property Type | Residential |
| HOA | No |
| Subdivision Name | Woodcrest Park |
| Other Structures | Storage |
| Total Rooms | 6 |
| Full Baths | 1 |
| Status | Active |
| Directions | I-85 toward Greensboro take the 74 exit toward Winston Salem take the Johnson St exit turn left,left onto Lakecrest right onto Woodview Dr home is on the left |
| City | High Point |
| Tax Annual Amount | 1106 |
| Structure Type | House |
| Standard Status | Active |
| Attic Description | Partially Floored |
| Fenced | Yes |
| Pool Y/N | No |
| Porch Y/N | Yes |
Interior Features
| Interior Amenities | Ceiling Fan(s),Dead Bolt(s) |
|---|---|
| Basement | Crawl Space |
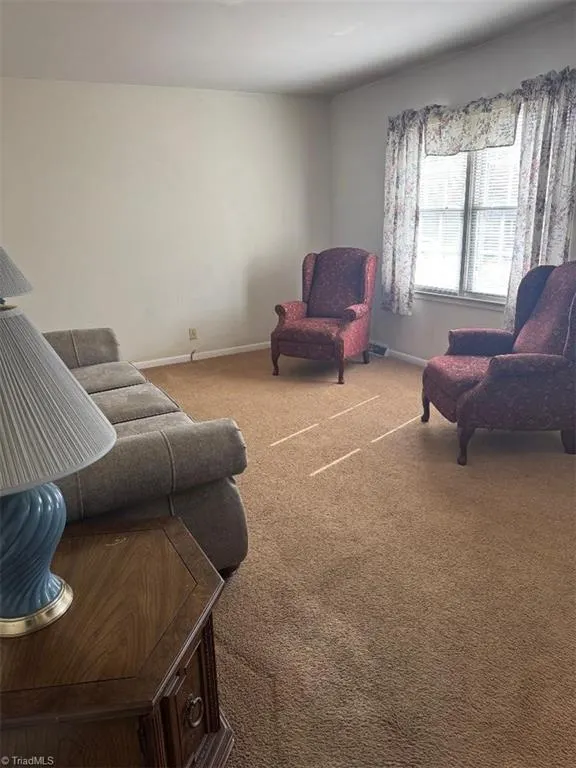
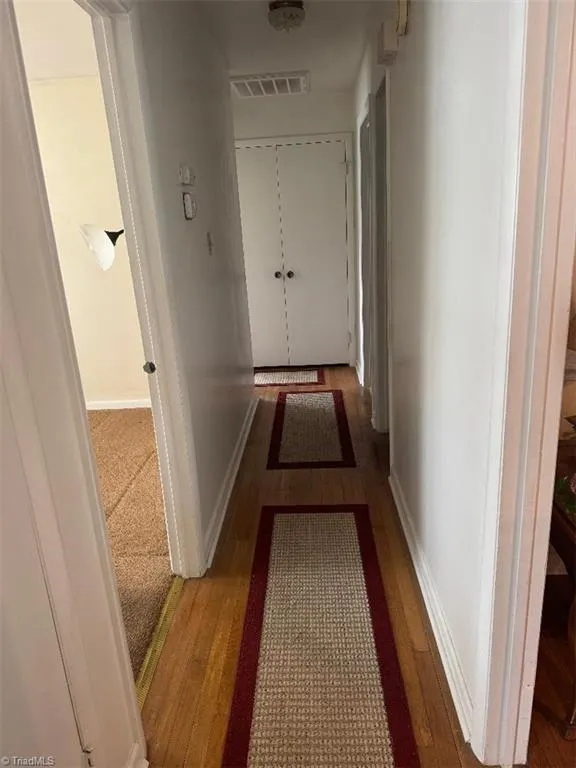
| Flooring | Carpet,Laminate,Vinyl,Wood |
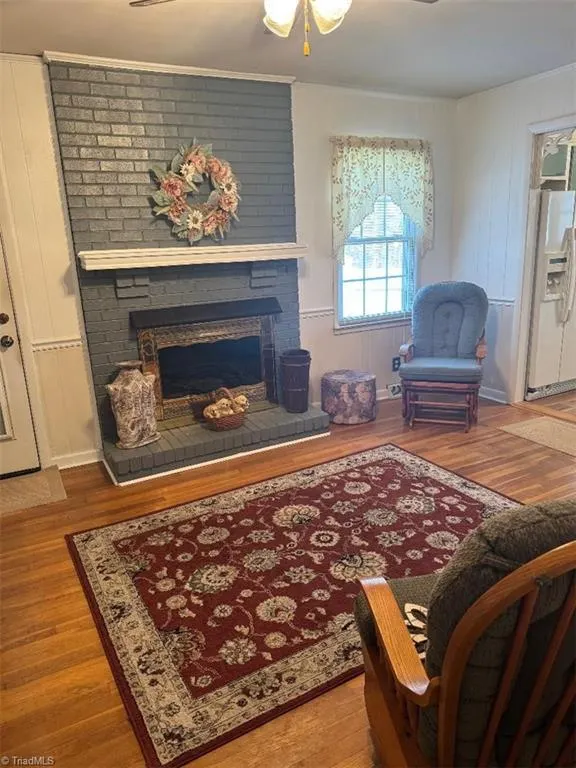
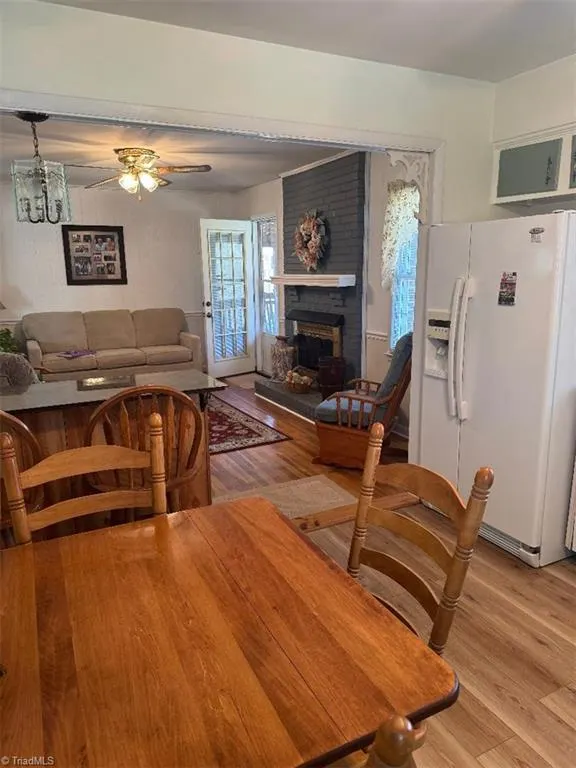
| Total Fireplaces | 1 |
| Fireplace Features | Gas Log,Den |
| Above Grade Finished Area | 1378 |
| Half Baths | 1 |
| Laundry Features | Dryer Connection,Main Level,Washer Hookup |
| Total Bedrooms | 3 |
| Main Level Bathrooms | 2 |
| Total Baths | 2 |
| Energy Features | Insulated Doors,Insulated Windows |
| Heating Fuel | Natural Gas |
| Water Heater | Gas |
| Primary On Main | Yes |
Exterior Features
| Fencing | Fenced |
|---|---|
| Parking Features | Driveway |
| Lot Features | Cul-De-Sac |
| Water Source | Public |
| Building Area Total | 1378 |
| Lot Dimensions | 65 x 21 x 21 x 219 x 120 x 364 |
| Lot Size Acres | 0.55 |
| Door Features | Insulated Doors |
Amenities
- Foreclosure
- Views
- Short Sale
- New Construction
- Adult 55+
- Lease To Own
- No HOA Fees
- Furnished
- Primary On Main
- Air Conditioning
- Seller Finance
- Green
- Fixer Upper
- Horse
- Golf
- Fireplace
- Deck
- Garage
- Basement
- Pool
Property vs Single Family Average in 27265
Price
Taxes
Year Built
Visits


 Copyright © 2026 of the Coastal Carolinas Association of REALTORS® MLS. This information is deemed reliable, but not guaranteed. Neither the Coastal Carolinas Association of REALTORS®, nor the listing broker, nor their agents or subagents, are responsible for the accuracy of the information. The buyer is responsible for verifying all information. This information is provided by the Coastal Carolinas Association of REALTORS® for use by its members and is not intended for any other purpose. Broker ReciprocitySM information is provided exclusively for consumers' personal, non-commercial use and may not be used for any purpose other than to identify prospective properties consumers may be interested in purchasing.
This data is updated on a daily basis. Some properties which appear for sale on this web site may subsequently have sold and may no longer be available. September 25, 2026 10:51 PM UTC
Copyright © 2026 of the Coastal Carolinas Association of REALTORS® MLS. This information is deemed reliable, but not guaranteed. Neither the Coastal Carolinas Association of REALTORS®, nor the listing broker, nor their agents or subagents, are responsible for the accuracy of the information. The buyer is responsible for verifying all information. This information is provided by the Coastal Carolinas Association of REALTORS® for use by its members and is not intended for any other purpose. Broker ReciprocitySM information is provided exclusively for consumers' personal, non-commercial use and may not be used for any purpose other than to identify prospective properties consumers may be interested in purchasing.
This data is updated on a daily basis. Some properties which appear for sale on this web site may subsequently have sold and may no longer be available. September 25, 2026 10:51 PM UTC
 The data relating to real estate on this web site comes in part from the Internet Data Exchange program of Hive MLS LLC, and is updated as of September 25, 2026 10:12 PM UTC All information is deemed reliable but not guaranteed and should be independently verified. All properties are subject to prior sale, change, or withdrawal. Neither listing broker(s) nor Rinehart Realty Corporation shall be responsible for any typographical errors, misinformation, or misprints, and shall be held totally harmless
