

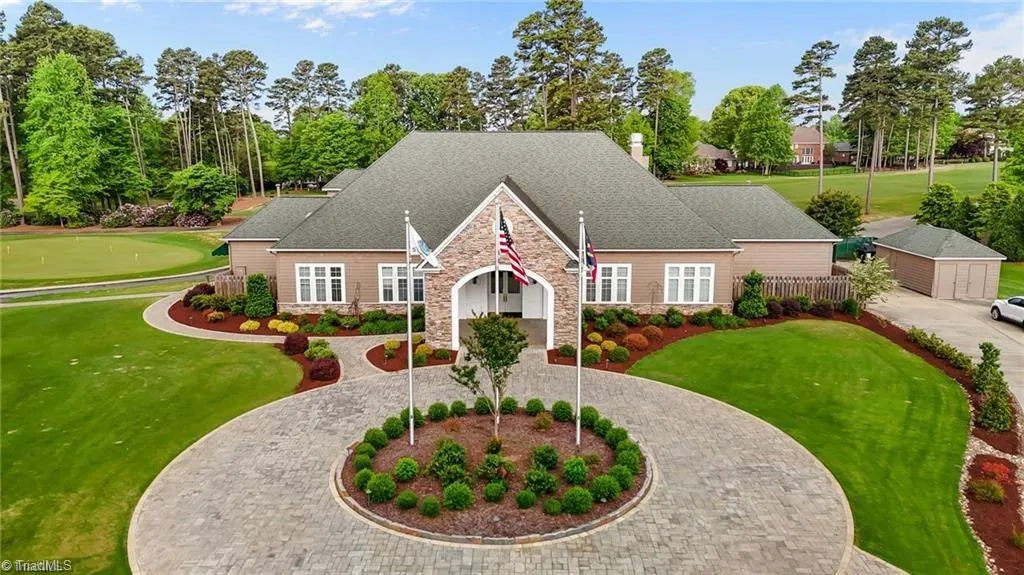
Address
708 Croswell Court, Whitsett, NC
Price
$ 629,900
Property Attributes
- ID#1213176
- TypeSingle Family
- Listing Status Active
- CountyGUILFORD
- CityWhitsett
- NeighborhoodStoney Creek
- Zip27377
- StyleHouse
- Year Built2002
- Taxes$ 3828
- Price$ 629,900
- Bedrooms4
- Full Bathrooms3
- Half Bathrooms1
- Sqr Footage3555
- Lot Size0.4 Acres
Data Source:
Triad MLS (TRIADMLS)
Property Description
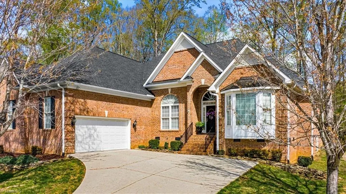
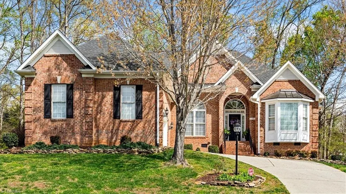
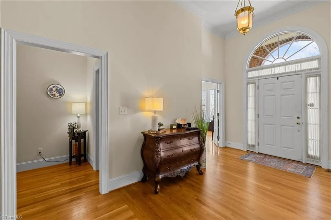
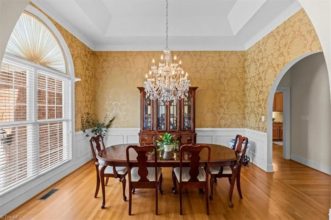
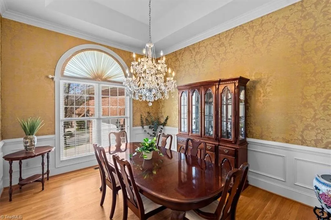
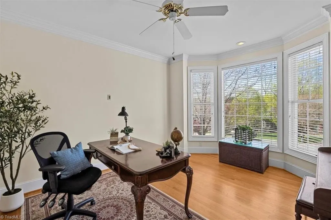
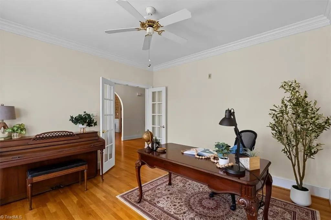
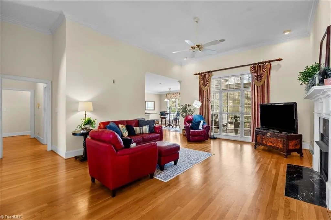
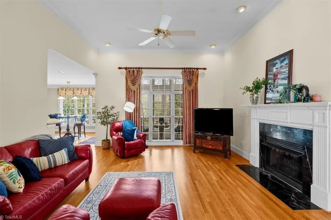
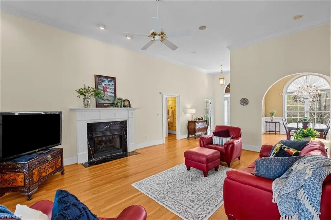
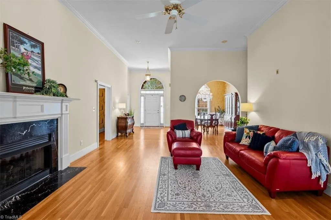
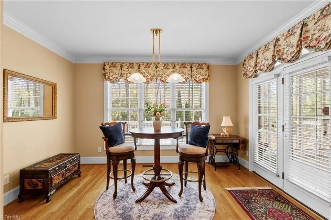
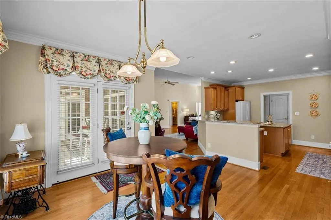
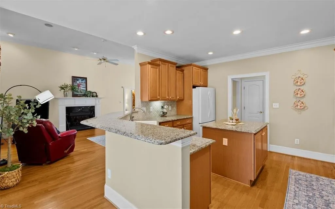
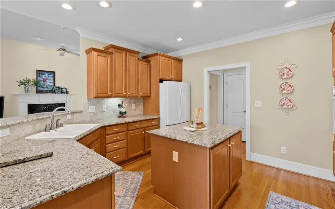
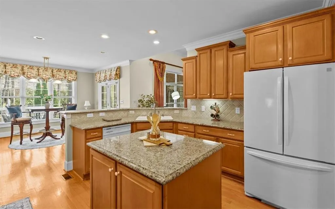
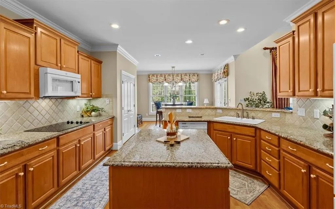
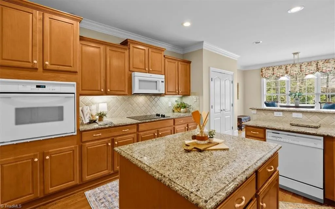
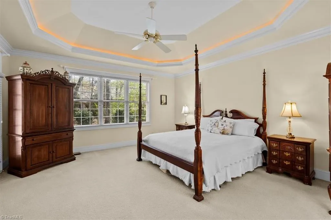
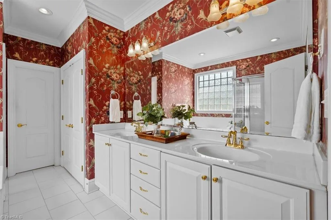
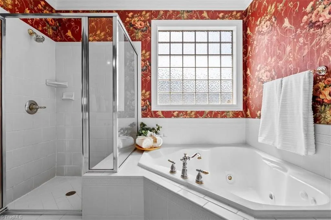
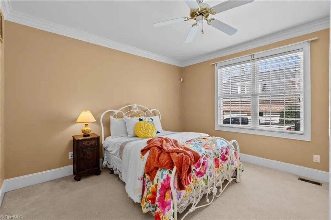
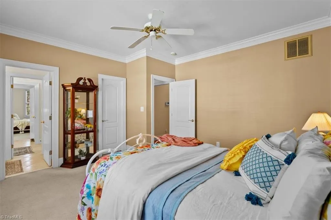
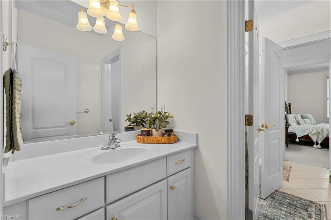
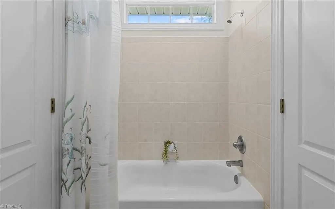
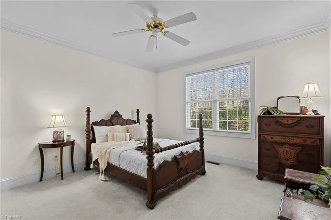
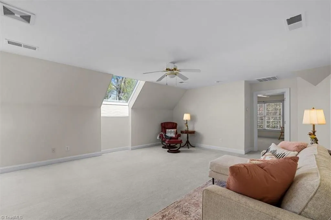
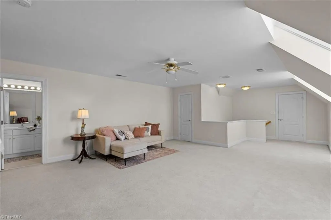
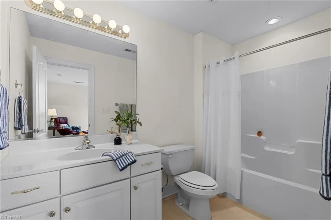
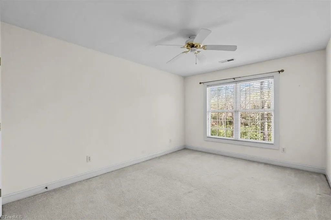
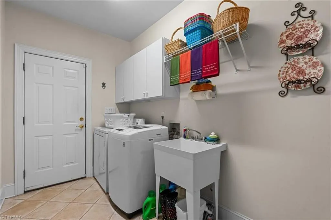
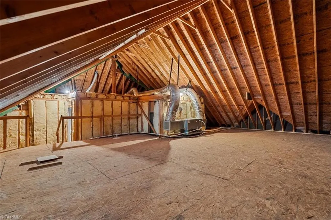
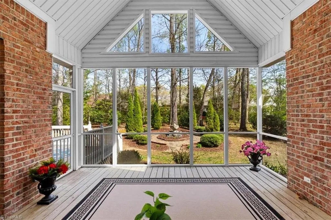
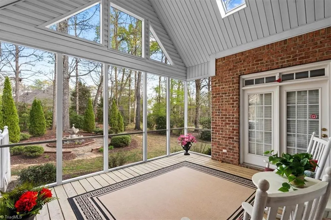
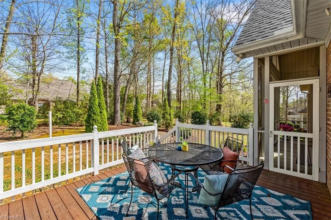
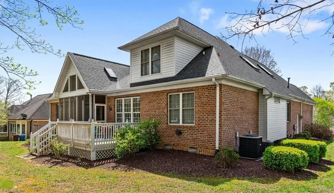
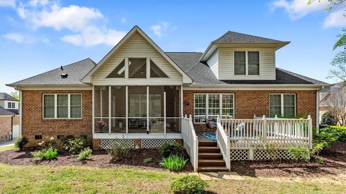
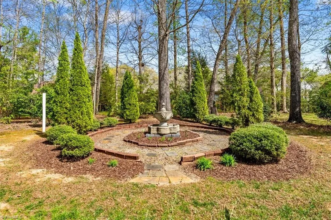
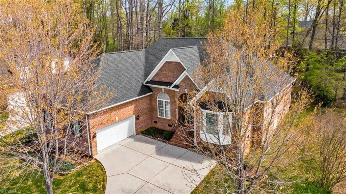
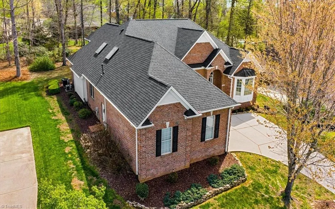
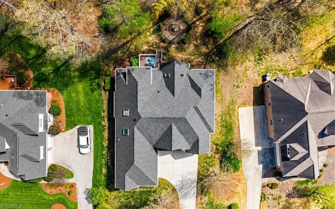
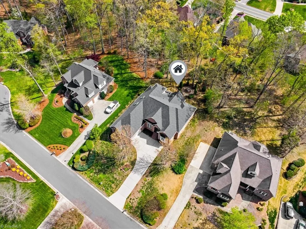
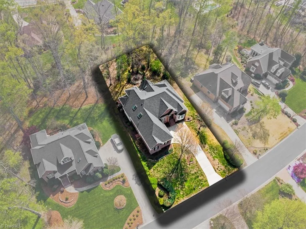
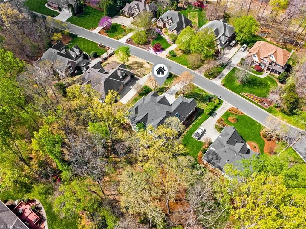
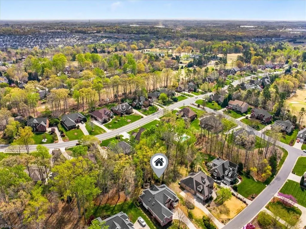
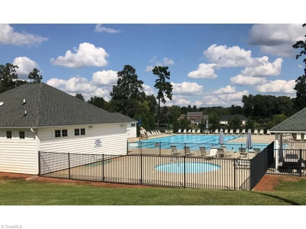
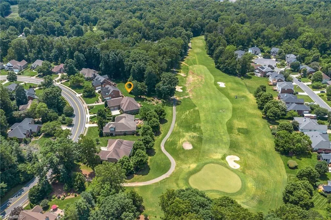
Beautifully landscaped brick home located in the Stoney Creek Golf Course community! This spacious 4 bedroom, 3.5 bath home features expansive ceilings, a formal dining room, private office, and a large eat in kitchen that opens to the den perfect for everyday living and entertaining. The main-level primary suite offers a tray ceiling, large walk-in closet, and a luxurious bath with dual vanities, jetted tub, and separate shower. Two additional bedrooms on the main level share a Jack and Jill bath. Step outside to enjoy the screened porch overlooking a lush backyard with a fountain, as well as a separate deck with a gas hookup ideal for grilling and gatherings. A large laundry room leads to the 2-car garage. Upstairs includes a bonus room, an additional bedroom, and full bath, plus extensive walk-in storage with endless potential to be finished for additional square footage. This home is a must see!
| Price History | |
|---|---|
| 3/22/2026 | Listed $629,900 |
General Features
| Sewer | Public Sewer |
|---|---|
| Heating | Heat Pump,Electric |
| Cooling | Central Air |
| Appliances | Microwave,Dishwasher,Free-Standing Range,Gas Water Heater |
| Zoning | PD-R |
| HOA Fee | 43 |
| Garage Spaces | 2 |
| Pool Features | None |
| Security Features | Security System |
| Construction Materials | Block |
| Exclusions | Hall Bathroom Mirror Does Not Remain And Is Not Attached To The Wall |
| Year Built | 2002 |
| Levels | Two |
| Property Subtype | Stick/Site Built |
| Assoc Fee Paid Per | Monthly |
| County | Guilford |
| Property Type | Residential |
| HOA | Yes |
| Subdivision Name | Stoney Creek |
| Total Rooms | 10 |
| Full Baths | 3 |
| Status | Active |
| Directions | Golf House Road take a left on Chesney Way,take a right on Croswell Court |
| City | Whitsett |
| Listing Terms | Cash,Conventional,FHA,VA Loan |
| Tax Annual Amount | 3828 |
| Virtual Tour | https://www.dropbox.com/scl/fi/ez1tzkf4npkogw68cpmb4/708_Croswell_Ct_Whitsett_NC.mp4?rlkey=v8wo0h3a6z1c8435uakvp5ito&dl=0 |
| Structure Type | House |
| Standard Status | Active |
| Pool Y/N | No |
Interior Features
| Interior Amenities | Ceiling Fan(s),Pantry,Separate Shower,Solid Surface Counter |
|---|---|
| Basement | Crawl Space |
| Flooring | Carpet,Wood |
| Total Fireplaces | 1 |
| Fireplace Features | Den |
| Above Grade Finished Area | 3555 |
| Half Baths | 1 |
| Laundry Features | Dryer Connection,Main Level,Washer Hookup |
| Total Bedrooms | 4 |
| Main Level Bathrooms | 3 |
| Total Baths | 4 |
| Heating Fuel | Electric |
| Water Heater | Gas |
| Primary On Main | Yes |
Exterior Features
| Exterior Amenities | Garden,Sprinkler System |
|---|---|
| Parking Features | Driveway,Garage,Garage Door Opener,Attached |
| Water Source | Public |
| Building Area Total | 3555 |
| Lot Size Acres | 0.4 |
| Other Equipment | Irrigation Equipment |
| Garage Description | Attached Garage |
Amenities
- Foreclosure
- Views
- Short Sale
- New Construction
- Adult 55+
- Lease To Own
- No HOA Fees
- Furnished
- Primary On Main
- Air Conditioning
- Seller Finance
- Green
- Fixer Upper
- Horse
- Golf
- Fireplace
- Deck
- Garage
- Basement
- Pool
Property vs Single Family Average in 27377
Price
Taxes
Year Built
Visits


 Copyright © 2026 of the Coastal Carolinas Association of REALTORS® MLS. This information is deemed reliable, but not guaranteed. Neither the Coastal Carolinas Association of REALTORS®, nor the listing broker, nor their agents or subagents, are responsible for the accuracy of the information. The buyer is responsible for verifying all information. This information is provided by the Coastal Carolinas Association of REALTORS® for use by its members and is not intended for any other purpose. Broker ReciprocitySM information is provided exclusively for consumers' personal, non-commercial use and may not be used for any purpose other than to identify prospective properties consumers may be interested in purchasing.
This data is updated on a daily basis. Some properties which appear for sale on this web site may subsequently have sold and may no longer be available. September 23, 2026 10:49 PM UTC
Copyright © 2026 of the Coastal Carolinas Association of REALTORS® MLS. This information is deemed reliable, but not guaranteed. Neither the Coastal Carolinas Association of REALTORS®, nor the listing broker, nor their agents or subagents, are responsible for the accuracy of the information. The buyer is responsible for verifying all information. This information is provided by the Coastal Carolinas Association of REALTORS® for use by its members and is not intended for any other purpose. Broker ReciprocitySM information is provided exclusively for consumers' personal, non-commercial use and may not be used for any purpose other than to identify prospective properties consumers may be interested in purchasing.
This data is updated on a daily basis. Some properties which appear for sale on this web site may subsequently have sold and may no longer be available. September 23, 2026 10:49 PM UTC
 The data relating to real estate on this web site comes in part from the Internet Data Exchange program of Hive MLS LLC, and is updated as of September 23, 2026 10:21 PM UTC All information is deemed reliable but not guaranteed and should be independently verified. All properties are subject to prior sale, change, or withdrawal. Neither listing broker(s) nor Rinehart Realty Corporation shall be responsible for any typographical errors, misinformation, or misprints, and shall be held totally harmless
