








Address
425 Owens Ridge Way, Lexington, NC
Price
$ 289,000
Property Attributes
- ID#1216216
- TypeSingle Family
- Listing Status Active
- CountyDAVIDSON
- CityLexington
- NeighborhoodOwens Ridge
- Zip27292
- StyleHouse
- Year Built2026
- Price$ 289,000
- Bedrooms3
- Full Bathrooms2
- Half Bathrooms1
- Sqr Footage2164
- Lot Size0.18 Acres
Data Source:
Triad MLS (TRIADMLS)
Property Description
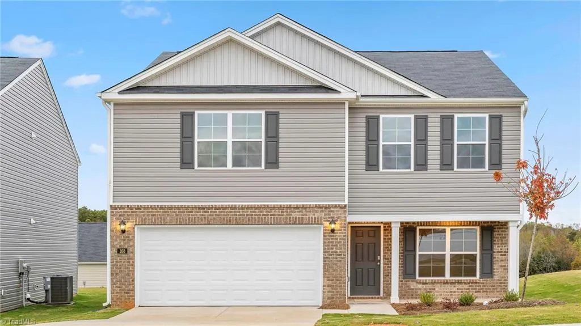
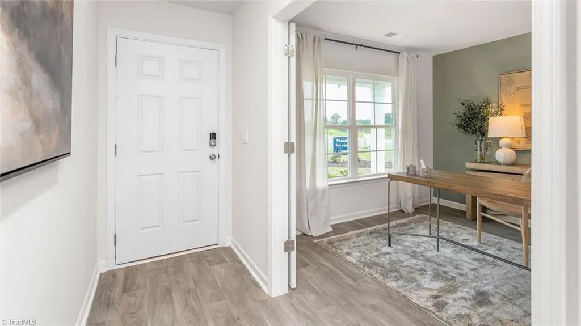
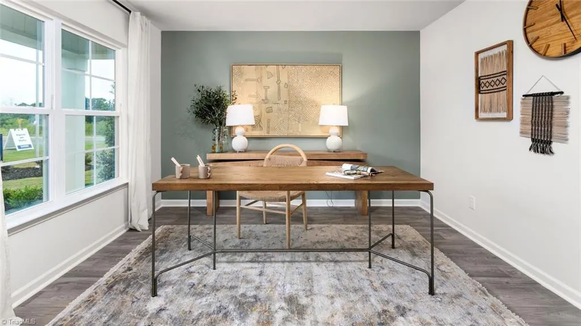
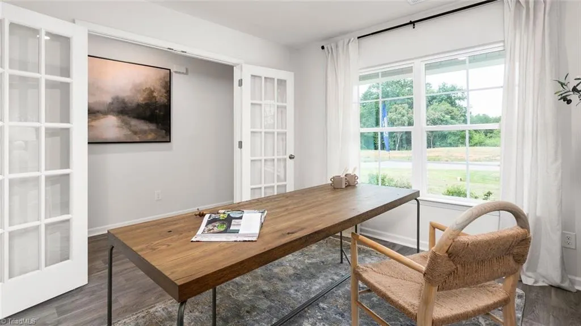
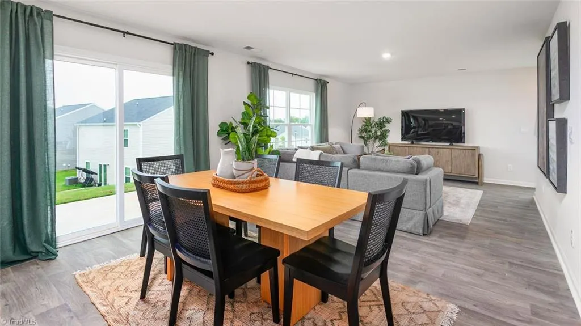
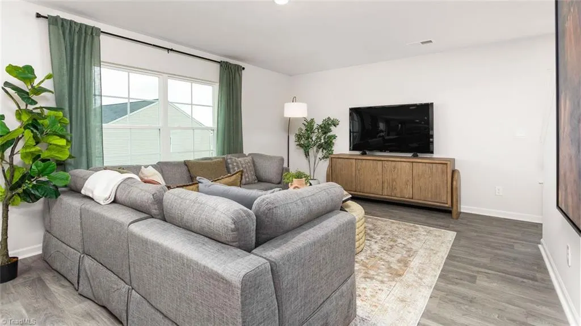
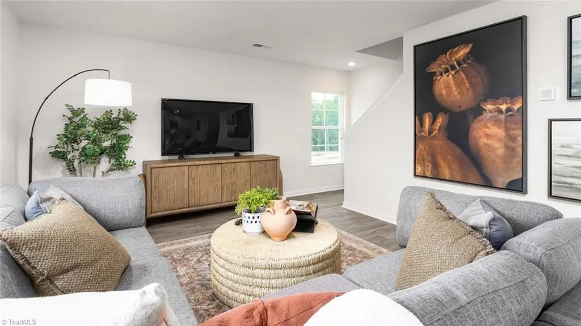
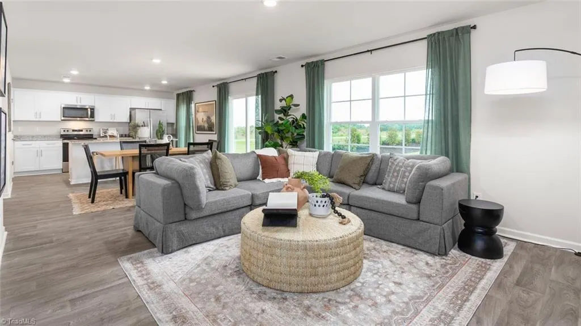
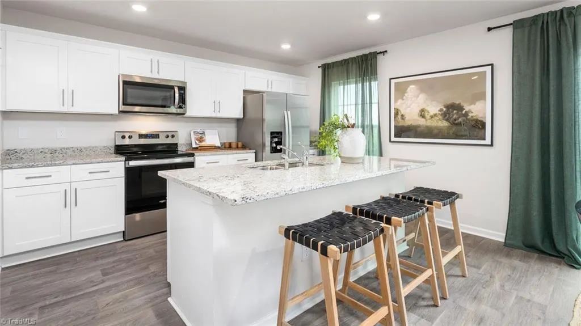
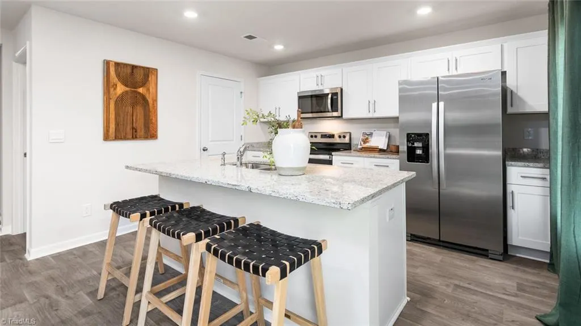
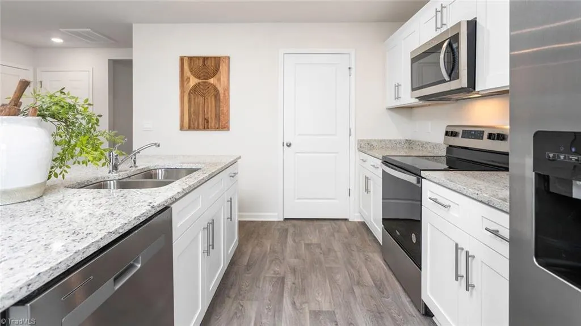
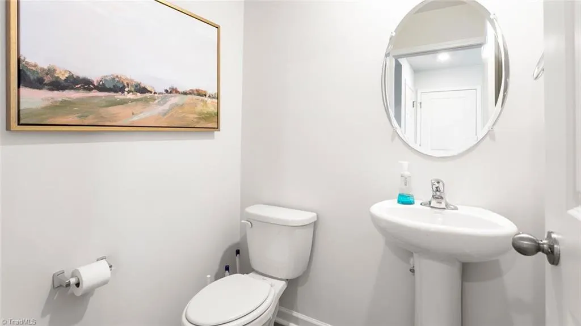
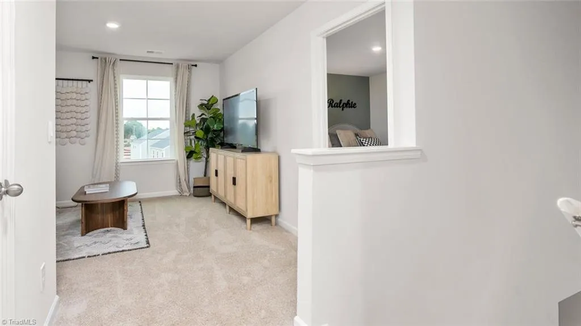
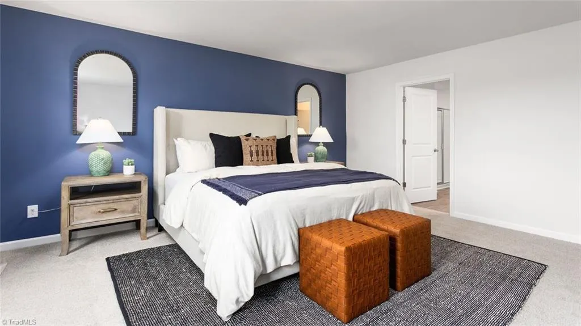
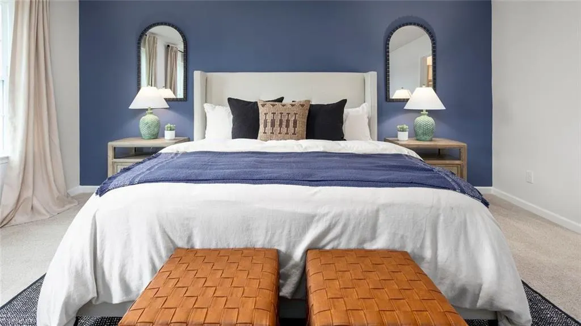
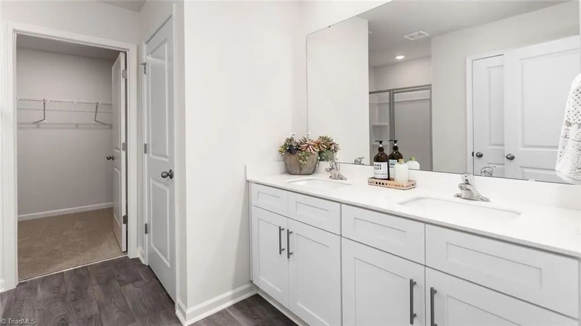
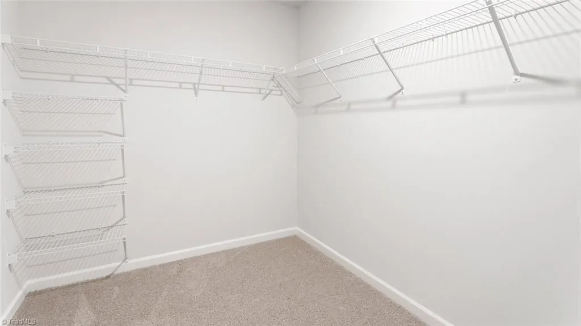
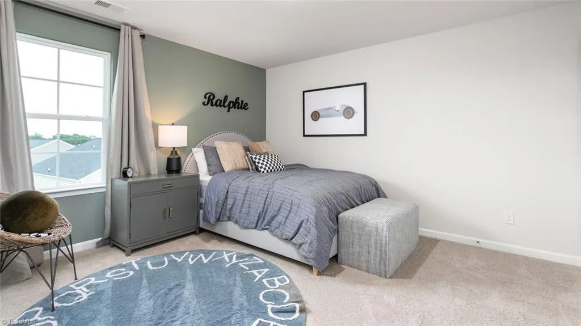
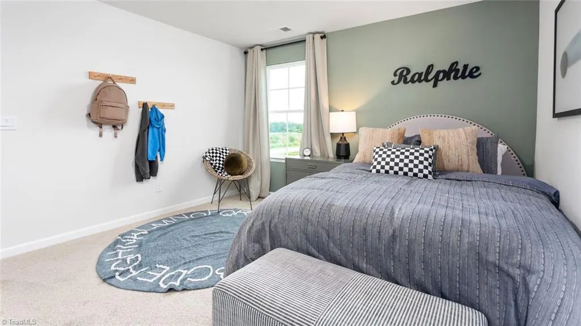
The Penwell is a two-story floor plan at Owens Ridge located in Lexington, NC, It offers 3 bedrooms, 2.5 bathrooms, 2,164 sq. ft., and a 2-car garage. Upon entry, you'll find an inviting foyer leading to a flex room, powder room, and an open living area that connects seamlessly with the kitchen and breakfast area. The kitchen includes a walk-in pantry, stainless steel appliances, and a functional island perfect for cooking and entertaining. Upstairs, the primary bedroom offers a spacious walk-in closet and an en-suite bathroom with a walk-in shower, dual vanity, and water closet. Two additional bedrooms share a full bathroom. The conveniently located laundry room completes the second floor. The Penwell combines thoughtful design, spaciousness, and modern conveniences—schedule your tour today!
| Elementary School | Middle School | High School |
|---|---|---|
| Southwest Elementary School | Lexington City Middle School | Lexington City High School |
| Price History | |
|---|---|
| 4/21/2026 | Listed $304,749 |
| 6/16/2026 | 2$299,000 |
| 9/15/2026 | 4$289,000 |
General Features
| Sewer | Public Sewer |
|---|---|
| Heating | Forced Air,Zoned,Electric |
| Cooling | Central Air,Zoned |
| Appliances | Dishwasher,Free-Standing Range,Cooktop,Electric Water Heater |
| Zoning | R |
| HOA Fee | 70 |
| Garage Spaces | 2 |
| Pool Features | None |
| Security Features | Security System |
| Construction Materials | Brick,Vinyl Siding |
| Year Built | 2026 |
| Levels | Two |
| Property Subtype | Stick/Site Built |
| Assoc Fee Paid Per | Monthly |
| County | Davidson |
| New Construction | Yes |
| Property Type | Residential |
| HOA | Yes |
| Subdivision Name | Owens Ridge |
| Total Rooms | 4 |
| Full Baths | 2 |
| Status | Active |
| Directions | Take I-85BL S to Davidson County. Exit onto I-74,take Exit 71B to merge onto I-85BL S/US-29 S/US-70 W toward Thomasville. Keep right on I-85BL S. Exit at W 5th Ave/W Old Hwy 64,turn right on Central |
| High School | Lexington City |
| City | Lexington |
| Listing Terms | Cash,Conventional,FHA,VA Loan |
| Elementary School | Southwest |
| Middle/Junior High School | Lexington City |
| Structure Type | House |
| Standard Status | Active |
| Pool Y/N | No |
| Porch Y/N | Yes |
Interior Features
| Interior Amenities | Dead Bolt(s),Kitchen Island,Pantry |
|---|---|
| Flooring | Carpet,Vinyl |
| Above Grade Finished Area | 2164 |
| Half Baths | 1 |
| Laundry Features | Dryer Connection,Laundry Room,Washer Hookup |
| Total Bedrooms | 3 |
| Main Level Bathrooms | 1 |
| Total Baths | 3 |
| Heating Fuel | Electric |
| Water Heater | Electric |
| Primary On Main | No |
Exterior Features
| Parking Features | Driveway,Garage,Paved,Garage Door Opener,Attached,Garage Faces Front |
|---|---|
| Lot Features | City Lot,Cleared |
| Water Source | Public |
| Foundation Details | Slab |
| Building Area Total | 2164 |
| Lot Size Acres | 0.18 |
| Garage Description | Attached Garage,Front Load Garage |
Amenities
- Foreclosure
- Views
- Short Sale
- New Construction
- Adult 55+
- Lease To Own
- No HOA Fees
- Furnished
- Primary On Main
- Air Conditioning
- Seller Finance
- Green
- Fixer Upper
- Horse
- Golf
- Fireplace
- Deck
- Garage
- Basement
- Pool
Property vs Single Family Average in 27292
Price
Year Built
Visits
In The Neighborhood
Just Listed
Lexington
$ 323,449
- Type
- Single Family
- Size
- 2,511 SqFt
- Rooms
- 5 Beds + 3 Baths
 DR Horton 336-649-4344
Lexington
$ 323,449
- Type
- Single Family
- Size
- 2,361 SqFt
- Rooms
- 5 Beds + 3 Baths
DR Horton 336-649-4344
Lexington
$ 294,999
- Type
- Single Family
- Size
- 1,764 SqFt
- Rooms
- 4 Beds + 2 Baths
DR Horton 336-649-4344
Lexington
$ 315,000
- Type
- Single Family
- Size
- 2,511 SqFt
- Rooms
- 5 Beds + 3 Baths
DR Horton 336-649-4344
 Copyright © 2026 of the Coastal Carolinas Association of REALTORS® MLS. This information is deemed reliable, but not guaranteed. Neither the Coastal Carolinas Association of REALTORS®, nor the listing broker, nor their agents or subagents, are responsible for the accuracy of the information. The buyer is responsible for verifying all information. This information is provided by the Coastal Carolinas Association of REALTORS® for use by its members and is not intended for any other purpose. Broker ReciprocitySM information is provided exclusively for consumers' personal, non-commercial use and may not be used for any purpose other than to identify prospective properties consumers may be interested in purchasing.
This data is updated on a daily basis. Some properties which appear for sale on this web site may subsequently have sold and may no longer be available. September 22, 2026 10:47 PM UTC
Copyright © 2026 of the Coastal Carolinas Association of REALTORS® MLS. This information is deemed reliable, but not guaranteed. Neither the Coastal Carolinas Association of REALTORS®, nor the listing broker, nor their agents or subagents, are responsible for the accuracy of the information. The buyer is responsible for verifying all information. This information is provided by the Coastal Carolinas Association of REALTORS® for use by its members and is not intended for any other purpose. Broker ReciprocitySM information is provided exclusively for consumers' personal, non-commercial use and may not be used for any purpose other than to identify prospective properties consumers may be interested in purchasing.
This data is updated on a daily basis. Some properties which appear for sale on this web site may subsequently have sold and may no longer be available. September 22, 2026 10:47 PM UTC
 Canopy MLS® Copyright ©2026 All rights reserved.
 The data relating to real estate on this web site comes in part from the Internet Data Exchange program of Hive MLS LLC, and is updated as of September 22, 2026 10:16 PM UTC All information is deemed reliable but not guaranteed and should be independently verified. All properties are subject to prior sale, change, or withdrawal. Neither listing broker(s) nor Rinehart Realty Corporation shall be responsible for any typographical errors, misinformation, or misprints, and shall be held totally harmless
