


















Address
5129 Whaitley Lane, Greensboro, NC
Price
$ 419,000
Property Attributes
- ID#1216489
- TypeSingle Family
- Listing Status Active
- CountyGUILFORD
- CityGreensboro
- NeighborhoodMontrose Village
- Zip27407
- StyleHouse
- Year Built2024
- Taxes$ 3325
- Price$ 419,000
- Bedrooms2
- Full Bathrooms2
- Half Bathrooms0
- Sqr Footage1016
- Lot Size0.22 Acres
Data Source:
Triad MLS (TRIADMLS)
Property Description
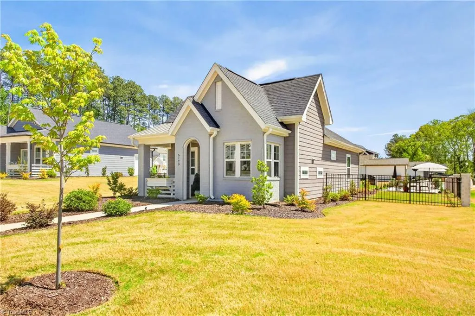
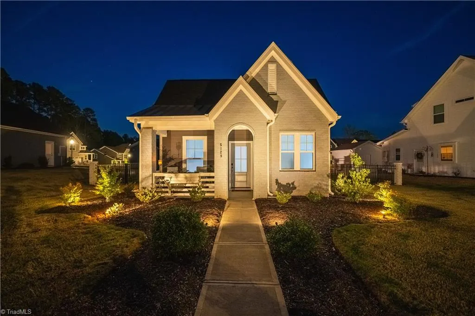
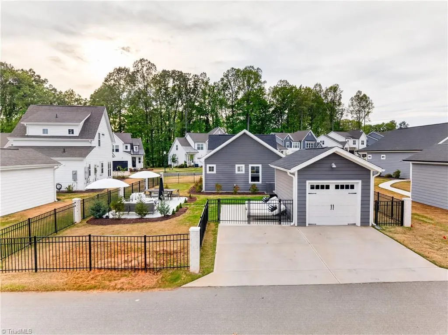
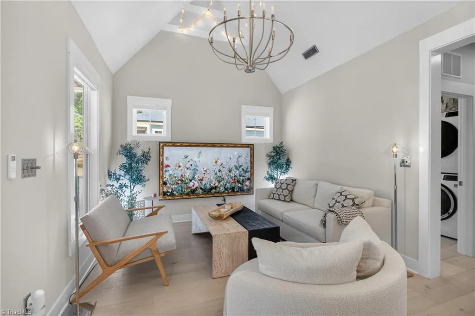
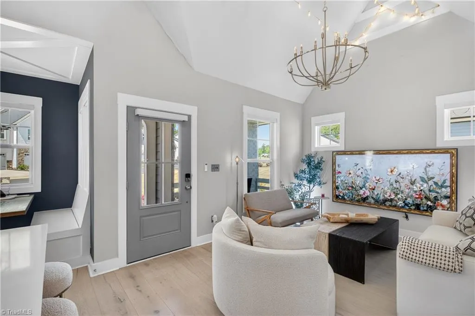
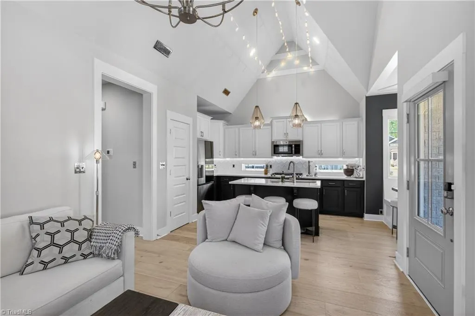
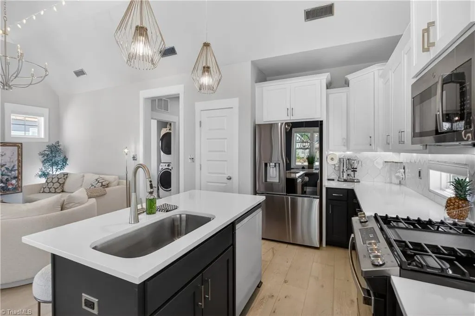
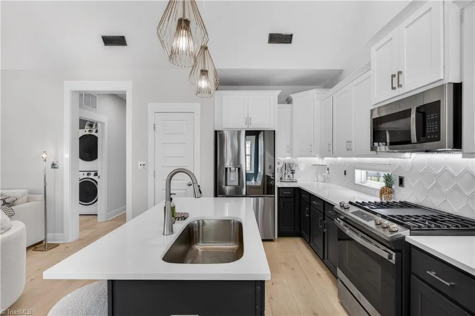
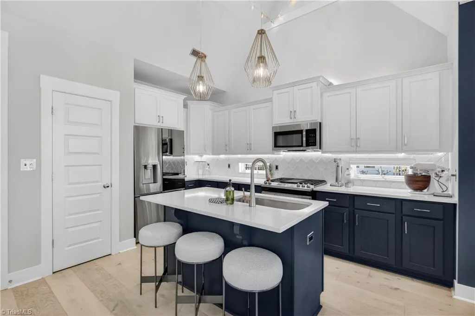
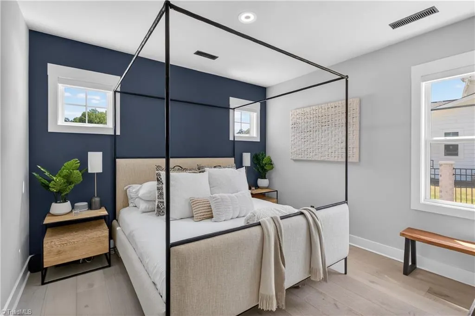
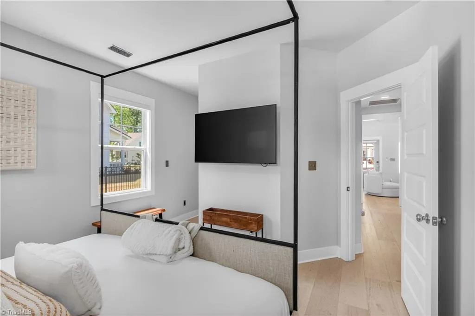
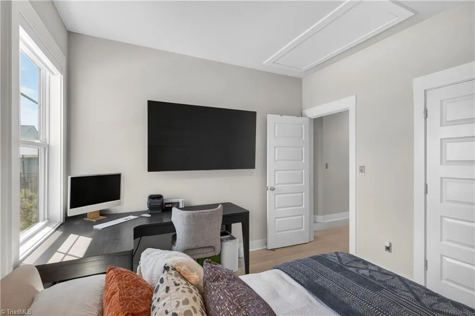
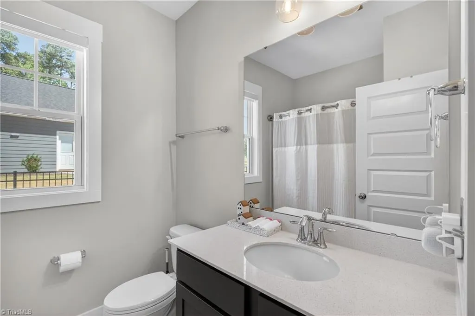
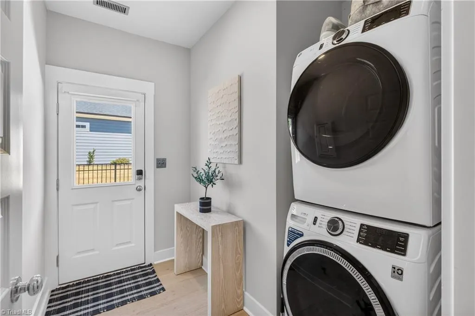
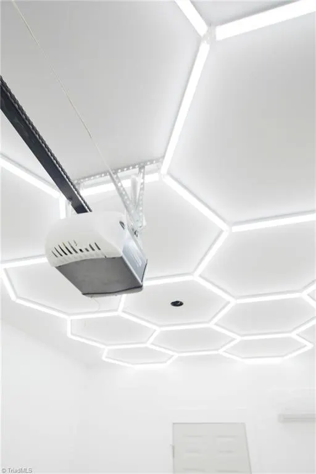
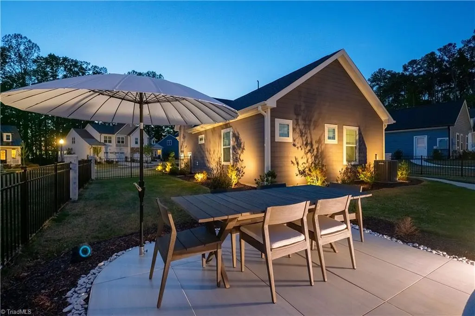
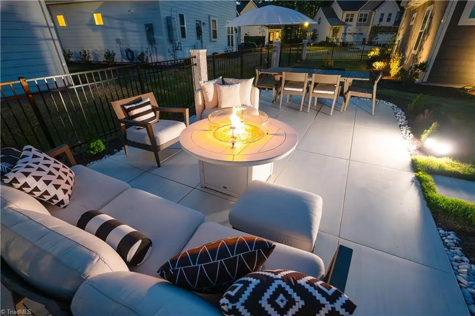
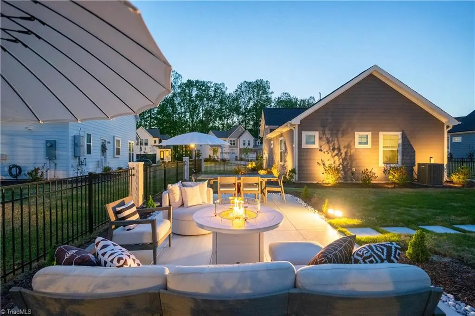
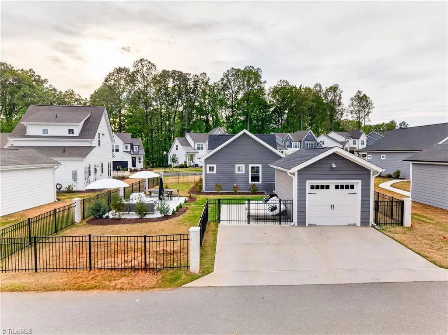
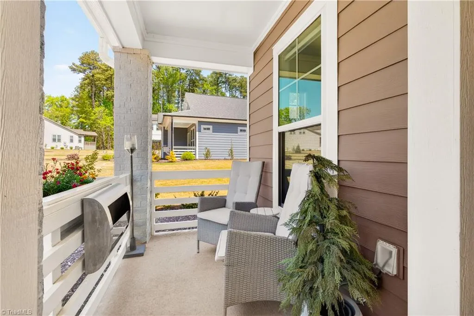
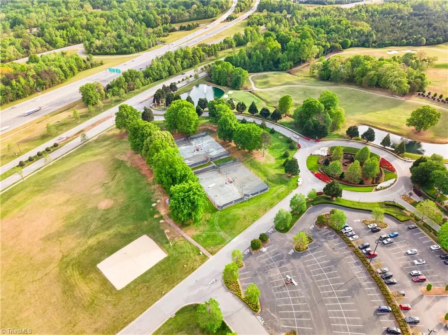
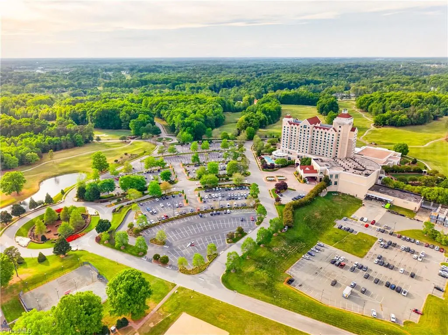
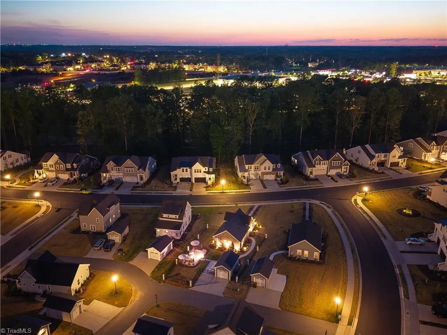
Rare find, Montrose Village, ELEVATED charming cottage in every way, complete standout in the neighborhood on a corner lot w/ luxury fencing w/ brick columns. It might be newer but comes w/ owner updates exceeding $57K. Hardwoods throughout, elevated lighting, buster & punch designer switches & plates, integrated Bluetooth speakers in ceiling lights, custom remote blinds, custom cathedral lighting & under kitchen cabinetry lighting. Offering 2bdrms, 2ba, living room has vaulted ceilings & a custom rotating chandelier. Kitchen has quartz, gas range & dining area w/ storage bench seating. The magic is outside, beautiful tile patio, natural gas line added for fire pit & grill & paved area flows into walkway to side door & additional cement parking pad. Detached garage w/ mini split, perfect for office, gym etc. Grandover offers 2 championship courses, golf & cart for under $50, spa, restaurants, pool, gym & HOA covers your lawn care! This isn't just a home, it's a lifestyle. 12 hr notice
| Price History | |
|---|---|
| 4/17/2026 | Listed $419,000 |
General Features
| Sewer | Public Sewer |
|---|---|
| Heating | Forced Air,Natural Gas |
| Cooling | Central Air |
| Appliances | Appliance Center,Gas Water Heater,Tankless Water Heater |
| Zoning | PUD |
| HOA Fee | 155 |
| Garage Spaces | 1 |
| Pool Features | Community |
| Construction Materials | Brick,Cement Siding |
| Year Built | 2024 |
| Levels | One |
| Property Subtype | Stick/Site Built |
| HOA Fee 2 | 2200 |
| Assoc Fee Paid Per | Monthly |
| County | Guilford |
| Property Type | Residential |
| HOA | Yes |
| Subdivision Name | Montrose Village |
| Total Rooms | 6 |
| Full Baths | 2 |
| Status | Active |
| Directions | From Guilford College Rd,turn on Pemberton Rd,left on Postbridge Dr,left on Leven,right on Whaitley Lane |
| City | Greensboro |
| Listing Terms | Cash,Conventional,FHA,VA Loan |
| Tax Annual Amount | 3325.12 |
| Structure Type | House |
| Standard Status | Active |
| Fenced | Yes |
| Pool Y/N | Yes |
| Porch Y/N | Yes |
Interior Features
| Interior Amenities | Arched Doorways,Ceiling Fan(s),Kitchen Island,Pantry,Vaulted Ceiling(s) |
|---|---|
| Flooring | Tile,Vinyl |
| Above Grade Finished Area | 1016 |
| Laundry Features | Dryer Connection,Main Level,Washer Hookup |
| Total Bedrooms | 2 |
| Main Level Bathrooms | 2 |
| Total Baths | 2 |
| Heating Fuel | Natural Gas |
| Water Heater | Gas,Tankless |
| Primary On Main | Yes |
Exterior Features
| Exterior Amenities | Gas Grill |
|---|---|
| Fencing | Fenced |
| Parking Features | Driveway,Garage,Attached |
| Lot Features | Cleared,Corner Lot |
| Water Source | Public |
| Foundation Details | Slab |
| Building Area Total | 1016 |
| Lot Dimensions | irregular |
| Lot Size Acres | 0.22 |
| Garage Description | Attached Garage |
Amenities
- Foreclosure
- Views
- Short Sale
- New Construction
- Adult 55+
- Lease To Own
- No HOA Fees
- Furnished
- Primary On Main
- Air Conditioning
- Seller Finance
- Green
- Fixer Upper
- Horse
- Golf
- Fireplace
- Deck
- Garage
- Basement
- Pool
Property vs Single Family Average in 27407
Price
Taxes
Year Built
Visits

 Copyright © 2026 of the Coastal Carolinas Association of REALTORS® MLS. This information is deemed reliable, but not guaranteed. Neither the Coastal Carolinas Association of REALTORS®, nor the listing broker, nor their agents or subagents, are responsible for the accuracy of the information. The buyer is responsible for verifying all information. This information is provided by the Coastal Carolinas Association of REALTORS® for use by its members and is not intended for any other purpose. Broker ReciprocitySM information is provided exclusively for consumers' personal, non-commercial use and may not be used for any purpose other than to identify prospective properties consumers may be interested in purchasing.
This data is updated on a daily basis. Some properties which appear for sale on this web site may subsequently have sold and may no longer be available. September 28, 2026 5:37 PM UTC
Copyright © 2026 of the Coastal Carolinas Association of REALTORS® MLS. This information is deemed reliable, but not guaranteed. Neither the Coastal Carolinas Association of REALTORS®, nor the listing broker, nor their agents or subagents, are responsible for the accuracy of the information. The buyer is responsible for verifying all information. This information is provided by the Coastal Carolinas Association of REALTORS® for use by its members and is not intended for any other purpose. Broker ReciprocitySM information is provided exclusively for consumers' personal, non-commercial use and may not be used for any purpose other than to identify prospective properties consumers may be interested in purchasing.
This data is updated on a daily basis. Some properties which appear for sale on this web site may subsequently have sold and may no longer be available. September 28, 2026 5:37 PM UTC
 Canopy MLS® Copyright ©2026 All rights reserved.
 The data relating to real estate on this web site comes in part from the Internet Data Exchange program of Hive MLS LLC, and is updated as of September 28, 2026 4:58 PM UTC All information is deemed reliable but not guaranteed and should be independently verified. All properties are subject to prior sale, change, or withdrawal. Neither listing broker(s) nor Rinehart Realty Corporation shall be responsible for any typographical errors, misinformation, or misprints, and shall be held totally harmless
