



Address
1006 Gordon Street, High Point, NC
Price
$ 212,000
Property Attributes
- ID#1219927
- TypeSingle Family
- Listing Status Active
- CountyGUILFORD
- CityHigh Point
- NeighborhoodFive Points
- Zip27260
- StyleHouse
- Year Built1928
- Taxes$ 1643
- Price$ 212,000
- Bedrooms2
- Full Bathrooms1
- Half Bathrooms0
- Sqr Footage1250
- Lot Size0.55 Acres
Data Source:
Triad MLS (TRIADMLS)
Property Description
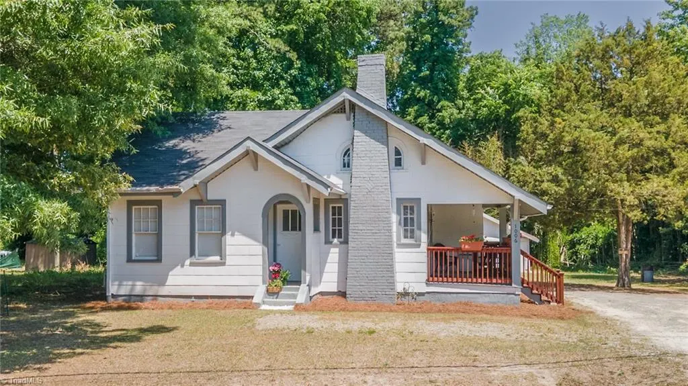
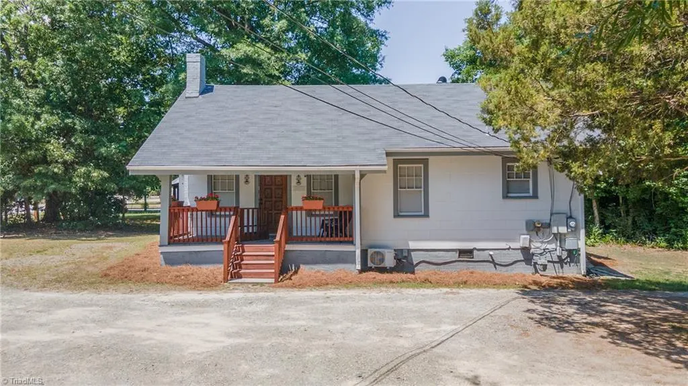
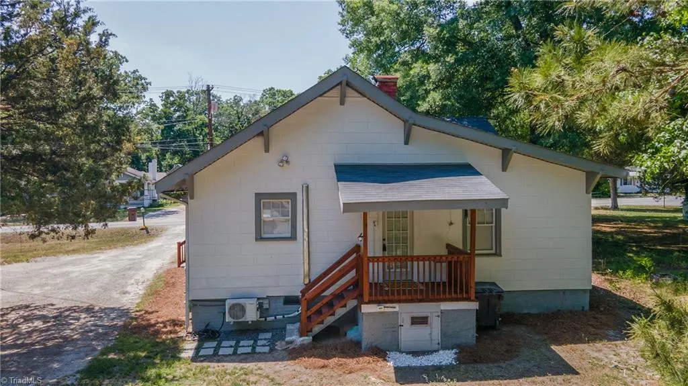
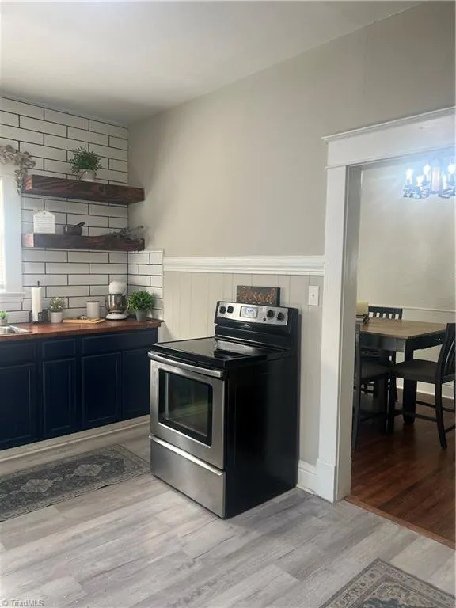
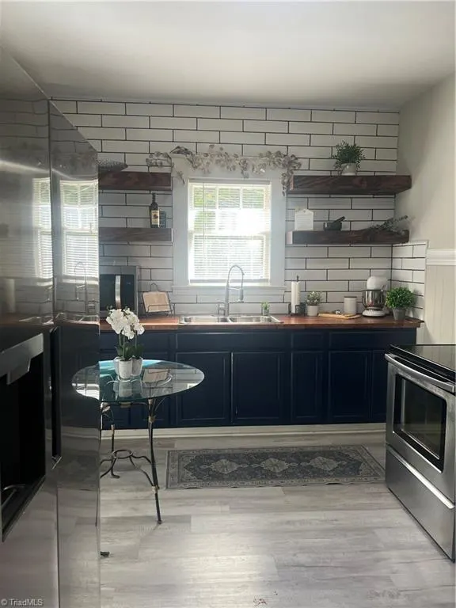
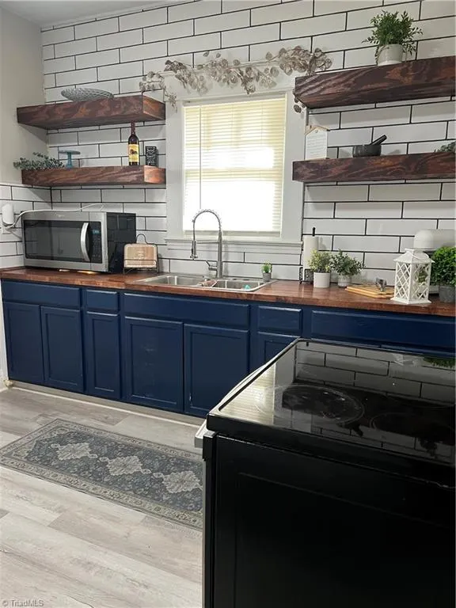
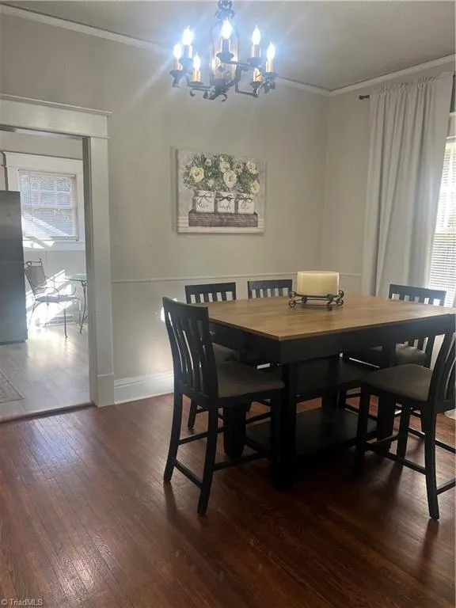
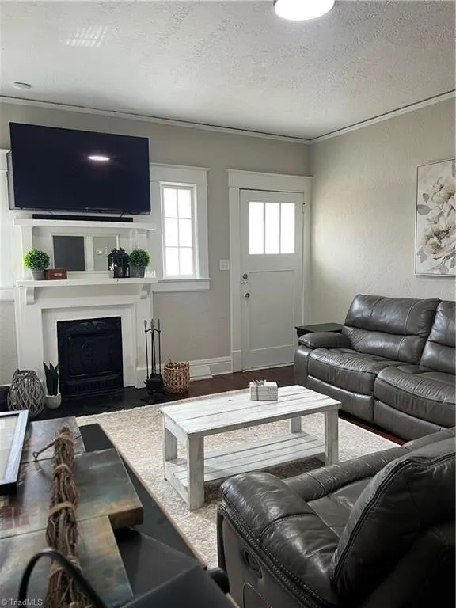
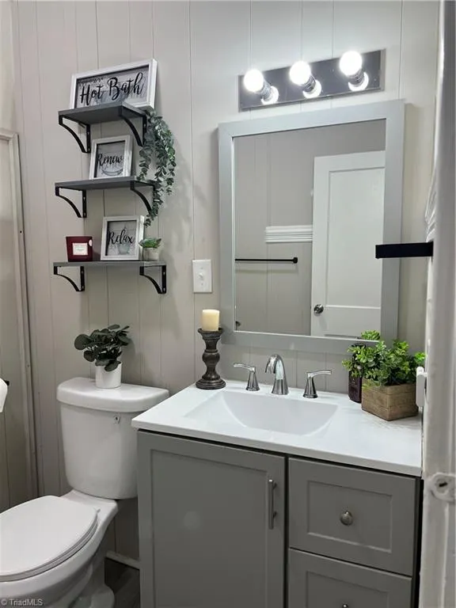
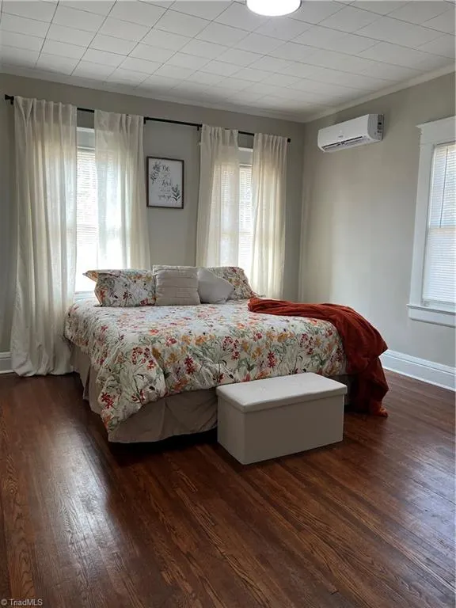
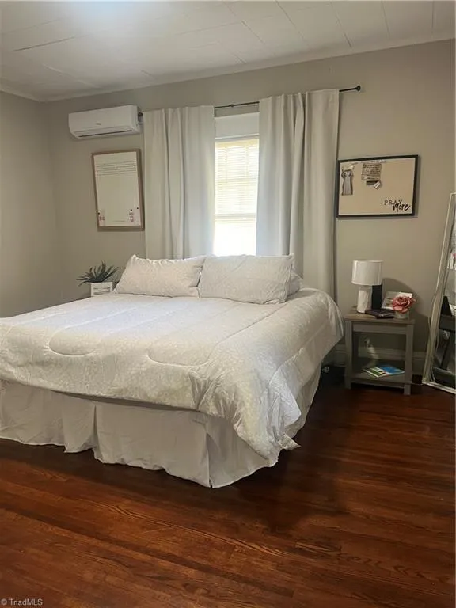
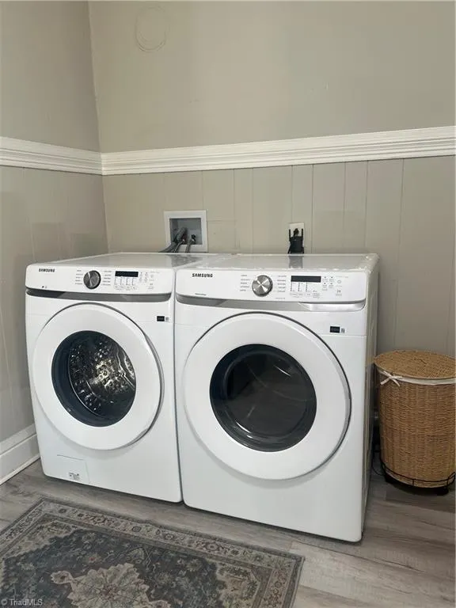
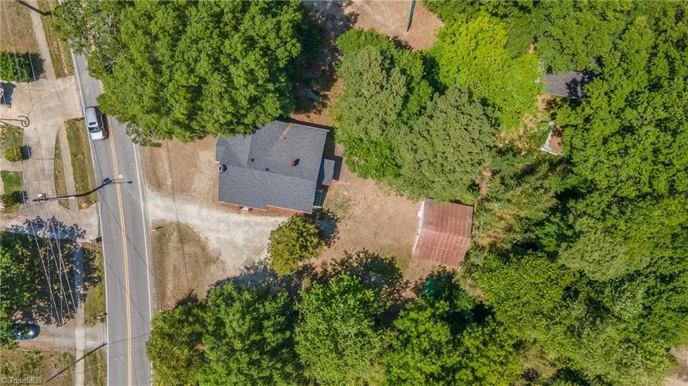
Too cute! This vintage one-level/ranch home sits on a .55-acre lot and has incredible charm. It features covered front and back porches, refinished natural hardwood floors, two large bedrooms, a living room with a decorative fireplace, a traditional dining room great for festive gatherings, and a kitchen with a stainless steel refrigerator and cooktop stove. In addition to a sizeable detached and unfinished garage with ample storage space, there is a big backyard for outdoor entertaining or additional parking. Note: The refrigerator and Samsung washer-dryer set convey.
| Price History | |
|---|---|
| 5/26/2026 | Listed $220,000 |
| 6/15/2026 | 1$218,500 |
| 6/18/2026 | 1$217,500 |
| 7/6/2026 | 1$216,500 |
| 7/13/2026 | 1$214,900 |
| 7/23/2026 | 2$212,000 |
General Features
| Sewer | Public Sewer |
|---|---|
| Heating | Forced Air,Electric,See Remarks |
| Cooling | Wall Unit(s) |
| Appliances | Cooktop,Free-Standing Range,Electric Water Heater |
| Zoning | RS-7 |
| Garage Spaces | 1 |
| Pool Features | None |
| Security Features | Carbon Monoxide Detector(s),Smoke Detector(s) |
| Construction Materials | Asbestos |
| Year Built | 1928 |
| Levels | One |
| Property Subtype | Stick/Site Built |
| County | Guilford |
| Property Type | Residential |
| HOA | No |
| Subdivision Name | Five Points |
| Other Structures | Storage |
| Total Rooms | 5 |
| Full Baths | 1 |
| Status | Active |
| Directions | US-70/Eastchester Dr: Take I-74 to exit 69 Greensboro Rd/Jamestown Pkwy. Left onto Five Points Place. Left on Gordon St. Main St (High Point,NC):Go east on Lexington Ave towards Five Points; Right o |
| City | High Point |
| Listing Terms | Cash,Conventional,NC Housing |
| Tax Annual Amount | 1643.96 |
| Structure Type | House |
| Standard Status | Active |
| Additional School Info Zone | Contact School Board |
| Attic Description | Access Only |
| Fenced | No |
| Pool Y/N | No |
| Porch Y/N | Yes |
Interior Features
| Interior Amenities | Dead Bolt(s),Solid Surface Counter |
|---|---|
| Basement | Crawl Space |
| Flooring | Vinyl,Wood |
| Fireplace Features | See Remarks |
| Above Grade Finished Area | 1250 |
| Laundry Features | Dryer Connection,Washer Hookup |
| Total Bedrooms | 2 |
| Main Level Bathrooms | 1 |
| Total Baths | 1 |
| Energy Features | None |
| Heating Fuel | Electric,Remarks |
| Water Heater | Electric |
| Primary On Main | Yes |
Exterior Features
| Fencing | None |
|---|---|
| Parking Features | Driveway,Gravel,Detached |
| Lot Features | City Lot,Near Public Transit,Level,Partially Cleared,Partially Wooded |
| Water Source | Public |
| Building Area Total | 1250 |
| Lot Dimensions | 109 x 249 x 99 x 219 |
| Lot Size Acres | 0.55 |
| Garage Description | Detached Garage |
Amenities
- Foreclosure
- Views
- Short Sale
- New Construction
- Adult 55+
- Lease To Own
- No HOA Fees
- Furnished
- Primary On Main
- Air Conditioning
- Seller Finance
- Green
- Fixer Upper
- Horse
- Golf
- Fireplace
- Deck
- Garage
- Basement
- Pool
Property vs Single Family Average in 27260
Price
Taxes
Year Built
Visits


 Copyright © 2026 of the Coastal Carolinas Association of REALTORS® MLS. This information is deemed reliable, but not guaranteed. Neither the Coastal Carolinas Association of REALTORS®, nor the listing broker, nor their agents or subagents, are responsible for the accuracy of the information. The buyer is responsible for verifying all information. This information is provided by the Coastal Carolinas Association of REALTORS® for use by its members and is not intended for any other purpose. Broker ReciprocitySM information is provided exclusively for consumers' personal, non-commercial use and may not be used for any purpose other than to identify prospective properties consumers may be interested in purchasing.
This data is updated on a daily basis. Some properties which appear for sale on this web site may subsequently have sold and may no longer be available. September 22, 2026 10:47 PM UTC
Copyright © 2026 of the Coastal Carolinas Association of REALTORS® MLS. This information is deemed reliable, but not guaranteed. Neither the Coastal Carolinas Association of REALTORS®, nor the listing broker, nor their agents or subagents, are responsible for the accuracy of the information. The buyer is responsible for verifying all information. This information is provided by the Coastal Carolinas Association of REALTORS® for use by its members and is not intended for any other purpose. Broker ReciprocitySM information is provided exclusively for consumers' personal, non-commercial use and may not be used for any purpose other than to identify prospective properties consumers may be interested in purchasing.
This data is updated on a daily basis. Some properties which appear for sale on this web site may subsequently have sold and may no longer be available. September 22, 2026 10:47 PM UTC
 The data relating to real estate on this web site comes in part from the Internet Data Exchange program of Hive MLS LLC, and is updated as of September 22, 2026 10:16 PM UTC All information is deemed reliable but not guaranteed and should be independently verified. All properties are subject to prior sale, change, or withdrawal. Neither listing broker(s) nor Rinehart Realty Corporation shall be responsible for any typographical errors, misinformation, or misprints, and shall be held totally harmless
