





Address
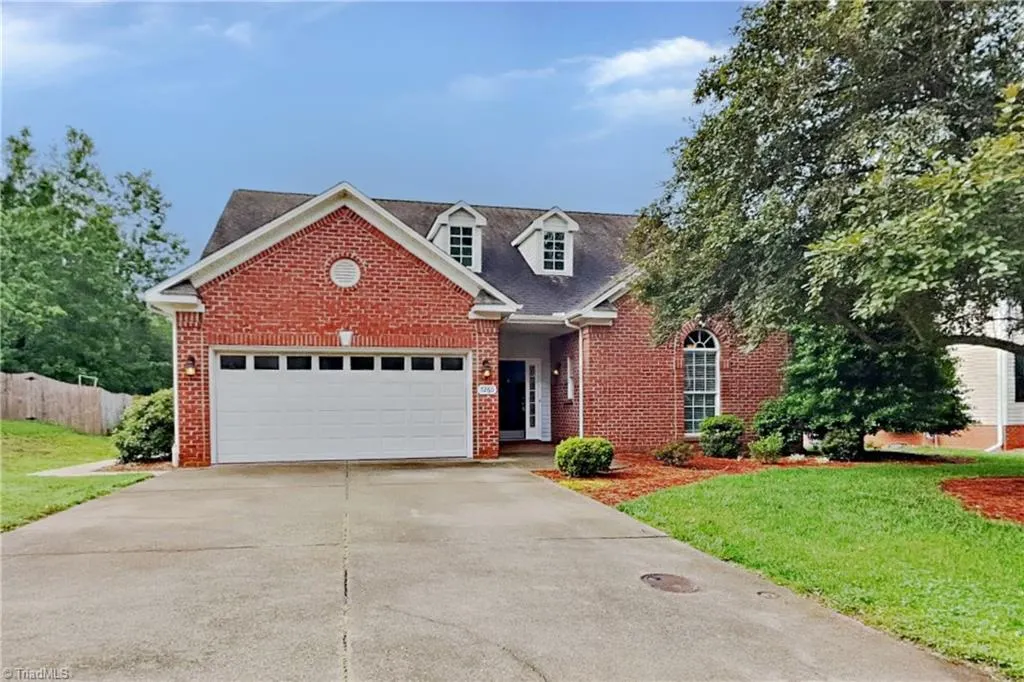
7260 Shadowridge Drive, Lewisville, NC
Price
$ 389,900
Property Attributes
- ID#1222722
- TypeSingle Family
- Listing Status Active
- CountyFORSYTH
- CityLewisville
- NeighborhoodWellesley Place
- Zip27023
- StyleHouse
- Year Built1999
- Taxes$ 3326
- Price$ 389,900
- Bedrooms5
- Full Bathrooms3
- Half Bathrooms0
- Sqr Footage2602
- Lot Size0.29 Acres
Data Source:
Triad MLS (TRIADMLS)
Property Description
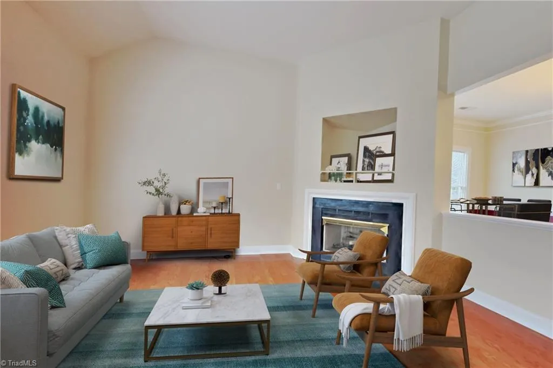
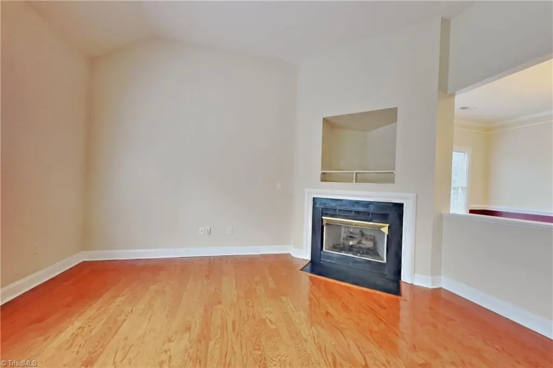
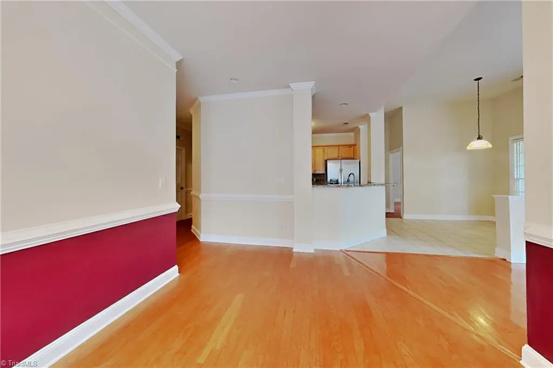
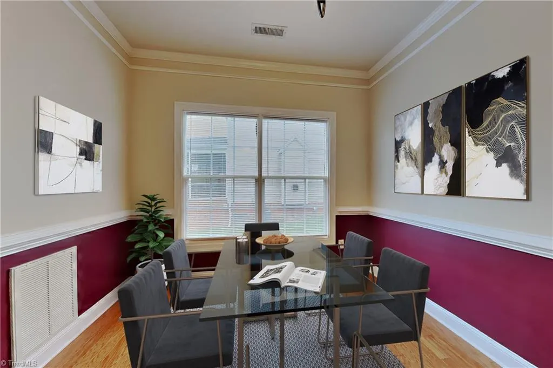
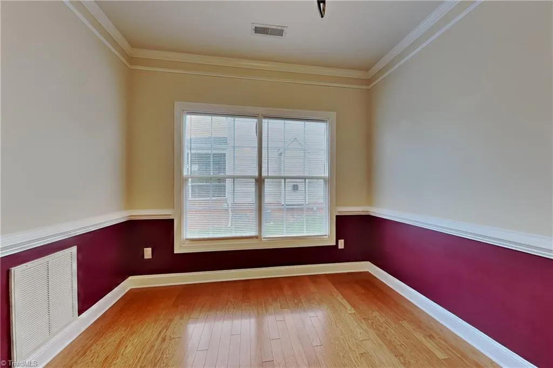
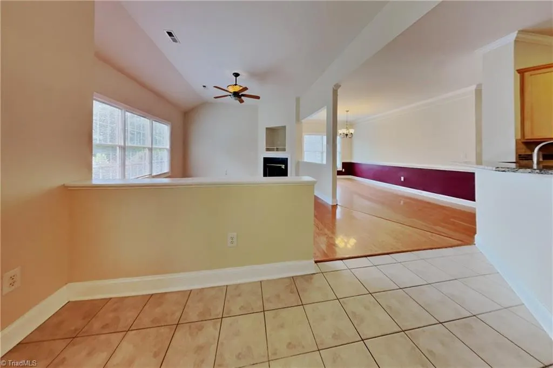
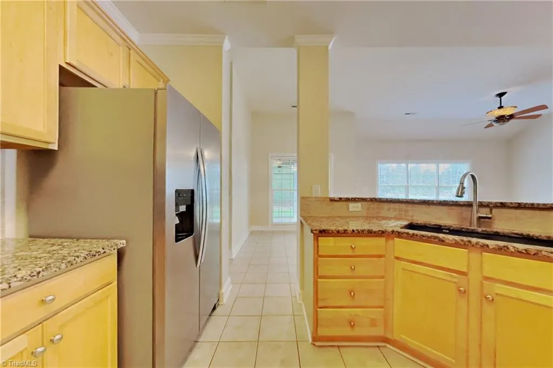
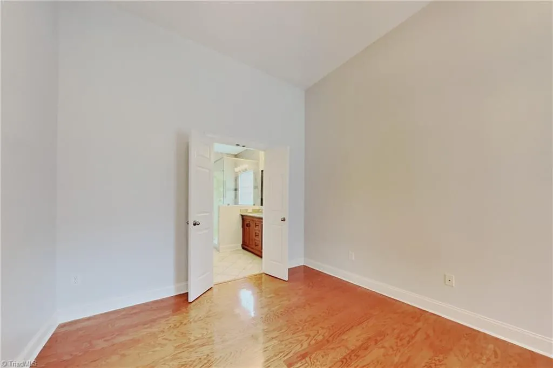
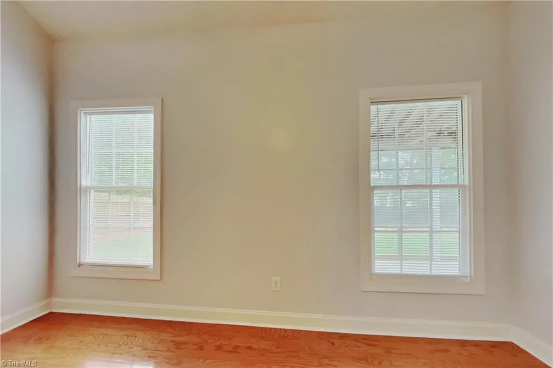
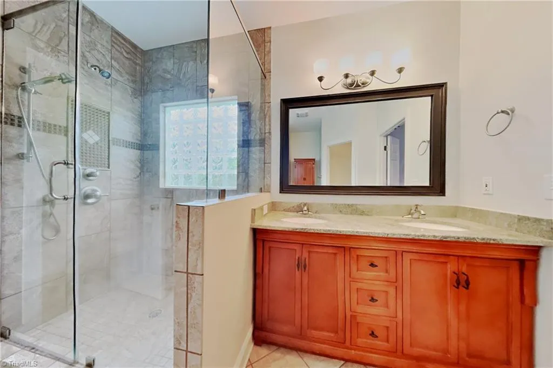
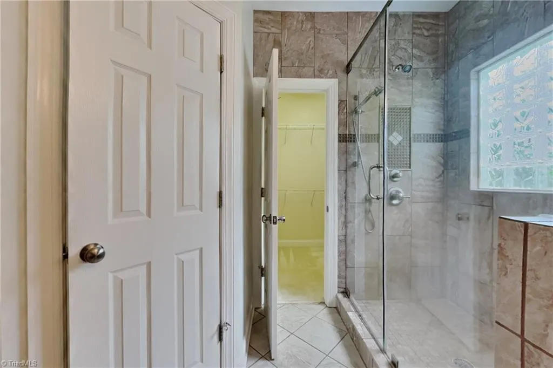
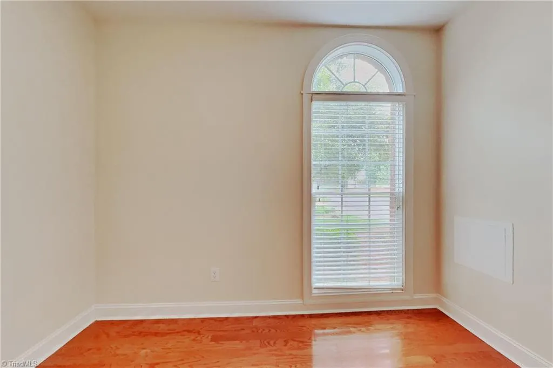
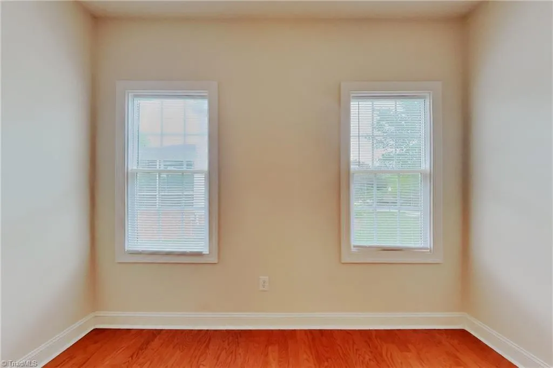
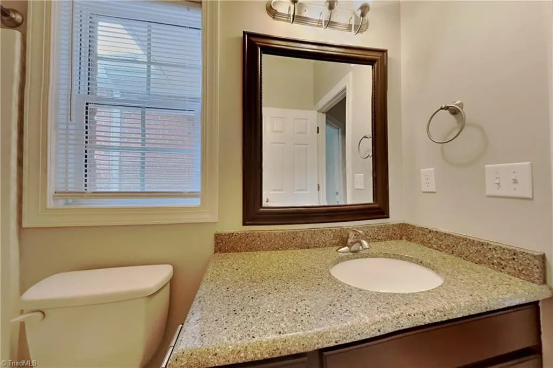
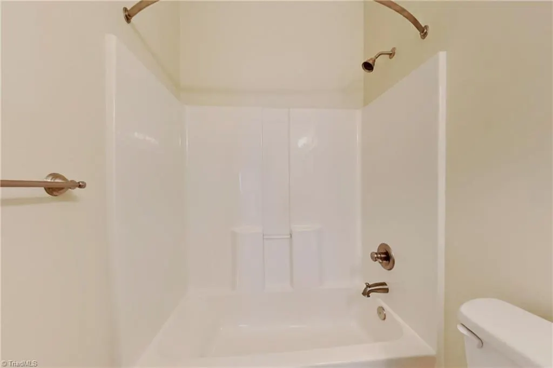
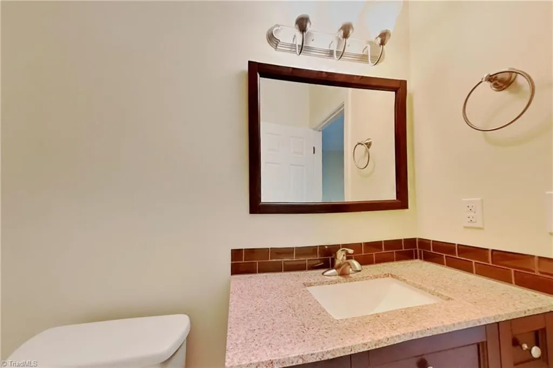
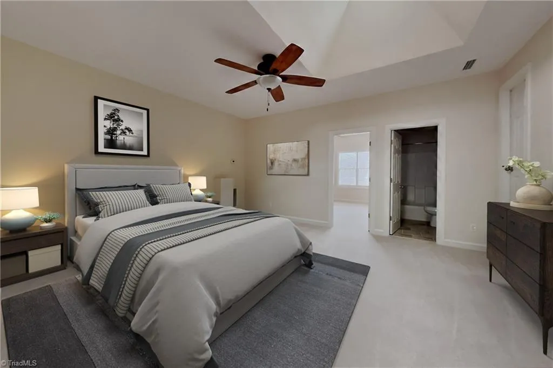
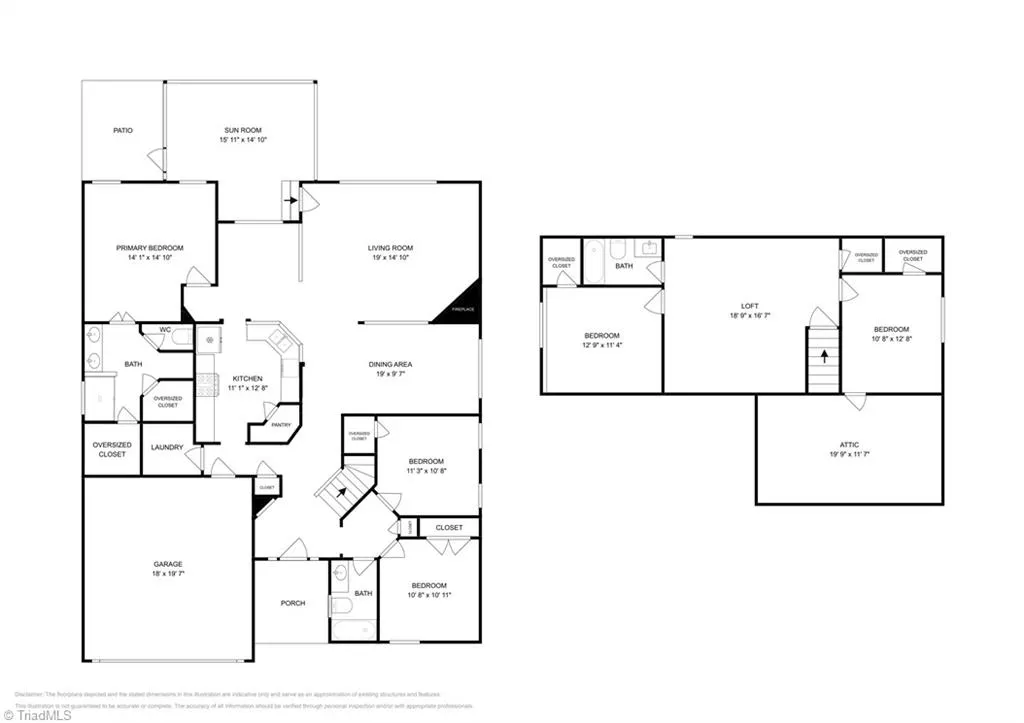
Welcome to 7260 Shadowridge Drive in Lewisville! This spacious 5-bedroom, 3-bath home offers the perfect blend of comfort, functionality, and flexibility. Designed with modern living in mind, the thoughtfully designed floor plan features generous living spaces, ample natural light, and the primary suite on the main level. The well-appointed kitchen opens to the main living areas, creating an ideal setting for both everyday living and entertaining. A versatile loft provides additional living space that can be used as a media room, playroom, home office, or secondary family room. Situated in Lewisville, the property combines suburban charm with convenient access to shopping, dining, schools, and major commuter routes. Don't miss the opportunity to make this spacious and inviting home your own.
| Price History | |
|---|---|
| 5/30/2026 | Listed $439,900 |
| 6/19/2026 | 2$431,900 |
| 7/10/2026 | 2$423,900 |
| 7/24/2026 | 2$415,900 |
| 8/6/2026 | 3$405,900 |
| 8/19/2026 | 2$398,900 |
| 9/10/2026 | 3$389,900 |
General Features
| Sewer | Public Sewer |
|---|---|
| Heating | Forced Air,Electric |
| Cooling | Central Air |
| Zoning | RS-20 |
| HOA Fee | 265 |
| Garage Spaces | 2 |
| Pool Features | None |
| Construction Materials | Brick |
| Year Built | 1999 |
| Levels | Two |
| Property Subtype | Stick/Site Built |
| County | Forsyth |
| Property Type | Residential |
| HOA | Yes |
| Subdivision Name | Wellesley Place |
| Total Rooms | 1 |
| Full Baths | 3 |
| Status | Active |
| Directions | From US-421,take the Lewisville-Clemmons Road exit and head north toward Lewisville. Continue on Lewisville-Clemmons Road,then turn onto Shadowridge Drive. Follow Shadowridge Drive to 7260 Shadowridg |
| City | Lewisville |
| Tax Annual Amount | 3326 |
| Structure Type | House |
| Standard Status | Active |
| Pool Y/N | No |
Interior Features
| Total Fireplaces | 1 |
|---|---|
| Fireplace Features | Living Room |
| Above Grade Finished Area | 2602 |
| Total Bedrooms | 5 |
| Main Level Bathrooms | 2 |
| Total Baths | 3 |
| Heating Fuel | Electric |
| Water Heater | None |
| Primary On Main | Yes |
Exterior Features
| Parking Features | Driveway,Garage,Attached |
|---|---|
| Water Source | Public |
| Foundation Details | Slab |
| Building Area Total | 2602 |
| Lot Size Acres | 0.29 |
| Garage Description | Attached Garage |
Amenities
- Foreclosure
- Views
- Short Sale
- New Construction
- Adult 55+
- Lease To Own
- No HOA Fees
- Furnished
- Primary On Main
- Air Conditioning
- Seller Finance
- Green
- Fixer Upper
- Horse
- Golf
- Fireplace
- Deck
- Garage
- Basement
- Pool
Property vs Single Family Average in 27023
Price
Taxes
Year Built
Visits

 Copyright © 2026 of the Coastal Carolinas Association of REALTORS® MLS. This information is deemed reliable, but not guaranteed. Neither the Coastal Carolinas Association of REALTORS®, nor the listing broker, nor their agents or subagents, are responsible for the accuracy of the information. The buyer is responsible for verifying all information. This information is provided by the Coastal Carolinas Association of REALTORS® for use by its members and is not intended for any other purpose. Broker ReciprocitySM information is provided exclusively for consumers' personal, non-commercial use and may not be used for any purpose other than to identify prospective properties consumers may be interested in purchasing.
This data is updated on a daily basis. Some properties which appear for sale on this web site may subsequently have sold and may no longer be available. September 24, 2026 10:49 PM UTC
Copyright © 2026 of the Coastal Carolinas Association of REALTORS® MLS. This information is deemed reliable, but not guaranteed. Neither the Coastal Carolinas Association of REALTORS®, nor the listing broker, nor their agents or subagents, are responsible for the accuracy of the information. The buyer is responsible for verifying all information. This information is provided by the Coastal Carolinas Association of REALTORS® for use by its members and is not intended for any other purpose. Broker ReciprocitySM information is provided exclusively for consumers' personal, non-commercial use and may not be used for any purpose other than to identify prospective properties consumers may be interested in purchasing.
This data is updated on a daily basis. Some properties which appear for sale on this web site may subsequently have sold and may no longer be available. September 24, 2026 10:49 PM UTC
 Canopy MLS® Copyright ©2026 All rights reserved.
 The data relating to real estate on this web site comes in part from the Internet Data Exchange program of Hive MLS LLC, and is updated as of September 24, 2026 10:32 PM UTC All information is deemed reliable but not guaranteed and should be independently verified. All properties are subject to prior sale, change, or withdrawal. Neither listing broker(s) nor Rinehart Realty Corporation shall be responsible for any typographical errors, misinformation, or misprints, and shall be held totally harmless
