











Address
159 Circle Drive, Thomasville, NC
Price
$ 385,000
Property Attributes
- ID#1225056
- TypeSingle Family
- Listing Status Active
- CountyDAVIDSON
- CityThomasville
- NeighborhoodWallcliff Park
- Zip27360
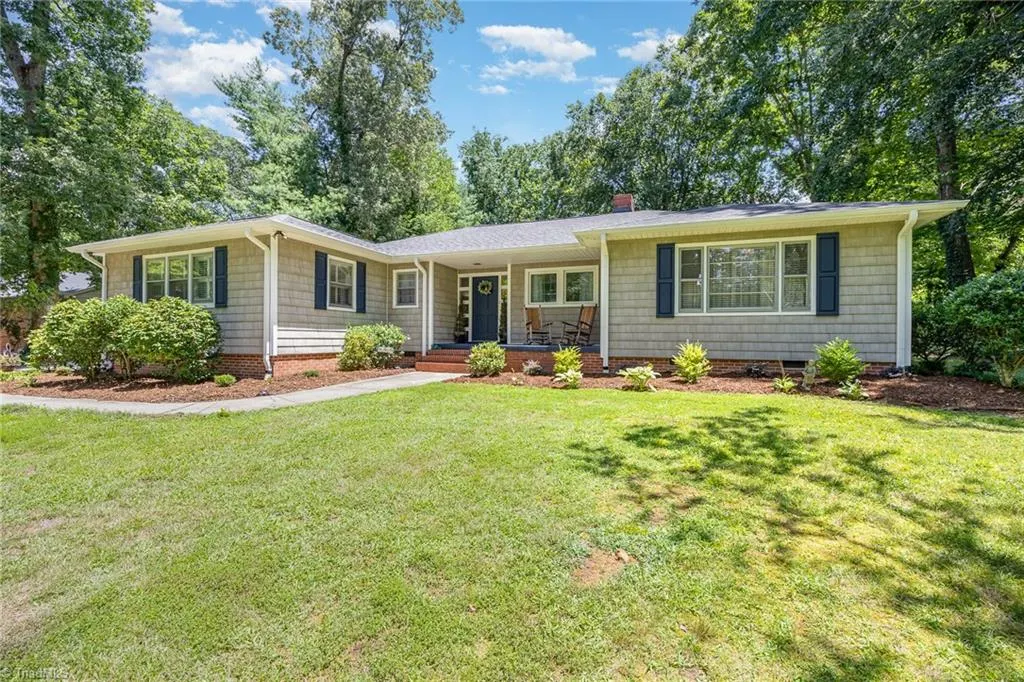
- StyleRanch
- Year Built1951
- Taxes$ 2162
- Price$ 385,000
- Bedrooms3
- Full Bathrooms2
- Half Bathrooms1
- Sqr Footage2402
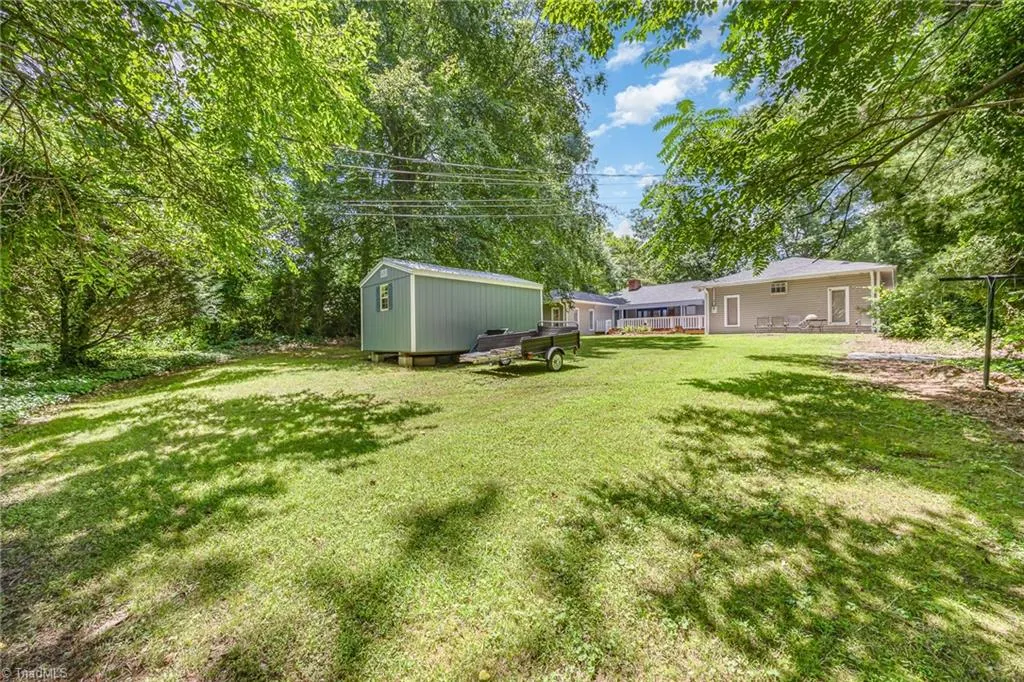
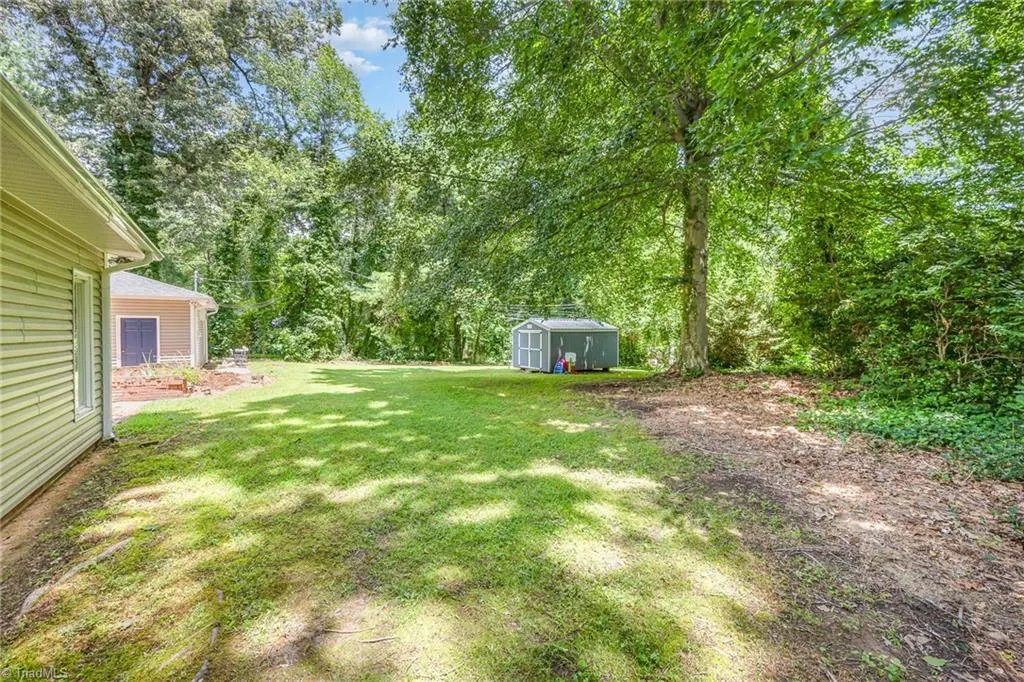
- Lot Size0.6942 Acres
Data Source:
Triad MLS (TRIADMLS)
Property Description
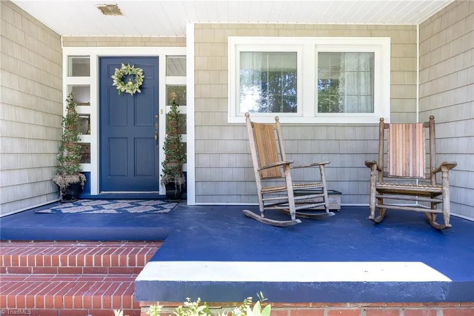
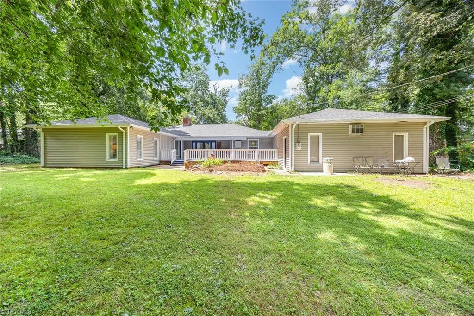
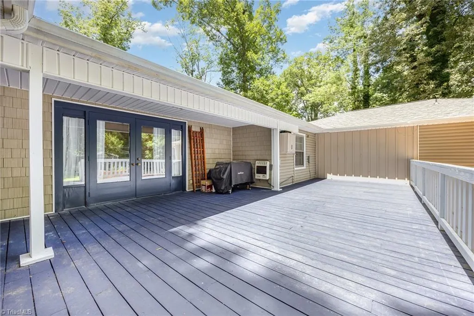
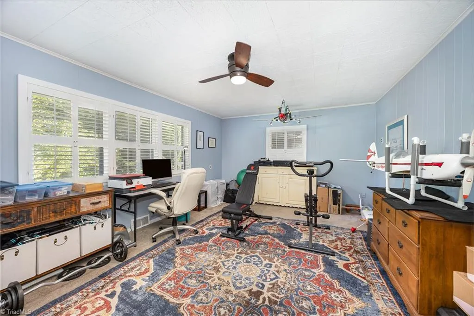
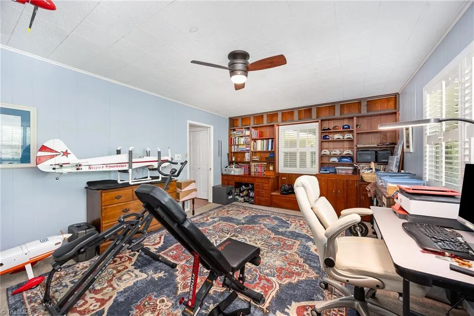
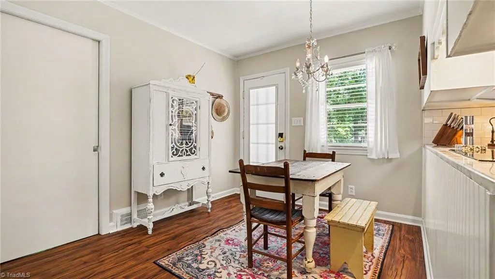
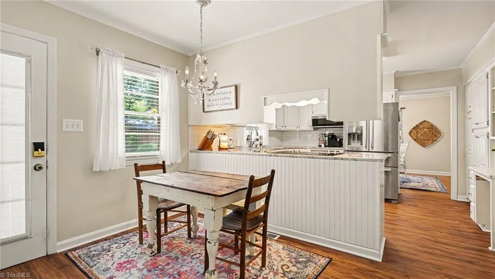
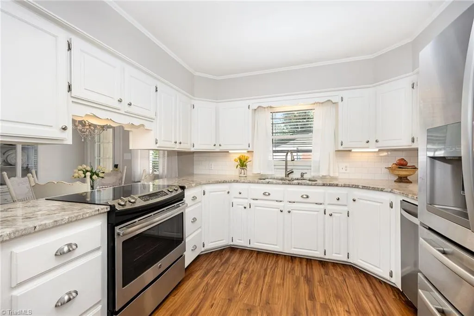
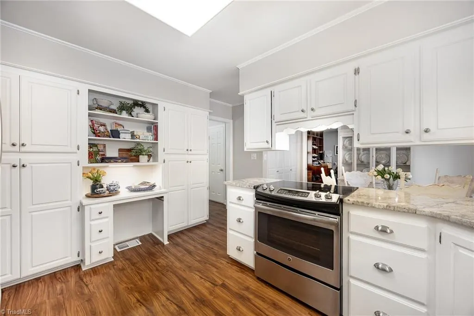
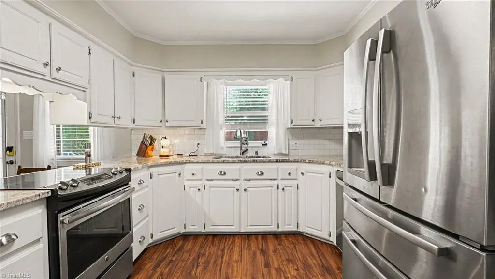
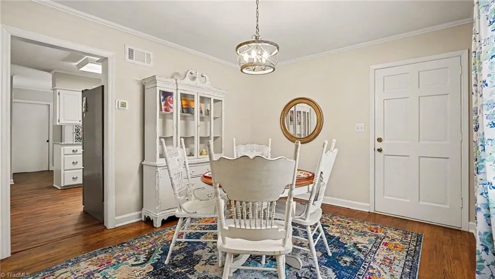
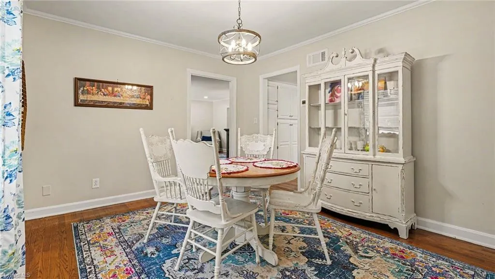
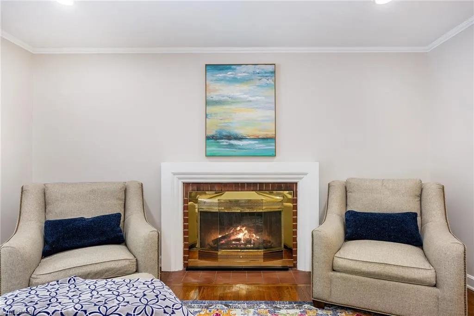
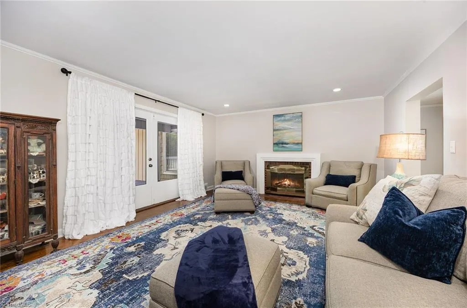
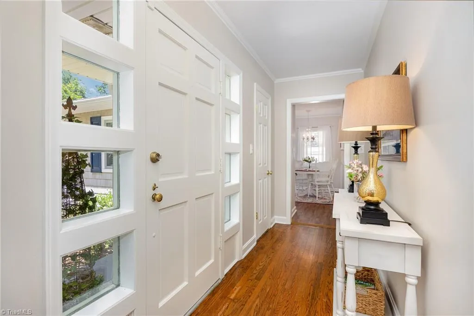
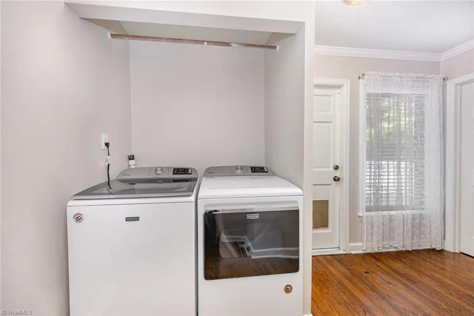
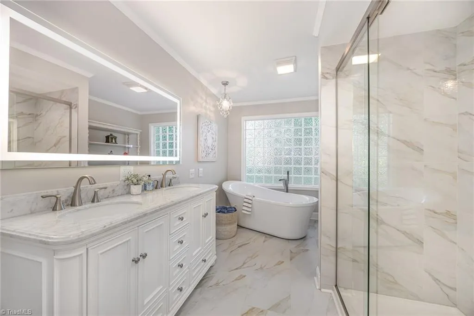
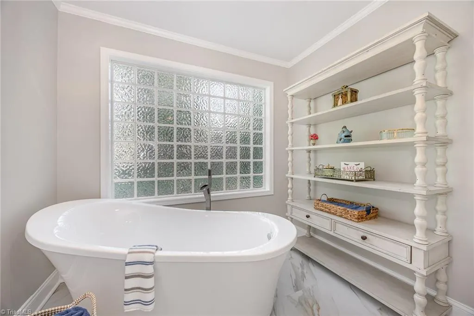
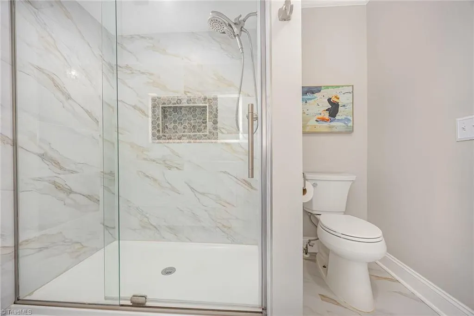
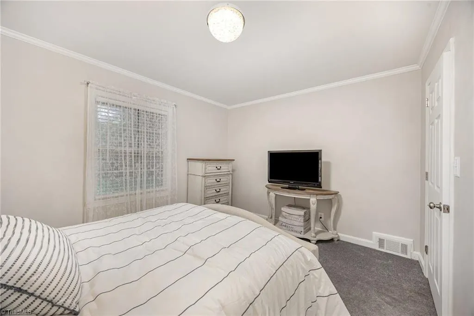
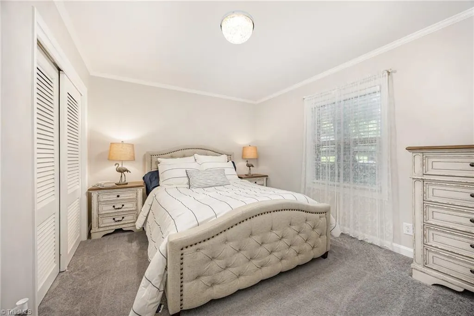
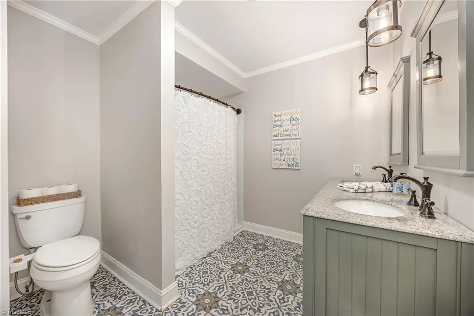
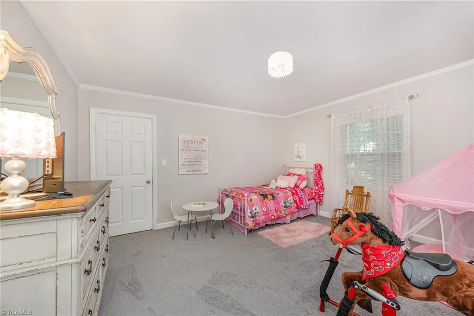
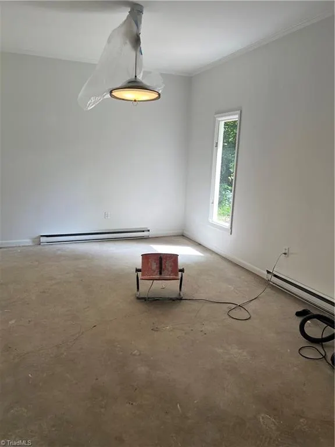
Welcome to this beautifully updated home in coveted Wallcliff Park! Spacious 3 BR, 2.1 BA home w/tons of storage, smooth ceilings & freshly painted. Large primary BR w/ensuite BA features free standing soaking tub, walk in shower & double vanity. 2 more nice sized BRs & updated hall BA. Washer/Dryer in laundry convey. Large bright living room w/wood burning fireplace opens to a partially covered deck perfect for entertaining. Formal dining room. PRICE IMPROVEMENT! Updated powder room off the foyer. This nicely appointed kitchen w/SS appliances (convey), granite counter tops, pantry has plenty of storage & opens to the breakfast room. Designated office could also be used as a den or 4th bedroom. The 2-car garage also has an attached heated flex room (not included in sqft) that offers lots of opportunities. Roof & leaf filter gutters 2024, recent gas water heater, HVAC 2023. A detached storage bdg w/shelving, approx 6 yrs old (not wired) conveys. Ask about 1% Lender Credit flyer uploaded
| Elementary School | Middle School | High School |
|---|---|---|
| Thomasville/Liberty Elementary School | Thomasville Middle School | Thomasville High School |
| Price History | |
|---|---|
| 6/19/2026 | Listed $400,000 |
| 8/1/2026 | 2$395,000 |
| 8/26/2026 | 3$385,000 |
General Features
| Sewer | Public Sewer |
|---|---|
| Heating | Fireplace(s),Forced Air,Electric,Natural Gas,Wood |
| Cooling | Central Air |
| Appliances | Gas Water Heater |
| Zoning | R10 |
| Garage Spaces | 2 |
| Architectural Style | Ranch |
| Pool Features | None |
| Security Features | Carbon Monoxide Detector(s),Smoke Detector(s) |
| Construction Materials | Vinyl Siding,Wood Siding |
| Year Built | 1951 |
| Levels | One |
| Property Subtype | Stick/Site Built |
| County | Davidson |
| Property Type | Residential |
| HOA | No |
| Subdivision Name | Wallcliff Park |
| Other Structures | Storage |
| Total Rooms | 8 |
| Full Baths | 2 |
| Status | Active |
| Directions | National Hwy - turn onto Circle Drive,cross Kenreed,House is on the Right |
| High School | Thomasville |
| City | Thomasville |
| Listing Terms | Cash,Conventional |
| Elementary School | Thomasville/Liberty |
| Tax Annual Amount | 2162 |
| Middle/Junior High School | Thomasville |
| Structure Type | House |
| Standard Status | Active |
| Pool Y/N | No |
Interior Features
| Interior Amenities | Built-in Features,Ceiling Fan(s),Dead Bolt(s),Freestanding Tub,Kitchen Island,Pantry,See Remarks,Separate Shower,Solid Surface Counter |
|---|---|
| Basement | Unfinished,Basement,Crawl Space |
| Flooring | Carpet,Tile,Vinyl,Wood |
| Total Fireplaces | 1 |
| Fireplace Features | Living Room |
| Above Grade Finished Area | 2402 |
| Half Baths | 1 |
| Laundry Features | Dryer Connection,Main Level,Washer Hookup |
| Total Bedrooms | 3 |
| Main Level Bathrooms | 3 |
| Total Baths | 3 |
| RoomBasementArea | 106 |
| Heating Fuel | Electric,Natural Gas,Wood Fuel |
| Water Heater | Gas |
| Primary On Main | Yes |
| Unfinished Square Feet Basement | 106 |
Exterior Features
| Exterior Amenities | Lighting,Remarks |
|---|---|
| Parking Features | Driveway,Garage,Attached |
| Lot Features | City Lot |
| Water Source | Public |
| Foundation Details | Slab |
| Building Area Total | 2508 |
| Lot Size Acres | 0.6942 |
| Other Equipment | Sump Pump |
| Garage Description | Attached Garage |
Amenities
- Foreclosure
- Views
- Short Sale
- New Construction
- Adult 55+
- Lease To Own
- No HOA Fees
- Furnished
- Primary On Main
- Air Conditioning
- Seller Finance
- Green
- Fixer Upper
- Horse
- Golf
- Fireplace
- Deck
- Garage
- Basement
- Pool
Property vs Single Family Average in 27360
Price
Taxes
Year Built
Visits


 Copyright © 2026 of the Coastal Carolinas Association of REALTORS® MLS. This information is deemed reliable, but not guaranteed. Neither the Coastal Carolinas Association of REALTORS®, nor the listing broker, nor their agents or subagents, are responsible for the accuracy of the information. The buyer is responsible for verifying all information. This information is provided by the Coastal Carolinas Association of REALTORS® for use by its members and is not intended for any other purpose. Broker ReciprocitySM information is provided exclusively for consumers' personal, non-commercial use and may not be used for any purpose other than to identify prospective properties consumers may be interested in purchasing.
This data is updated on a daily basis. Some properties which appear for sale on this web site may subsequently have sold and may no longer be available. September 26, 2026 10:54 PM UTC
Copyright © 2026 of the Coastal Carolinas Association of REALTORS® MLS. This information is deemed reliable, but not guaranteed. Neither the Coastal Carolinas Association of REALTORS®, nor the listing broker, nor their agents or subagents, are responsible for the accuracy of the information. The buyer is responsible for verifying all information. This information is provided by the Coastal Carolinas Association of REALTORS® for use by its members and is not intended for any other purpose. Broker ReciprocitySM information is provided exclusively for consumers' personal, non-commercial use and may not be used for any purpose other than to identify prospective properties consumers may be interested in purchasing.
This data is updated on a daily basis. Some properties which appear for sale on this web site may subsequently have sold and may no longer be available. September 26, 2026 10:54 PM UTC
 The data relating to real estate on this web site comes in part from the Internet Data Exchange program of Hive MLS LLC, and is updated as of September 26, 2026 10:45 PM UTC All information is deemed reliable but not guaranteed and should be independently verified. All properties are subject to prior sale, change, or withdrawal. Neither listing broker(s) nor Rinehart Realty Corporation shall be responsible for any typographical errors, misinformation, or misprints, and shall be held totally harmless
