








Address
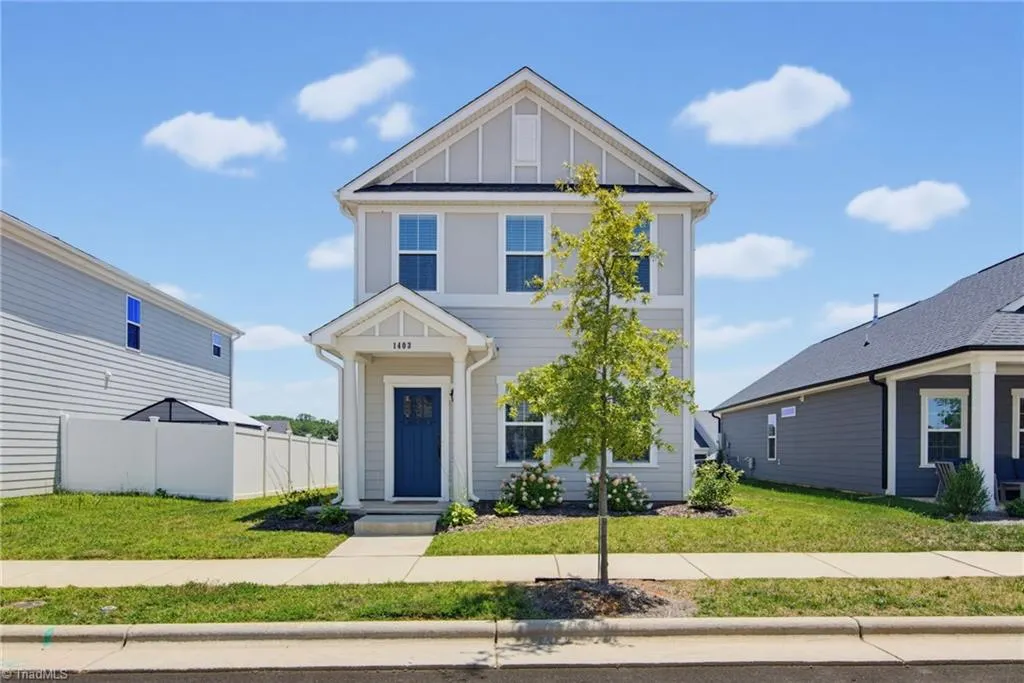
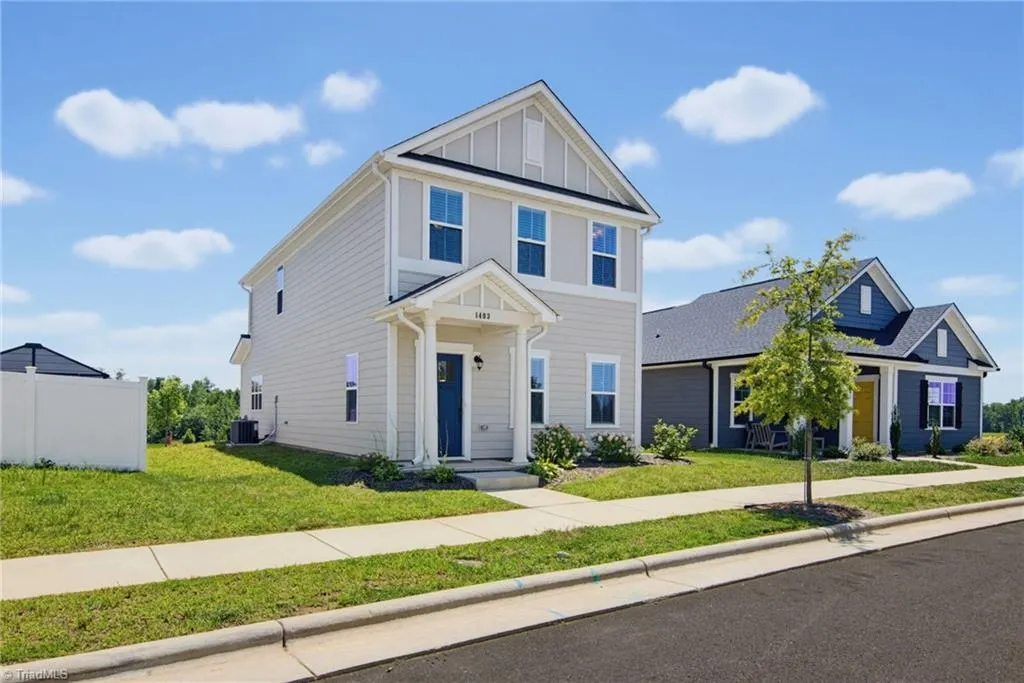
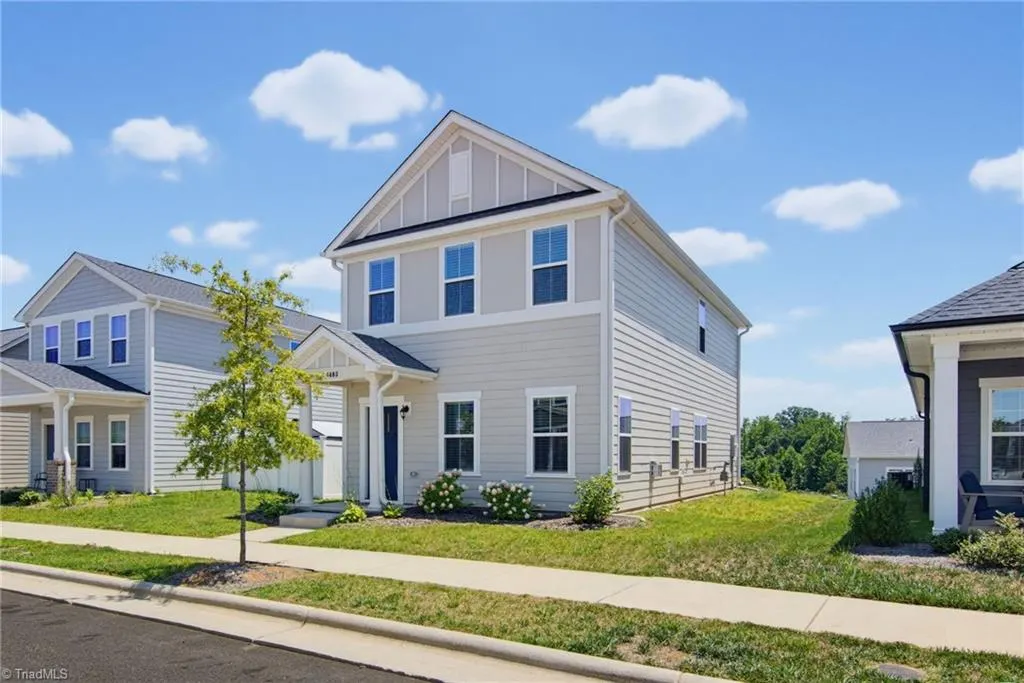
1403 Prospect Hill Street, Kernersville, NC
Price
$ 339,000
Property Attributes
- ID#1227582
- TypeSingle Family
- Listing Status Active
- CountyFORSYTH
- CityKernersville
- NeighborhoodWelden Village
- Zip27284
- StyleHouse
- Year Built2023
- Taxes$ 3337
- Price$ 339,000
- Bedrooms3
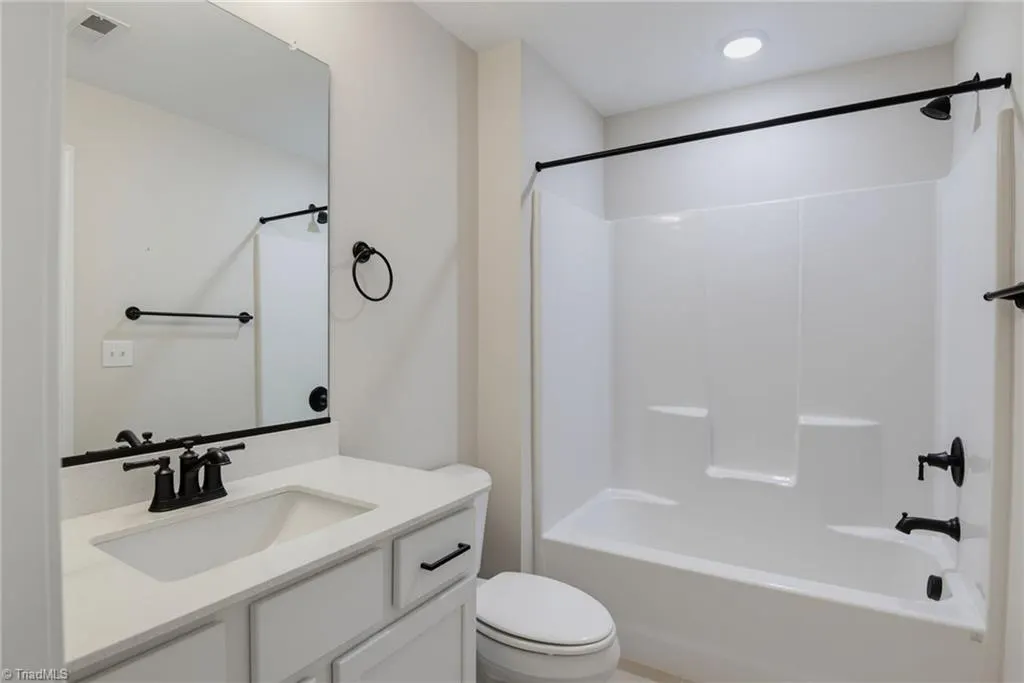
- Full Bathrooms2
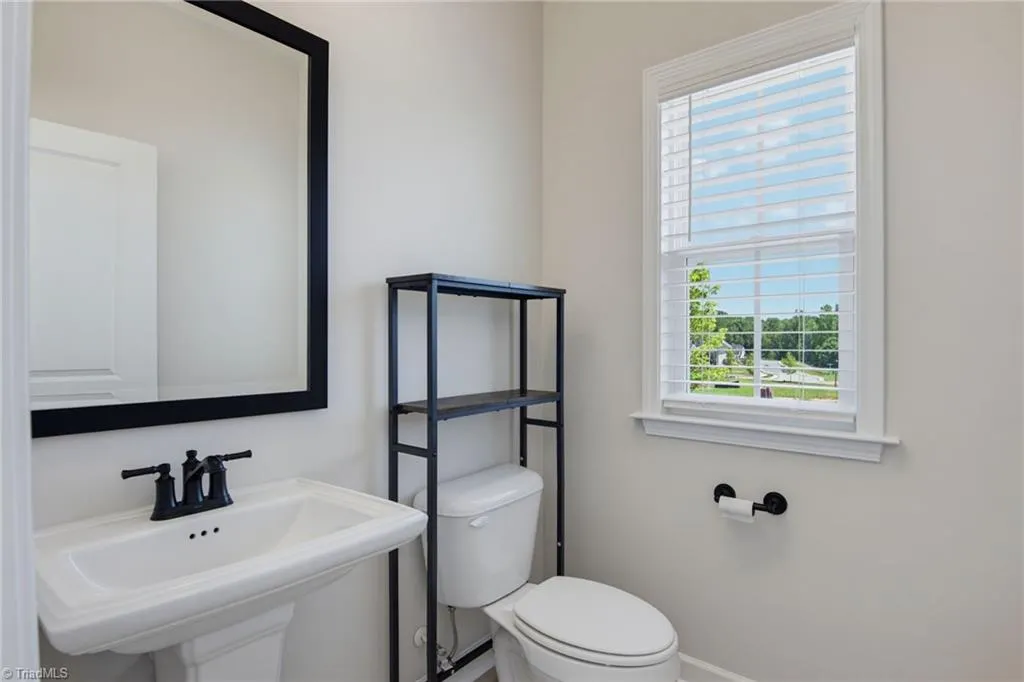
- Half Bathrooms1
- Sqr Footage1777
- Lot Size0.09 Acres
Data Source:
Triad MLS (TRIADMLS)
Property Description
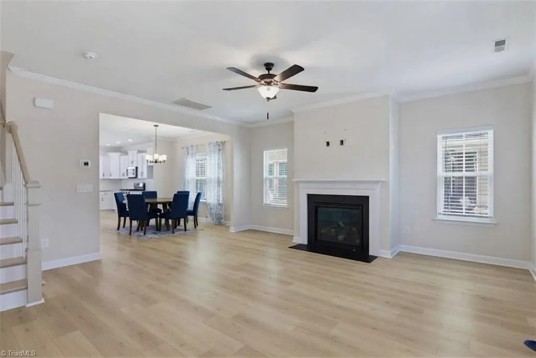
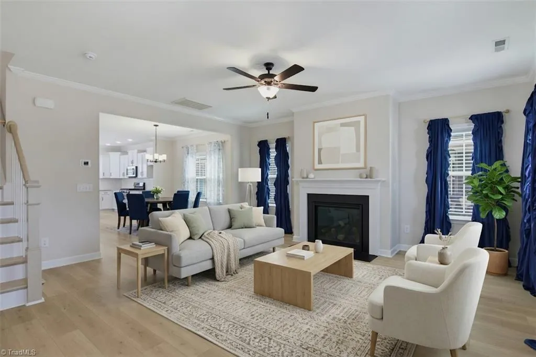
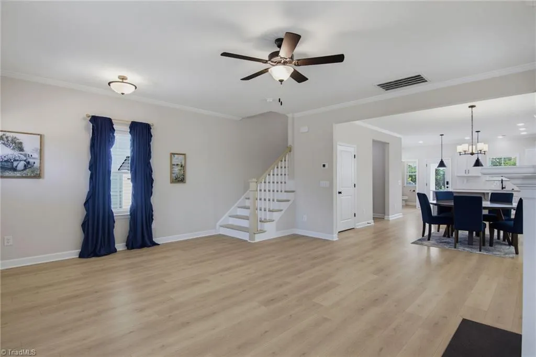
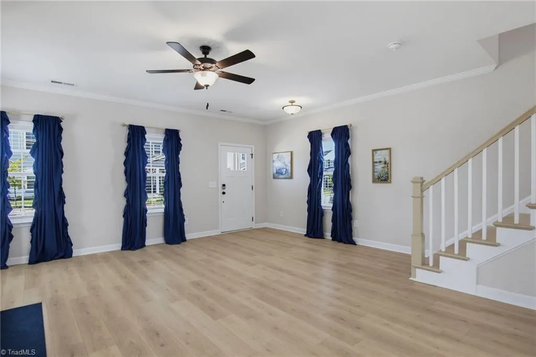
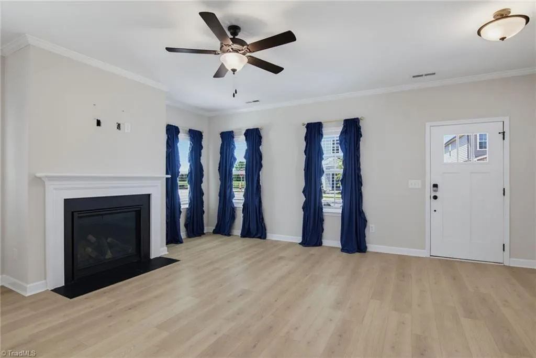
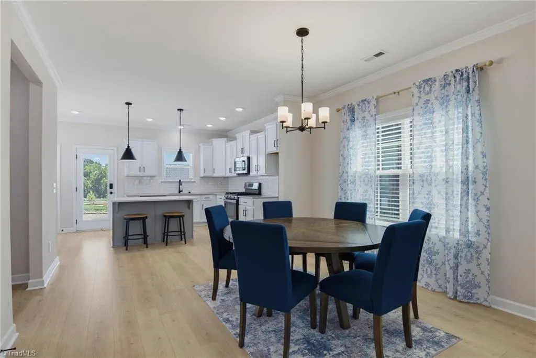
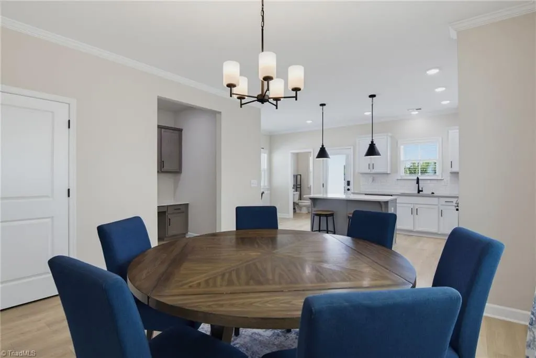
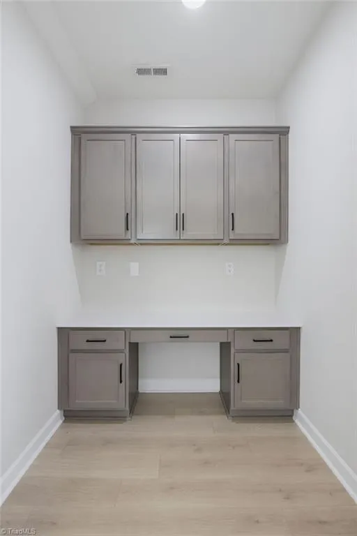
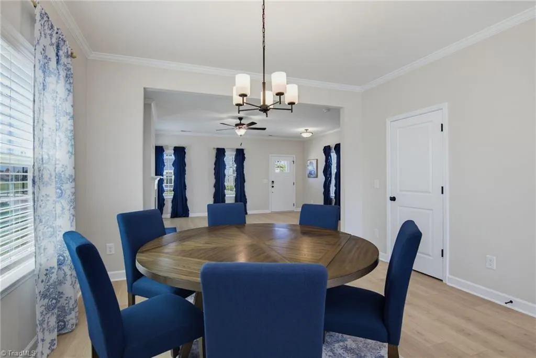
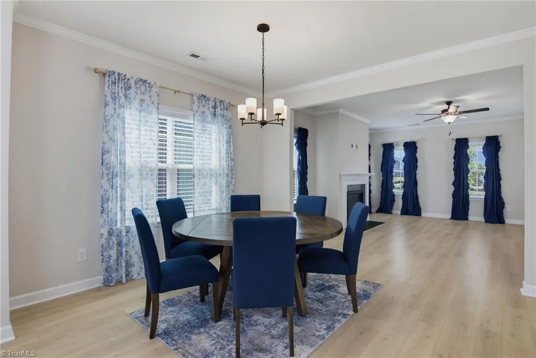
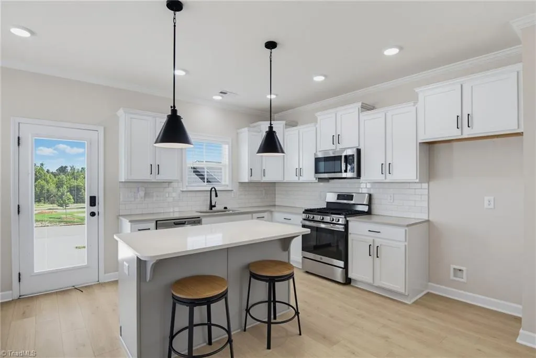
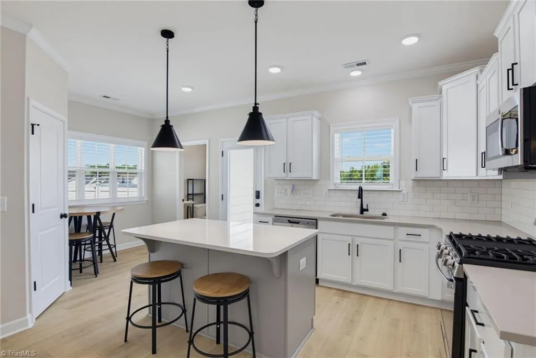
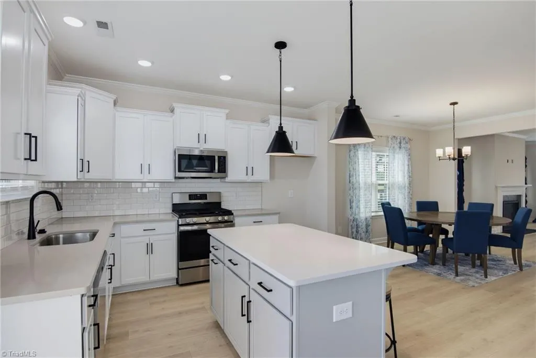
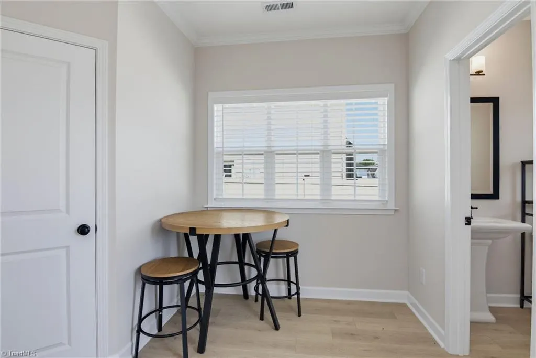
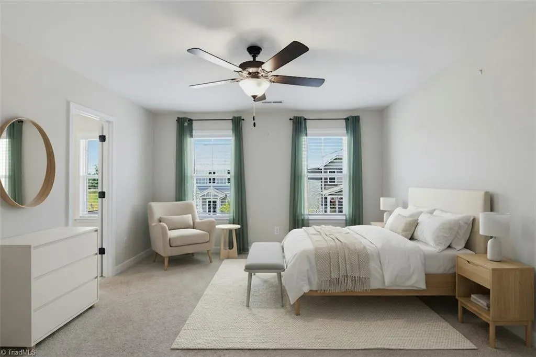
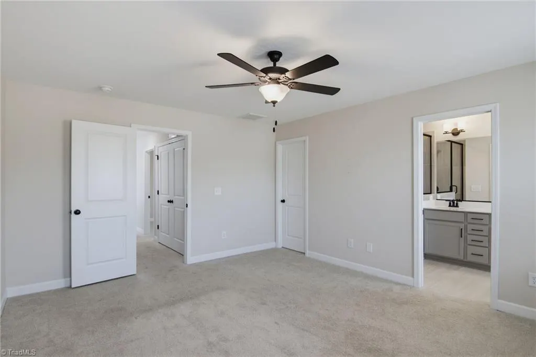
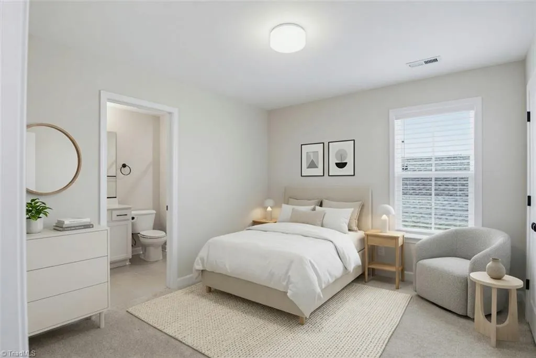
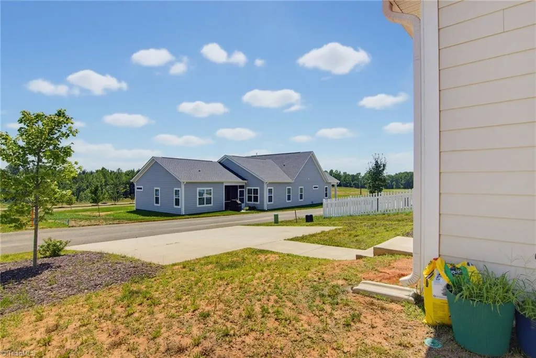
NEW PRICE — MOTIVATED SELLER! Skip the build wait and move right into this pristine 2023-built home in the heart of Kernersville! Designed for modern living, the open-concept main level features a gourmet kitchen complete with sleek quartz countertops, stainless steel appliances, and seamless flow into the living space—perfect for entertaining. Upstairs, retreat to the spacious primary suite highlighting a custom tiled walk-in shower and premium finishes throughout. Work from home effortlessly with the clever built-in desk nook, and enjoy the added convenience of a dedicated rear concrete driveway for private parking. Low-maintenance living meets upscale style, just minutes from downtown Kernersville dining, shopping, and major commuter routes. Schedule your tour today before it’s gone!
| Price History | |
|---|---|
| 7/17/2026 | Listed $357,000 |
| 7/28/2026 | 3$349,000 |
| 7/31/2026 | 1$347,500 |
| 8/18/2026 | 1$346,000 |
| 8/26/2026 | 1$344,000 |
| 9/10/2026 | 2$339,000 |
General Features
| Sewer | Public Sewer |
|---|---|
| Heating | Forced Air,Heat Pump,Natural Gas |
| Cooling | Central Air,Heat Pump |
| Appliances | Dishwasher,Electric Water Heater |
| Zoning | TND-S |
| HOA Fee | 137 |
| Pool Features | Community |
| Construction Materials | Vinyl Siding |
| Year Built | 2023 |
| Levels | Two |
| Property Subtype | Stick/Site Built |
| Assoc Fee Paid Per | Monthly |
| County | Forsyth |
| Property Type | Residential |
| HOA | Yes |
| Subdivision Name | Welden Village |
| Total Rooms | 8 |
| Full Baths | 2 |
| Status | Active |
| Directions | I-40 to Hwy 66 South. Turn right on Hwy 66,then turn right on Old Salem Rd. Take the second exit in the roundabout onto Welden Village Ave. Continue to the first stop sign and turn right onto Prospec |
| City | Kernersville |
| Listing Terms | Cash,Conventional,FHA,VA Loan |
| Tax Annual Amount | 3337.97 |
| Structure Type | House |
| Standard Status | Active |
| Pool Y/N | Yes |
Interior Features
| Interior Amenities | Ceiling Fan(s),Kitchen Island,Pantry |
|---|---|
| Flooring | Carpet |
| Total Fireplaces | 1 |
| Fireplace Features | Living Room |
| Above Grade Finished Area | 1777 |
| Half Baths | 1 |
| Laundry Features | Laundry Room |
| Total Bedrooms | 3 |
| Main Level Bathrooms | 1 |
| Total Baths | 3 |
| Heating Fuel | Natural Gas |
| Water Heater | Electric |
| Primary On Main | No |
Exterior Features
| Parking Features | Driveway,On Street |
|---|---|
| Water Source | Public |
| Foundation Details | Slab |
| Building Area Total | 1777 |
| Lot Size Acres | 0.09 |
Amenities
- Foreclosure
- Views
- Short Sale
- New Construction
- Adult 55+
- Lease To Own
- No HOA Fees
- Furnished
- Primary On Main
- Air Conditioning
- Seller Finance
- Green
- Fixer Upper
- Horse
- Golf
- Fireplace
- Deck
- Garage
- Basement
- Pool
Property vs Single Family Average in 27284
Price
Taxes
Year Built
Visits
In The Neighborhood
Kernersville
$ 548,910
- Type
- Single Family
- Size
- 2,483 SqFt
- Rooms
- 3 Beds + 2.5 Baths
 Arden Realty Group 336-659-9503
Kernersville
$ 459,900
- Type
- Single Family
- Size
- 2,109 SqFt
- Rooms
- 3 Beds + 3 Baths
Arden Realty Group 336-659-9503
Kernersville
$ 579,900
- Type
- Single Family
- Size
- 2,967 SqFt
- Rooms
- 4 Beds + 3.5 Baths
Arden Realty Group 336-659-9503
Kernersville
$ 519,900
- Type
- Single Family
- Size
- 2,905 SqFt
- Rooms
- 5 Beds + 3.5 Baths
Local R.E. Inc. 336-250-9952
Open House
Kernersville
$ 540,000
- Type
- Single Family
- Size
- 2,992 SqFt
- Rooms
- 4 Beds + 3.5 Baths
Keller Williams Realty 336-992-0200
Kernersville
$ 499,900
- Type
- Single Family
- Size
- 1,996 SqFt
- Rooms
- 3 Beds + 2.5 Baths
Arden Realty Group 336-659-9503
Kernersville
$ 509,900
- Type
- Single Family
- Size
- 2,491 SqFt
- Rooms
- 3 Beds + 2.5 Baths
Arden Realty Group 336-659-9503
 Copyright © 2026 of the Coastal Carolinas Association of REALTORS® MLS. This information is deemed reliable, but not guaranteed. Neither the Coastal Carolinas Association of REALTORS®, nor the listing broker, nor their agents or subagents, are responsible for the accuracy of the information. The buyer is responsible for verifying all information. This information is provided by the Coastal Carolinas Association of REALTORS® for use by its members and is not intended for any other purpose. Broker ReciprocitySM information is provided exclusively for consumers' personal, non-commercial use and may not be used for any purpose other than to identify prospective properties consumers may be interested in purchasing.
This data is updated on a daily basis. Some properties which appear for sale on this web site may subsequently have sold and may no longer be available. September 25, 2026 10:51 PM UTC
Copyright © 2026 of the Coastal Carolinas Association of REALTORS® MLS. This information is deemed reliable, but not guaranteed. Neither the Coastal Carolinas Association of REALTORS®, nor the listing broker, nor their agents or subagents, are responsible for the accuracy of the information. The buyer is responsible for verifying all information. This information is provided by the Coastal Carolinas Association of REALTORS® for use by its members and is not intended for any other purpose. Broker ReciprocitySM information is provided exclusively for consumers' personal, non-commercial use and may not be used for any purpose other than to identify prospective properties consumers may be interested in purchasing.
This data is updated on a daily basis. Some properties which appear for sale on this web site may subsequently have sold and may no longer be available. September 25, 2026 10:51 PM UTC
 Canopy MLS® Copyright ©2026 All rights reserved.
 The data relating to real estate on this web site comes in part from the Internet Data Exchange program of Hive MLS LLC, and is updated as of September 25, 2026 10:12 PM UTC All information is deemed reliable but not guaranteed and should be independently verified. All properties are subject to prior sale, change, or withdrawal. Neither listing broker(s) nor Rinehart Realty Corporation shall be responsible for any typographical errors, misinformation, or misprints, and shall be held totally harmless
