










Address
4225 Toucan Trail, High Point, NC
Price
$ 572,500
Property Attributes
- ID#1228522
- TypeSingle Family
- Listing Status Active
- CountyGUILFORD
- CityHigh Point
- NeighborhoodErynndale
- Zip27265
- StyleHouse
- Year Built2023
- Taxes$ 6092
- Price$ 572,500
- Bedrooms5
- Full Bathrooms4
- Half Bathrooms0
- Sqr Footage3456
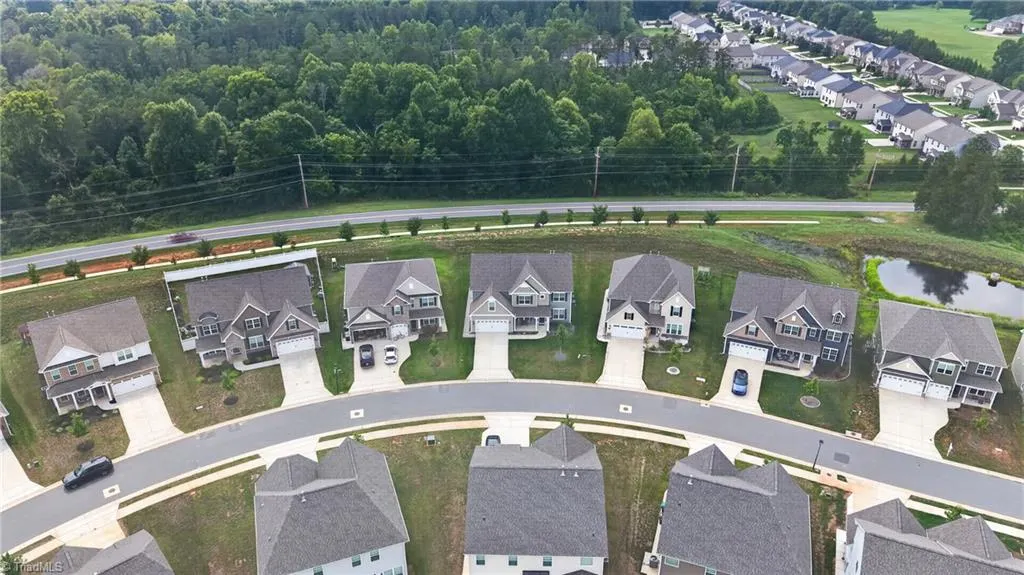
- Lot Size0.19 Acres
Data Source:
Triad MLS (TRIADMLS)
Property Description
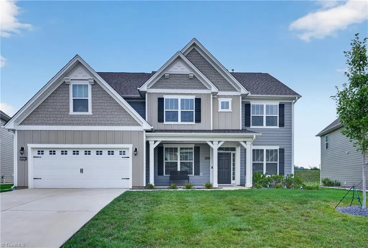
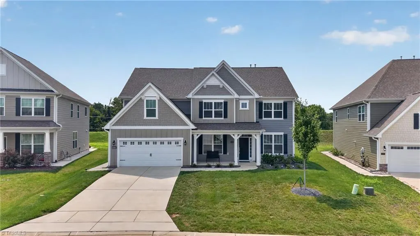
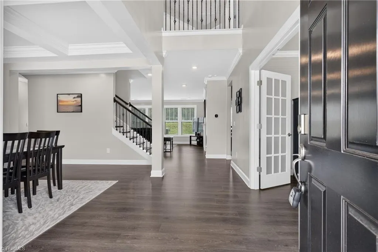
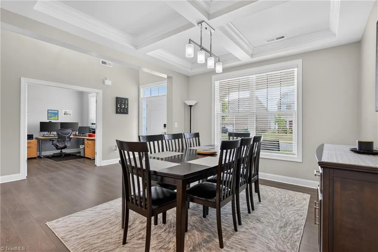
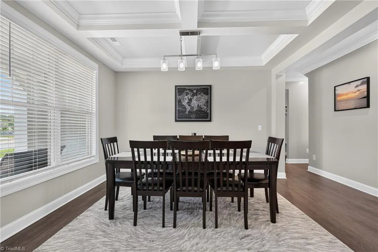
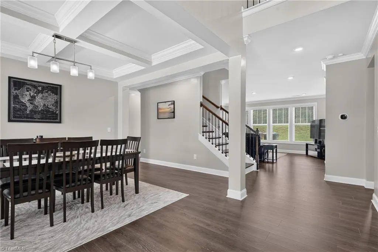
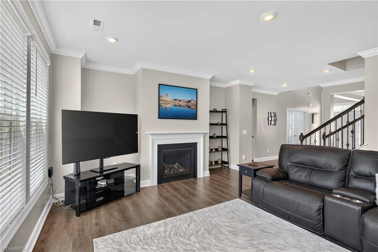
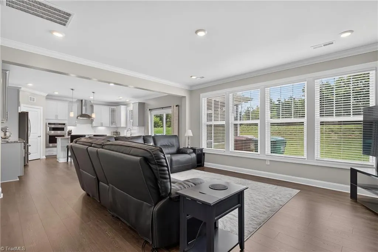
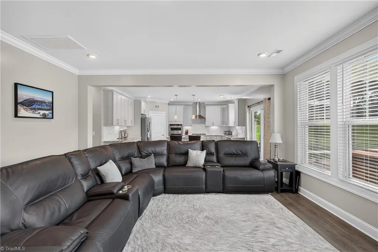
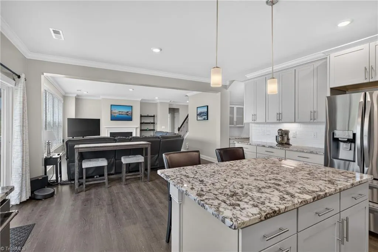
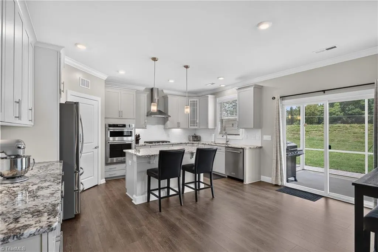
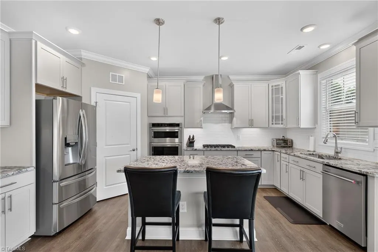
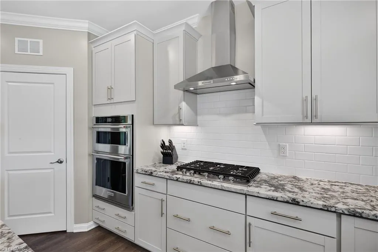
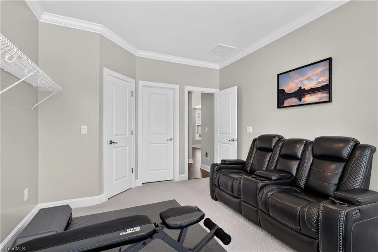
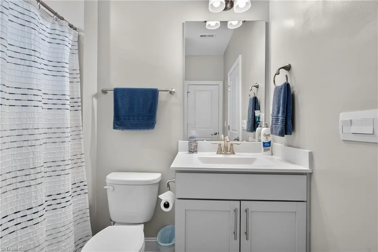
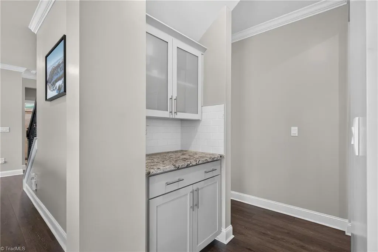
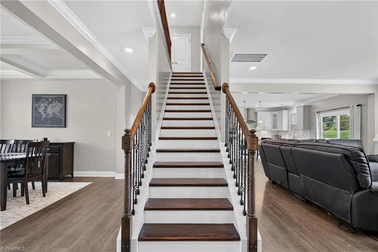
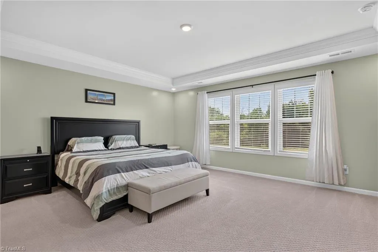
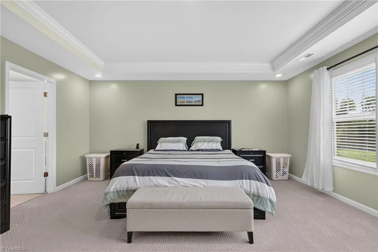
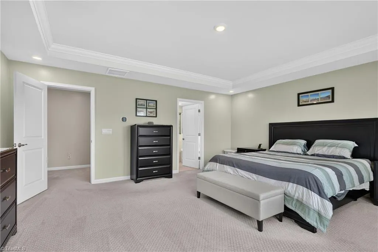
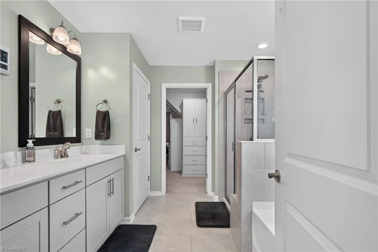
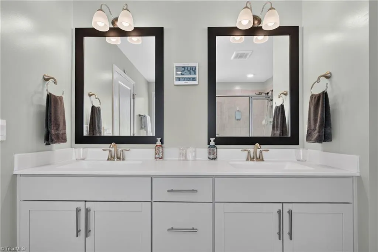
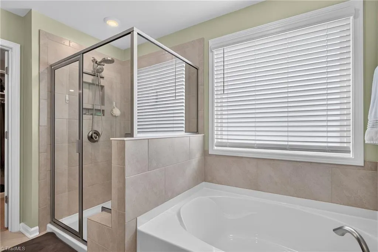
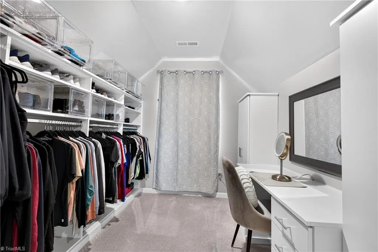
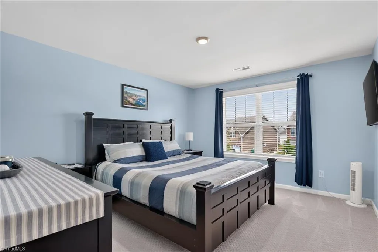
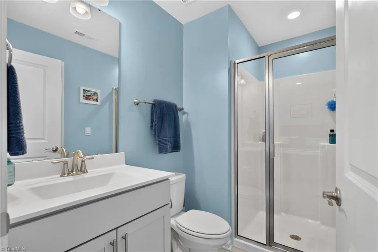
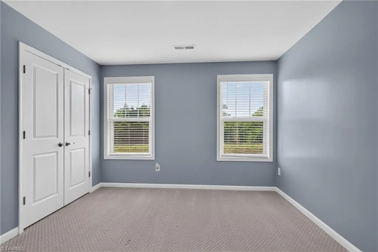
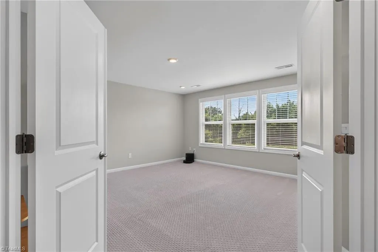
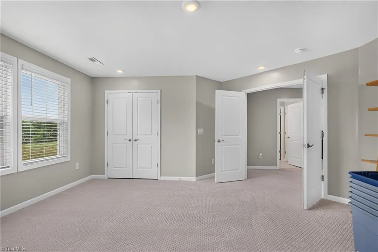
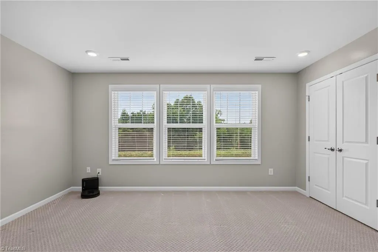
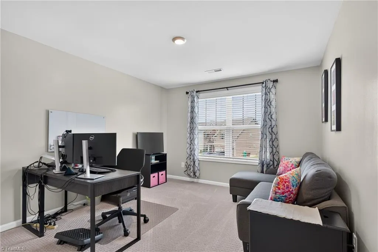
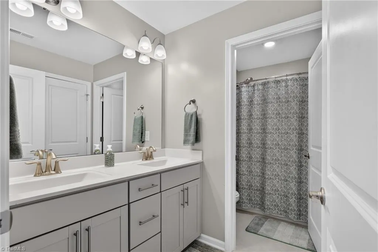
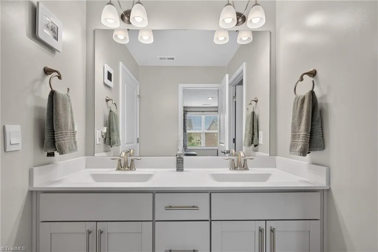
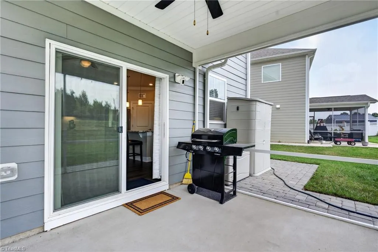
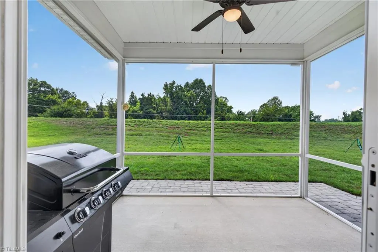
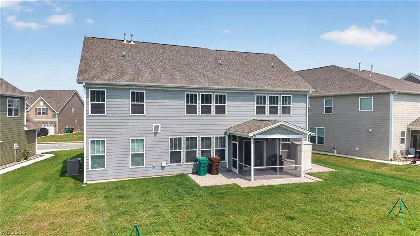
Blending timeless elegance w/ modern design. The 2 story foyer flanked by the Formal DR and Study lead to an expansive family room that flows seamlessly into the gourmet kitchen featuring granite countertops, designer tile backsplash, a 5-burner gas cooktop w/ designer vent hood & wall oven and microwave. A main-level guest bedroom & full bath provide the perfect retreat for visitors. Designer paint and upgraded carpet throughout add a fresh, sophisticated touch. The garage entry is thoughtfully designed with a built-in bench & cubbies & main-level laundry. Enjoy outdoor living on the screened porch overlooking the decorative stone patio. Upstairs, the luxurious primary suite is a true sanctuary w/ a tray ceiling, spa-inspired bath featuring a garden tub, separate shower, double vanity, and an extraordinary custom walk-in closet complete with built-in shelving & drawers. Four additional bedrooms, two full baths, and a spacious bonus room complete the upper level.
| Elementary School | Middle School | High School |
|---|---|---|
| Southwest Elementary School | Southwest Middle School | Southwest High School |
| Price History | |
|---|---|
| 7/29/2026 | Listed $579,000 |
| 9/18/2026 | 2$572,500 |
General Features
| Sewer | Public Sewer |
|---|---|
| Heating | Forced Air,Natural Gas |
| Cooling | Central Air |
| Appliances | Dishwasher,Gas Cooktop,Gas Water Heater,Tankless Water Heater |
| Zoning | CZ R-5 |
| HOA Fee | 60 |
| Garage Spaces | 2 |
| Pool Features | None |
| Construction Materials | Vinyl Siding |
| Exclusions | Ring Camera And Security System |
| Year Built | 2023 |
| Levels | Two |
| Property Subtype | Stick/Site Built |
| Assoc Fee Paid Per | Monthly |
| County | Guilford |
| Property Type | Residential |
| HOA | Yes |
| Subdivision Name | Erynndale |
| Total Rooms | 10 |
| Full Baths | 4 |
| Status | Active |
| Directions | From Skeet Club Road. Turn right onto Kendale Road,Turn right onto Oakton Drive,Turn left onto Toucan Trail,the destination is on the left. |
| High School | Southwest |
| City | High Point |
| Listing Terms | Cash,Conventional,FHA,VA Loan |
| Elementary School | Southwest |
| Tax Annual Amount | 6092 |
| Middle/Junior High School | Southwest |
| Virtual Tour | https://www.zillow.com/view-imx/58ad739f-1e64-481e-a4a6-edcb9fa0409b?setAttribution=mls&wl=true&initialViewType=pano&utm_source=dashboard |
| Structure Type | House |
| Standard Status | Active |
| Fenced | No |
| Pool Y/N | No |
Interior Features
| Interior Amenities | Built-in Features,Kitchen Island,Pantry,Separate Shower,Wet Bar |
|---|---|
| Flooring | Carpet,Tile,Vinyl |
| Total Fireplaces | 1 |
| Fireplace Features | Living Room |
| Above Grade Finished Area | 3456 |
| Laundry Features | Dryer Connection,Main Level,Washer Hookup |
| Total Bedrooms | 5 |
| Main Level Bathrooms | 1 |
| Total Baths | 4 |
| Heating Fuel | Natural Gas |
| Water Heater | Gas,Tankless |
| Primary On Main | No |
Exterior Features
| Fencing | None |
|---|---|
| Parking Features | Driveway,Garage,Paved,Attached |
| Water Source | Public |
| Foundation Details | Slab |
| Building Area Total | 3456 |
| Lot Size Acres | 0.19 |
| Garage Description | Attached Garage |
Amenities
- Foreclosure
- Views
- Short Sale
- New Construction
- Adult 55+
- Lease To Own
- No HOA Fees
- Furnished
- Primary On Main
- Air Conditioning
- Seller Finance
- Green
- Fixer Upper
- Horse
- Golf
- Fireplace
- Deck
- Garage
- Basement
- Pool
Property vs Single Family Average in 27265
Price
Taxes
Year Built
Visits

 Copyright © 2026 of the Coastal Carolinas Association of REALTORS® MLS. This information is deemed reliable, but not guaranteed. Neither the Coastal Carolinas Association of REALTORS®, nor the listing broker, nor their agents or subagents, are responsible for the accuracy of the information. The buyer is responsible for verifying all information. This information is provided by the Coastal Carolinas Association of REALTORS® for use by its members and is not intended for any other purpose. Broker ReciprocitySM information is provided exclusively for consumers' personal, non-commercial use and may not be used for any purpose other than to identify prospective properties consumers may be interested in purchasing.
This data is updated on a daily basis. Some properties which appear for sale on this web site may subsequently have sold and may no longer be available. September 28, 2026 5:37 PM UTC
Copyright © 2026 of the Coastal Carolinas Association of REALTORS® MLS. This information is deemed reliable, but not guaranteed. Neither the Coastal Carolinas Association of REALTORS®, nor the listing broker, nor their agents or subagents, are responsible for the accuracy of the information. The buyer is responsible for verifying all information. This information is provided by the Coastal Carolinas Association of REALTORS® for use by its members and is not intended for any other purpose. Broker ReciprocitySM information is provided exclusively for consumers' personal, non-commercial use and may not be used for any purpose other than to identify prospective properties consumers may be interested in purchasing.
This data is updated on a daily basis. Some properties which appear for sale on this web site may subsequently have sold and may no longer be available. September 28, 2026 5:37 PM UTC
 Canopy MLS® Copyright ©2026 All rights reserved.
 The data relating to real estate on this web site comes in part from the Internet Data Exchange program of Hive MLS LLC, and is updated as of September 28, 2026 4:58 PM UTC All information is deemed reliable but not guaranteed and should be independently verified. All properties are subject to prior sale, change, or withdrawal. Neither listing broker(s) nor Rinehart Realty Corporation shall be responsible for any typographical errors, misinformation, or misprints, and shall be held totally harmless
