
Address
509 Doub Road, Lewisville, NC
Property Attributes
- ID#1230715
- TypeSingle Family
- Listing Status Proposed Construction
- CountyFORSYTH
- CityLewisville
- NeighborhoodMarrin
- Zip27023
- StyleCottage
- Year Built2026
- Taxes$ 1347
- Bedrooms4
- Full Bathrooms3
- Half Bathrooms1
- Sqr Footage4497
- Lot Size1.73 Acres
Data Source:
Triad MLS (TRIADMLS)
Property Description
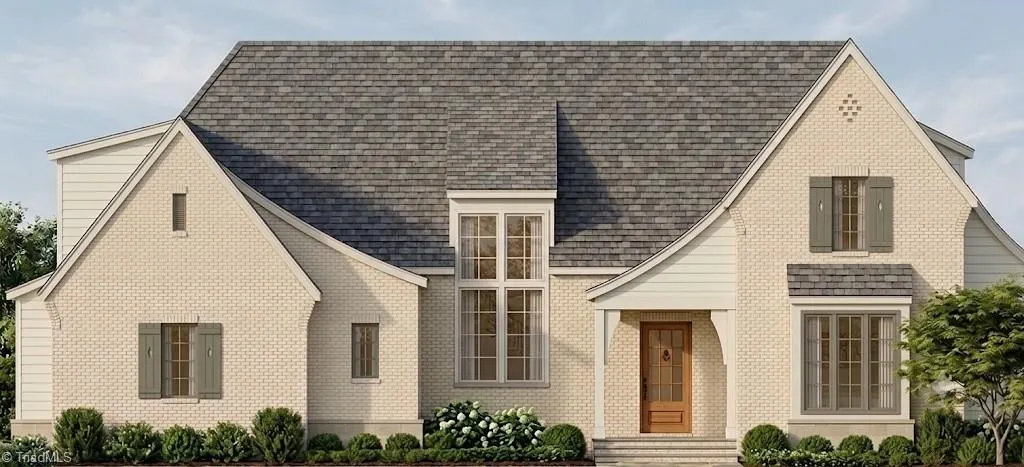
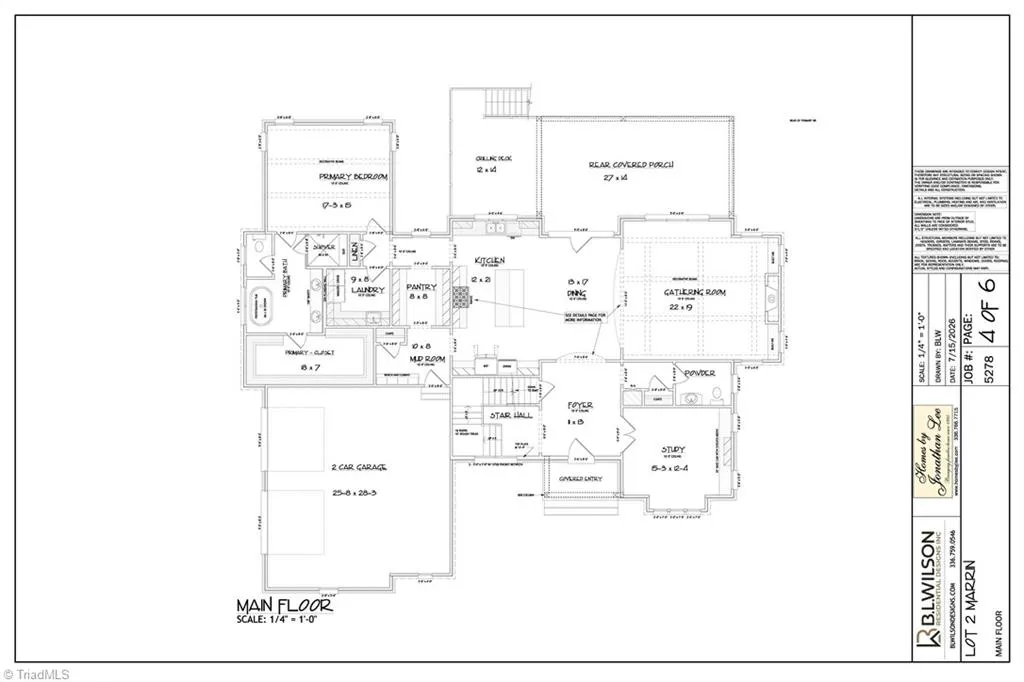
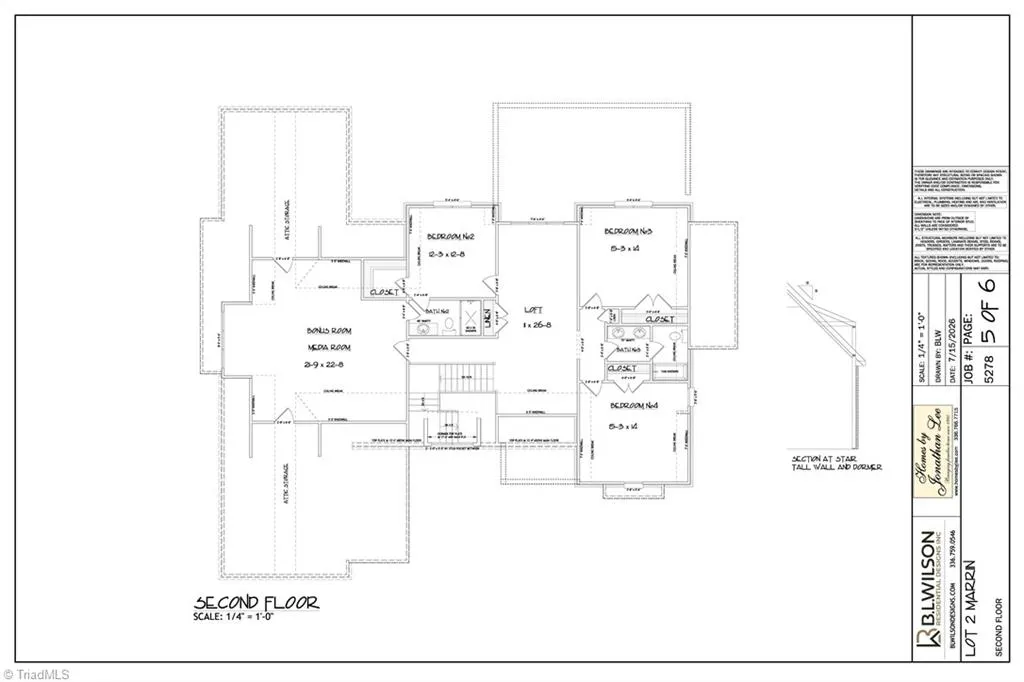
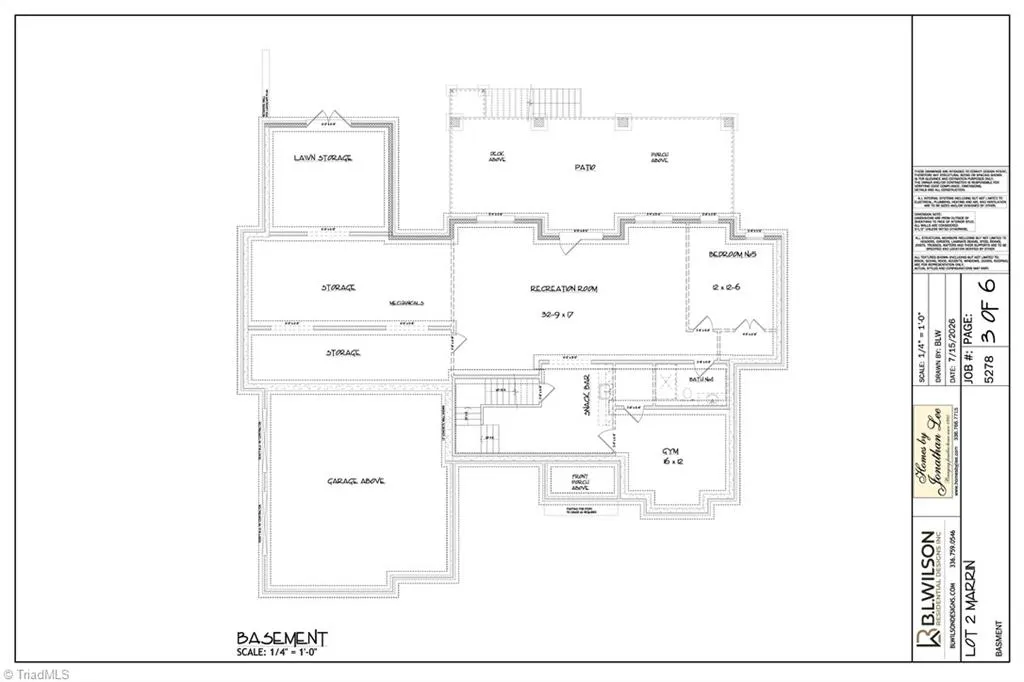
Set on a private 1.73-acre wooded homesite in the exclusive Marrin community, this beautifully designed transitional European cottage blends timeless charm with modern elegance. The 4-bedroom, 3.1-bath home offers thoughtfully crafted living spaces surrounded by nature, with the option to finish the basement for additional living space. Marrin is a truly distinctive community where custom homes are thoughtfully integrated into the landscape, creating a private, retreat-like atmosphere just 15 minutes from the heart of downtown Winston-Salem and minutes from Lewisville. Enjoy expansive wooded surroundings, exceptional architecture, and the rare opportunity to experience a peaceful, estate-like setting close to the city.
| Price History | |
|---|---|
| 8/12/2026 | Listed $0 |
General Features
| Sewer | Septic Tank |
|---|---|
| Heating | Fireplace(s),Floor Furnace,Heat Pump,Multiple Systems,Electric,Natural Gas |
| Cooling | Central Air,Heat Pump |
| Appliances | Gas Water Heater,Tankless Water Heater |
| Development Status | Under Construction |
| Zoning | RS20 |
| HOA Fee | 750 |
| Garage Spaces | 2 |
| Architectural Style | Cottage |
| Pool Features | None |
| Construction Materials | Brick,Cement Siding |
| Year Built | 2026 |
| Levels | Two |
| Property Subtype | Stick/Site Built |
| Assoc Fee Paid Per | Annually |
| County | Forsyth |
| New Construction | Yes |
| Property Type | Residential |
| HOA | Yes |
| Subdivision Name | Marrin |
| Full Baths | 3 |
| Status | Proposed Construction |
| Directions | Hwy 421 NW to Williams Road Exit,circle left at roundabout off the exit,take Williams Road to right at the second roundabout,turn left on Doub Road,follow into Marrin,Lot 2 is the second lot on the l |
| City | Lewisville |
| Tax Annual Amount | 1347.29 |
| Structure Type | House |
| Standard Status | Active |
| Pool Y/N | No |
Interior Features
| Basement | Unfinished,Basement |
|---|---|
| Total Fireplaces | 1 |
| Fireplace Features | Great Room |
| Above Grade Finished Area | 4497 |
| Half Baths | 1 |
| Total Bedrooms | 4 |
| Main Level Bathrooms | 2 |
| Total Baths | 4 |
| RoomBasementArea | 2562 |
| Heating Fuel | Electric,Natural Gas |
| Water Heater | Gas,Tankless |
| Primary On Main | Yes |
| Unfinished Square Feet Basement | 2562 |
Exterior Features
| Parking Features | Garage,Attached |
|---|---|
| Lot Features | Partially Wooded |
| Water Source | Public |
| Building Area Total | 7059 |
| Lot Dimensions | 200.48' Front,522.62' Right,391.71' Left,161.16 Rear |
| Lot Size Acres | 1.73 |
| Garage Description | Attached Garage |
Amenities
- Foreclosure
- Views
- Short Sale
- New Construction
- Adult 55+
- Lease To Own
- No HOA Fees
- Furnished
- Primary On Main
- Air Conditioning
- Seller Finance
- Green
- Fixer Upper
- Horse
- Golf
- Fireplace
- Deck
- Garage
- Basement
- Pool
Property vs Single Family Average in 27023
Taxes
Year Built
Visits

 Copyright © 2026 of the Coastal Carolinas Association of REALTORS® MLS. This information is deemed reliable, but not guaranteed. Neither the Coastal Carolinas Association of REALTORS®, nor the listing broker, nor their agents or subagents, are responsible for the accuracy of the information. The buyer is responsible for verifying all information. This information is provided by the Coastal Carolinas Association of REALTORS® for use by its members and is not intended for any other purpose. Broker ReciprocitySM information is provided exclusively for consumers' personal, non-commercial use and may not be used for any purpose other than to identify prospective properties consumers may be interested in purchasing.
This data is updated on a daily basis. Some properties which appear for sale on this web site may subsequently have sold and may no longer be available. September 26, 2026 10:54 PM UTC
Copyright © 2026 of the Coastal Carolinas Association of REALTORS® MLS. This information is deemed reliable, but not guaranteed. Neither the Coastal Carolinas Association of REALTORS®, nor the listing broker, nor their agents or subagents, are responsible for the accuracy of the information. The buyer is responsible for verifying all information. This information is provided by the Coastal Carolinas Association of REALTORS® for use by its members and is not intended for any other purpose. Broker ReciprocitySM information is provided exclusively for consumers' personal, non-commercial use and may not be used for any purpose other than to identify prospective properties consumers may be interested in purchasing.
This data is updated on a daily basis. Some properties which appear for sale on this web site may subsequently have sold and may no longer be available. September 26, 2026 10:54 PM UTC
 Canopy MLS® Copyright ©2026 All rights reserved.
 The data relating to real estate on this web site comes in part from the Internet Data Exchange program of Hive MLS LLC, and is updated as of September 26, 2026 10:45 PM UTC All information is deemed reliable but not guaranteed and should be independently verified. All properties are subject to prior sale, change, or withdrawal. Neither listing broker(s) nor Rinehart Realty Corporation shall be responsible for any typographical errors, misinformation, or misprints, and shall be held totally harmless
