
Address
105 Hemment Drive, Jamestown, NC
Price
$ 465,000
Property Attributes
- ID#1230819
- TypeSingle Family
- Listing Status Active
- CountyGUILFORD
- CityJamestown
- NeighborhoodKinsley
- Zip27282
- StyleHouse
- Year Built2026
- Price$ 465,000
- Bedrooms5
- Full Bathrooms3
- Half Bathrooms0
- Sqr Footage2910
- Lot Size0.115 Acres
Data Source:
Triad MLS (TRIADMLS)
Property Description
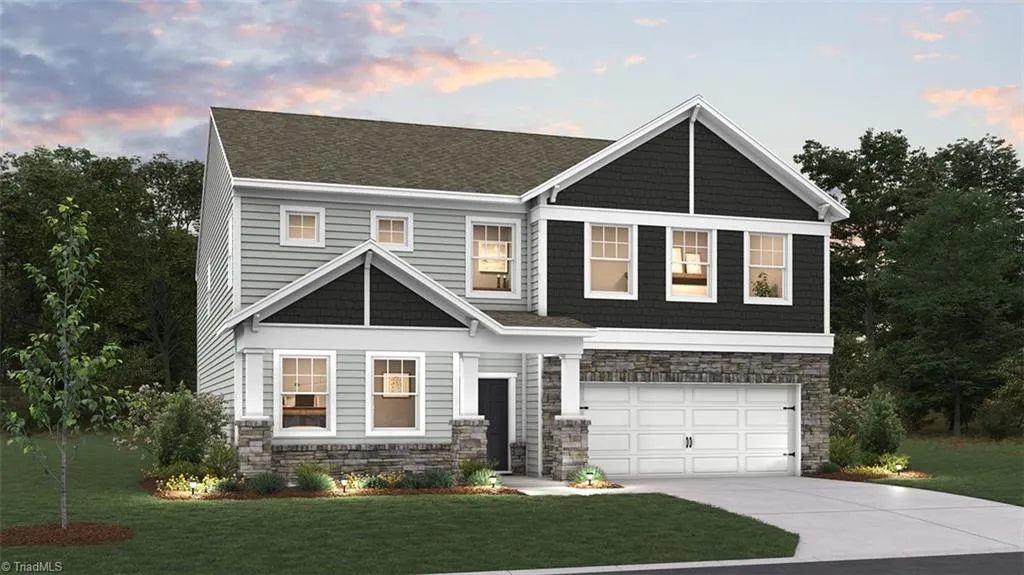
The Summer is a spacious two-story single-family home with 4 modern elevations, 5 bedrooms, 3 baths, a 2-car garage, and 2,910 sq. ft. of living space. The foyer connects to the dining room and leads into an open-concept family room with a cozy fireplace. The adjacent gourmet kitchen features stainless steel appliances, a center island, ample cabinets, and a breakfast area that opens to a patio. A secondary bedroom and bath sit at the back of the home. Upstairs, you'll find 3 more secondary bedrooms, a flexible loft (media room, playroom, or fitness space), a full bathroom with tub-shower combo, and laundry. The primary suite offers a walk-in shower, dual vanity, and a roomy walk-in closet, while a spacious recreational room sits just across the hall. Thoughtfully designed with a spacious layout, the Summer is the perfect place to call home."
| Elementary School | Middle School | High School |
|---|---|---|
| Millis Road Elementary School | Jamestown Middle School | Ragsdale High School |
| Price History | |
|---|---|
| 8/11/2026 | Listed $469,490 |
| 9/9/2026 | 1$465,000 |
General Features
| Sewer | Public Sewer |
|---|---|
| Heating | Forced Air,Zoned,Natural Gas |
| Cooling | Central Air,Zoned |
| Appliances | Dishwasher,Disposal,Gas Cooktop,Free-Standing Range,Gas Water Heater,Tankless Water Heater |
| Zoning | RES |
| HOA Fee | 85 |
| Garage Spaces | 2 |
| Pool Features | Community |
| Security Features | Smoke Detector(s) |
| Construction Materials | Cement Siding,Stone,Vinyl Siding |
| Year Built | 2026 |
| Levels | Two |
| Property Subtype | Stick/Site Built |
| Assoc Fee Paid Per | Monthly |
| County | Guilford |
| New Construction | Yes |
| Property Type | Residential |
| HOA | Yes |
| Subdivision Name | Kinsley |
| Other Structures | Pool House |
| Total Rooms | 11 |
| Full Baths | 3 |
| Status | Active |
| Directions | From High Point,NC: Take I-74 W to Jamestown,exit near Gallimore Dairy Rd. The Preserve at Kinsley is in is minutes from I-74 and I-85 near Greensboro. |
| High School | Ragsdale |
| City | Jamestown |
| Listing Terms | Cash,Conventional,FHA,VA Loan |
| Elementary School | Millis Road |
| Middle/Junior High School | Jamestown |
| Structure Type | House |
| Standard Status | Active |
| Attic Description | Pulldown Stairs |
| Pool Y/N | Yes |
| Porch Y/N | No |
Interior Features
| Interior Amenities | Dead Bolt(s),Kitchen Island,Pantry,Separate Shower |
|---|---|
| Flooring | Carpet,Vinyl |
| Total Fireplaces | 1 |
| Fireplace Features | Gas Log,Great Room |
| Above Grade Finished Area | 2910 |
| Laundry Features | Dryer Connection,Laundry Room,Washer Hookup |
| Total Bedrooms | 5 |
| Main Level Bathrooms | 1 |
| Total Baths | 3 |
| Heating Fuel | Natural Gas |
| Water Heater | Gas,Tankless |
| Primary On Main | No |
Exterior Features
| Parking Features | Driveway,Garage,Paved,Garage Door Opener,Attached,Garage Faces Front |
|---|---|
| Lot Features | Cleared |
| Water Source | Public |
| Foundation Details | Slab |
| Building Area Total | 2910 |
| Lot Size Acres | 0.115 |
| Garage Description | Attached Garage,Front Load Garage |
Amenities
- Foreclosure
- Views
- Short Sale
- New Construction
- Adult 55+
- Lease To Own
- No HOA Fees
- Furnished
- Primary On Main
- Air Conditioning
- Seller Finance
- Green
- Fixer Upper
- Horse
- Golf
- Fireplace
- Deck
- Garage
- Basement
- Pool
Property vs Single Family Average in 27282
Price
Year Built
Visits
In The Neighborhood
Jamestown
$ 444,000
- Type
- Single Family
- Size
- 2,529 SqFt
- Rooms
- 3 Beds + 3 Baths
 DR Horton 336-649-4344
Jamestown
$ 449,000
- Type
- Single Family
- Size
- 2,422 SqFt
- Rooms
- 4 Beds + 3 Baths
DR Horton 336-649-4344
Jamestown
$ 441,990
- Type
- Single Family
- Size
- 2,175 SqFt
- Rooms
- 3 Beds + 2.5 Baths
DR Horton 336-649-4344
Jamestown
$ 453,640
- Type
- Single Family
- Size
- 2,518 SqFt
- Rooms
- 4 Beds + 3 Baths
DR Horton 336-649-4344
Jamestown
$ 460,640
- Type
- Single Family
- Size
- 2,628 SqFt
- Rooms
- 4 Beds + 3.5 Baths
DR Horton 336-649-4344
Jamestown
$ 437,000
- Type
- Single Family
- Size
- 2,671 SqFt
- Rooms
- 4 Beds + 3 Baths
DR Horton 336-649-4344
Jamestown
$ 467,875
- Type
- Single Family
- Size
- 2,529 SqFt
- Rooms
- 3 Beds + 3 Baths
DR Horton 336-649-4344

Jamestown
$ 439,000
- Type
- Single Family
- Size
- 2,511 SqFt
- Rooms
- 5 Beds + 3 Baths
DR Horton 336-649-4344
Jamestown
$ 429,000
- Type
- Single Family
- Size
- 2,511 SqFt
- Rooms
- 5 Beds + 3 Baths
DR Horton 336-649-4344
Jamestown
$ 455,000
- Type
- Single Family
- Size
- 2,824 SqFt
- Rooms
- 4 Beds + 2.5 Baths
DR Horton 336-649-4344
Jamestown
$ 439,000
- Type
- Single Family
- Size
- 2,824 SqFt
- Rooms
- 4 Beds + 2.5 Baths
DR Horton 336-649-4344
 Copyright © 2026 of the Coastal Carolinas Association of REALTORS® MLS. This information is deemed reliable, but not guaranteed. Neither the Coastal Carolinas Association of REALTORS®, nor the listing broker, nor their agents or subagents, are responsible for the accuracy of the information. The buyer is responsible for verifying all information. This information is provided by the Coastal Carolinas Association of REALTORS® for use by its members and is not intended for any other purpose. Broker ReciprocitySM information is provided exclusively for consumers' personal, non-commercial use and may not be used for any purpose other than to identify prospective properties consumers may be interested in purchasing.
This data is updated on a daily basis. Some properties which appear for sale on this web site may subsequently have sold and may no longer be available. September 22, 2026 6:22 PM UTC
Copyright © 2026 of the Coastal Carolinas Association of REALTORS® MLS. This information is deemed reliable, but not guaranteed. Neither the Coastal Carolinas Association of REALTORS®, nor the listing broker, nor their agents or subagents, are responsible for the accuracy of the information. The buyer is responsible for verifying all information. This information is provided by the Coastal Carolinas Association of REALTORS® for use by its members and is not intended for any other purpose. Broker ReciprocitySM information is provided exclusively for consumers' personal, non-commercial use and may not be used for any purpose other than to identify prospective properties consumers may be interested in purchasing.
This data is updated on a daily basis. Some properties which appear for sale on this web site may subsequently have sold and may no longer be available. September 22, 2026 6:22 PM UTC
 The data relating to real estate on this web site comes in part from the Internet Data Exchange program of Hive MLS LLC, and is updated as of September 22, 2026 5:30 PM UTC All information is deemed reliable but not guaranteed and should be independently verified. All properties are subject to prior sale, change, or withdrawal. Neither listing broker(s) nor Rinehart Realty Corporation shall be responsible for any typographical errors, misinformation, or misprints, and shall be held totally harmless
