
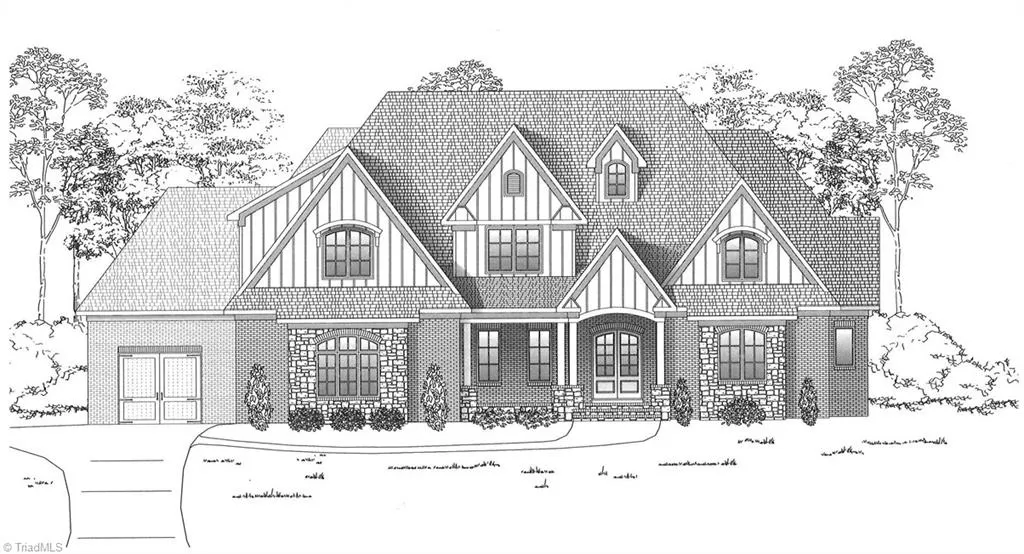
Address
607 Hadley Reese Court, Greensboro, NC
Price
$ 1,975,000
Property Attributes
- ID#1231147
- TypeSingle Family
- Listing Status Active
- CountyGUILFORD
- CityGreensboro
- NeighborhoodLions Gate
- Zip27455
- StyleHouse
- Year Built2026
- Price$ 1,975,000
- Bedrooms4
- Full Bathrooms5
- Half Bathrooms0
- Sqr Footage4830
- Lot Size1.47 Acres
Data Source:
Triad MLS (TRIADMLS)
Property Description
This stunning luxury home in Lion’s Gate, built by Friddle and Company, combines timeless craftsmanship with a thoughtfully designed layout. The main level showcases the primary suite along with one additional bedroom with its own private bath, as well as a formal dining room. Rich hardwood floors enhance the first floor, open flow between the vaulted great room, kitchen, and breakfast area. A spacious laundry room adds everyday convenience. Outdoor living is elevated with a screened porch with built in grill and fridge. The second floor features two bedrooms with adjoining baths, a large bonus/recreation room with a dry bar, a media room with adjoining bath could also be another bedroom, an office space and expansive walk-in unfinished storage. Three-car attached garage, providing both convenience and exceptional storage. No patio since lot offers prime opportunity to add a pool. Approximate completion January 2027.
| Elementary School | Middle School | High School |
|---|---|---|
| Northern Elementary School | Northern Middle School | Northern High School |
| Price History | |
|---|---|
| 8/14/2026 | Listed $1,975,000 |
General Features
| Sewer | Septic Tank |
|---|---|
| Heating | Forced Air,Heat Pump,Electric,Natural Gas |
| Cooling | Central Air |
| Appliances | Microwave,Built-In Refrigerator,Dishwasher,Gas Cooktop,Free-Standing Range,Gas Water Heater,Tankless Water Heater |
| Zoning | RS-40 |
| HOA Fee | 600 |
| Garage Spaces | 3 |
| Pool Features | None |
| Construction Materials | Brick,Stone |
| Year Built | 2026 |
| Levels | Two |
| Property Subtype | Stick/Site Built |
| Assoc Fee Paid Per | Quarterly |
| County | Guilford |
| New Construction | Yes |
| Property Type | Residential |
| HOA | Yes |
| Subdivision Name | Lion's Gate |
| Total Rooms | 12 |
| Full Baths | 5 |
| Status | Active |
| Directions | Lake Brandt Road,Right on Plainfield Road,Left on Lions Gate Drive,Right on Hadley Reese Court |
| High School | Northern |
| City | Greensboro |
| Listing Terms | Cash,Conventional |
| Elementary School | Northern |
| Middle/Junior High School | Northern |
| Structure Type | House |
| Standard Status | Active |
| Attic Description | Walk in Attic |
| Pool Y/N | No |
| Porch Y/N | Yes |
Interior Features
| Interior Amenities | Great Room,Built-in Features,Ceiling Fan(s),Dead Bolt(s),Kitchen Island,Pantry,Separate Shower |
|---|---|
| Basement | Crawl Space |
| Flooring | Carpet,Tile,Wood |
| Total Fireplaces | 1 |
| Fireplace Features | Great Room |
| Above Grade Finished Area | 4830 |
| Laundry Features | Dryer Connection,Main Level,Washer Hookup |
| Total Bedrooms | 4 |
| Main Level Bathrooms | 2 |
| Total Baths | 5 |
| Heating Fuel | Electric,Natural Gas |
| Water Heater | Gas,Tankless |
| Primary On Main | Yes |
Exterior Features
| Parking Features | Driveway,Garage,Garage Door Opener,Attached |
|---|---|
| Water Source | Well |
| Building Area Total | 4830 |
| Lot Size Acres | 1.47 |
| Garage Description | Attached Garage |
Amenities
- Foreclosure
- Views
- Short Sale
- New Construction
- Adult 55+
- Lease To Own
- No HOA Fees
- Furnished
- Primary On Main
- Air Conditioning
- Seller Finance
- Green
- Fixer Upper
- Horse
- Golf
- Fireplace
- Deck
- Garage
- Basement
- Pool
Property vs Single Family Average in 27455
Price
Year Built
Visits

 Copyright © 2026 of the Coastal Carolinas Association of REALTORS® MLS. This information is deemed reliable, but not guaranteed. Neither the Coastal Carolinas Association of REALTORS®, nor the listing broker, nor their agents or subagents, are responsible for the accuracy of the information. The buyer is responsible for verifying all information. This information is provided by the Coastal Carolinas Association of REALTORS® for use by its members and is not intended for any other purpose. Broker ReciprocitySM information is provided exclusively for consumers' personal, non-commercial use and may not be used for any purpose other than to identify prospective properties consumers may be interested in purchasing.
This data is updated on a daily basis. Some properties which appear for sale on this web site may subsequently have sold and may no longer be available. September 26, 2026 10:54 PM UTC
Copyright © 2026 of the Coastal Carolinas Association of REALTORS® MLS. This information is deemed reliable, but not guaranteed. Neither the Coastal Carolinas Association of REALTORS®, nor the listing broker, nor their agents or subagents, are responsible for the accuracy of the information. The buyer is responsible for verifying all information. This information is provided by the Coastal Carolinas Association of REALTORS® for use by its members and is not intended for any other purpose. Broker ReciprocitySM information is provided exclusively for consumers' personal, non-commercial use and may not be used for any purpose other than to identify prospective properties consumers may be interested in purchasing.
This data is updated on a daily basis. Some properties which appear for sale on this web site may subsequently have sold and may no longer be available. September 26, 2026 10:54 PM UTC
 Canopy MLS® Copyright ©2026 All rights reserved.
 The data relating to real estate on this web site comes in part from the Internet Data Exchange program of Hive MLS LLC, and is updated as of September 26, 2026 10:45 PM UTC All information is deemed reliable but not guaranteed and should be independently verified. All properties are subject to prior sale, change, or withdrawal. Neither listing broker(s) nor Rinehart Realty Corporation shall be responsible for any typographical errors, misinformation, or misprints, and shall be held totally harmless
