
Address
3 Dan Hughes Court, Greensboro, NC
Price
$ 219,900
Property Attributes
- ID#1233208
- TypeSingle Family
- Listing Status Active
- CountyGUILFORD
- CityGreensboro
- NeighborhoodPoplar Ridge
- Zip27405
- StyleRanch
- Year Built1998
- Taxes$ 882
- Price$ 219,900
- Bedrooms3
- Full Bathrooms2
- Half Bathrooms0
- Sqr Footage1084
- Lot Size0.18 Acres
Data Source:
Triad MLS (TRIADMLS)
Property Description
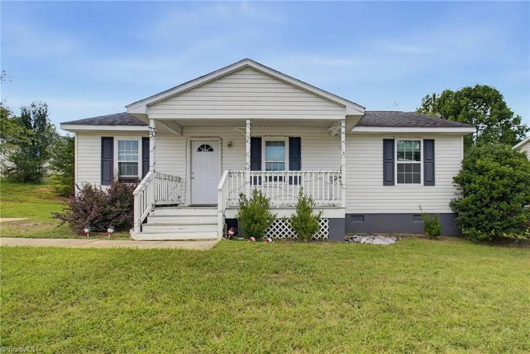
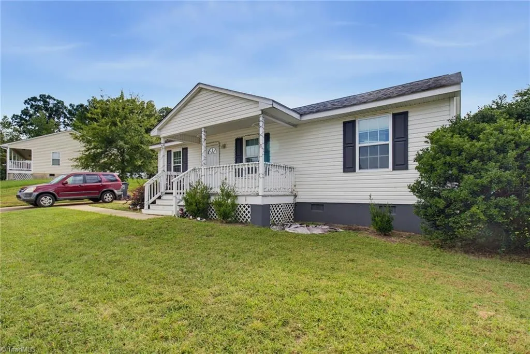
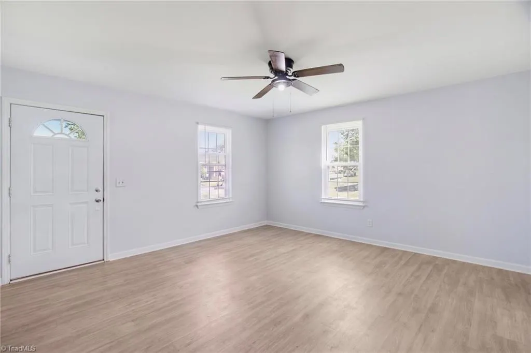
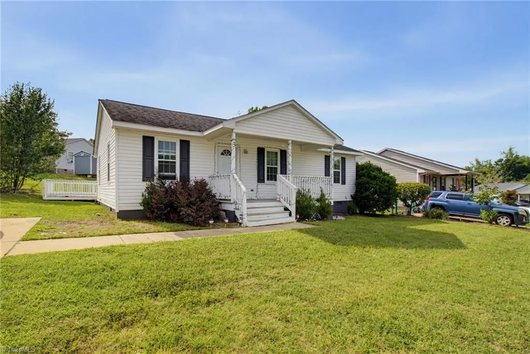
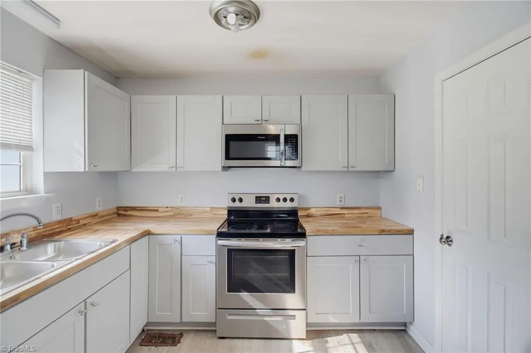
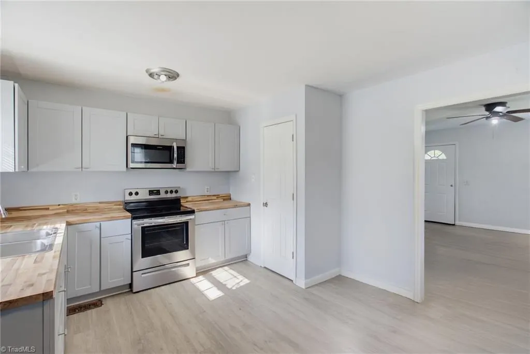
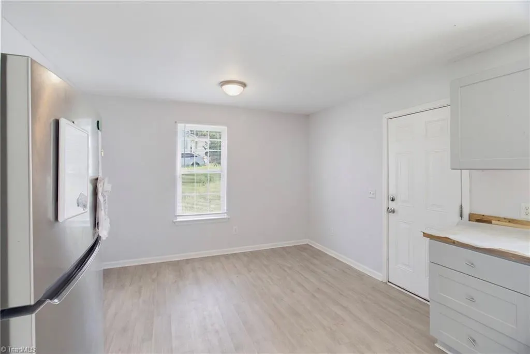
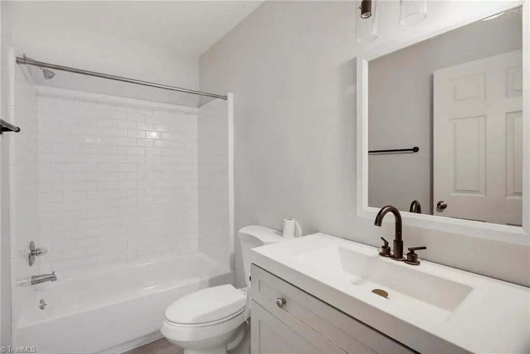
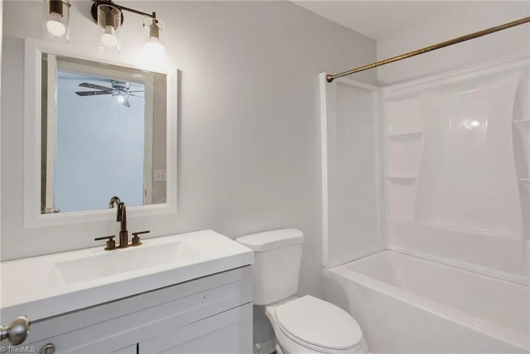
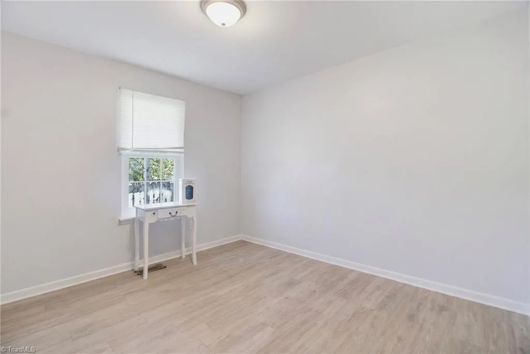
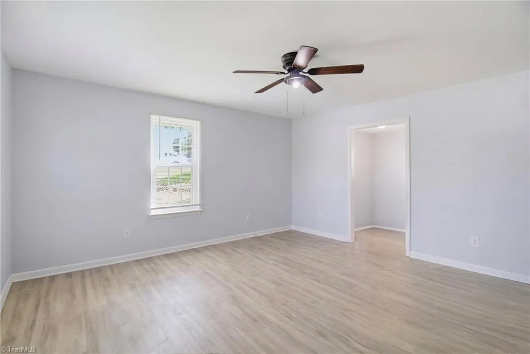
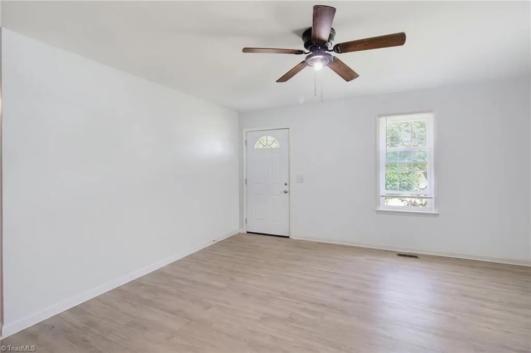
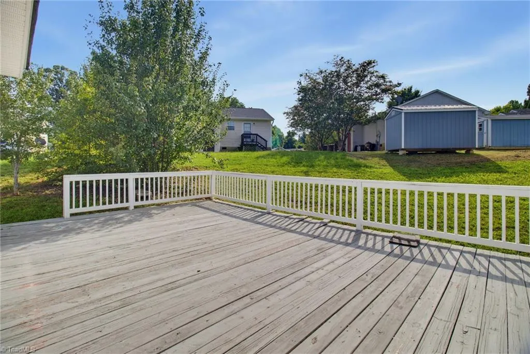
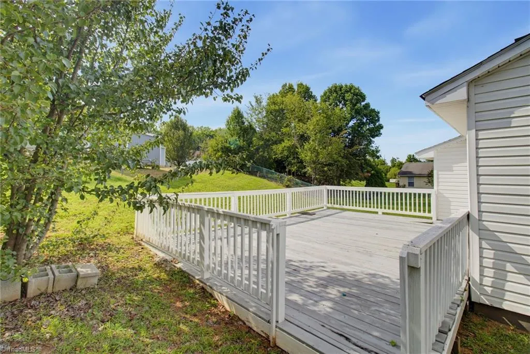
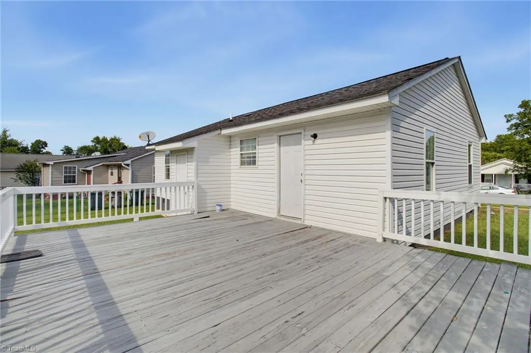
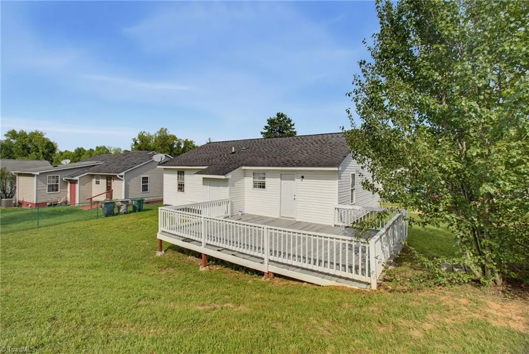
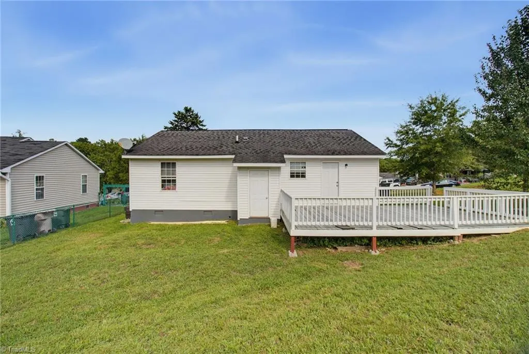
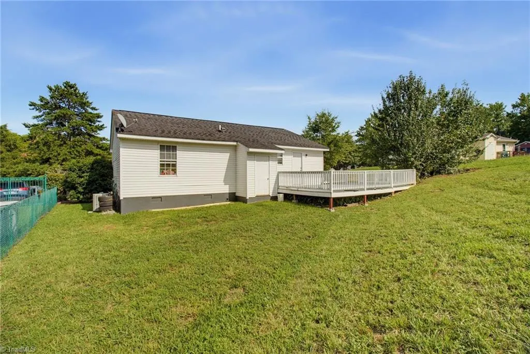
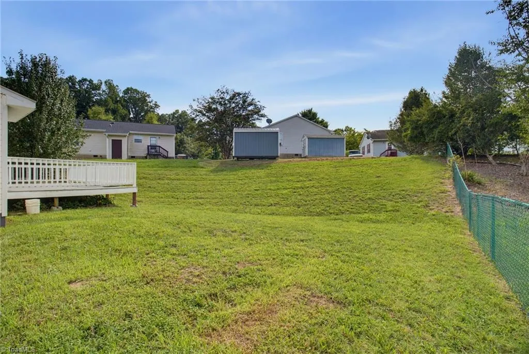
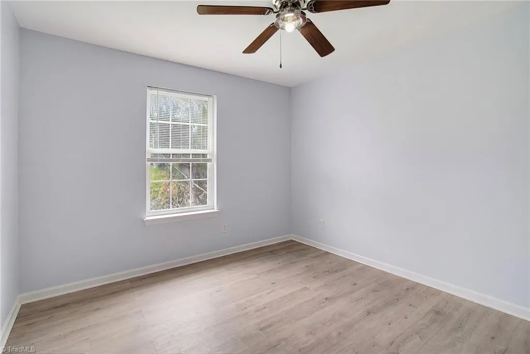
Great opportunity for a first-time buyer or investor! This updated 3-bedroom, 2-bath home offers easy one-level living with a bright, updated kitchen featuring newer cabinetry and stainless steel appliances. The home has a functional layout, spacious bedrooms, and the added convenience of two full bathrooms. Enjoy a covered front porch, large rear deck, low-maintenance vinyl exterior, and a cul-de-sac location. Whether you're looking for an affordable place to call home or a solid addition to your rental portfolio, this property offers plenty of potential and is ready for its next owner!
| Elementary School | Middle School | High School |
|---|---|---|
| Falkener Elementary School | Hairston Middle School | Dudley High School |
| Price History | |
|---|---|
| 8/23/2026 | Listed $219,900 |
General Features
| Sewer | Public Sewer |
|---|---|
| Heating | Heat Pump,Electric |
| Cooling | Heat Pump |
| Appliances | Electric Water Heater |
| Zoning | RS7 |
| Architectural Style | Ranch |
| Pool Features | None |
| Construction Materials | Vinyl Siding |
| Year Built | 1998 |
| Levels | One |
| Property Subtype | Stick/Site Built |
| County | Guilford |
| Property Type | Residential |
| HOA | No |
| Subdivision Name | Poplar Ridge |
| Full Baths | 2 |
| Status | Active |
| Directions | Head east on E Market St away from downtown. Turn right onto Holts Chapel Rd,then right onto Franklin Blvd. Take a quick left back onto Holts Chapel Rd,then turn left onto Ward Rd. Turn left onto Sha |
| High School | Dudley |
| City | Greensboro |
| Elementary School | Falkener |
| Tax Annual Amount | 882.93 |
| Middle/Junior High School | Hairston |
| Structure Type | House |
| Standard Status | Active |
| Additional School Info Zone | Verify with School Board |
| Fenced | No |
| Pool Y/N | No |
| Porch Y/N | Yes |
Interior Features
| Basement | Crawl Space |
|---|---|
| Flooring | Vinyl |
| Above Grade Finished Area | 1084 |
| Laundry Features | Dryer Connection,Main Level,Washer Hookup |
| Total Bedrooms | 3 |
| Main Level Bathrooms | 2 |
| Total Baths | 2 |
| Heating Fuel | Electric |
| Water Heater | Electric |
| Primary On Main | Yes |
Exterior Features
| Fencing | None |
|---|---|
| Parking Features | Driveway |
| Lot Features | Cleared,Cul-De-Sac |
| Water Source | Public |
| Building Area Total | 1084 |
| Lot Dimensions | Verify with Survey |
| Lot Size Acres | 0.18 |
Amenities
- Foreclosure
- Views
- Short Sale
- New Construction
- Adult 55+
- Lease To Own
- No HOA Fees
- Furnished
- Primary On Main
- Air Conditioning
- Seller Finance
- Green
- Fixer Upper
- Horse
- Golf
- Fireplace
- Deck
- Garage
- Basement
- Pool
Property vs Single Family Average in 27405
Price
Taxes
Year Built
Visits


 Copyright © 2026 of the Coastal Carolinas Association of REALTORS® MLS. This information is deemed reliable, but not guaranteed. Neither the Coastal Carolinas Association of REALTORS®, nor the listing broker, nor their agents or subagents, are responsible for the accuracy of the information. The buyer is responsible for verifying all information. This information is provided by the Coastal Carolinas Association of REALTORS® for use by its members and is not intended for any other purpose. Broker ReciprocitySM information is provided exclusively for consumers' personal, non-commercial use and may not be used for any purpose other than to identify prospective properties consumers may be interested in purchasing.
This data is updated on a daily basis. Some properties which appear for sale on this web site may subsequently have sold and may no longer be available. September 22, 2026 10:47 PM UTC
Copyright © 2026 of the Coastal Carolinas Association of REALTORS® MLS. This information is deemed reliable, but not guaranteed. Neither the Coastal Carolinas Association of REALTORS®, nor the listing broker, nor their agents or subagents, are responsible for the accuracy of the information. The buyer is responsible for verifying all information. This information is provided by the Coastal Carolinas Association of REALTORS® for use by its members and is not intended for any other purpose. Broker ReciprocitySM information is provided exclusively for consumers' personal, non-commercial use and may not be used for any purpose other than to identify prospective properties consumers may be interested in purchasing.
This data is updated on a daily basis. Some properties which appear for sale on this web site may subsequently have sold and may no longer be available. September 22, 2026 10:47 PM UTC
 The data relating to real estate on this web site comes in part from the Internet Data Exchange program of Hive MLS LLC, and is updated as of September 22, 2026 10:16 PM UTC All information is deemed reliable but not guaranteed and should be independently verified. All properties are subject to prior sale, change, or withdrawal. Neither listing broker(s) nor Rinehart Realty Corporation shall be responsible for any typographical errors, misinformation, or misprints, and shall be held totally harmless
