













Address
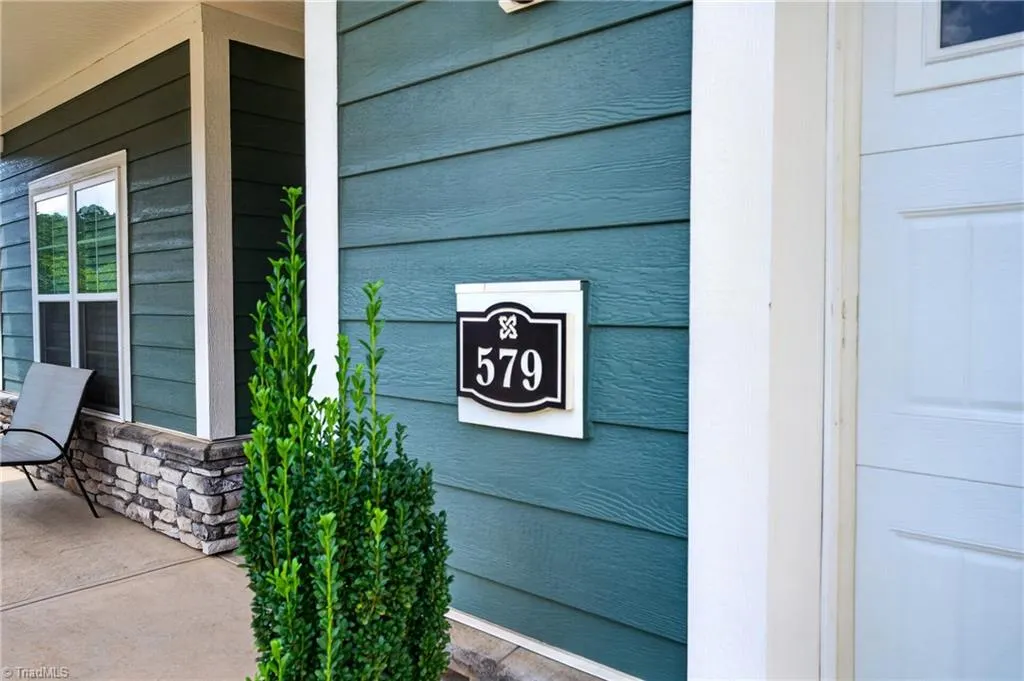
579 Tarrant Crossing, Kernersville, NC
Price
$ 449,900
Property Attributes
- ID#1234290
- TypeSingle Family
- Listing Status Active
- CountyFORSYTH
- CityKernersville
- NeighborhoodCourtyards At Harmon Mill
- Zip27284
- StyleRanch
- Year Built2021
- Taxes$ 4709
- Price$ 449,900
- Bedrooms2
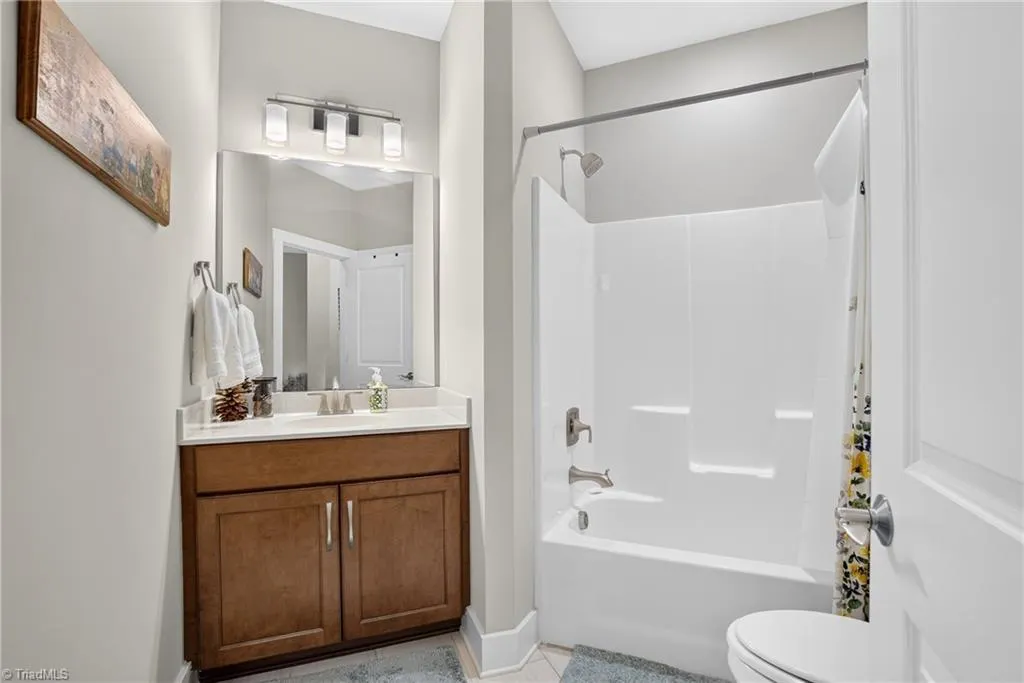
- Full Bathrooms2
- Half Bathrooms0
- Sqr Footage1977
Data Source:
Triad MLS (TRIADMLS)
Property Description
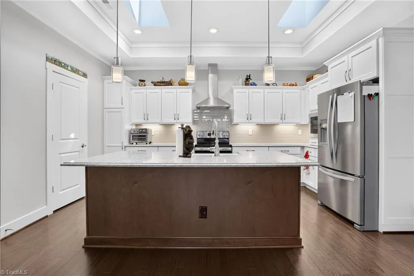
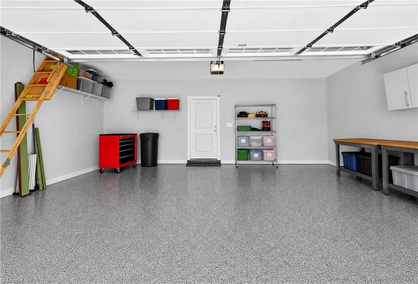
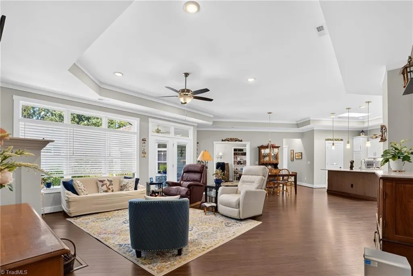
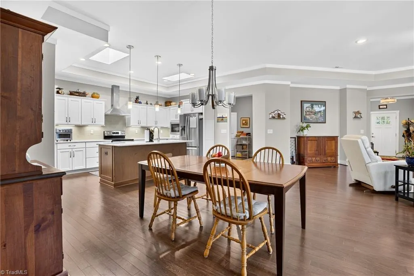
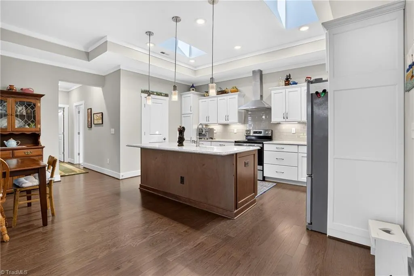
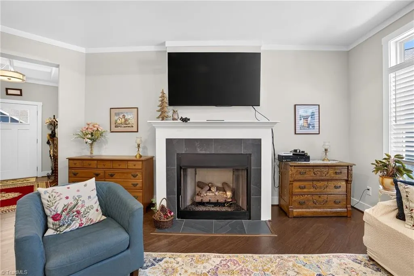
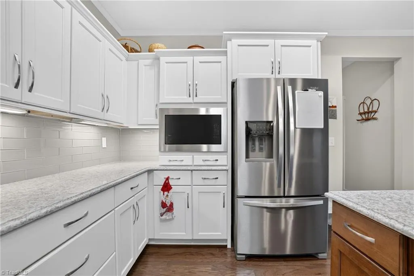
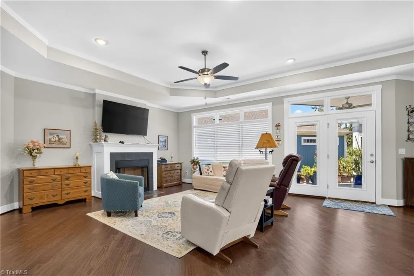
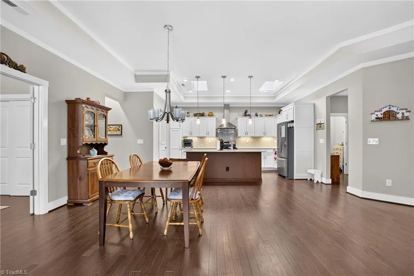
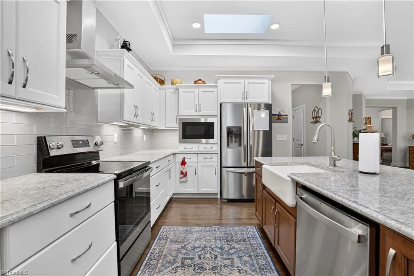
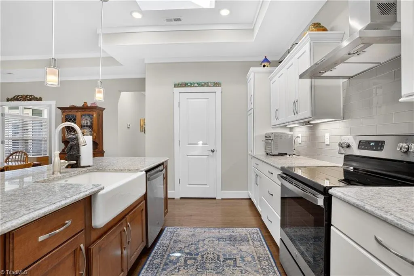
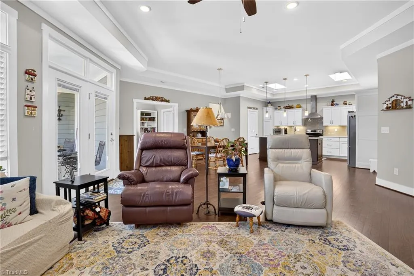
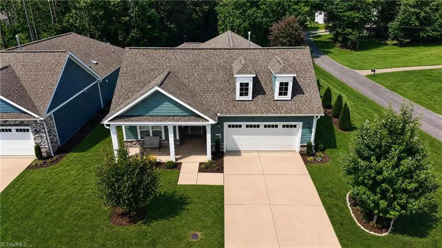
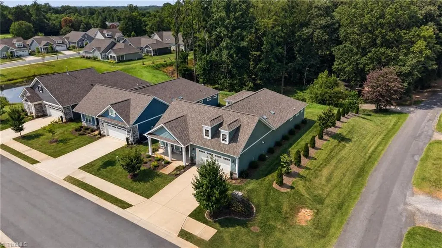
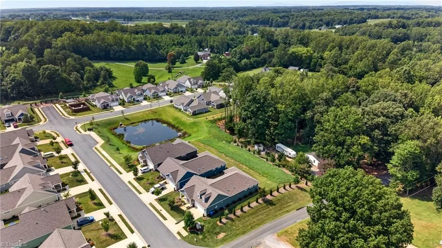
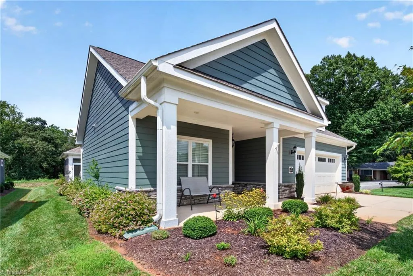
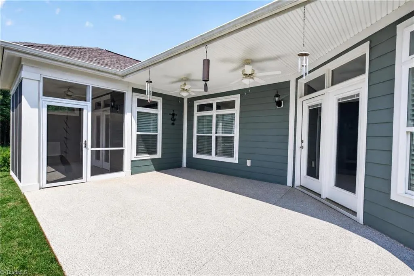
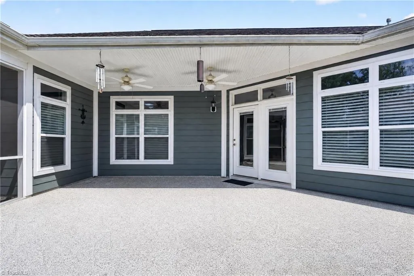
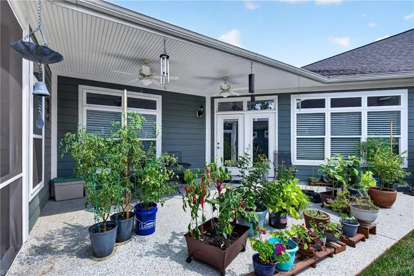
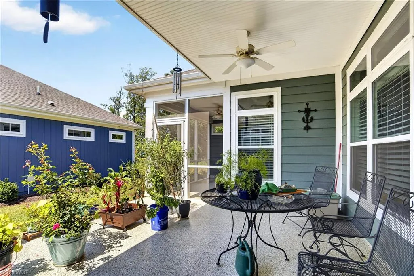
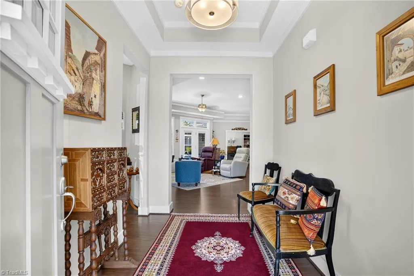
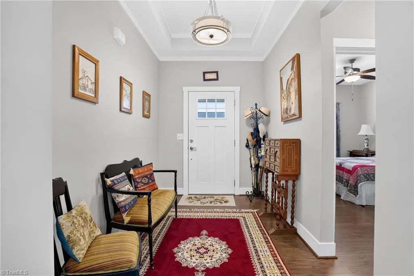
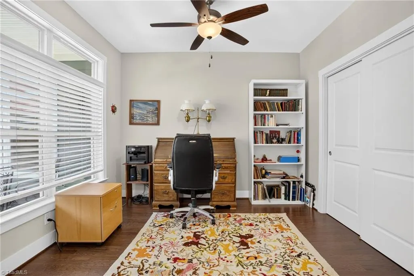
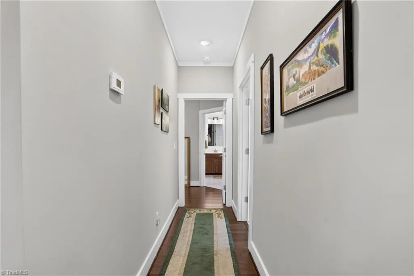
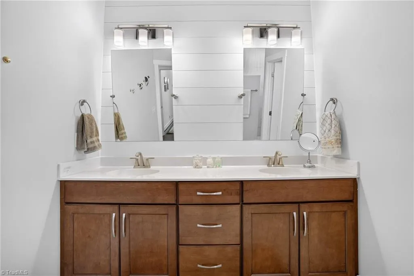
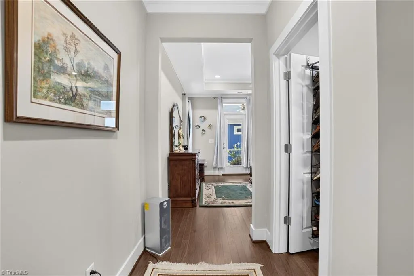
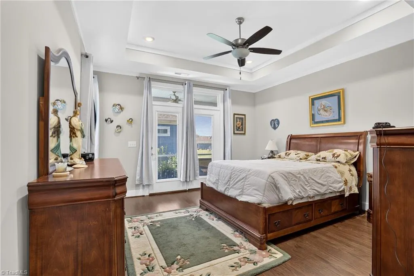
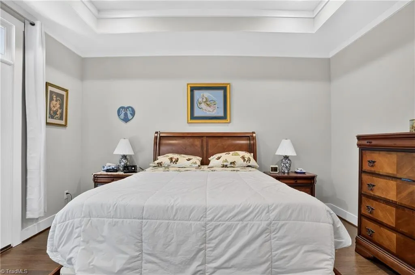
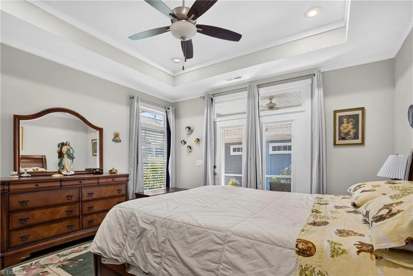
Welcome to Courtyards at Harmon Mill, an intimate community of just 35 portico homes! This former model/ showcase home is loaded with upgrades and designed for effortless one-level living. A charming covered front porch sets the tone for this inviting ranch style floorplan. Inside, the stunning chef's Kitchen features a large center island, custom cabinetry, quartz countertops, under-cabinet lighting, farmhouse sink and pantry that flows seamlessly into the dining area and fireside living areas. Retreat to the spacious primary suite featuring a zero -entry shower, generous closet and a convenient access to the screened porch. A versatile home office/3 rd/guest bedroom adds fexibility for guests or working from home. Enjoy even more outdoor living on the screened porch and well-appointed patio. Additional highlights included a tankless water heater, insulated garage, Renuity floor coating and energy-efficient features. Lock and Go Living! Make it yours today!
| Price History | |
|---|---|
| 9/3/2026 | Listed $449,900 |
General Features
| Sewer | Public Sewer |
|---|---|
| Heating | Forced Air,Electric,Natural Gas |
| Cooling | Central Air |
| Appliances | Gas Water Heater |
| Zoning | RS9 |
| HOA Fee | 200 |
| Garage Spaces | 2 |
| Architectural Style | Ranch |
| Pool Features | None |
| Construction Materials | Composite Siding,Stone |
| Year Built | 2021 |
| Levels | One |
| Property Subtype | Stick/Site Built |
| Assoc Fee Paid Per | Monthly |
| County | Forsyth |
| Property Type | Residential |
| HOA | Yes |
| Subdivision Name | Courtyards At Harmon Mill |
| Full Baths | 2 |
| Status | Active |
| Directions | From business 40,exit 224,travle SE on S. Main Street,turn right onto Hastings Hill Road,turn right onto Harmon Mill Road,turn left on Tarrant Crossing. |
| City | Kernersville |
| Listing Terms | Cash,Conventional,1031 Exchange |
| Tax Annual Amount | 4709 |
| Structure Type | House |
| Standard Status | Active |
| Pool Y/N | No |
Interior Features
| Total Fireplaces | 1 |
|---|---|
| Fireplace Features | Living Room |
| Above Grade Finished Area | 1977 |
| Total Bedrooms | 2 |
| Main Level Bathrooms | 2 |
| Total Baths | 2 |
| Energy Features | Insulated Doors,Insulated Windows |
| Heating Fuel | Electric,Natural Gas |
| Water Heater | Gas |
| Primary On Main | Yes |
Exterior Features
| Parking Features | Driveway,Garage,Paved,Attached,Garage Faces Front |
|---|---|
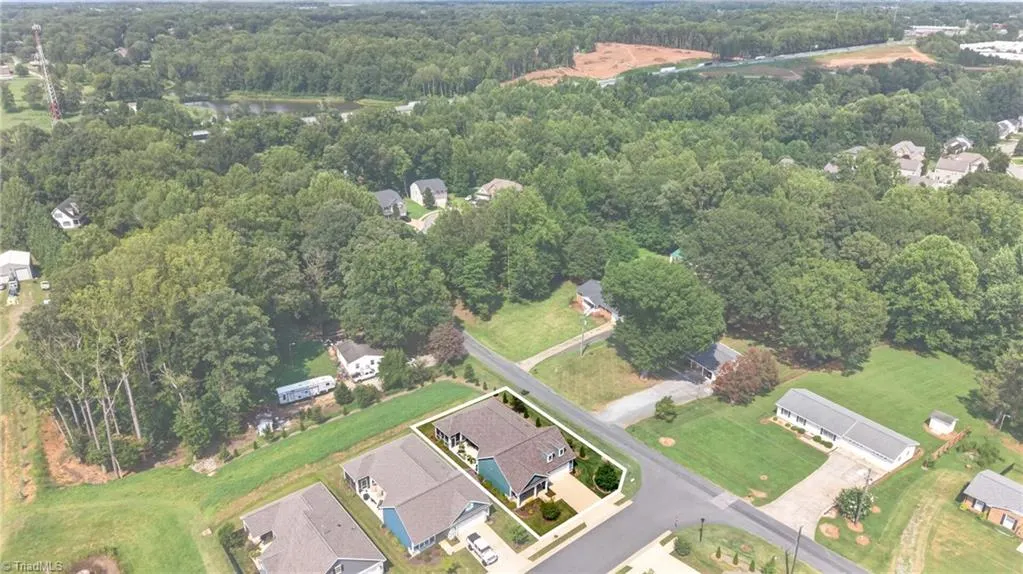
| Lot Features | Corner Lot,Level,Subdivided |
| Water Source | Public |
| Foundation Details | Slab |
| Building Area Total | 1977 |
| Lot Dimensions | see plat,verify with survey |
| Door Features | Insulated Doors |
| Garage Description | Attached Garage,Front Load Garage |
Amenities
- Foreclosure
- Views
- Short Sale
- New Construction
- Adult 55+
- Lease To Own
- No HOA Fees
- Furnished
- Primary On Main
- Air Conditioning
- Seller Finance
- Green
- Fixer Upper
- Horse
- Golf
- Fireplace
- Deck
- Garage
- Basement
- Pool
Property vs Single Family Average in 27284
Price
Taxes
Year Built
Visits

 Copyright © 2026 of the Coastal Carolinas Association of REALTORS® MLS. This information is deemed reliable, but not guaranteed. Neither the Coastal Carolinas Association of REALTORS®, nor the listing broker, nor their agents or subagents, are responsible for the accuracy of the information. The buyer is responsible for verifying all information. This information is provided by the Coastal Carolinas Association of REALTORS® for use by its members and is not intended for any other purpose. Broker ReciprocitySM information is provided exclusively for consumers' personal, non-commercial use and may not be used for any purpose other than to identify prospective properties consumers may be interested in purchasing.
This data is updated on a daily basis. Some properties which appear for sale on this web site may subsequently have sold and may no longer be available. September 27, 2026 10:55 PM UTC
Copyright © 2026 of the Coastal Carolinas Association of REALTORS® MLS. This information is deemed reliable, but not guaranteed. Neither the Coastal Carolinas Association of REALTORS®, nor the listing broker, nor their agents or subagents, are responsible for the accuracy of the information. The buyer is responsible for verifying all information. This information is provided by the Coastal Carolinas Association of REALTORS® for use by its members and is not intended for any other purpose. Broker ReciprocitySM information is provided exclusively for consumers' personal, non-commercial use and may not be used for any purpose other than to identify prospective properties consumers may be interested in purchasing.
This data is updated on a daily basis. Some properties which appear for sale on this web site may subsequently have sold and may no longer be available. September 27, 2026 10:55 PM UTC
 Canopy MLS® Copyright ©2026 All rights reserved.
 The data relating to real estate on this web site comes in part from the Internet Data Exchange program of Hive MLS LLC, and is updated as of September 27, 2026 10:16 PM UTC All information is deemed reliable but not guaranteed and should be independently verified. All properties are subject to prior sale, change, or withdrawal. Neither listing broker(s) nor Rinehart Realty Corporation shall be responsible for any typographical errors, misinformation, or misprints, and shall be held totally harmless
