

Address
1016 Ervin Drive, Lexington, NC
Price
$ 750,000
Property Attributes
- ID#1234611
- TypeSingle Family
- Listing Status Active
- CountyDAVIDSON
- CityLexington
- NeighborhoodRiverwood
- Zip27292
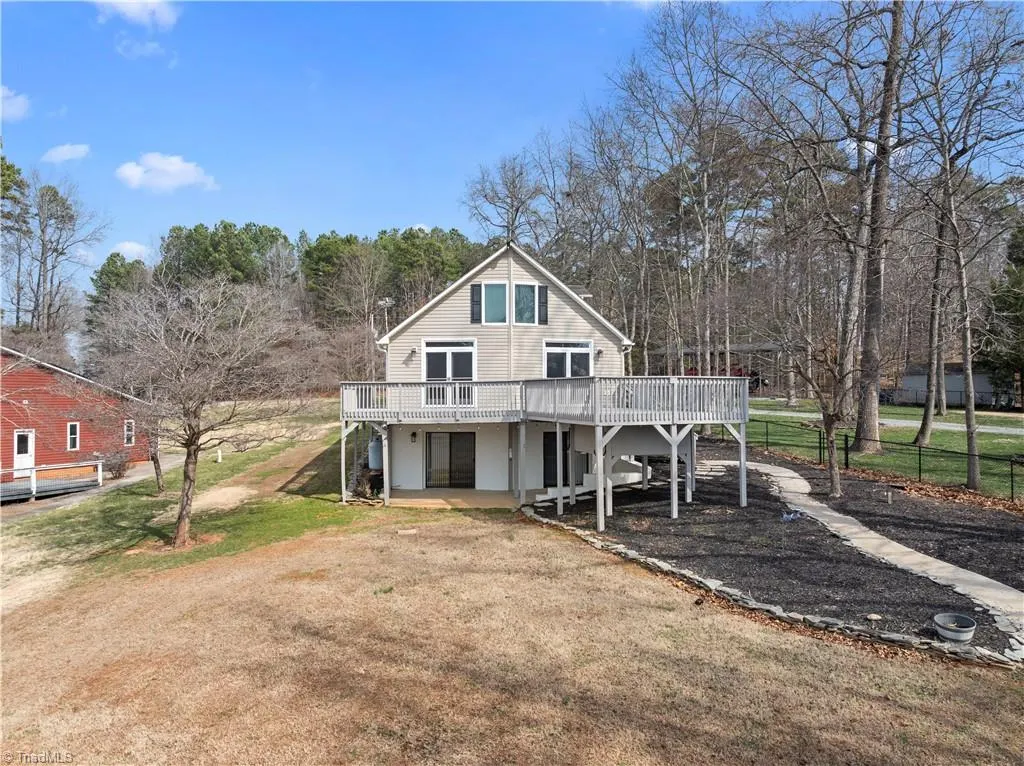
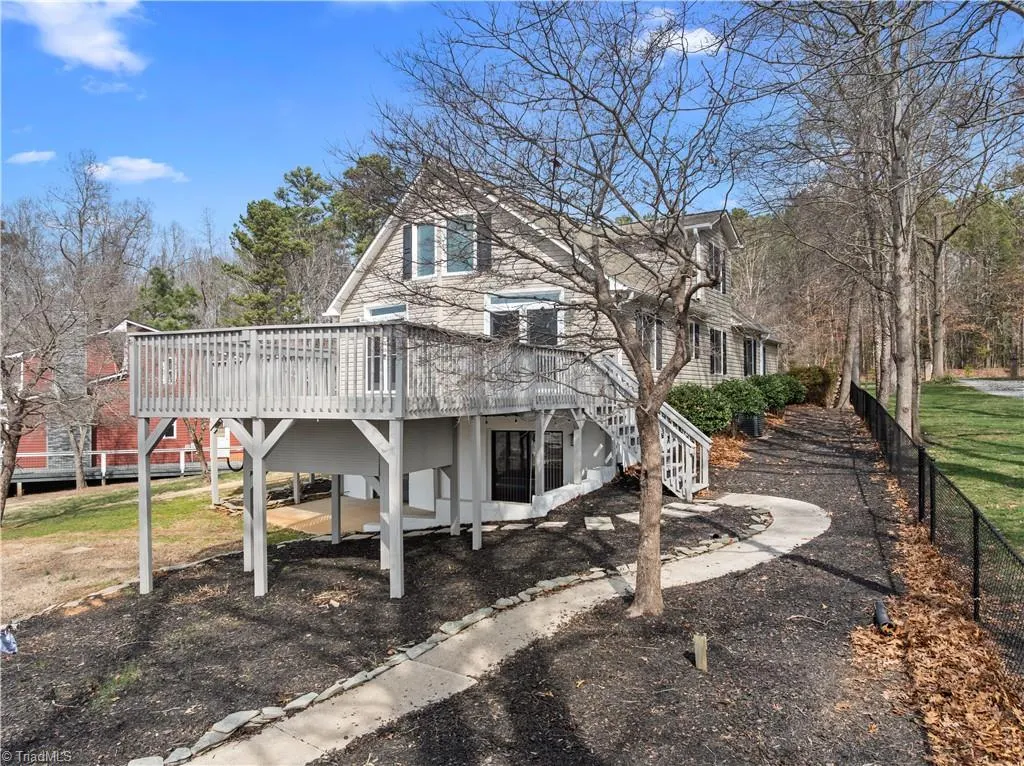
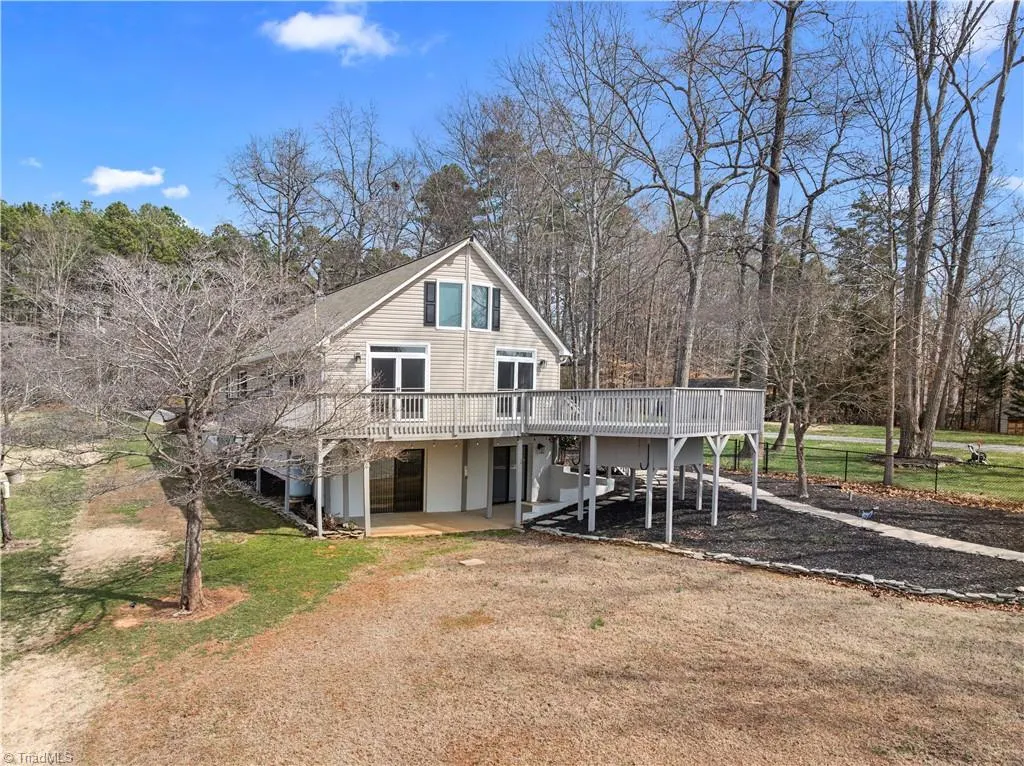
- StyleChalet
- Year Built1994
- Taxes$ 2537
- Price$ 750,000
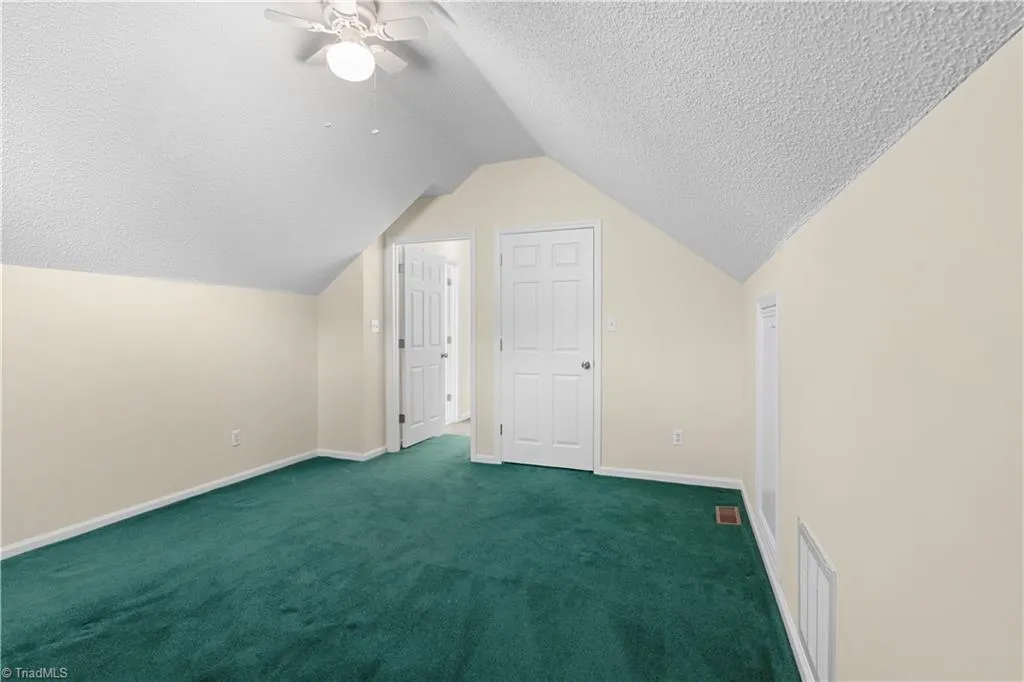
- Bedrooms3
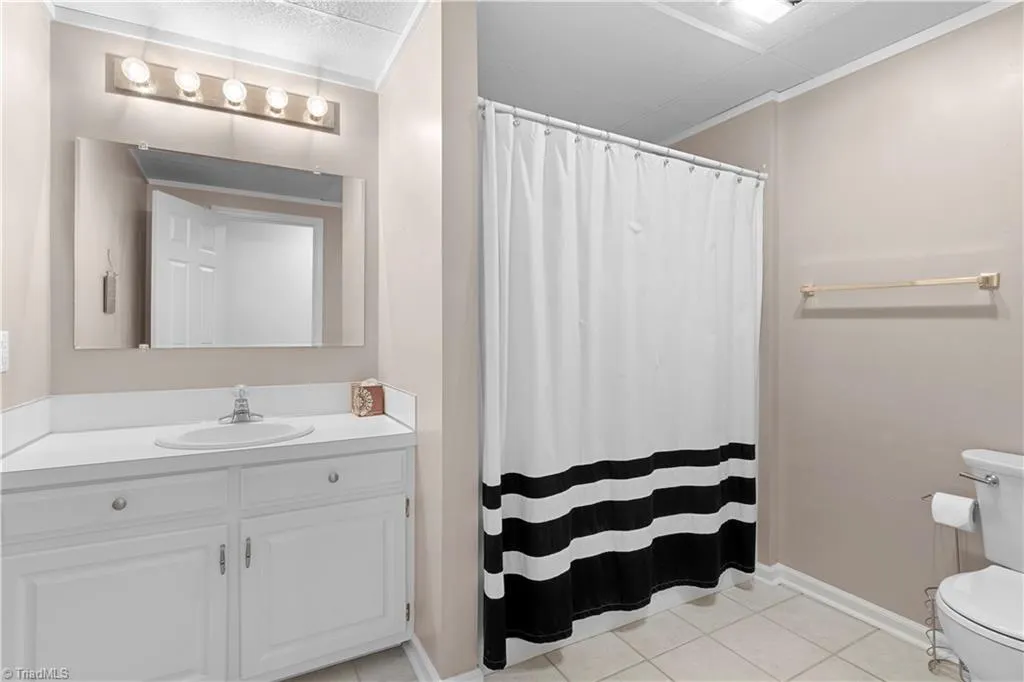
- Full Bathrooms3
- Half Bathrooms0
- Sqr Footage2637
Data Source:
Triad MLS (TRIADMLS)
Property Description
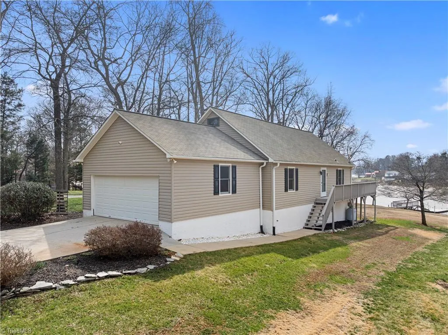
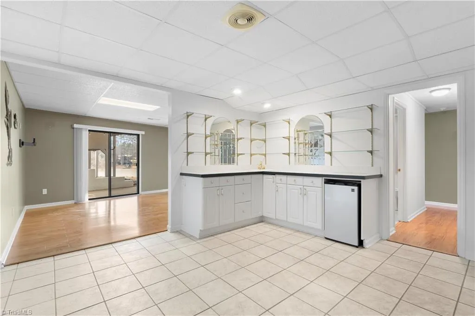
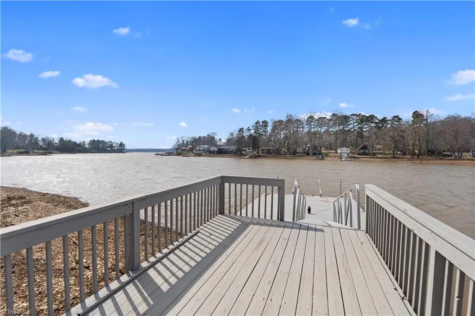
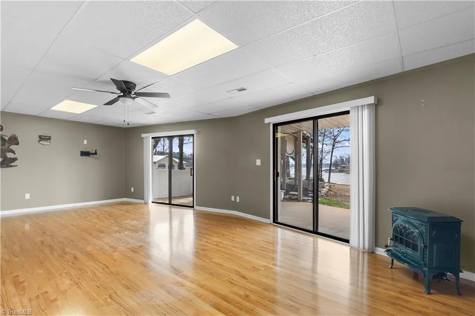
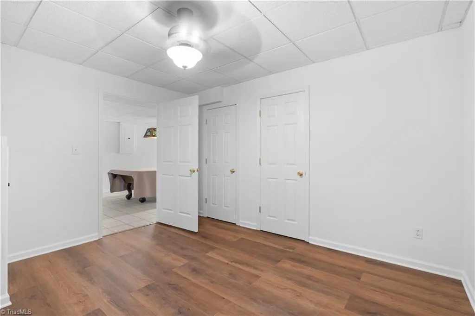
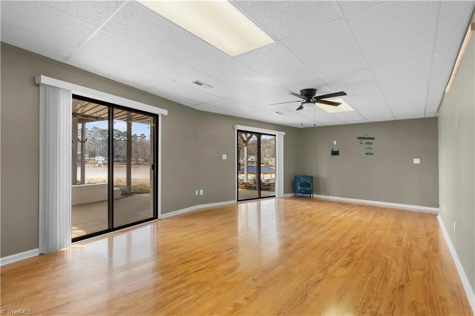
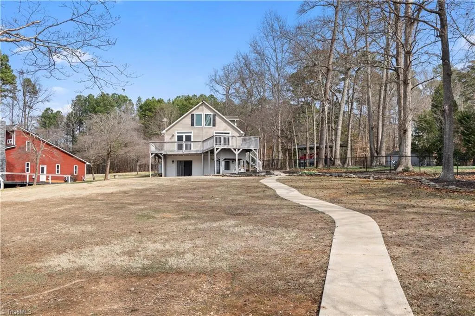
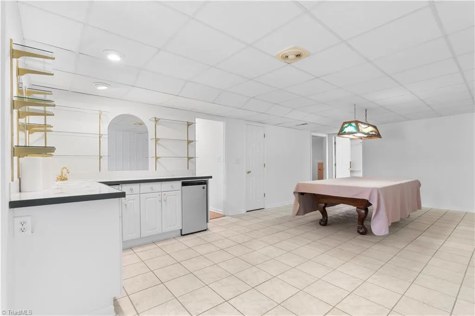
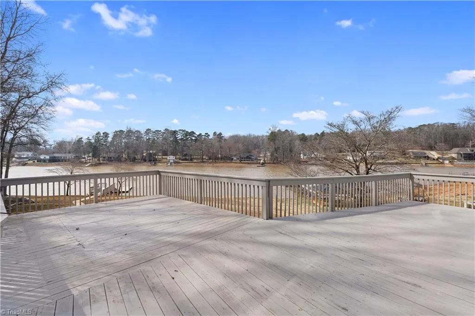
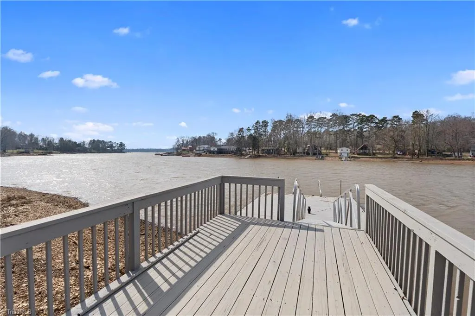
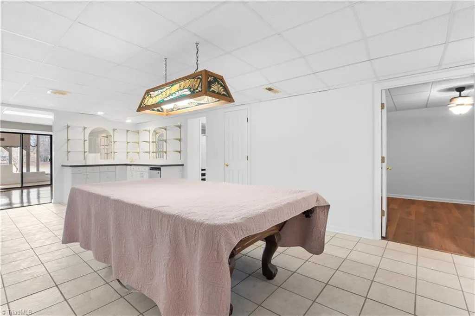
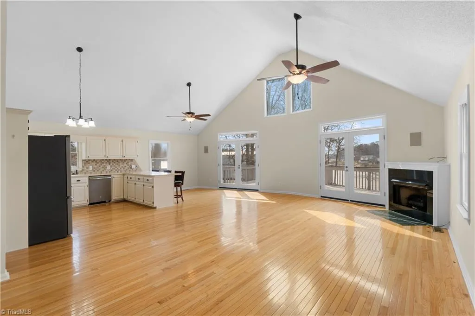
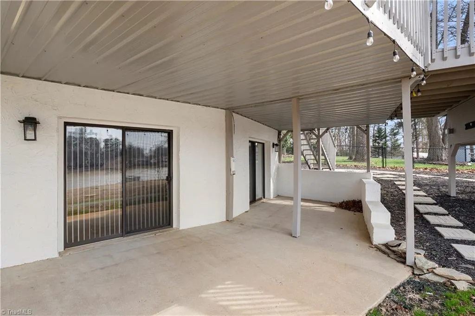
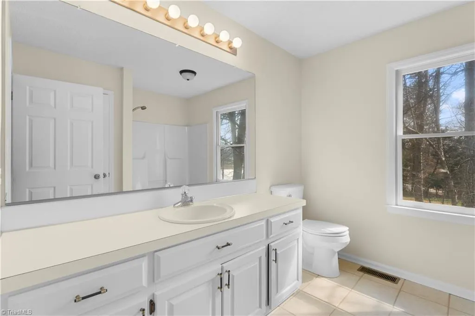
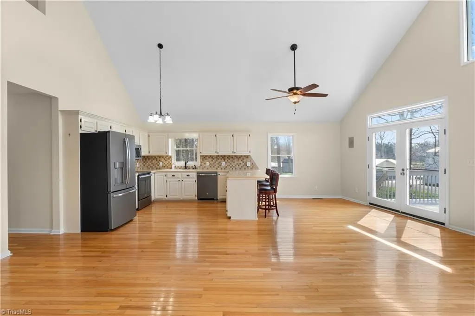
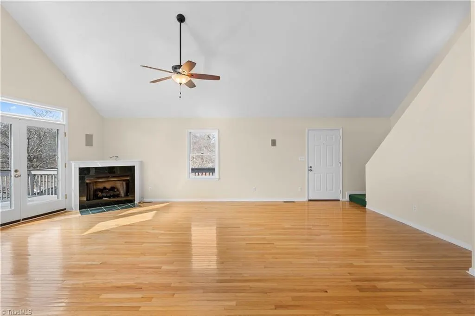
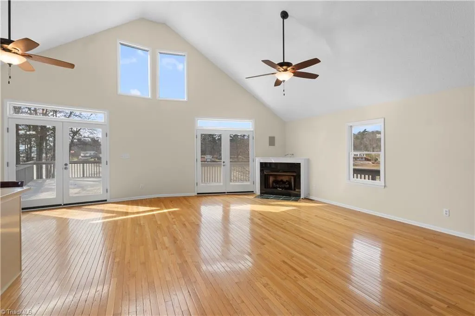
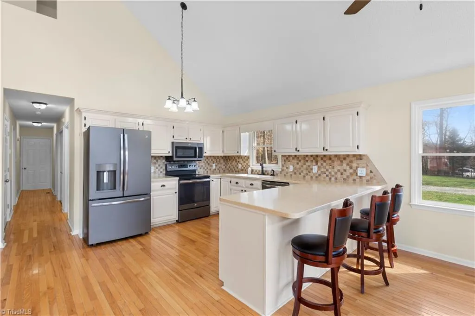
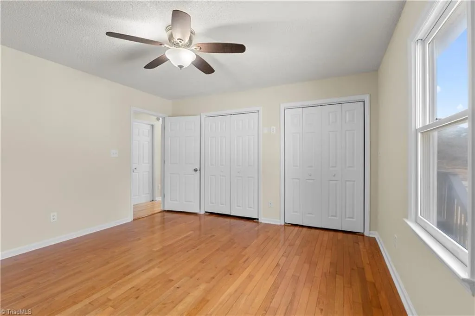
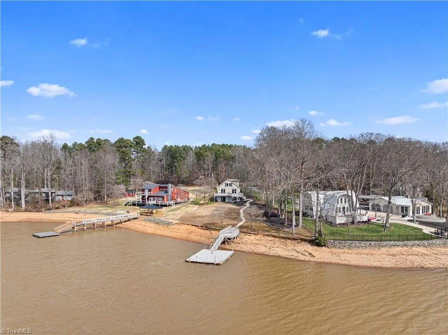
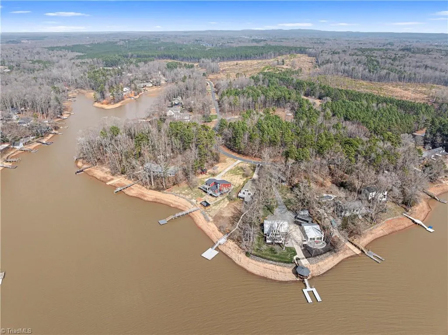
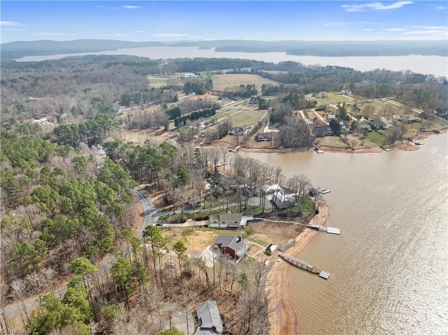
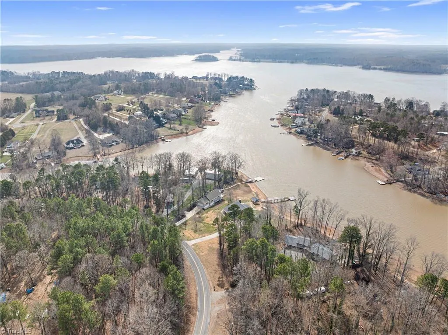
Just the one you've been looking for. Located just off main channel with a nice view. 3bed 3bath with open floor plan great for entertaining. Finished basement with a pool table and space for guests. Flat walk to pier that you enjoy when you carry all your essentials to your boat.
| Elementary School | Middle School | High School |
|---|---|---|
| Southmont Elementary School | Central Davidson Middle School | Central Davidson High School |
| Price History | |
|---|---|
| 9/4/2026 | Listed $750,000 |
General Features
| Sewer | Septic Tank |
|---|---|
| Heating | Forced Air,Heat Pump,Electric,Propane |
| Cooling | Central Air |
| Appliances | Dishwasher,Range,Electric Water Heater |
| Zoning | RS |
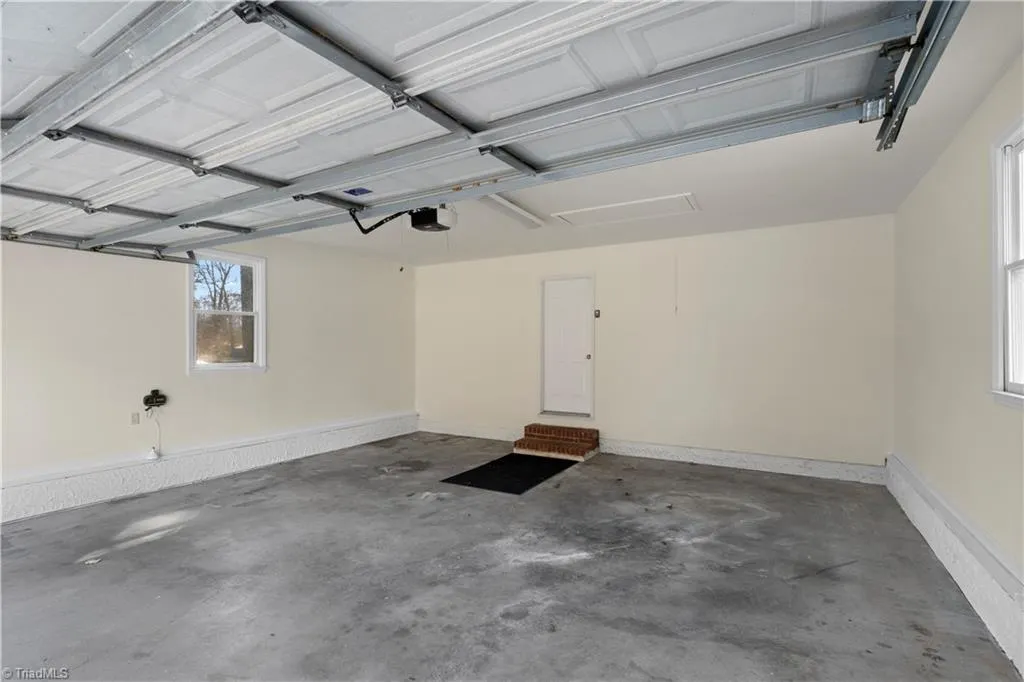
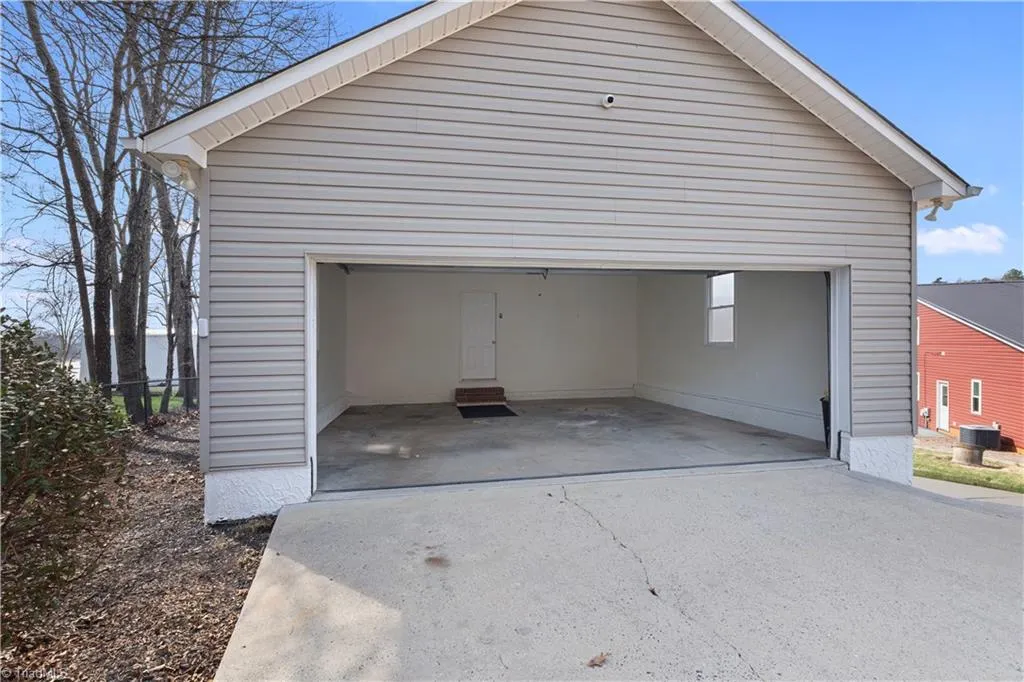
| Garage Spaces | 2 |
| Architectural Style | Chalet |
| Pool Features | None |
| Security Features | Smoke Detector(s) |
| Construction Materials | Vinyl Siding |
| Year Built | 1994 |
| Levels | One and One Half |
| Property Subtype | Stick/Site Built |
| County | Davidson |
| Property Type | Residential |
| HOA | No |
| Subdivision Name | Riverwood |
| Other Structures | Pier |
| Total Rooms | 9 |
| Full Baths | 3 |
| Status | Active |
| Directions | Linwood Southmont to Riverwood Rd left on Beckner left on Ervin |
| High School | Central Davidson |
| City | Lexington |
| Listing Terms | Cash,Conventional,FHA,VA Loan |
| Elementary School | Southmont |
| Tax Annual Amount | 2537.82 |
| Middle/Junior High School | Central Davidson |
| Structure Type | House |
| Standard Status | Active |
| Pool Y/N | No |
| Heated Finished SqFt Below Grade | 1033 |
Interior Features
| Interior Amenities | Ceiling Fan(s),Dead Bolt(s) |
|---|---|
| Basement | Finished,Basement |
| Flooring | Carpet,Laminate,Wood |
| Total Fireplaces | 2 |
| Fireplace Features | Gas Log,Basement,Living Room |
| Above Grade Finished Area | 1604 |
| Laundry Features | Dryer Connection,Washer Hookup |
| Total Bedrooms | 3 |
| Below Grade Finished Area | 1033 |
| Main Level Bathrooms | 1 |
| Total Baths | 3 |
| RoomBasementArea | 1033 |
| Heating Fuel | Electric,Propane Gas |
| Water Heater | Electric |
| Primary On Main | Yes |
Exterior Features
| Parking Features | Driveway,Garage,Attached |
|---|---|
| Water Source | Public |
| Building Area Total | 2637 |
| Lot Dimensions | 70wf x 369 x 34rd x 286 |
| Garage Description | Attached Garage |
Amenities
- Foreclosure
- Views
- Short Sale
- New Construction
- Adult 55+
- Lease To Own
- No HOA Fees
- Furnished
- Primary On Main
- Air Conditioning
- Seller Finance
- Green
- Fixer Upper
- Horse
- Golf
- Fireplace
- Deck
- Garage
- Basement
- Pool
Property vs Single Family Average in 27292
Price
Year Built
Visits
In The Neighborhood

Lexington
$ 279,000
- Type
- Single Family
- Size
- 1,275 SqFt
- Rooms
- 3 Beds + 2 Baths
 Price REALTORS - NC Hwy 8 336-798-3750
Lexington
$ 949,000
- Type
- Single Family
- Size
- 3,068 SqFt
- Rooms
- 3 Beds + 2.5 Baths
Wallace Realty Company 704-636-2021
Lexington
$ 649,900
- Type
- Single Family
- Size
- 2,390 SqFt
- Rooms
- 3 Beds + 2.5 Baths
John Christian Luxury Real Estate 336-780-7075
 Copyright © 2026 of the Coastal Carolinas Association of REALTORS® MLS. This information is deemed reliable, but not guaranteed. Neither the Coastal Carolinas Association of REALTORS®, nor the listing broker, nor their agents or subagents, are responsible for the accuracy of the information. The buyer is responsible for verifying all information. This information is provided by the Coastal Carolinas Association of REALTORS® for use by its members and is not intended for any other purpose. Broker ReciprocitySM information is provided exclusively for consumers' personal, non-commercial use and may not be used for any purpose other than to identify prospective properties consumers may be interested in purchasing.
This data is updated on a daily basis. Some properties which appear for sale on this web site may subsequently have sold and may no longer be available. September 23, 2026 10:49 PM UTC
Copyright © 2026 of the Coastal Carolinas Association of REALTORS® MLS. This information is deemed reliable, but not guaranteed. Neither the Coastal Carolinas Association of REALTORS®, nor the listing broker, nor their agents or subagents, are responsible for the accuracy of the information. The buyer is responsible for verifying all information. This information is provided by the Coastal Carolinas Association of REALTORS® for use by its members and is not intended for any other purpose. Broker ReciprocitySM information is provided exclusively for consumers' personal, non-commercial use and may not be used for any purpose other than to identify prospective properties consumers may be interested in purchasing.
This data is updated on a daily basis. Some properties which appear for sale on this web site may subsequently have sold and may no longer be available. September 23, 2026 10:49 PM UTC
 The data relating to real estate on this web site comes in part from the Internet Data Exchange program of Hive MLS LLC, and is updated as of September 23, 2026 10:21 PM UTC All information is deemed reliable but not guaranteed and should be independently verified. All properties are subject to prior sale, change, or withdrawal. Neither listing broker(s) nor Rinehart Realty Corporation shall be responsible for any typographical errors, misinformation, or misprints, and shall be held totally harmless
