




Address
525 Saddleback Road, Greensboro, NC
Property Attributes
- ID#1234910
- TypeSingle Family
- Listing Status Proposed Construction
- CountyGUILFORD
- CityGreensboro
- NeighborhoodSummerfield Reserve
- Zip27455
- StyleHouse
- Year Built2026
- Bedrooms4
- Full Bathrooms3
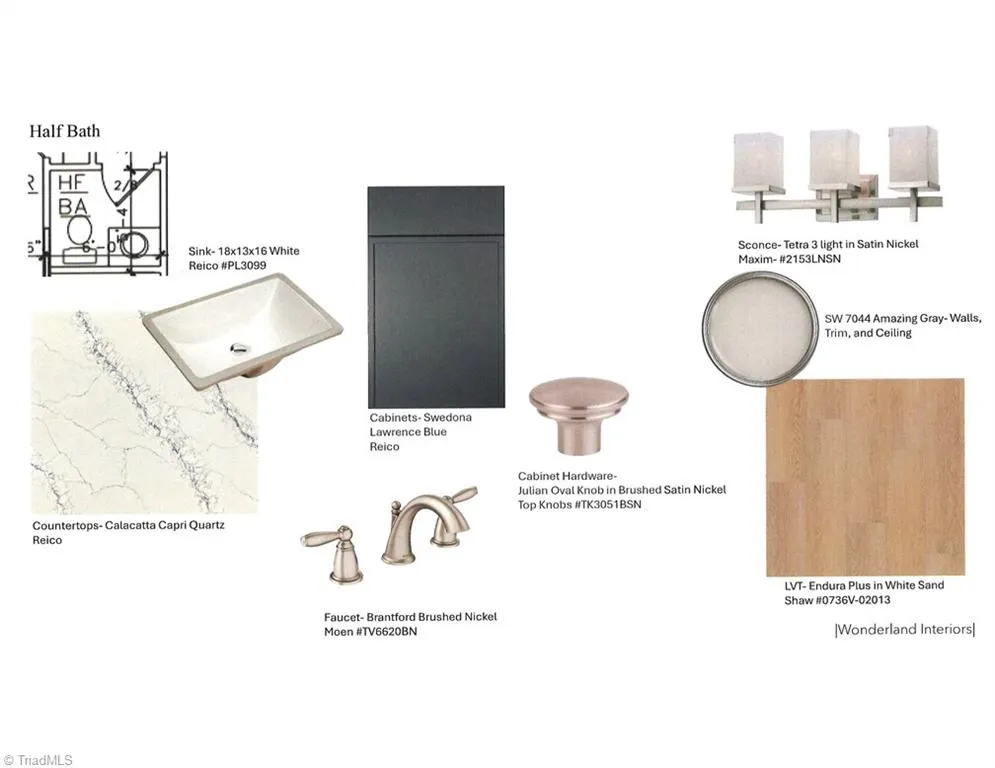
- Half Bathrooms1
- Sqr Footage3378
- Lot Size0.98 Acres
Data Source:
Triad MLS (TRIADMLS)
Property Description
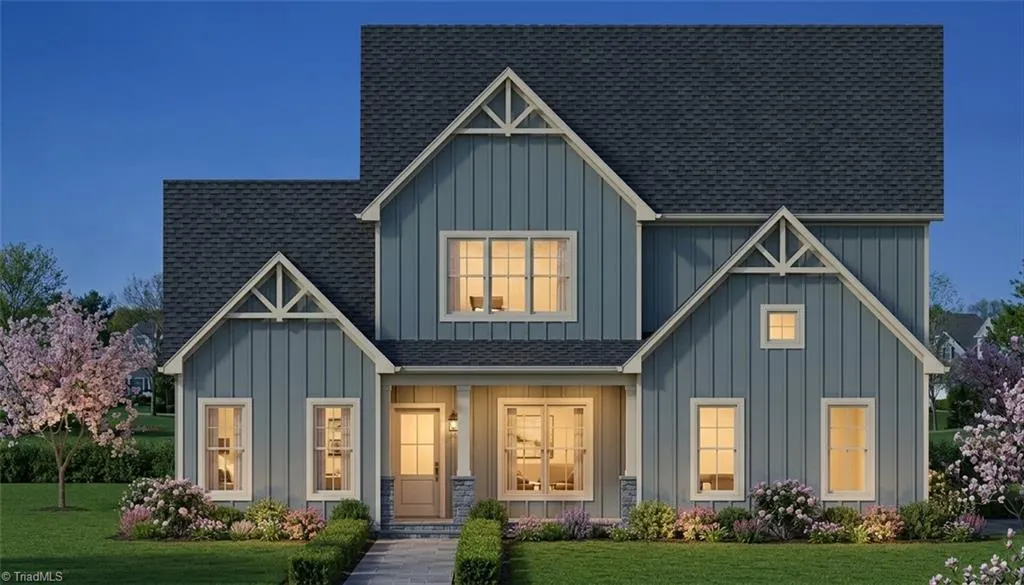
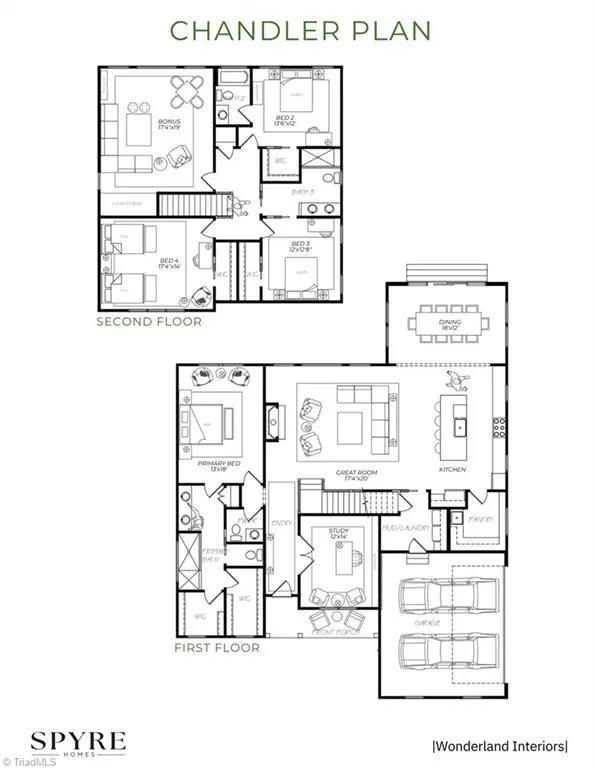
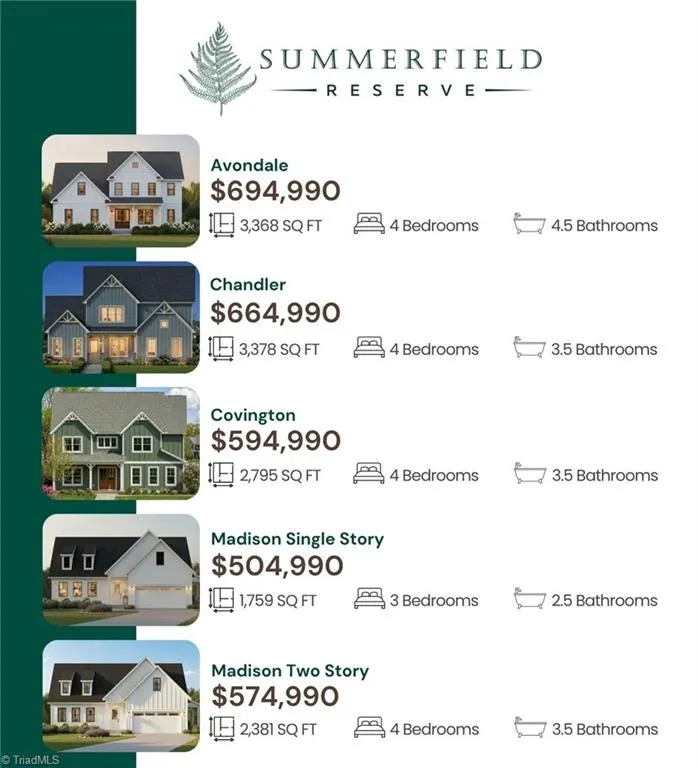
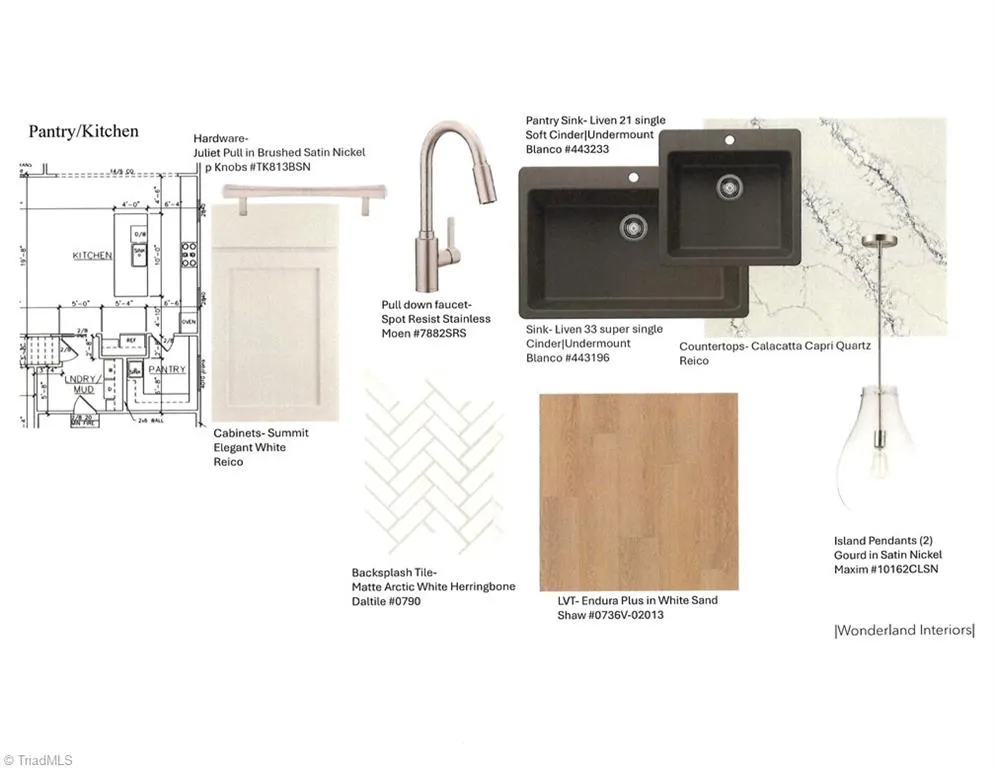
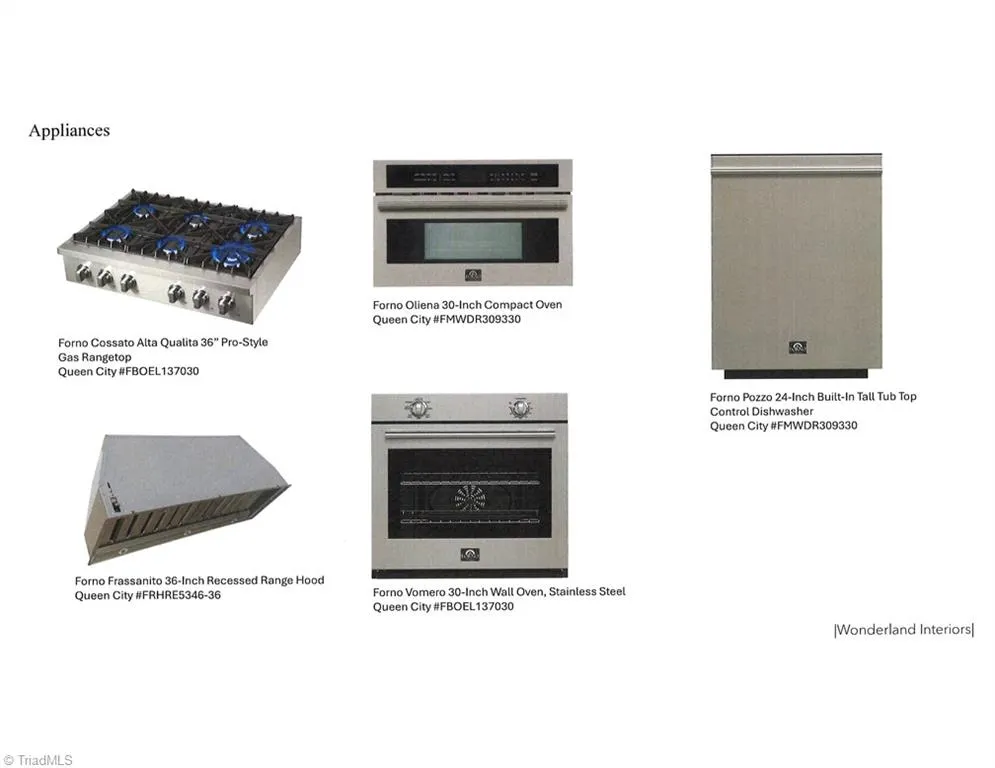
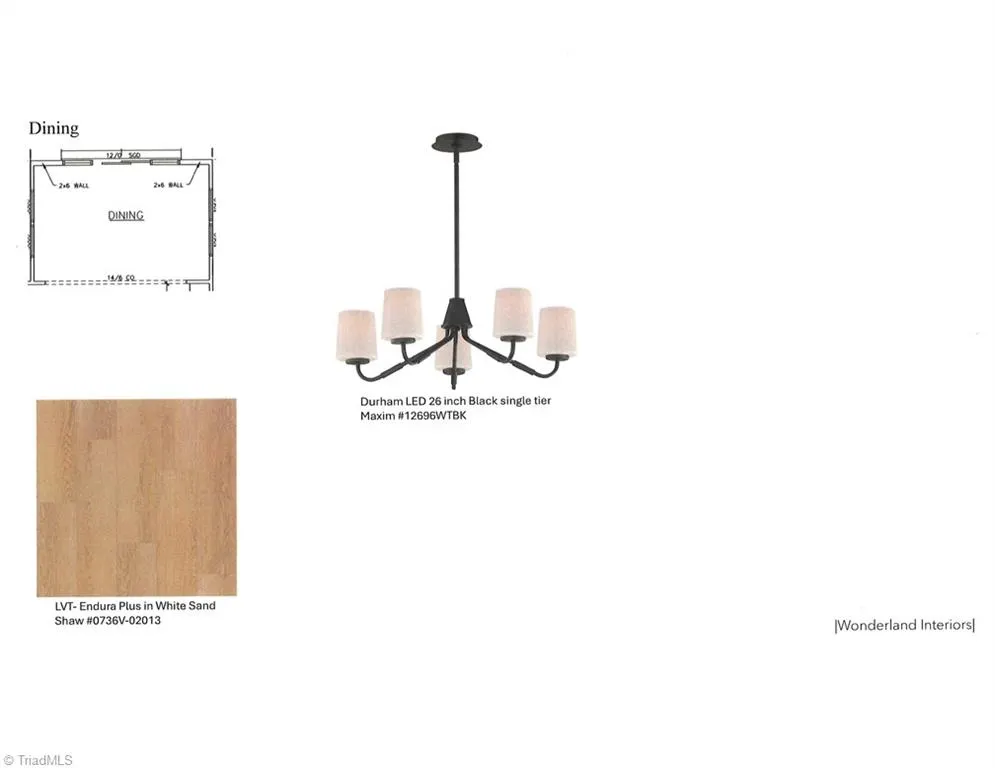
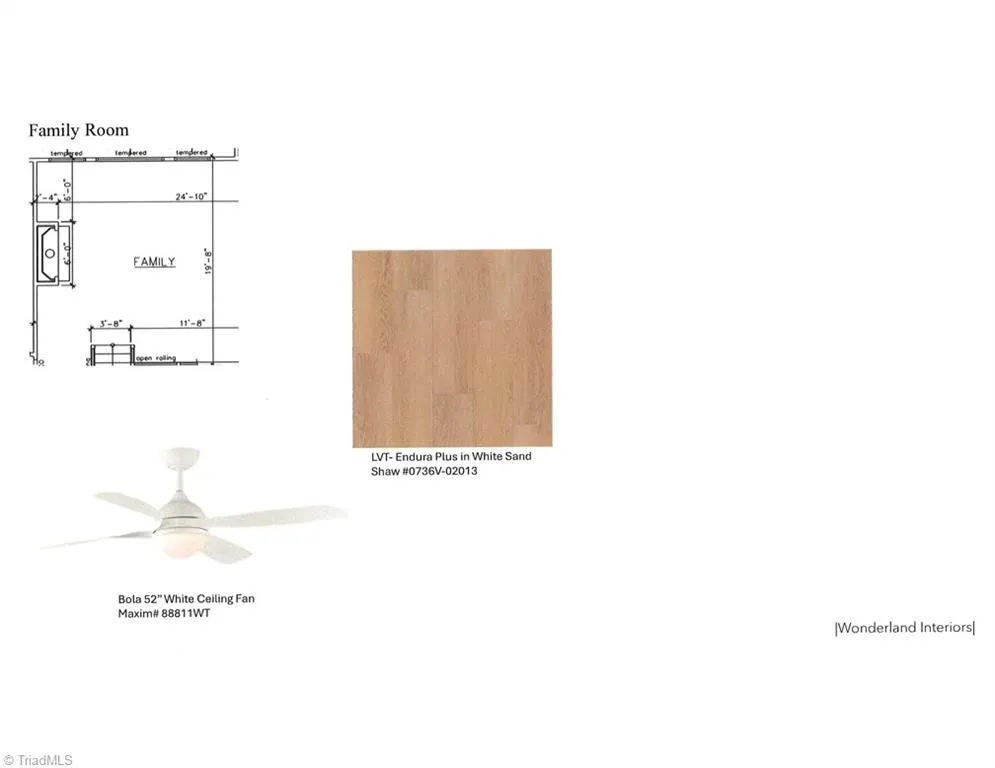
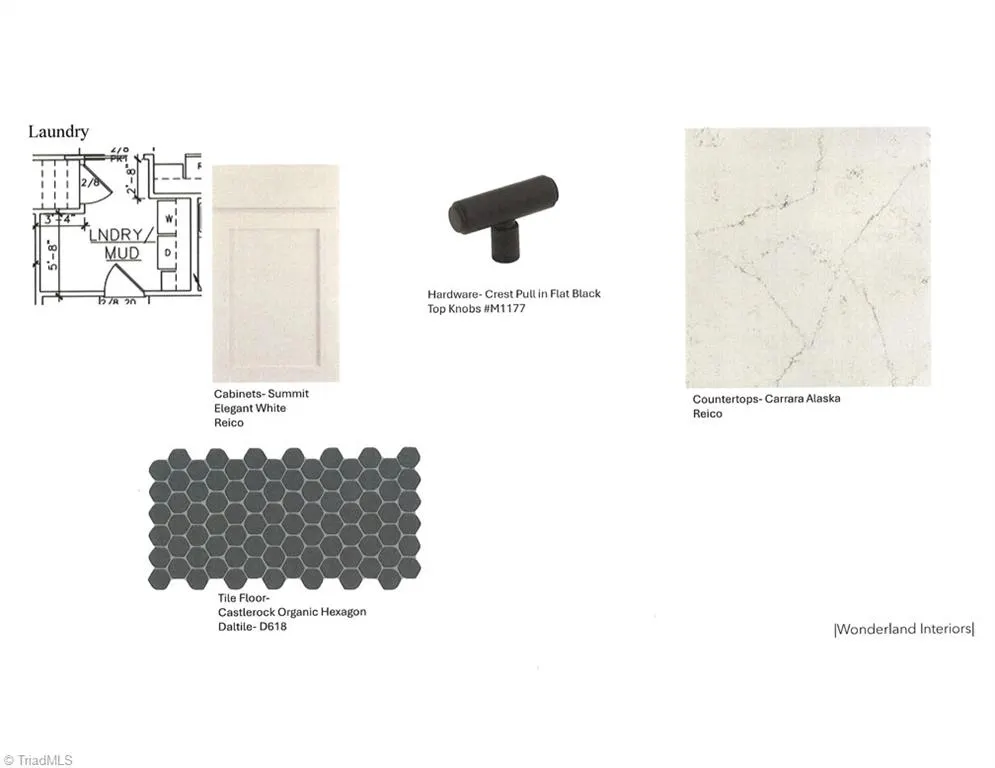
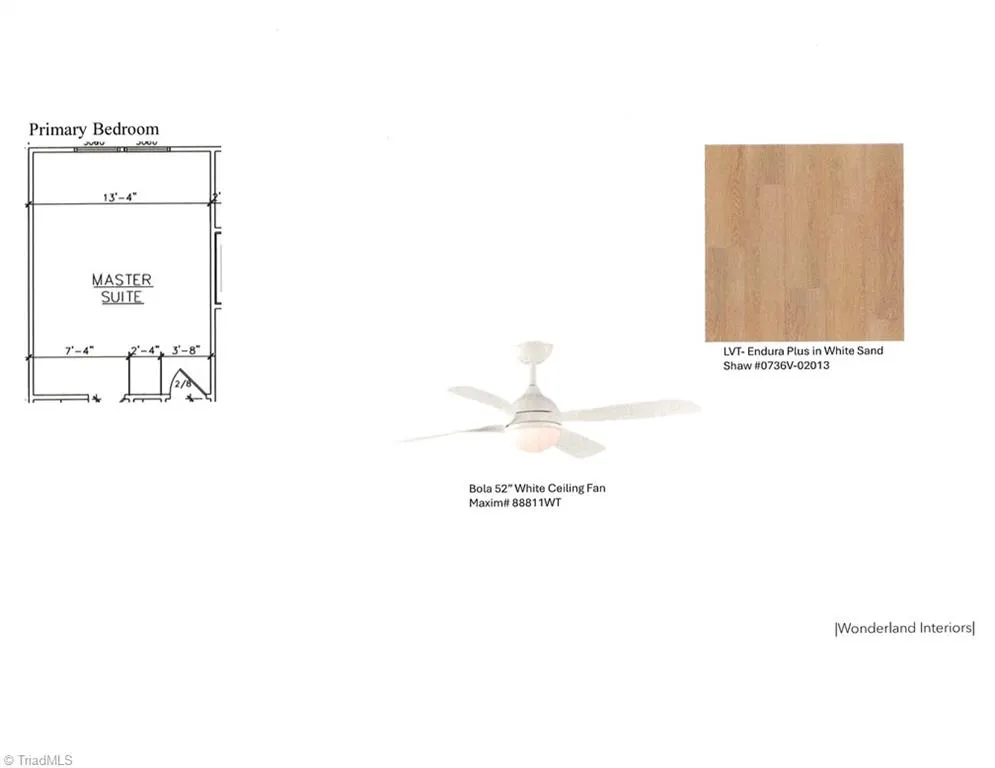
Wonderful design by Spyre Homes in new Summerfield Reserve neighborhood off Highway 150. Covered front porch. The Chandler plan offers an open Great room, Kitchen and large Dining area blending seamlessly for all of your entertainment needs. Laundry room/mudroom conveniently located on main level adding to the home's functionality. Gourmet kitchen with appliance upgrade + wine fridge and a large walk-in pantry. Main floor also includes the Primary suite with primary bath, his and hers closets, office, along with a one half bath. Upstairs you will find three bedrooms, two full baths, and a bonus room. Two car garage with a side entry. Irrigation in the front yard. Please reach out to the agent for more information on this plan and other plans in the neighborhood.
| Elementary School | Middle School | High School |
|---|---|---|
| Northern Elementary School | Northern Middle School | Northern High School |
| Price History | |
|---|---|
| 9/8/2026 | Listed $0 |
General Features
| Sewer | Septic Tank |
|---|---|
| Heating | Forced Air,Heat Pump,Electric,Natural Gas |
| Cooling | Central Air |
| Appliances | Microwave,Oven,Dishwasher,Gas Cooktop,Range Hood,Gas Water Heater,Tankless Water Heater |
| Development Status | Under Construction |
| HOA Fee | 75 |
| Garage Spaces | 2 |
| Pool Features | None |
| Construction Materials | Cement Siding |
| Year Built | 2026 |
| Levels | Two |
| Property Subtype | Stick/Site Built |
| Assoc Fee Paid Per | Monthly |
| County | Guilford |
| New Construction | Yes |
| Property Type | Residential |
| HOA | Yes |
| Subdivision Name | Summerfield Reserve |
| Total Rooms | 10 |
| Full Baths | 3 |
| Status | Proposed Construction |
| Directions | US Highway 220 N,Right on Hwy 150 W,Right on Jaybird Lane,Left on Saddleback Road |
| High School | Northern |
| City | Greensboro |
| Listing Terms | Cash,Conventional |
| Elementary School | Northern |
| Middle/Junior High School | Northern |
| Structure Type | House |
| Standard Status | Active |
| Pool Y/N | No |
| Porch Y/N | Yes |
Interior Features
| Interior Amenities | Great Room,Ceiling Fan(s),Dead Bolt(s),Kitchen Island,Pantry,Separate Shower |
|---|---|
| Flooring | Carpet,Tile,Vinyl |
| Total Fireplaces | 1 |
| Fireplace Features | Great Room |
| Above Grade Finished Area | 3378 |
| Half Baths | 1 |
| Laundry Features | Dryer Connection,Main Level,Washer Hookup |
| Total Bedrooms | 4 |
| Main Level Bathrooms | 2 |
| Total Baths | 4 |
| Heating Fuel | Electric,Natural Gas |
| Water Heater | Gas,Tankless |
| Primary On Main | Yes |
Exterior Features
| Parking Features | Driveway,Garage,Garage Door Opener,Attached |
|---|---|
| Water Source | Well |
| Foundation Details | Slab |
| Building Area Total | 3378 |
| Lot Size Acres | 0.98 |
| Garage Description | Attached Garage |
Amenities
- Foreclosure
- Views
- Short Sale
- New Construction
- Adult 55+
- Lease To Own
- No HOA Fees
- Furnished
- Primary On Main
- Air Conditioning
- Seller Finance
- Green
- Fixer Upper
- Horse
- Golf
- Fireplace
- Deck
- Garage
- Basement
- Pool
Property vs Single Family Average in 27455
Year Built
Visits

 Copyright © 2026 of the Coastal Carolinas Association of REALTORS® MLS. This information is deemed reliable, but not guaranteed. Neither the Coastal Carolinas Association of REALTORS®, nor the listing broker, nor their agents or subagents, are responsible for the accuracy of the information. The buyer is responsible for verifying all information. This information is provided by the Coastal Carolinas Association of REALTORS® for use by its members and is not intended for any other purpose. Broker ReciprocitySM information is provided exclusively for consumers' personal, non-commercial use and may not be used for any purpose other than to identify prospective properties consumers may be interested in purchasing.
This data is updated on a daily basis. Some properties which appear for sale on this web site may subsequently have sold and may no longer be available. September 26, 2026 10:54 PM UTC
Copyright © 2026 of the Coastal Carolinas Association of REALTORS® MLS. This information is deemed reliable, but not guaranteed. Neither the Coastal Carolinas Association of REALTORS®, nor the listing broker, nor their agents or subagents, are responsible for the accuracy of the information. The buyer is responsible for verifying all information. This information is provided by the Coastal Carolinas Association of REALTORS® for use by its members and is not intended for any other purpose. Broker ReciprocitySM information is provided exclusively for consumers' personal, non-commercial use and may not be used for any purpose other than to identify prospective properties consumers may be interested in purchasing.
This data is updated on a daily basis. Some properties which appear for sale on this web site may subsequently have sold and may no longer be available. September 26, 2026 10:54 PM UTC
 Canopy MLS® Copyright ©2026 All rights reserved.
 The data relating to real estate on this web site comes in part from the Internet Data Exchange program of Hive MLS LLC, and is updated as of September 26, 2026 10:45 PM UTC All information is deemed reliable but not guaranteed and should be independently verified. All properties are subject to prior sale, change, or withdrawal. Neither listing broker(s) nor Rinehart Realty Corporation shall be responsible for any typographical errors, misinformation, or misprints, and shall be held totally harmless
