







Address
633 Huntington Drive, High Point, NC
Price
$ 375,000
Property Attributes
- ID#1234996
- TypeSingle Family
- Listing Status Active
- CountyGUILFORD
- CityHigh Point
- NeighborhoodChestnut Oaks
- Zip27262
- StyleHouse
- Year Built1986
- Taxes$ 4179
- Price$ 375,000
- Bedrooms4
- Full Bathrooms5
- Half Bathrooms1
- Sqr Footage3501
- Lot Size0.12 Acres
Data Source:
Triad MLS (TRIADMLS)
Property Description
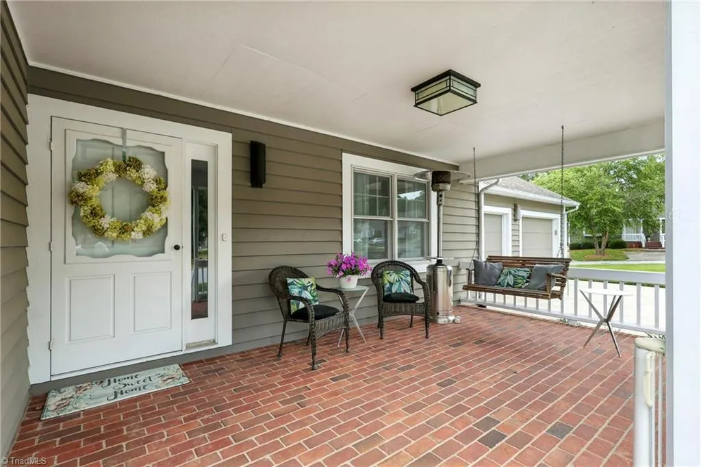
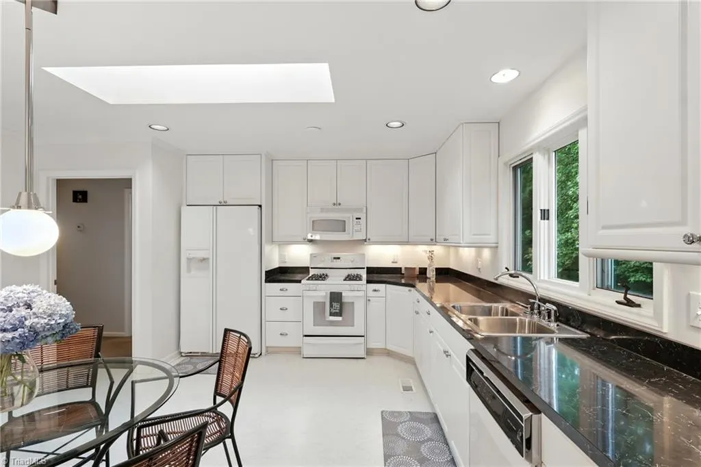
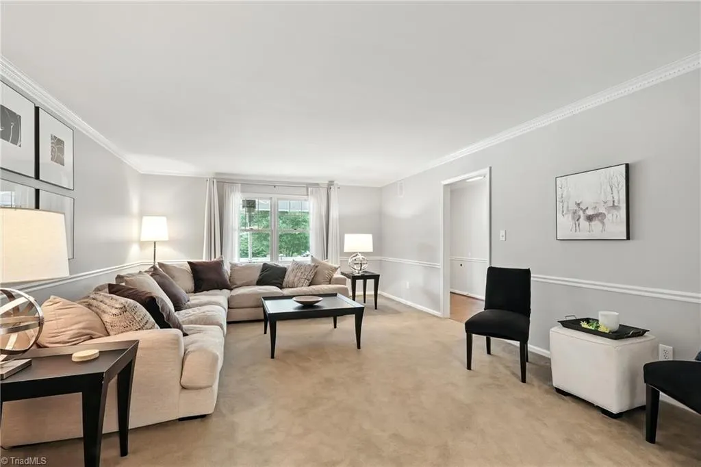
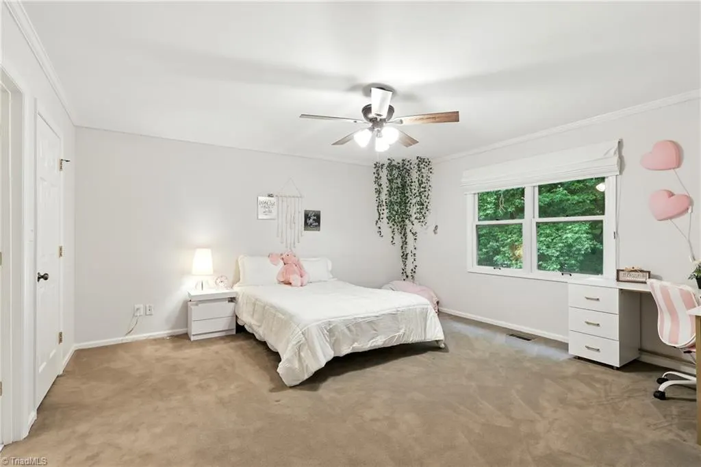
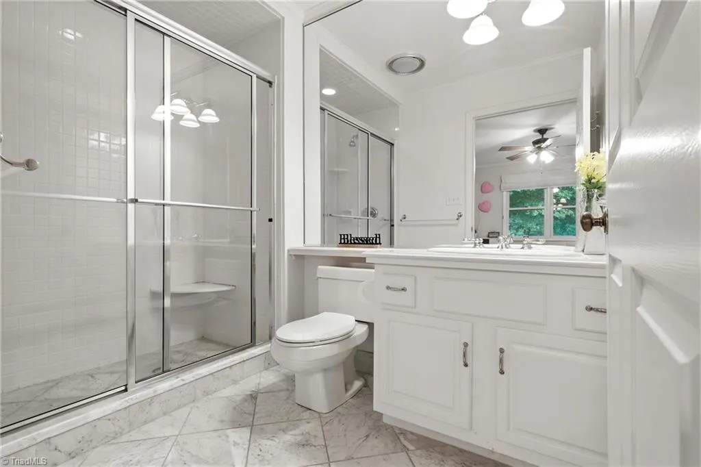
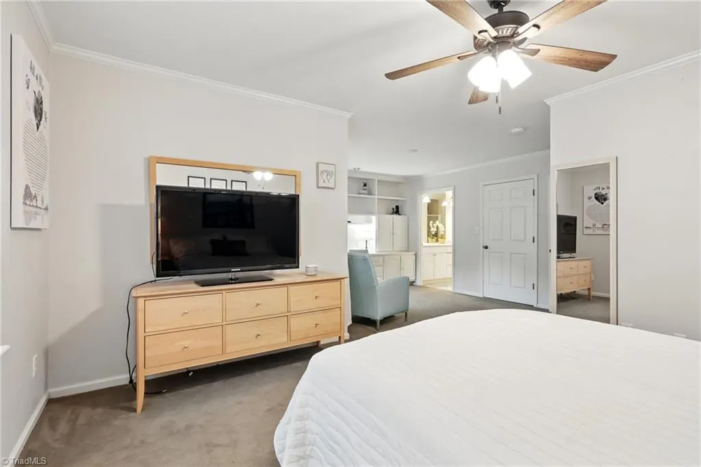
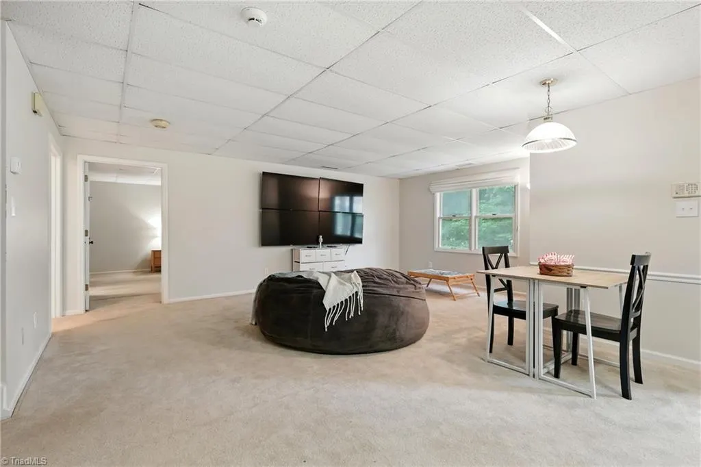
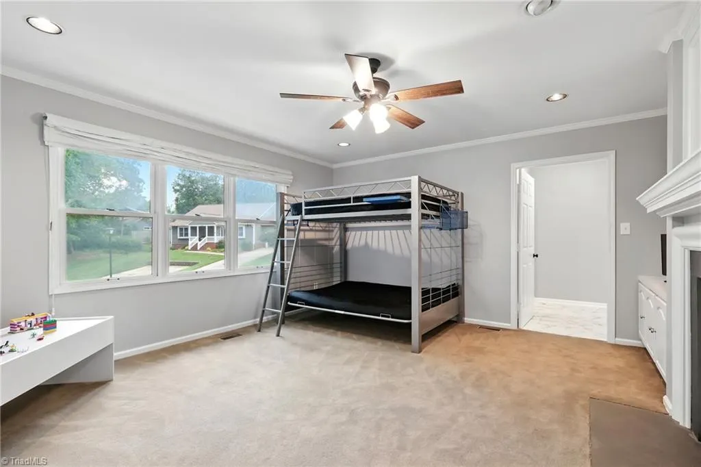
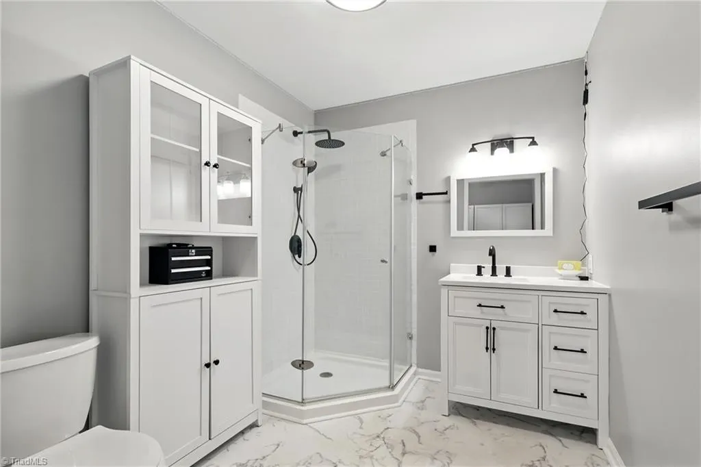
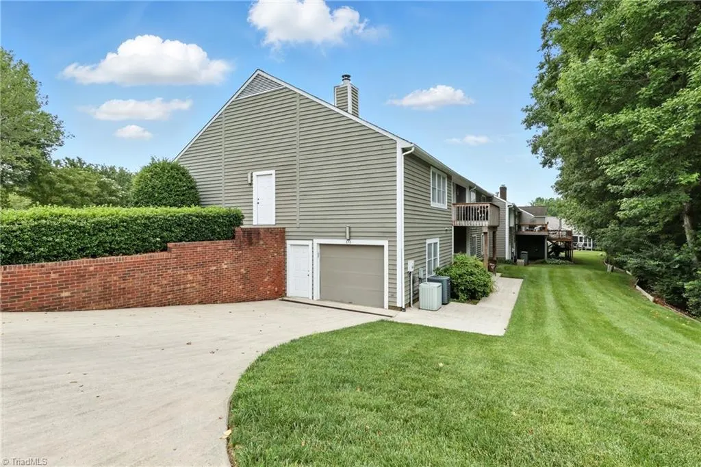
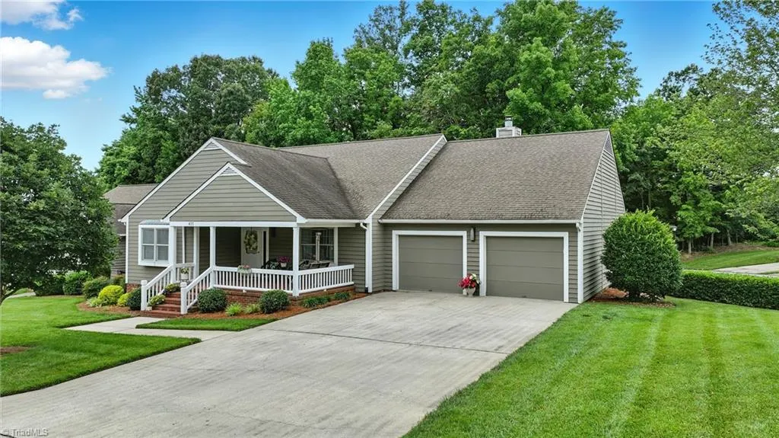
Seller financing available! Over 3,500 finished square feet, 4 bedrooms, 5.5 baths and two separate living areas, all for $375,000. Every bedroom has its own full bath, and the finished lower level adds an entire second living space with a full kitchen, living room, large bedroom with walk-in closet, two full baths, its own patio and direct access from the lower-level garage. A separate driveway serves the lower garage, while the main driveway leads to an attached two-car garage. Whether you need space for family, guests, work or simply want separate living areas under one roof, this home can accommodate it. You'll also find a deck, unfinished basement space and plenty of storage. The HOA takes care of much of the exterior maintenance and yard work, giving you more home with less outside upkeep. Convenient High Point location near shopping, dining and everyday amenities. Seller financing available for qualified buyers; contact listing agent for details.
| Price History | |
|---|---|
| 9/10/2026 | Listed $375,000 |
General Features
| Sewer | Public Sewer |
|---|---|
| Heating | Forced Air,Natural Gas |
| Cooling | Central Air |
| Appliances | Dishwasher,Free-Standing Range,Electric Water Heater,Gas Water Heater |
| Zoning | RM-5 |
| HOA Fee | 267 |
| Garage Spaces | 3 |
| Pool Features | None |
| Construction Materials | Brick,Cement Siding |
| Year Built | 1986 |
| Levels | One |
| Property Subtype | Stick/Site Built |
| Assoc Fee Paid Per | Monthly |
| County | Guilford |
| Property Type | Residential |
| HOA | Yes |
| Subdivision Name | Chestnut Oaks |
| Full Baths | 5 |
| Status | Active |
| Directions | From Westchester Drive,turn onto Chestnut Drive. Turn onto Huntington Drive. Home will be on the right. |
| City | High Point |
| Listing Terms | Cash,Conventional,FHA,Owner Will Carry,VA Loan |
| Tax Annual Amount | 4179 |
| Structure Type | House |
| Standard Status | Active |
| Attic Description | Pulldown Stairs |
| Pool Y/N | No |
| Heated Finished SqFt Below Grade | 1145 |
Interior Features
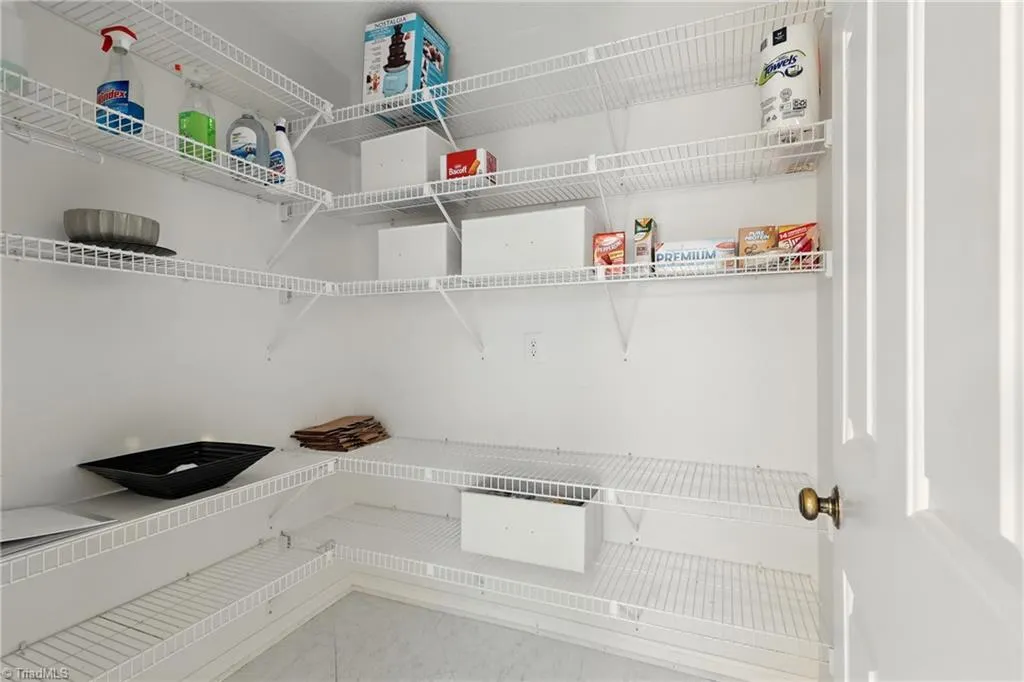
| Interior Amenities | Built-in Features,Ceiling Fan(s),Dead Bolt(s),Pantry,Separate Shower |
|---|---|
| Basement | Partially Finished,Basement |
| Flooring | Carpet,Tile,Vinyl,Wood |
| Total Fireplaces | 1 |
| Fireplace Features | See Remarks |
| Above Grade Finished Area | 2356 |
| Half Baths | 1 |
| Laundry Features | Dryer Connection,Main Level,Washer Hookup |
| Total Bedrooms | 4 |
| Below Grade Finished Area | 1145 |
| Main Level Bathrooms | 4 |
| Total Baths | 6 |
| RoomBasementArea | 1550 |
| Heating Fuel | Natural Gas |
| Water Heater | Electric,Gas |
| Primary On Main | Yes |
| Unfinished Square Feet Basement | 405 |
Exterior Features
| Parking Features | Driveway,Garage,Paved,Attached |
|---|---|
| Lot Features | Corner Lot |
| Water Source | Public |
| Building Area Total | 3906 |
| Lot Size Acres | 0.12 |
| Garage Description | Attached Garage |
Amenities
- Foreclosure
- Views
- Short Sale
- New Construction
- Adult 55+
- Lease To Own
- No HOA Fees
- Furnished
- Primary On Main
- Air Conditioning
- Seller Finance
- Green
- Fixer Upper
- Horse
- Golf
- Fireplace
- Deck
- Garage
- Basement
- Pool
Property vs Single Family Average in 27262
Price
Taxes
Year Built
Visits


 Copyright © 2026 of the Coastal Carolinas Association of REALTORS® MLS. This information is deemed reliable, but not guaranteed. Neither the Coastal Carolinas Association of REALTORS®, nor the listing broker, nor their agents or subagents, are responsible for the accuracy of the information. The buyer is responsible for verifying all information. This information is provided by the Coastal Carolinas Association of REALTORS® for use by its members and is not intended for any other purpose. Broker ReciprocitySM information is provided exclusively for consumers' personal, non-commercial use and may not be used for any purpose other than to identify prospective properties consumers may be interested in purchasing.
This data is updated on a daily basis. Some properties which appear for sale on this web site may subsequently have sold and may no longer be available. September 22, 2026 6:22 PM UTC
Copyright © 2026 of the Coastal Carolinas Association of REALTORS® MLS. This information is deemed reliable, but not guaranteed. Neither the Coastal Carolinas Association of REALTORS®, nor the listing broker, nor their agents or subagents, are responsible for the accuracy of the information. The buyer is responsible for verifying all information. This information is provided by the Coastal Carolinas Association of REALTORS® for use by its members and is not intended for any other purpose. Broker ReciprocitySM information is provided exclusively for consumers' personal, non-commercial use and may not be used for any purpose other than to identify prospective properties consumers may be interested in purchasing.
This data is updated on a daily basis. Some properties which appear for sale on this web site may subsequently have sold and may no longer be available. September 22, 2026 6:22 PM UTC
 The data relating to real estate on this web site comes in part from the Internet Data Exchange program of Hive MLS LLC, and is updated as of September 22, 2026 5:30 PM UTC All information is deemed reliable but not guaranteed and should be independently verified. All properties are subject to prior sale, change, or withdrawal. Neither listing broker(s) nor Rinehart Realty Corporation shall be responsible for any typographical errors, misinformation, or misprints, and shall be held totally harmless
