













Address
370 Tamworth Drive, Clemmons, NC
Price
$ 329,900
Property Attributes
- ID#1235095
- TypeSingle Family
- Listing Status Active
- CountyDAVIDSON
- CityClemmons
- NeighborhoodTamworth
- Zip27012
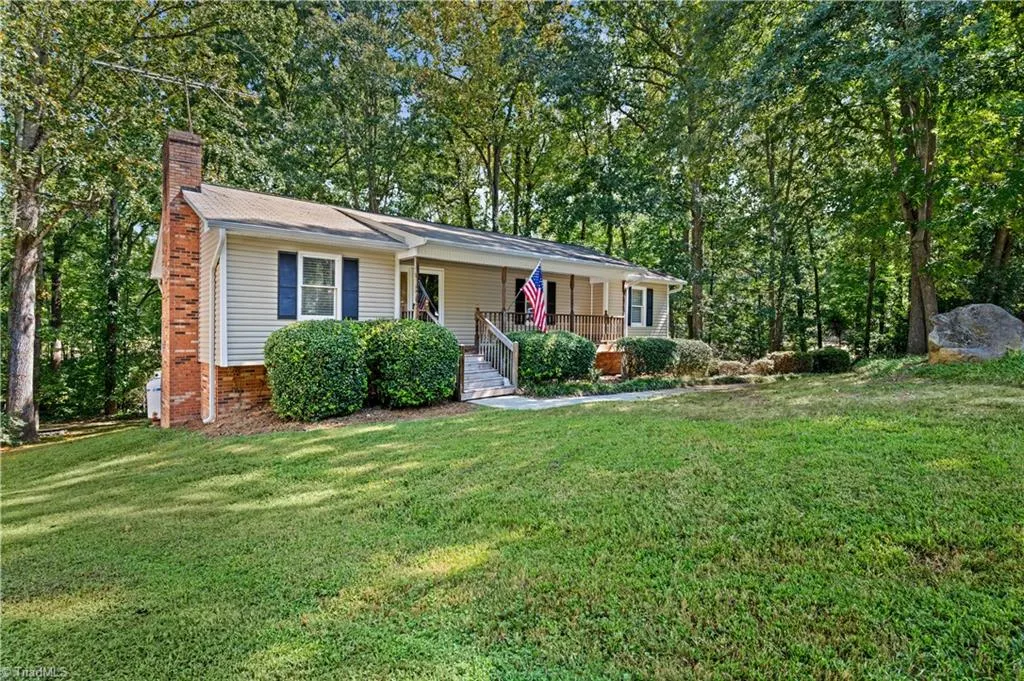
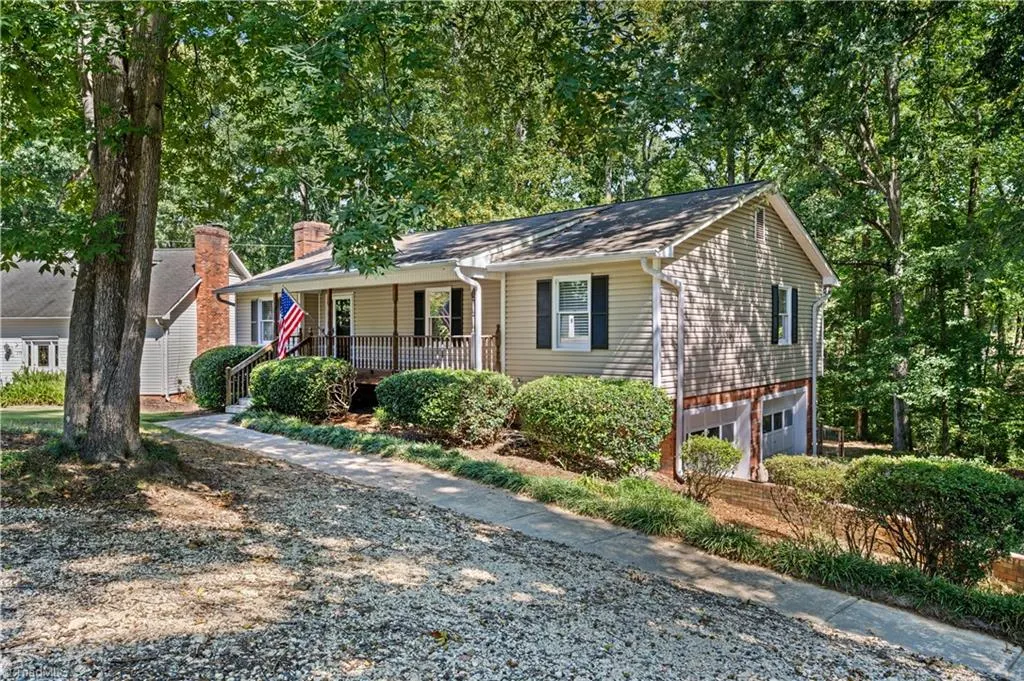
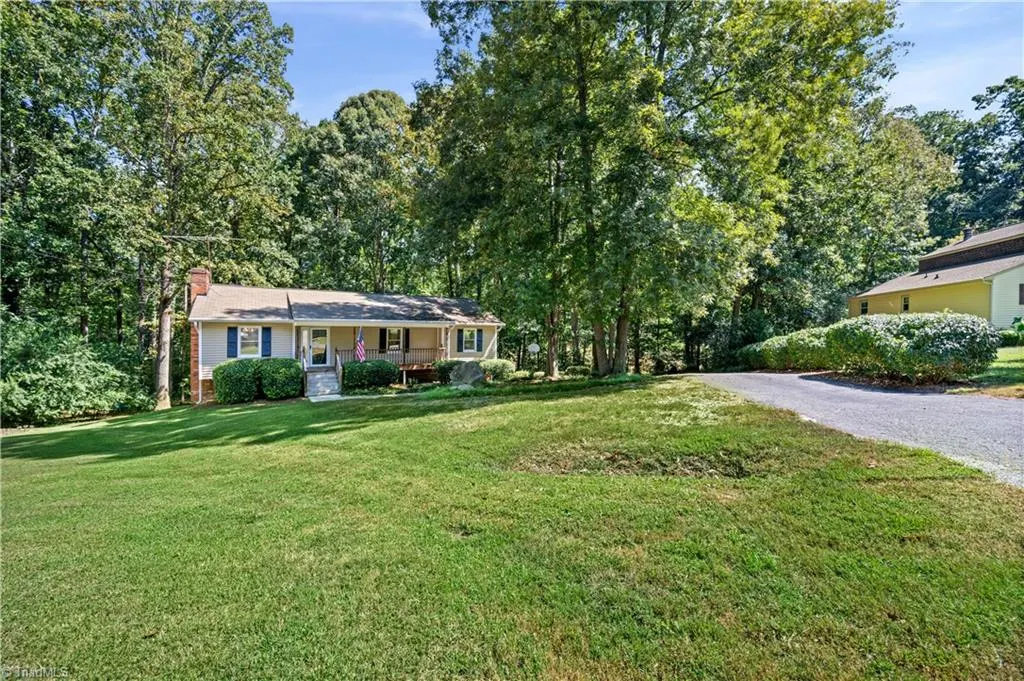
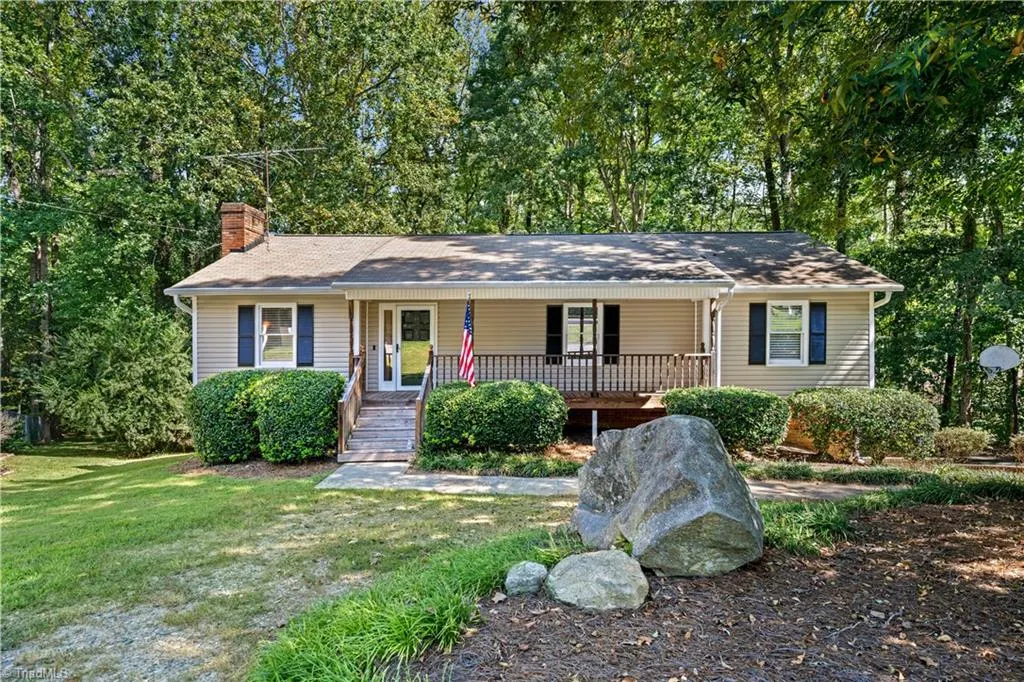
- StyleRanch
- Year Built1980
- Taxes$ 1145
- Price$ 329,900
- Bedrooms3
- Full Bathrooms2
- Half Bathrooms1
- Sqr Footage2127
- Lot Size0.95 Acres
Data Source:
Triad MLS (TRIADMLS)
Property Description
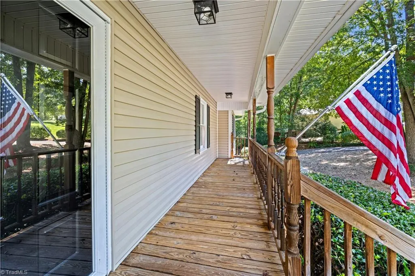
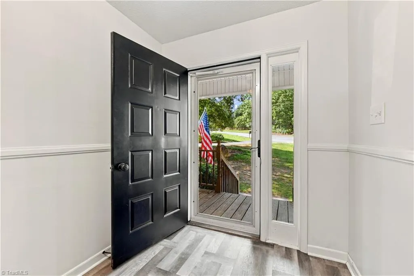
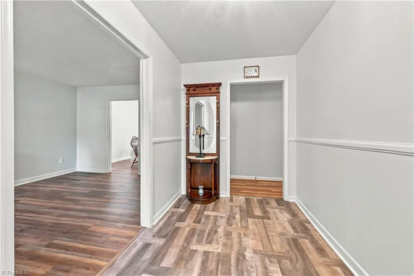
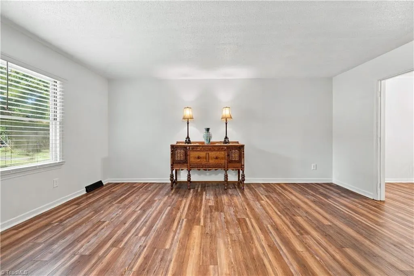
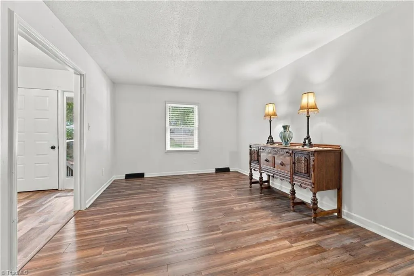
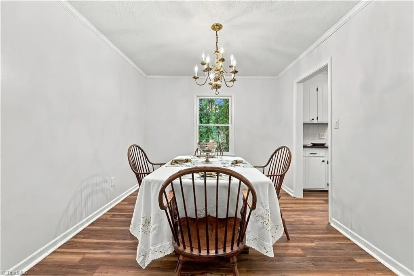
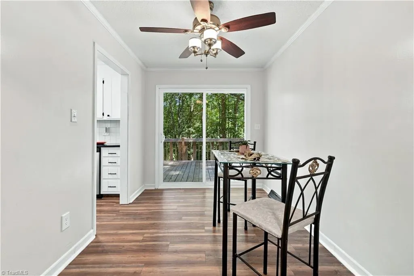
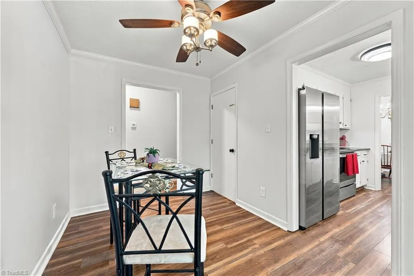
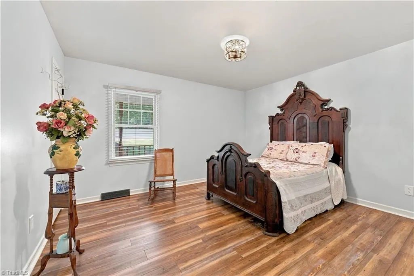
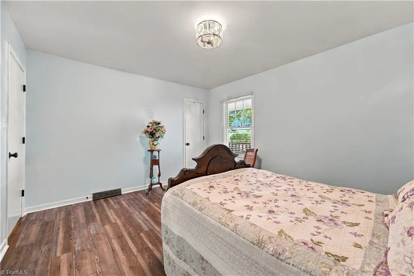
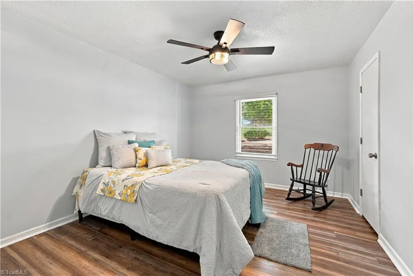
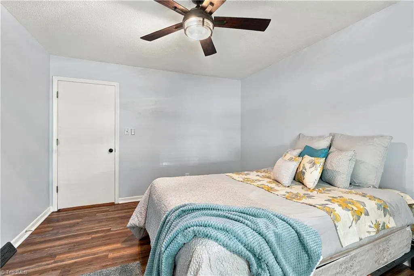
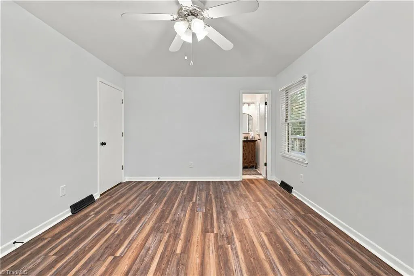
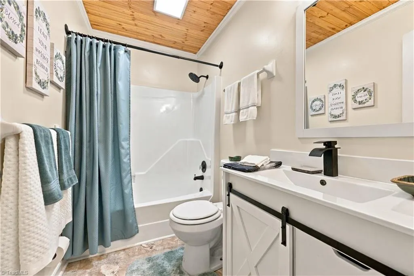
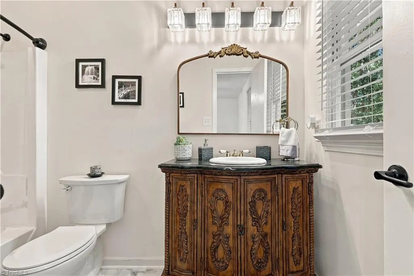
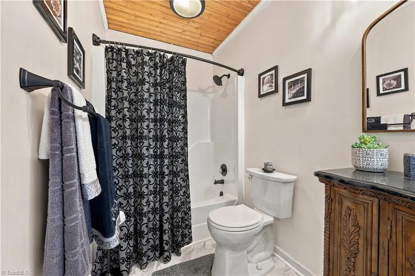
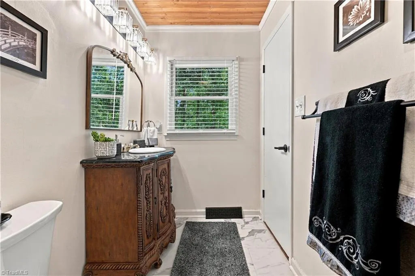
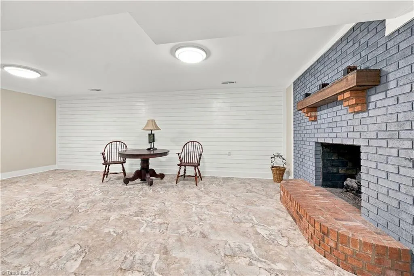
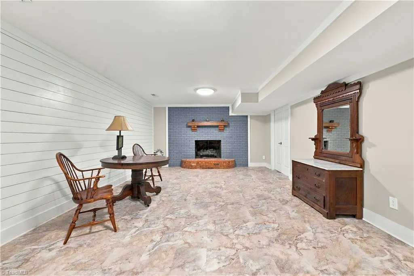
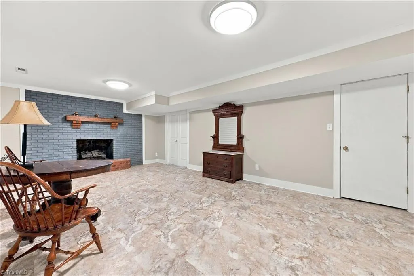
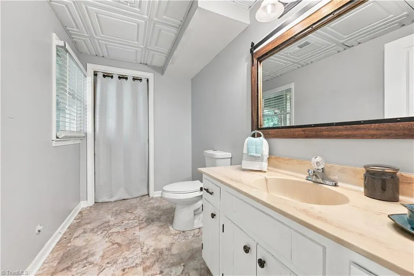
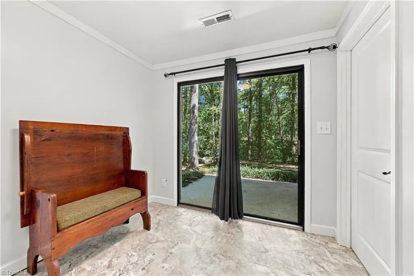
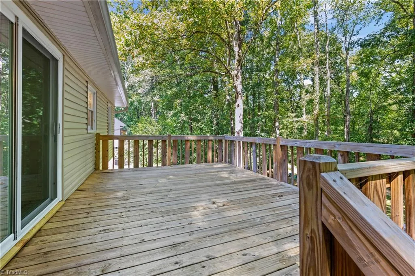
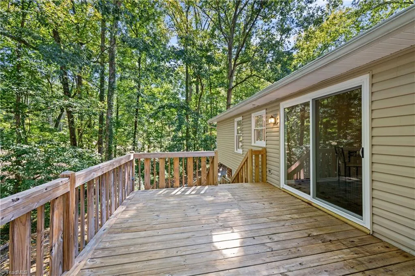
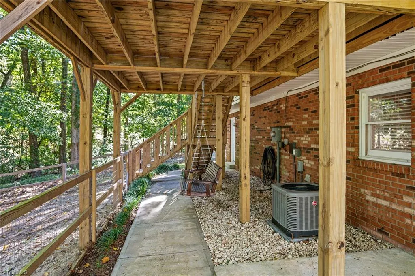
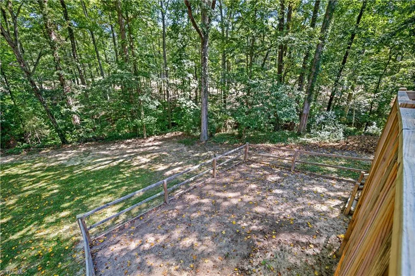
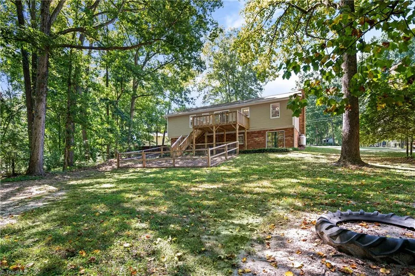
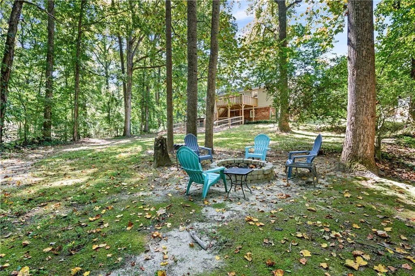
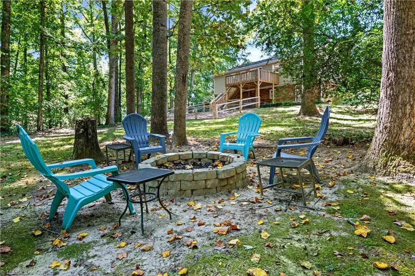
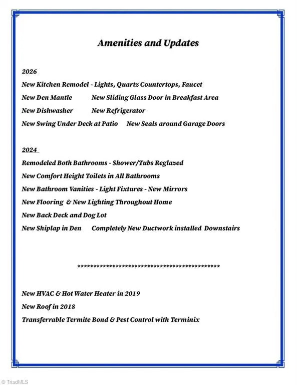
Seller Offering Buyer Credit for 2/1 Buy Down! Beautifully Remodeled 3-bedroom, 2.5 bath ranch nestled on a private .95 acre lot, offering easy one-level living. The inviting living room provides a warm gathering space. While the spacious primary suite creates a peaceful retreat. The Remodeled kitchen features gorgeous quartz countertops, some New Appliances & a charming breakfast nook complemented by a formal dining room perfect for family meals & entertaining. Both bathrooms have been tastefully remodeled, adding style & convenience throughout the home. The finished basement den offers a cozy fireplace with a new mantle & dedicated office space, ideal for work or relaxation. Step outside to enjoy the walk-out patio with a brand new swing, plus new back deck, new dog lot perfect for your furry friends. The private backyard & fire pit are perfect for morning coffee, weekend gatherings, or relaxing by the fire. With its updated finishes, spacious living areas, and move-in-ready appeal.
| Elementary School | Middle School | High School |
|---|---|---|
| Call School Board Elementary School | Call School Board Middle School | Call School Board High School |
| Price History | |
|---|---|
| 9/11/2026 | Listed $329,900 |
General Features
| Sewer | Septic Tank |
|---|---|
| Heating | Heat Pump,Electric |
| Cooling | Central Air |
| Appliances | Microwave,Dishwasher,Range,Electric Water Heater |
| Zoning | RS |
| Garage Spaces | 2 |
| Architectural Style | Ranch |
| Pool Features | None |
| Security Features | Smoke Detector(s) |
| Construction Materials | Brick,Vinyl Siding,Wood Siding |
| Year Built | 1980 |
| Levels | One |
| Property Subtype | Stick/Site Built |
| County | Davidson |
| Property Type | Residential |
| HOA | No |
| Subdivision Name | Tamworth |
| Total Rooms | 11 |
| Full Baths | 2 |
| Status | Active |
| Directions | NC-150 West to Right on Frye Bridge Road,Left on Tamworth Drive,Home is in the Cul-de-sac! |
| High School | Call School Board |
| City | Clemmons |
| Listing Terms | Cash,Conventional,FHA,USDA Loan,VA Loan |
| Elementary School | Call School Board |
| Tax Annual Amount | 1145.41 |
| Middle/Junior High School | Call School Board |
| Structure Type | House |
| Standard Status | Active |
| Attic Description | Pulldown Stairs |
| Fenced | Yes |
| Pool Y/N | No |
| Porch Y/N | Yes |
| Heated Finished SqFt Below Grade | 663 |
Interior Features
| Interior Amenities | Ceiling Fan(s),Dead Bolt(s),Solid Surface Counter |
|---|---|
| Basement | Partially Finished,Basement,Crawl Space |
| Flooring | Tile,Vinyl |
| Total Fireplaces | 1 |
| Fireplace Features | Gas Log,Den |
| Above Grade Finished Area | 1464 |
| Half Baths | 1 |
| Laundry Features | Dryer Connection,In Basement,Washer Hookup |
| Total Bedrooms | 3 |
| Below Grade Finished Area | 663 |
| Main Level Bathrooms | 2 |
| Total Baths | 3 |
| RoomBasementArea | 1313 |
| Heating Fuel | Electric |
| Water Heater | Electric |
| Primary On Main | Yes |
| Unfinished Square Feet Basement | 650 |
Exterior Features
| Exterior Amenities | Lighting,Dog Run |
|---|---|
| Fencing | Fenced |
| Parking Features | Driveway,Garage Door Opener,Attached |
| Water Source | Public |
| Building Area Total | 2777 |
| Lot Dimensions | . |
| Lot Size Acres | 0.95 |
| Garage Description | Attached Garage |
Amenities
- Foreclosure
- Views
- Short Sale
- New Construction
- Adult 55+
- Lease To Own
- No HOA Fees
- Furnished
- Primary On Main
- Air Conditioning
- Seller Finance
- Green
- Fixer Upper
- Horse
- Golf
- Fireplace
- Deck
- Garage
- Basement
- Pool
Property vs Single Family Average in 27012
Price
Taxes
Year Built
Visits

 Copyright © 2026 of the Coastal Carolinas Association of REALTORS® MLS. This information is deemed reliable, but not guaranteed. Neither the Coastal Carolinas Association of REALTORS®, nor the listing broker, nor their agents or subagents, are responsible for the accuracy of the information. The buyer is responsible for verifying all information. This information is provided by the Coastal Carolinas Association of REALTORS® for use by its members and is not intended for any other purpose. Broker ReciprocitySM information is provided exclusively for consumers' personal, non-commercial use and may not be used for any purpose other than to identify prospective properties consumers may be interested in purchasing.
This data is updated on a daily basis. Some properties which appear for sale on this web site may subsequently have sold and may no longer be available. September 25, 2026 10:51 PM UTC
Copyright © 2026 of the Coastal Carolinas Association of REALTORS® MLS. This information is deemed reliable, but not guaranteed. Neither the Coastal Carolinas Association of REALTORS®, nor the listing broker, nor their agents or subagents, are responsible for the accuracy of the information. The buyer is responsible for verifying all information. This information is provided by the Coastal Carolinas Association of REALTORS® for use by its members and is not intended for any other purpose. Broker ReciprocitySM information is provided exclusively for consumers' personal, non-commercial use and may not be used for any purpose other than to identify prospective properties consumers may be interested in purchasing.
This data is updated on a daily basis. Some properties which appear for sale on this web site may subsequently have sold and may no longer be available. September 25, 2026 10:51 PM UTC
 Canopy MLS® Copyright ©2026 All rights reserved.
 The data relating to real estate on this web site comes in part from the Internet Data Exchange program of Hive MLS LLC, and is updated as of September 25, 2026 10:12 PM UTC All information is deemed reliable but not guaranteed and should be independently verified. All properties are subject to prior sale, change, or withdrawal. Neither listing broker(s) nor Rinehart Realty Corporation shall be responsible for any typographical errors, misinformation, or misprints, and shall be held totally harmless
