
Just Listed
Address
2703 Lamroc Road, Greensboro, NC
Price
$ 170,000
Property Attributes
- ID#1236862
- TypeSingle Family
- Listing Status Active
- CountyGUILFORD
- CityGreensboro
- NeighborhoodLamrocton
- Zip27407
- StyleRanch
- Year Built1976
- Taxes$ 1793
- Price$ 170,000
- Bedrooms3
- Full Bathrooms1
- Half Bathrooms0
- Sqr Footage1316
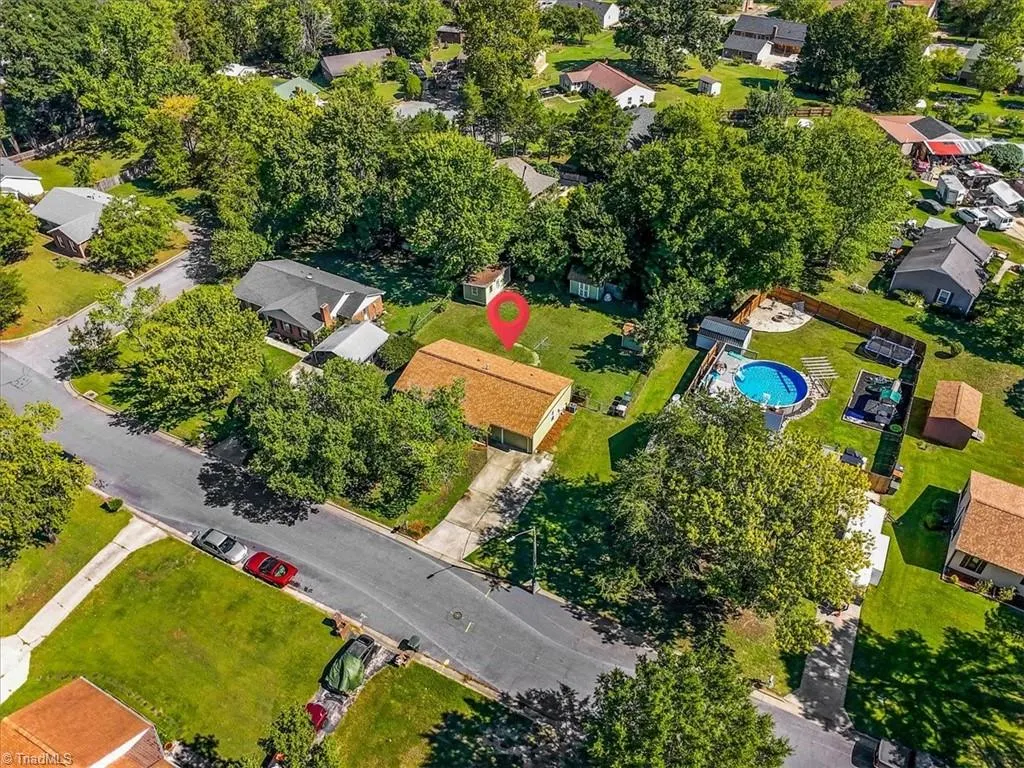
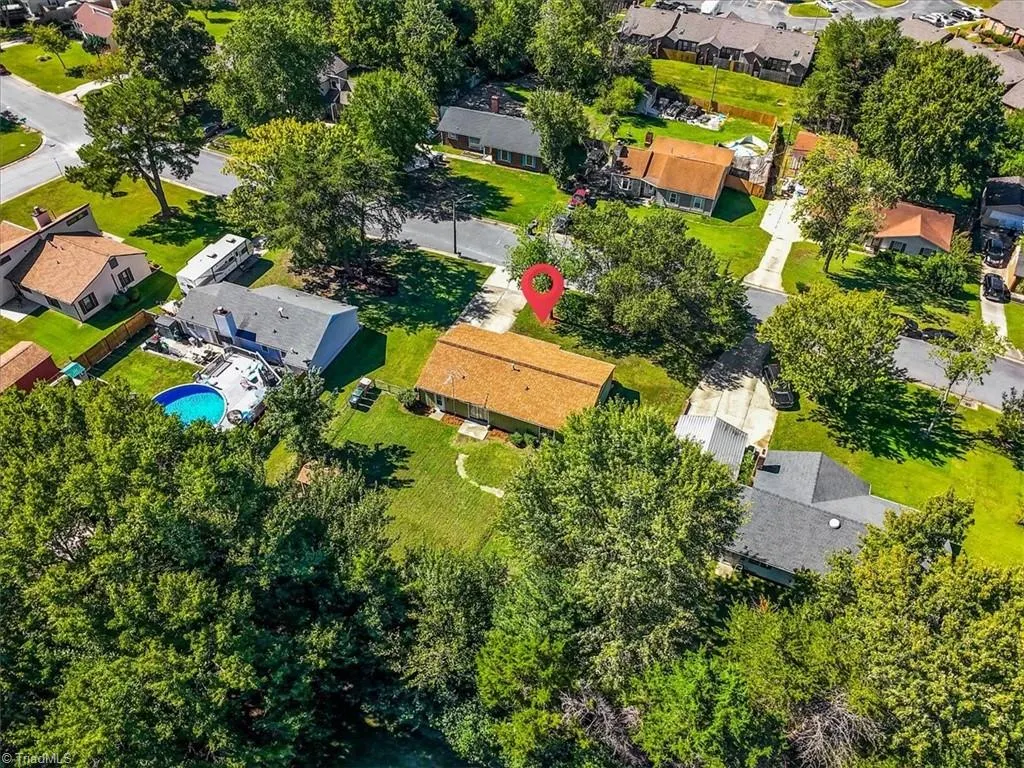
- Lot Size0.28 Acres
Data Source:
Triad MLS (TRIADMLS)
Property Description
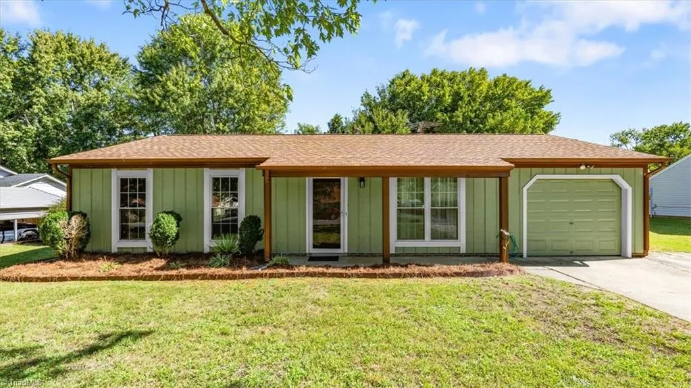
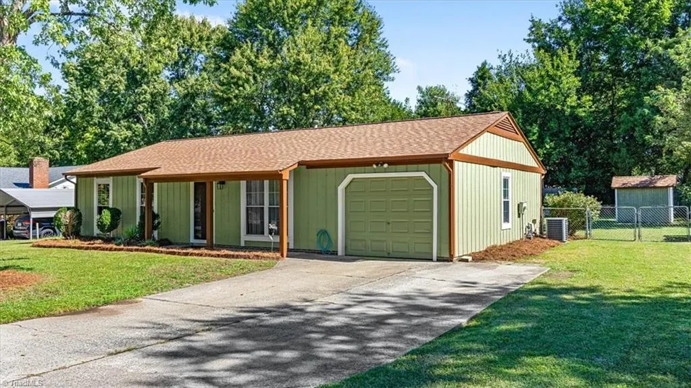
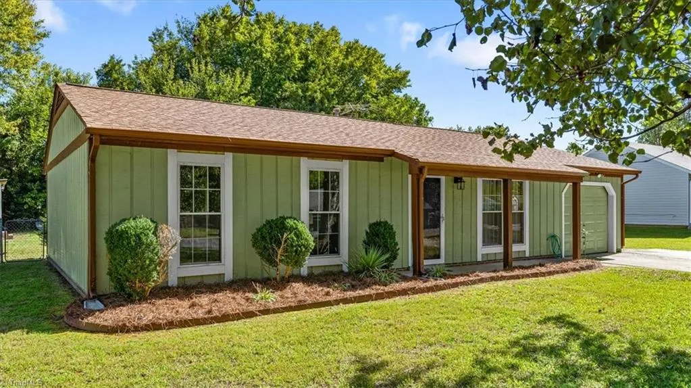
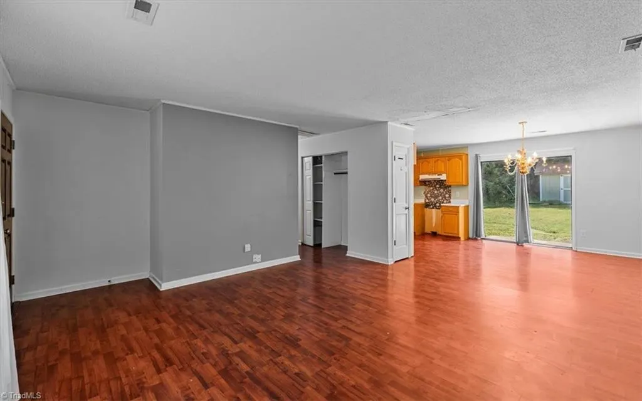
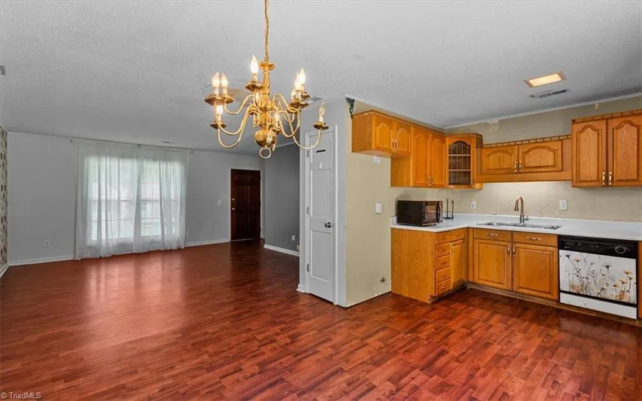
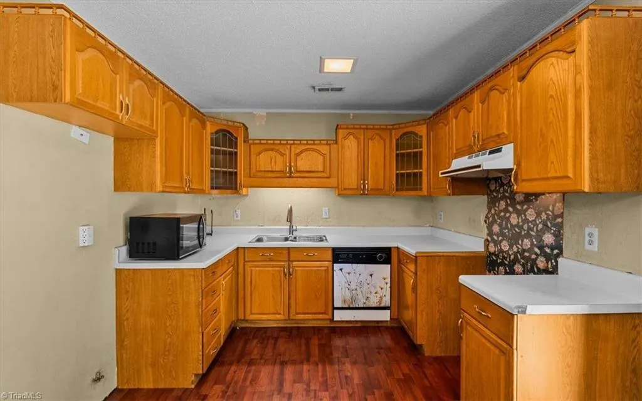
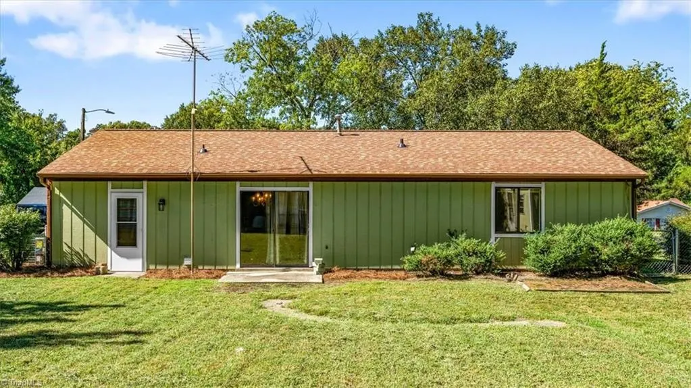
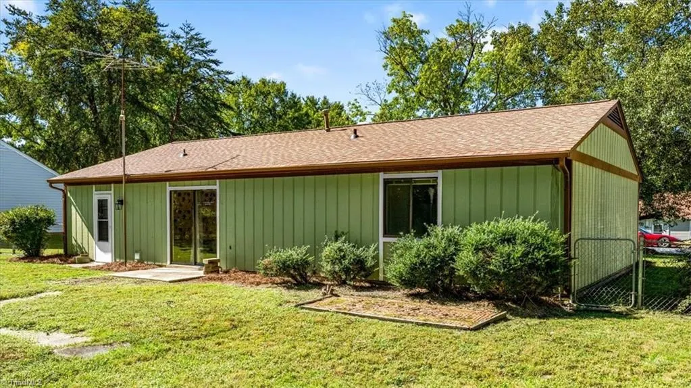
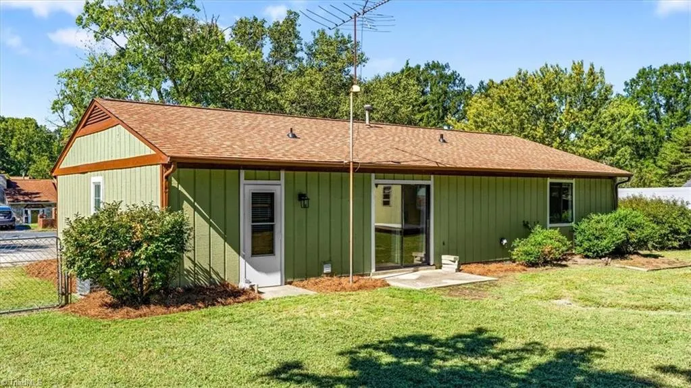
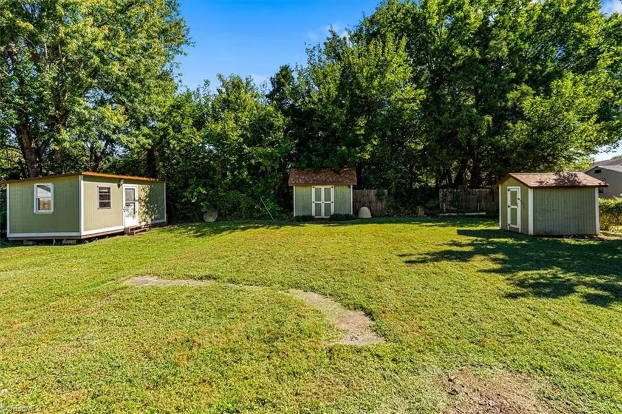
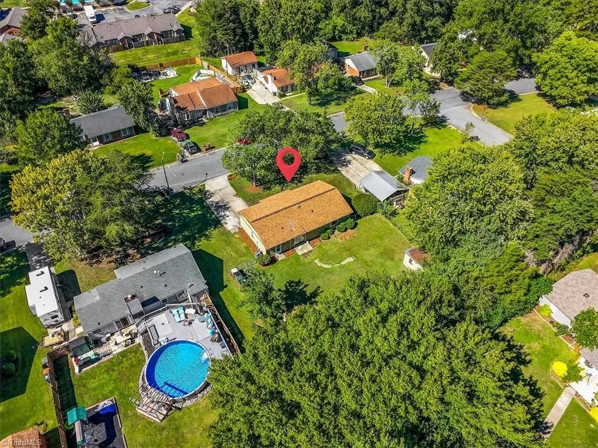
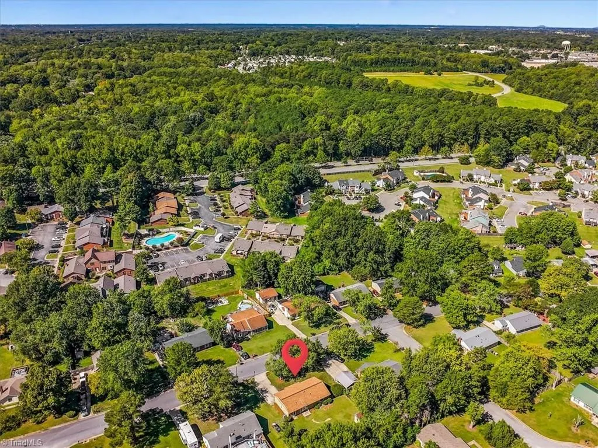
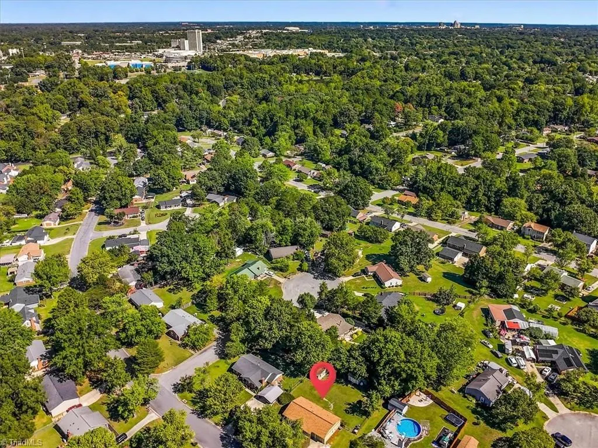
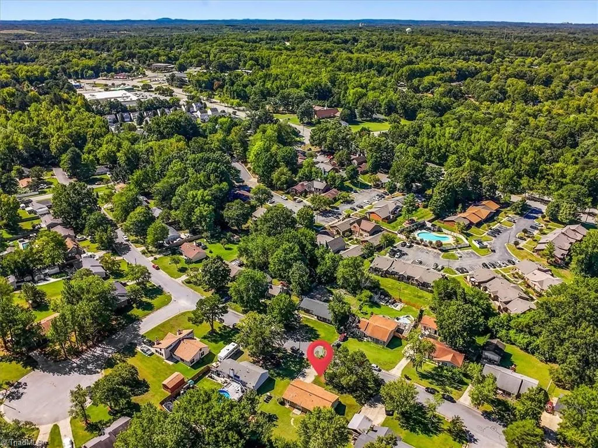
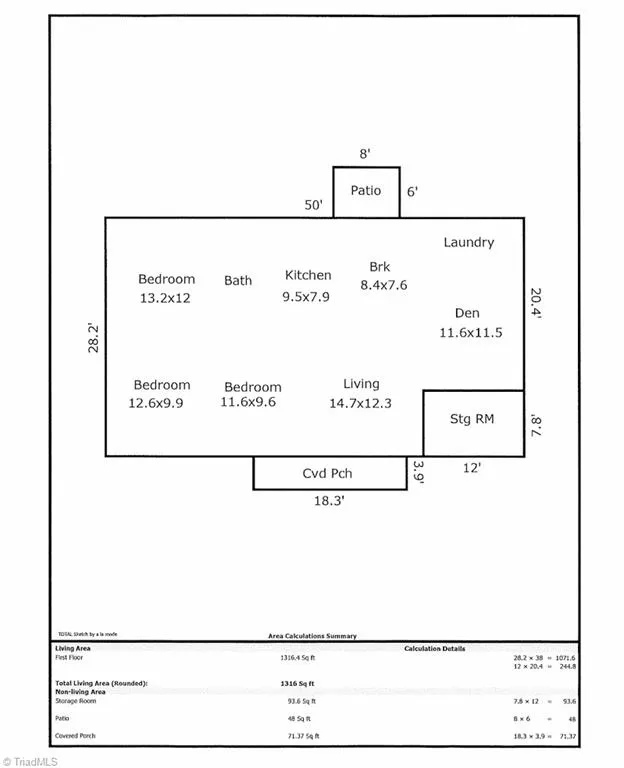
Discover this charming 3-bedroom 1 bath ranch in the Lamrocton neighborhood offers a head start on renovations with a new roof installed in 2025 and a freshly updated and painted exterior. Inside, the home features an open-concept living plan that is ready for your creative vision. The large backyard is a rare find, complete with three storage buildings for added utility. The garage was converted by the previous owner into a flexible room, providing additional square footage (buyer to verify permit status). Perfect for investors or someone looking to build equity through interior updates. Home is being Sold as-is—schedule your showing today and unlock this homes potential. Big ticket items (Roof and exterior paint completed in 2025)
| Elementary School | Middle School | High School |
|---|---|---|
| Foust Elementary School | Allen Middle School | Smith High School |
| Price History | |
|---|---|
| 9/28/2026 | Listed $170,000 |
General Features
| Sewer | Public Sewer |
|---|---|
| Heating | Forced Air,Natural Gas |
| Cooling | Central Air |
| Appliances | Gas Water Heater |
| Zoning | R-3 |
| Architectural Style | Ranch |
| Pool Features | None |
| Construction Materials | Wood Siding |
| Year Built | 1976 |
| Levels | One |
| Property Subtype | Stick/Site Built |
| County | Guilford |
| Property Type | Residential |
| HOA | No |
| Subdivision Name | Lamrocton |
| Total Rooms | 7 |
| Full Baths | 1 |
| Status | Active |
| Directions | Freeman Mill Rd to exit 80B for Creek Ridge Rd W,Merge onto Creek Ridge Rd,Right onto Darden Rd,Right onto Lamroc Rd,House will be on the Right Or South on Holden Road – Turn left onto cypress road |
| High School | Smith |
| City | Greensboro |
| Listing Terms | Cash,Conventional,FHA,VA Loan |
| Elementary School | Foust |
| Tax Annual Amount | 1793.17 |
| Middle/Junior High School | Allen |
| Structure Type | House |
| Standard Status | Active |
| Additional School Info Zone | Buyer Agent to Verify |
| Attic Description | Pulldown Stairs |
| Fenced | Yes |
| Pool Y/N | No |
| Porch Y/N | Yes |
Interior Features
| Flooring | Carpet,Vinyl |
|---|---|
| Above Grade Finished Area | 1316 |
| Total Bedrooms | 3 |
| Main Level Bathrooms | 1 |
| Total Baths | 1 |
| Heating Fuel | Natural Gas |
| Water Heater | Gas |
| Primary On Main | Yes |
Exterior Features
| Fencing | Fenced |
|---|---|
| Parking Features | Driveway,Paved |
| Lot Features | City Lot |
| Water Source | Public |
| Foundation Details | Slab |
| Building Area Total | 1316 |
| Lot Size Acres | 0.28 |
Amenities
- Foreclosure
- Views
- Short Sale
- New Construction
- Adult 55+
- Lease To Own
- No HOA Fees
- Furnished
- Primary On Main
- Air Conditioning
- Seller Finance
- Green
- Fixer Upper
- Horse
- Golf
- Fireplace
- Deck
- Garage
- Basement
- Pool
Property vs Single Family Average in 27407
Price
Year Built
Visits

 Copyright © 2026 of the Coastal Carolinas Association of REALTORS® MLS. This information is deemed reliable, but not guaranteed. Neither the Coastal Carolinas Association of REALTORS®, nor the listing broker, nor their agents or subagents, are responsible for the accuracy of the information. The buyer is responsible for verifying all information. This information is provided by the Coastal Carolinas Association of REALTORS® for use by its members and is not intended for any other purpose. Broker ReciprocitySM information is provided exclusively for consumers' personal, non-commercial use and may not be used for any purpose other than to identify prospective properties consumers may be interested in purchasing.
This data is updated on a daily basis. Some properties which appear for sale on this web site may subsequently have sold and may no longer be available. September 28, 2026 5:37 PM UTC
Copyright © 2026 of the Coastal Carolinas Association of REALTORS® MLS. This information is deemed reliable, but not guaranteed. Neither the Coastal Carolinas Association of REALTORS®, nor the listing broker, nor their agents or subagents, are responsible for the accuracy of the information. The buyer is responsible for verifying all information. This information is provided by the Coastal Carolinas Association of REALTORS® for use by its members and is not intended for any other purpose. Broker ReciprocitySM information is provided exclusively for consumers' personal, non-commercial use and may not be used for any purpose other than to identify prospective properties consumers may be interested in purchasing.
This data is updated on a daily basis. Some properties which appear for sale on this web site may subsequently have sold and may no longer be available. September 28, 2026 5:37 PM UTC
 Canopy MLS® Copyright ©2026 All rights reserved.
 The data relating to real estate on this web site comes in part from the Internet Data Exchange program of Hive MLS LLC, and is updated as of September 28, 2026 4:58 PM UTC All information is deemed reliable but not guaranteed and should be independently verified. All properties are subject to prior sale, change, or withdrawal. Neither listing broker(s) nor Rinehart Realty Corporation shall be responsible for any typographical errors, misinformation, or misprints, and shall be held totally harmless
