
Address
265 Phillip Henderson Road, Rutherfordton, NC
Price
$ 3,400,000
Property Attributes
- ID#4235181
- TypeSingle Family
- Listing Status Active
- CountyPOLK
- CityRutherfordton
- AreaPolk County
- Zip28139
- StyleEuropean
- Year Built2003
- Price$ 3,400,000
- Bedrooms4
- Full Bathrooms4
- Half Bathrooms0
- Sqr Footage4357
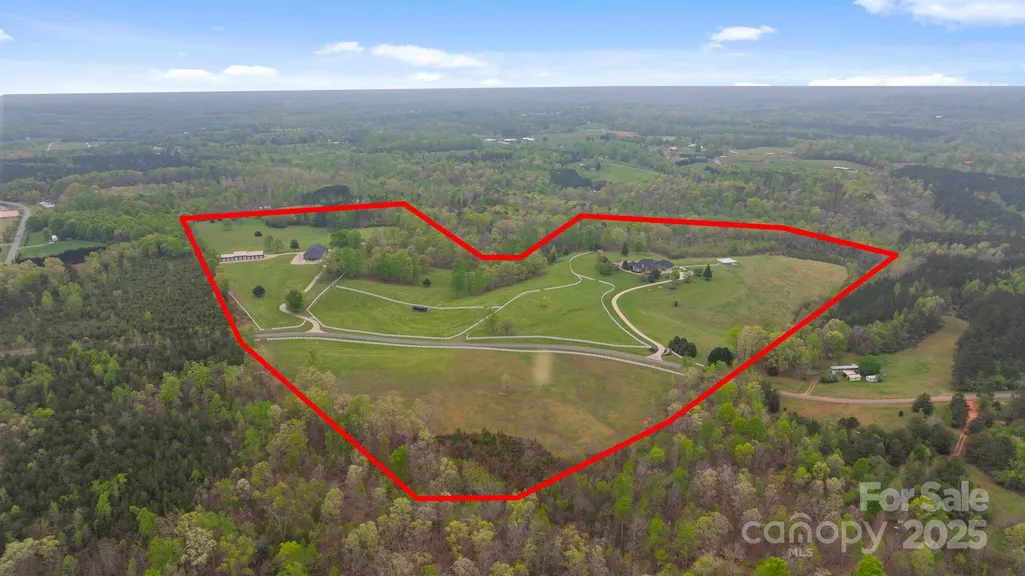
- Lot Size72.27 Acres
Data Source:
Canopy MLS
Property Description
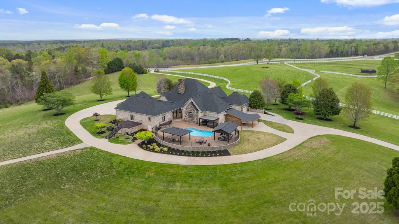
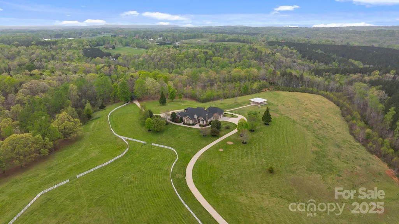
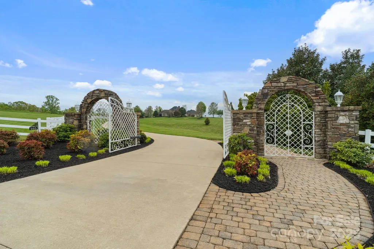
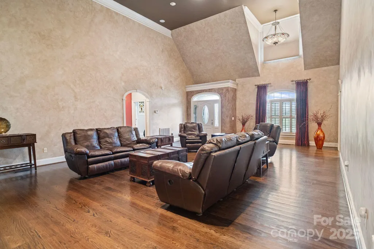
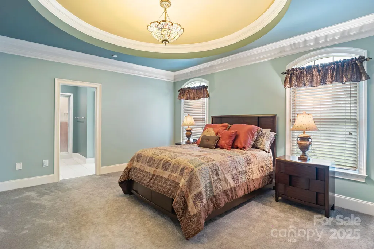
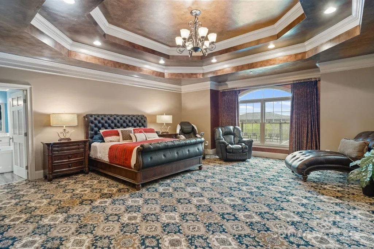
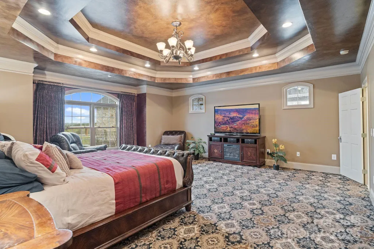
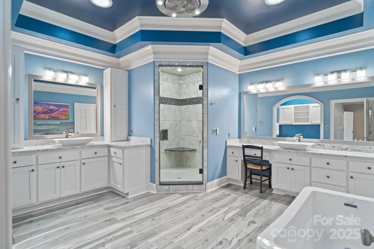
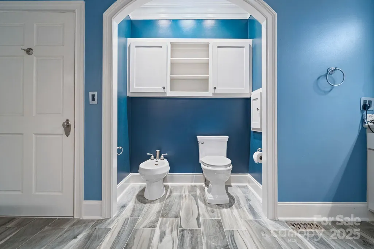
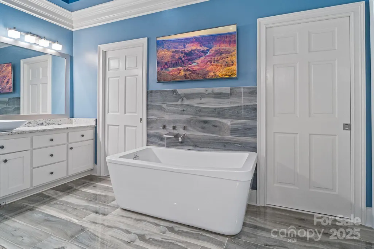
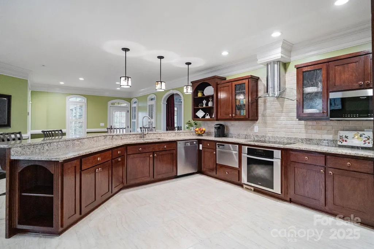
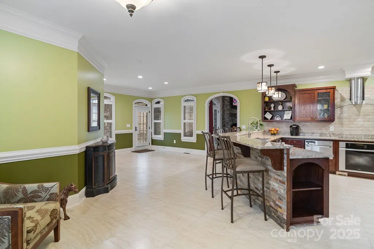
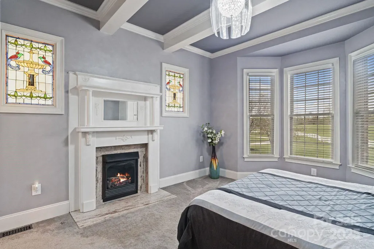
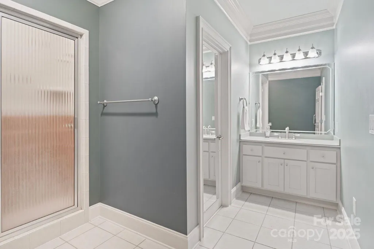
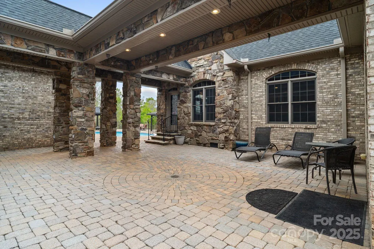
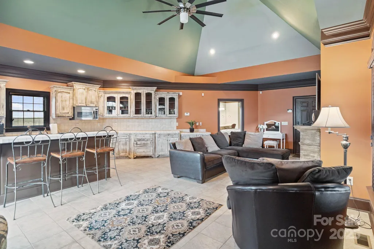
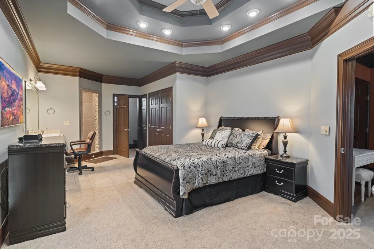
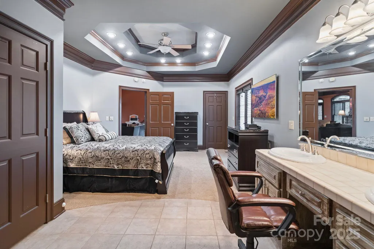
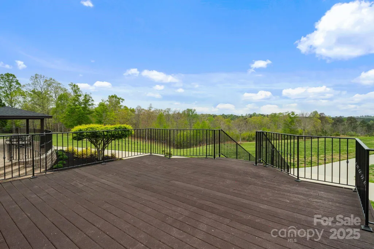
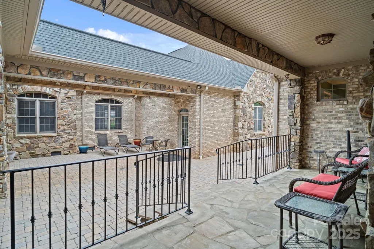
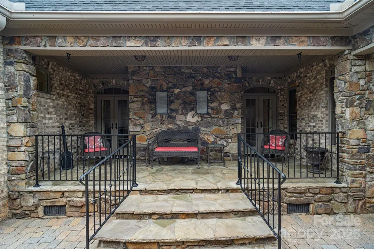
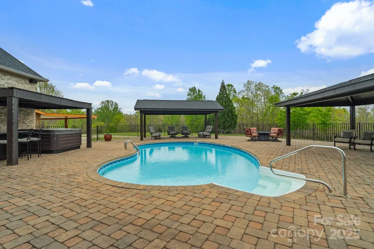
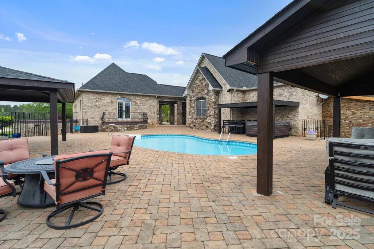
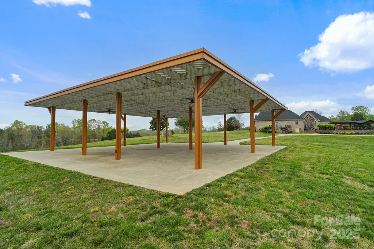
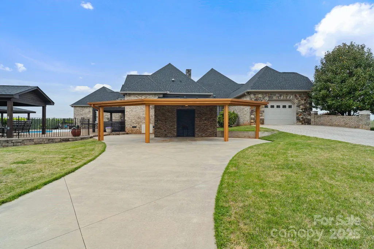
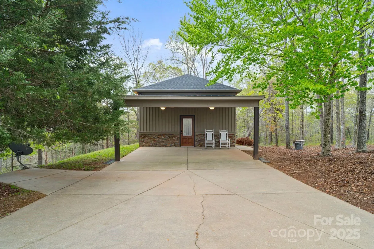
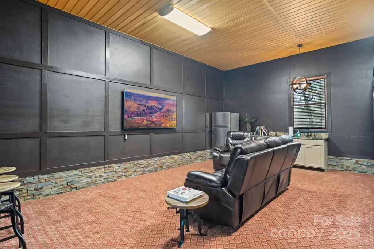
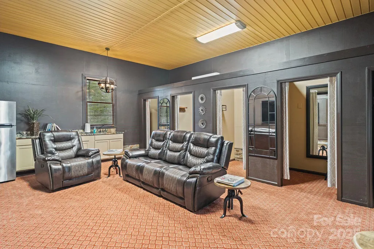
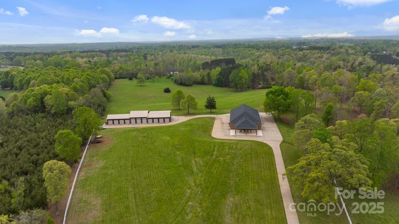
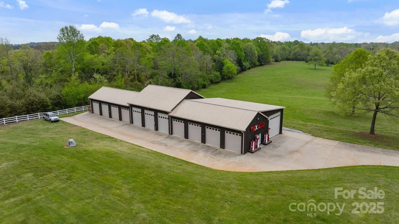
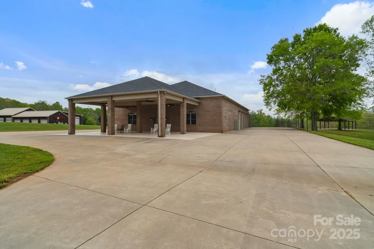
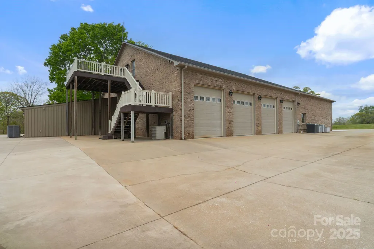
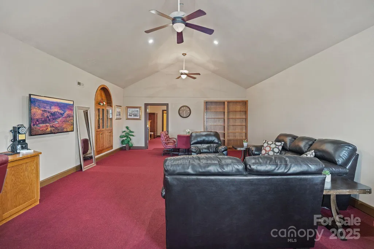
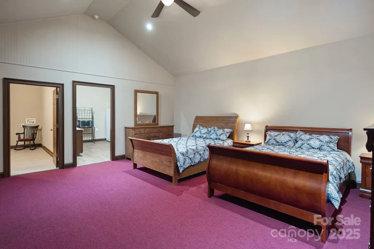
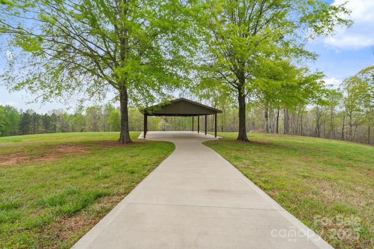
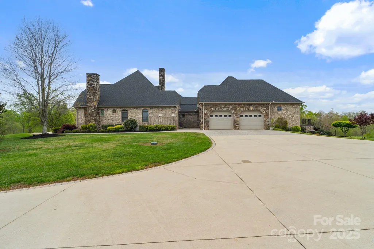
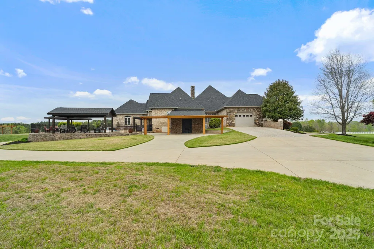
Nestled on 72+ acres of rolling pasture at the base of the Blue Ridge Mountains, this exceptional estate is a rare fusion of luxury, versatility, and breathtaking views. The primary residence offers 3,361 sqft of elegant living with three en-suite bedrooms, soaring 20 ft. ceilings, a gourmet kitchen, and a seamless connection to a private guest house via a charming breezeway. Designed for entertaining and lifestyle flexibility, the estate features a stunning pool, hot tub, 2 covered pavilions, and expansive terraces. Mulltiple guest cabins, and 16 bay vintage-style garage and motorcoach-ready storage building—convertible to equestrian use. A separate event center with ballroom, bar, prep kitchen and outdoor pavilion adds limitless possibilities. Above event center is another guest apartment/bridal suite. Whether you're a horse enthusiast, event host/entertainer, or car collector, this gated estate redefines private luxury living—just minutes from Tryon International Equestrian Center.
| Elementary School | Middle School | High School |
|---|---|---|
| Unspecified Elementary School | Unspecified Middle School | Unspecified High School |
| Price History | |
|---|---|
| 4/21/2025 | Listed $2,900,000 |
General Features
| Living Area | 3361 |
|---|---|
| Sewer | Septic Installed |
| Heating | Heat Pump |
| Cooling | Central Air,Gas,Heat Pump |
| Utilities | Satellite Internet Available |
| Roof | Architectural Shingle |
| Appliances | Dishwasher,Disposal,Electric Cooktop,Electric Oven,Electric Range,Gas Cooktop,Microwave |
| Zoning | MX |
| Garage Spaces | 17 |
| Patio/Porch Features | Balcony,Covered,Deck,Patio,Side Porch,Terrace |
| Architectural Style | European |
| Pool Features | In Ground |
| Construction Materials | Brick Full,Stone,Stone Veneer |
| Year Built | 2003 |
| View | Long Range,Mountain(s),Year Round |
| Levels | One |
| Property Subtype | Single Family Residence |
| Parcel Number | P125-53 |
| Accessibility | Two or More Access Exits |
| County | Polk |
| New Construction | No |
| Property Type | Residential |
| HOA | No |
| Subdivision Name | None |
| Garage Y/N | Yes |
| Other Structures | Auto Shop,Outbuilding,Workshop,Other - See Remarks |
| Full Baths | 4 |
| Directions | Hwy 9,then Chesnee Rd to Poor’s Ford,then left onto Philip Henderson. Property is on both sides of Philip Henderson Road with white fencing. First gated drive to Event Center,2nd gated drive to Estat |
| High School | Unspecified |
| City | Rutherfordton |
| Senior Community Y/N | No |
| Lot Size Units | Acres |
| Carport Y/N | Yes |
| Elementary School | Unspecified |
| Middle/Junior High School | Unspecified |
| Additional Parcels Y/N | No |
| Virtual Tour | https://listings.fourhorsemenmedia.com/265-Philip-Henderson-Rd-Rutherfordton-NC-28139-USA |
| Standard Status | Active |
| CAR_HOASubjectTo | None |
| Construction Type | Site Built |
| Tax Assessed Value | 2506467 |
| Virtual Tour | https://listings.fourhorsemenmedia.com/265-Philip-Henderson-Rd-Rutherfordton-NC-28139-USA |
| Listing Terms | Cash,Conventional |
Interior Features
| Interior Amenities | Breakfast Bar,Built-in Features,Garden Tub,Hot Tub,Open Floorplan,Pantry,Split Bedroom,Storage,Walk-In Closet(s),Other - See Remarks |
|---|---|
| Flooring | Carpet,Concrete,Laminate,Tile,Wood |
| Basement (Y/N) | No |
| Fireplace Y/N | Yes |
| Above Grade Finished Area | 3361 |
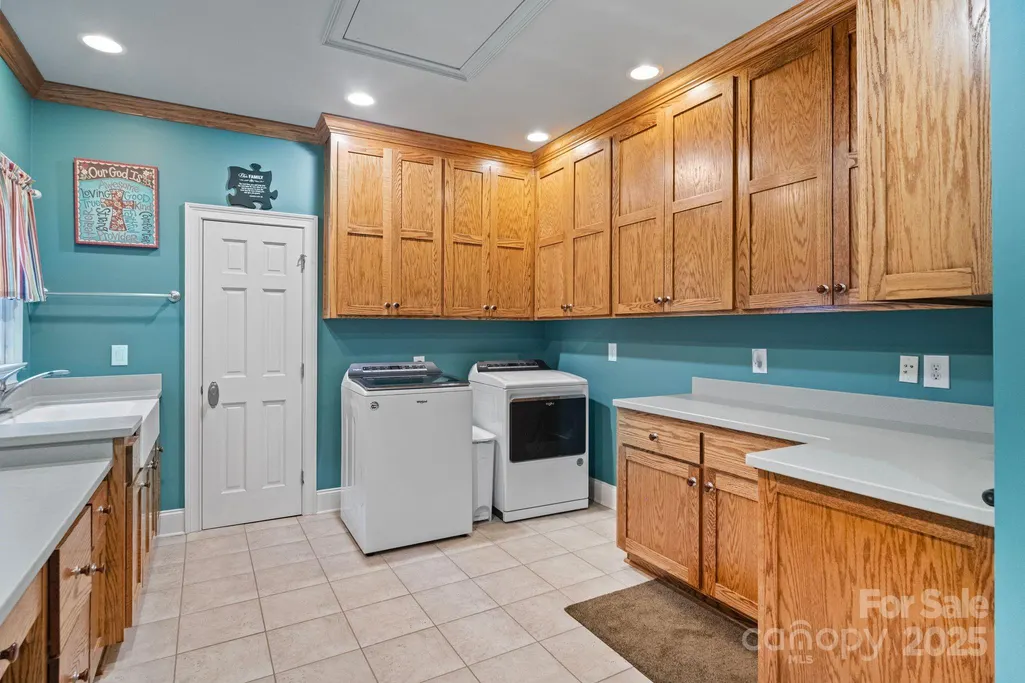
| Laundry Features | Utility Room,Laundry Room,Main Level,Multiple Locations,Other - See Remarks |
| Total Bedrooms | 4 |
| Total Baths | 4 |
| SqFt Main | 3361 |
| Bedroom | 3 |
Exterior Features
| Exterior Amenities | Fence,Hot Tub,In-Ground Irrigation |
|---|---|
| Fencing | Fenced,Partial |
| Parking Features | Attached Carport,Circular Driveway,Driveway,Electric Gate,Garage (Off Site),Attached Garage,Detached Garage,Garage Door Opener,Garage Faces Front,Garage Faces Rear,Garage Faces Side,Garage Shop,Golf |
| Water Source | Well |
| Lot Size Area | 72.27 |
| Foundation Details | Crawl Space |
| Road Surface Type | Concrete,Gated,Paved |
| Other Equipment | Generator |
| Road Responsibility | Publicly Maintained Road |
| Horse Amenities | Pasture,Other - See Remarks |
| Main Level Garage YN | Yes |
Amenities
- Foreclosure
- Views
- Short Sale
- New Construction
- Adult 55+
- Lease To Own
- No HOA Fees
- Furnished
- Primary On Main
- Air Conditioning
- Seller Finance
- Green
- Fixer Upper
- Horse
- Golf
- Fireplace
- Deck
- Garage
- Basement
- Pool
Property vs Single Family Average in 28139
Price
Year Built
Visits
 Copyright © 2026 of the Coastal Carolinas Association of REALTORS® MLS. This information is deemed reliable, but not guaranteed. Neither the Coastal Carolinas Association of REALTORS®, nor the listing broker, nor their agents or subagents, are responsible for the accuracy of the information. The buyer is responsible for verifying all information. This information is provided by the Coastal Carolinas Association of REALTORS® for use by its members and is not intended for any other purpose. Broker ReciprocitySM information is provided exclusively for consumers' personal, non-commercial use and may not be used for any purpose other than to identify prospective properties consumers may be interested in purchasing.
This data is updated on a daily basis. Some properties which appear for sale on this web site may subsequently have sold and may no longer be available. September 23, 2026 10:49 PM UTC
Copyright © 2026 of the Coastal Carolinas Association of REALTORS® MLS. This information is deemed reliable, but not guaranteed. Neither the Coastal Carolinas Association of REALTORS®, nor the listing broker, nor their agents or subagents, are responsible for the accuracy of the information. The buyer is responsible for verifying all information. This information is provided by the Coastal Carolinas Association of REALTORS® for use by its members and is not intended for any other purpose. Broker ReciprocitySM information is provided exclusively for consumers' personal, non-commercial use and may not be used for any purpose other than to identify prospective properties consumers may be interested in purchasing.
This data is updated on a daily basis. Some properties which appear for sale on this web site may subsequently have sold and may no longer be available. September 23, 2026 10:49 PM UTC
 Canopy MLS® Copyright ©2026 All rights reserved.
 © 2026 Triad MLS, Inc. All rights reserved. IDX information is provided exclusively for personal, non-commercial use, and may not be used for any purpose other than to identify prospective properties consumers may be interested in purchasing. Information is deemed reliable but not guaranteed. This site will be monitored for "scraping" and any use of search facilities of data on the site other than by potential buyers/sellers is prohibited. All Sale data is for informational purposes only and
 The data relating to real estate on this web site comes in part from the Internet Data Exchange program of Hive MLS LLC, and is updated as of September 23, 2026 10:21 PM UTC All information is deemed reliable but not guaranteed and should be independently verified. All properties are subject to prior sale, change, or withdrawal. Neither listing broker(s) nor Rinehart Realty Corporation shall be responsible for any typographical errors, misinformation, or misprints, and shall be held totally harmless
