
Address
7 Bee Balm Way, Asheville, NC
Price
$ 1,495,000
Property Attributes
- ID#4290500
- TypeSingle Family
- Listing Status Active
- CountyBUNCOMBE
- CityAsheville
- AreaBuncombe County
- NeighborhoodOlivette
- Zip28804
- StyleContemporary
- Year Built2018
- Price$ 1,495,000
- Bedrooms3
- Full Bathrooms3
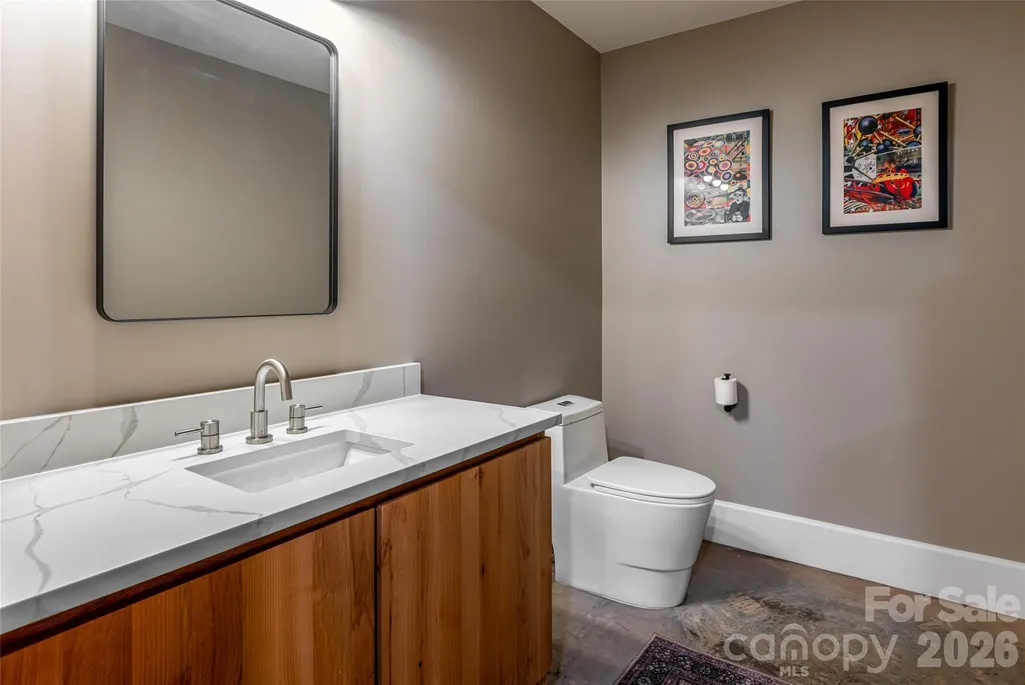
- Half Bathrooms1
- Sqr Footage3743
- Lot Size0.58 Acres
Data Source:
Canopy MLS
Property Description
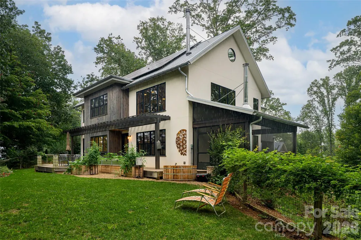
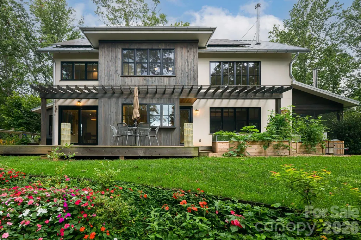
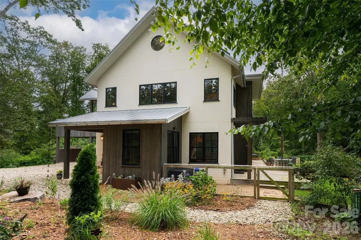
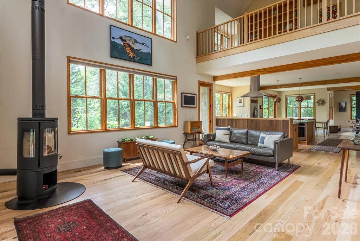
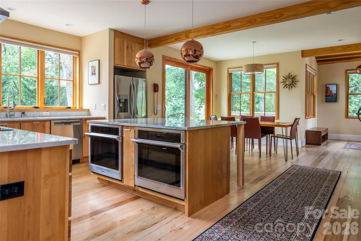
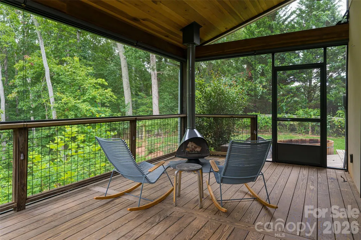
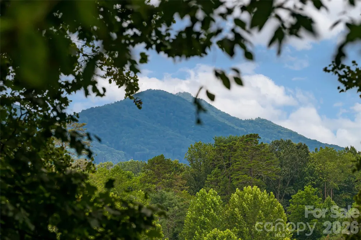
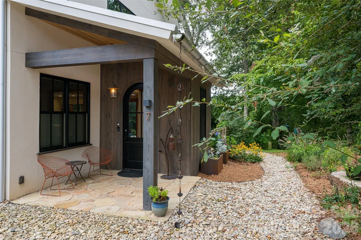
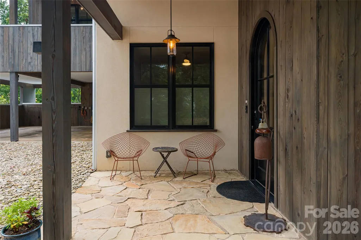
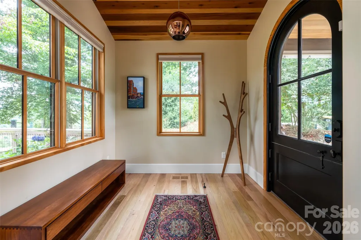
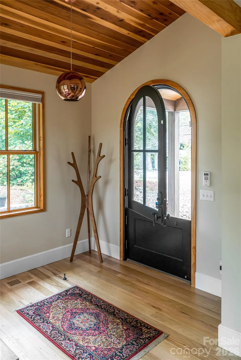
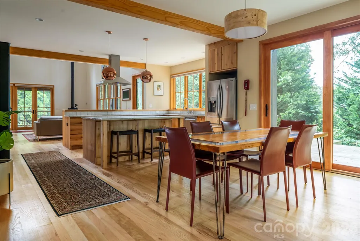
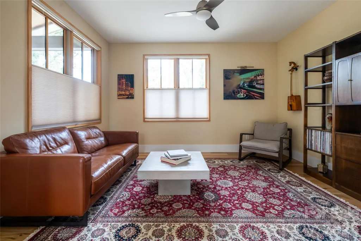
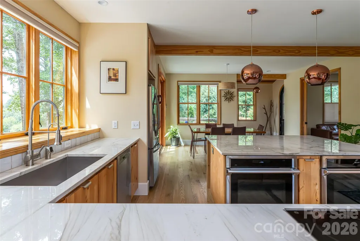
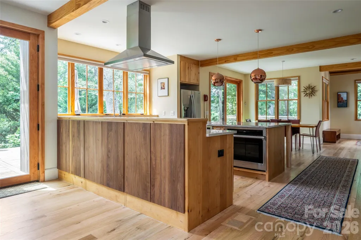
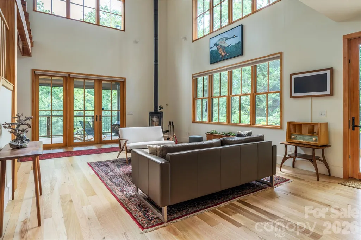
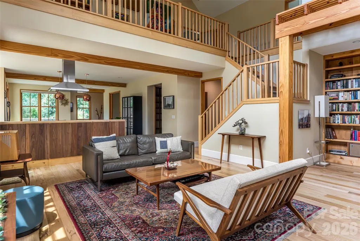
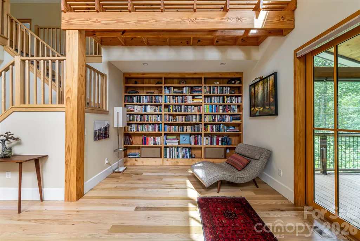
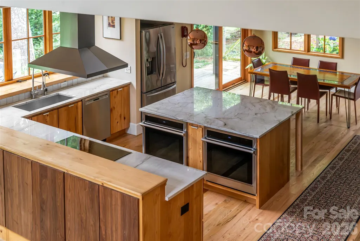
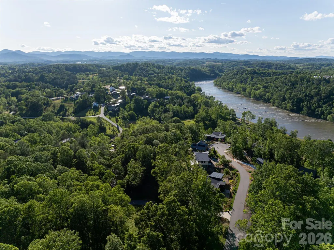
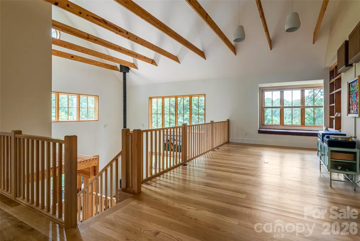
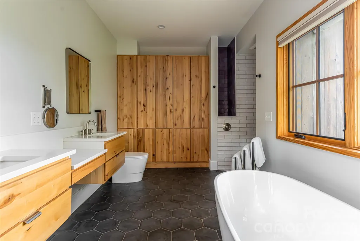
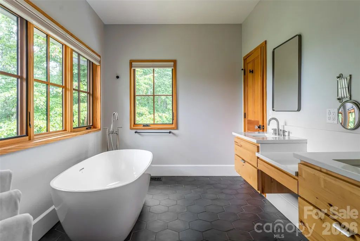
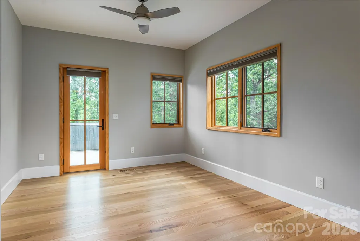
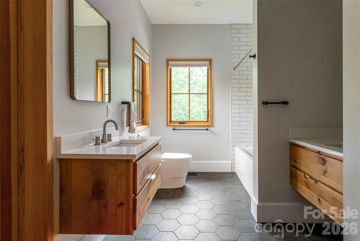
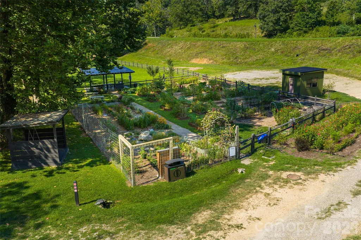
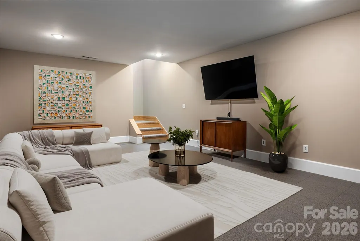
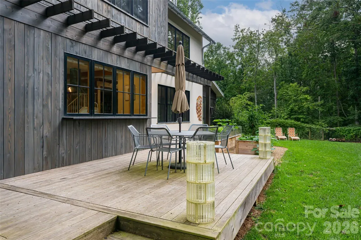
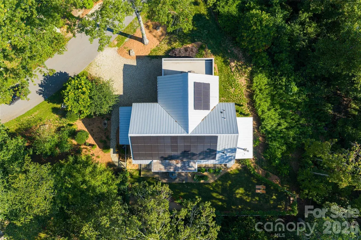
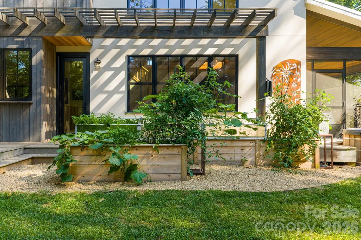
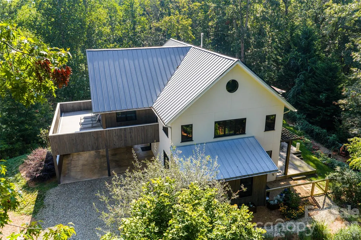
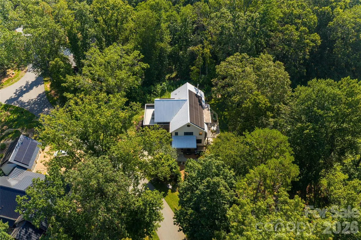
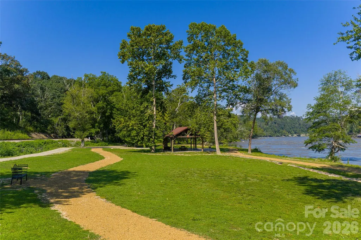
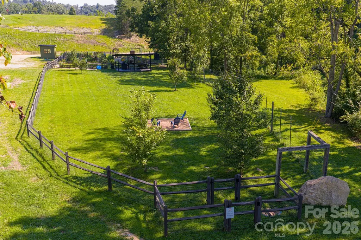
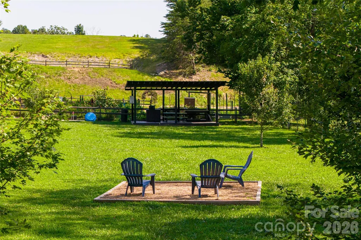
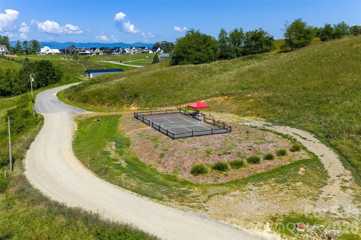
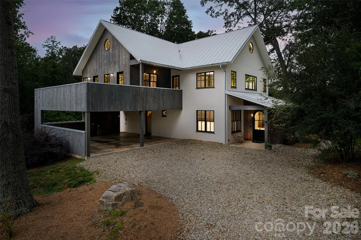
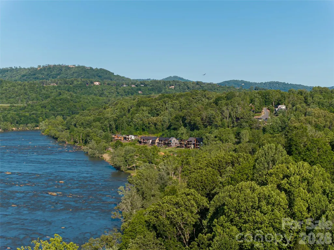
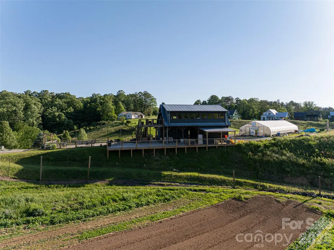
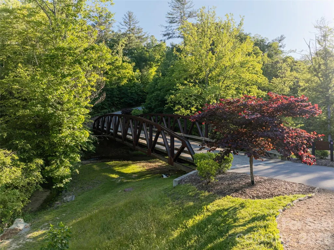
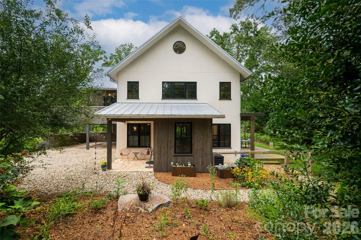
Now back on the market through no fault of the house or owners...PLATINUM GREEN BUILT MASTERPIECE IN OLIVETTE. Command true energy sovereignty in this architecturally stunning, nearly net-zero modern home. High-output solar array, dual battery backup, geothermal climate system, and 50 GPM private well ready to hook up. Soaring ceilings, exposed beams, and walls of glass flood the open main level with light, creating an extraordinary canvas for art and effortless entertaining. Crafted in 2018 on a rare, flat hilltop parcel just 6.7 miles from vibrant downtown Asheville, this modern farmhouse commands sweeping pastoral views wrapped in remarkable privacy. Olivette is Western North Carolina’s most coveted agrihood — a visionary community anchored by a working organic farm and curated gardens delivering seasonal, farm-fresh abundance to your door. Scenic trails, live music along the French Broad River, a pickleball court, and a deeply connected neighborhood await. This is not just a home — it’s a fully realized lifestyle: sustainable, self-sufficient, and elevated above the ordinary in every sense. TAXES TBD - property record (PIN) includes Lot 52 & 59. Lot 59 will be separated at closing (available if buyer is interested) & only Lot 52 will be conveyed. Partial seller financing might be considered.
| Elementary School | Middle School | High School |
|---|---|---|
| Woodfin/Eblen Elementary School | Clyde A Erwin Middle School | Clyde A Erwin High School |
| Price History | |
|---|---|
| 8/21/2025 | Listed $1,795,000 |
| 9/25/2025 | 3$1,750,000 |
| 10/13/2025 | 4$1,695,000 |
| 1/5/2026 | 3$1,645,000 |
| 4/2/2026 | 4$1,595,000 |
| 7/17/2026 | 7$1,495,000 |
General Features
| Living Area | 3743 |
|---|---|
| Sewer | Septic Installed |
| Heating | Geothermal |
| Cooling | Geothermal |
| Utilities | Solar,Underground Power Lines,Underground Utilities |
| Roof | Metal |
| Appliances | Convection Oven,Double Oven,Electric Water Heater,ENERGY STAR Qualified Washer,ENERGY STAR Qualified Dishwasher,ENERGY STAR Qualified Dryer,ENERGY STAR Qualified Refrigerator,Exhaust Fan,Exhaust Hood |
| Development Status | Completed |
| HOA Fee | 2450 |
| Patio/Porch Features | Balcony,Covered,Deck,Enclosed,Front Porch,Porch,Screened |
| Architectural Style | Contemporary |
| Security Features | Radon Mitigation System,Smoke Detector(s) |
| Construction Materials | Hard Stucco,Wood |
| Year Built | 2018 |
| View | Long Range,Mountain(s) |
| Levels | Two |
| Property Subtype | Single Family Residence |
| Parcel Number | PO 9721-72-3014-00000 |
| Community Features | Dog Park,Picnic Area,Recreation Area,Street Lights,Walking Trails,Other |
| Assoc Fee Paid Per | Annually |
| County | Buncombe |
| New Construction | No |
| Property Type | Residential |
| HOA | Yes |
| Subdivision Name | Olivette |
| Garage Y/N | No |
| Green Sustainability | No VOC Coatings,Salvaged Materials,Spray Foam Insulation |
| Full Baths | 3 |
| Directions | USE 1069 Olivette Road,Asheville,NC 28804 for MAIN ENTRANCE to Olivette. GPS will likely take you into a back entrance off Johnson Rd. |
| High School | Clyde A Erwin |
| City | Asheville |
| Association Name | First Service Residential |
| Senior Community Y/N | No |
| Open Parking Spaces | 3 |
| Lot Size Units | Acres |
| Carport Spaces | 2 |
| Carport Y/N | Yes |
| Elementary School | Woodfin/Eblen |
| Middle/Junior High School | Clyde A Erwin |
| Additional Parcels Y/N | No |
| Standard Status | Active |
| CAR_HOASubjectTo | Required |
| Construction Type | Site Built |
| Restrictions | Architectural Review,Subdivision |
| Tax Assessed Value | 1570000 |
| Listing Terms | Cash,Conventional |
Interior Features
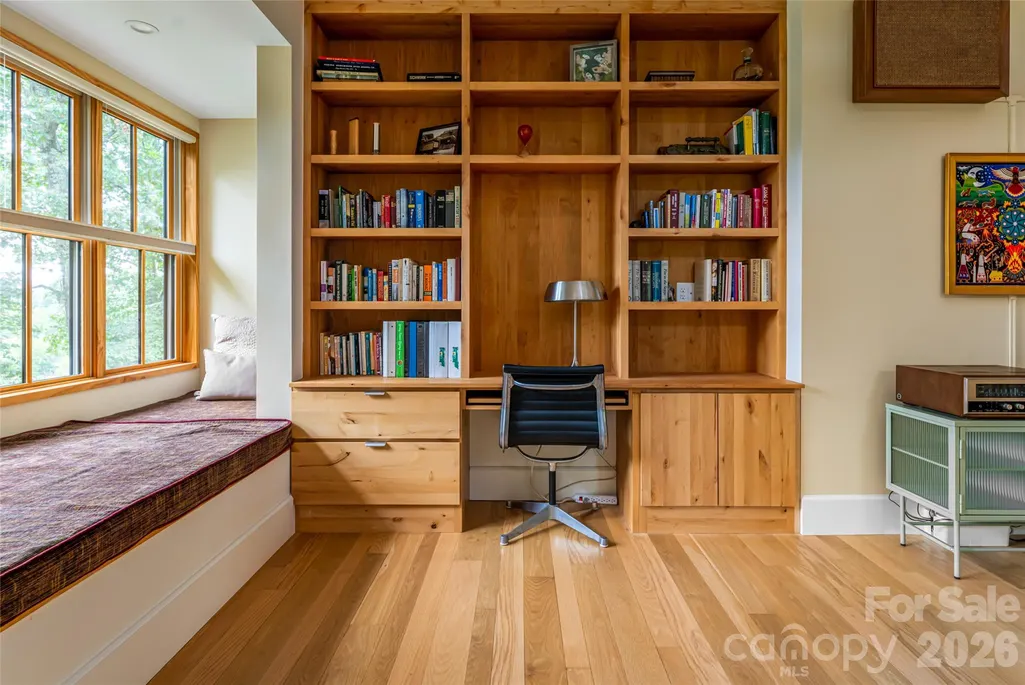
| Interior Amenities | Built-in Features,Entrance Foyer,Kitchen Island,Open Floorplan,Pantry,Storage,Walk-In Pantry |
|---|---|
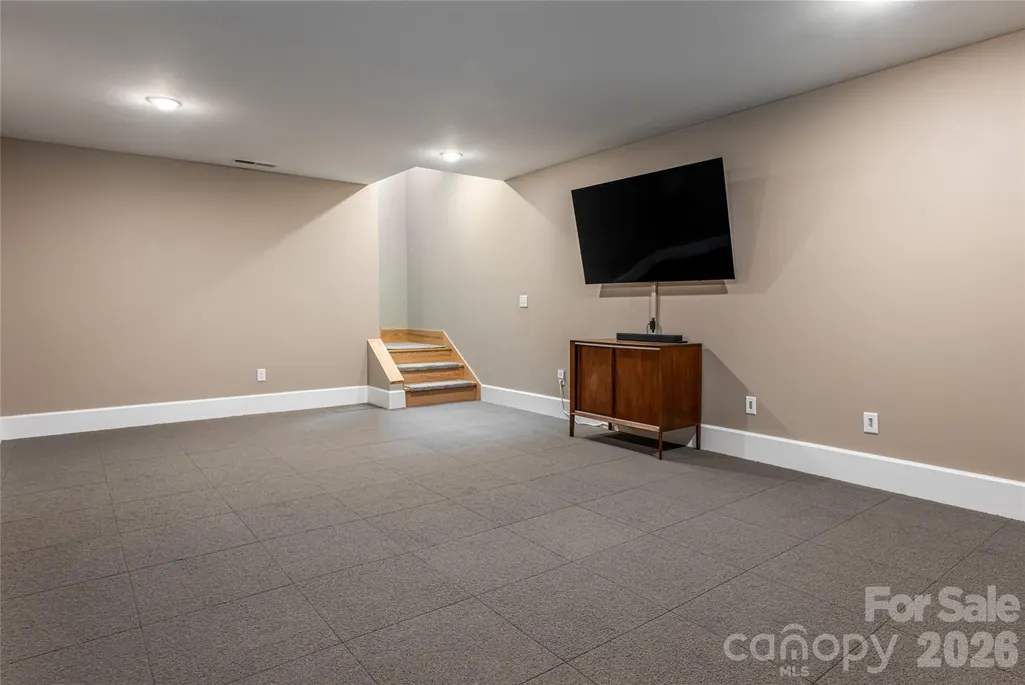
| Basement | Partially Finished,Storage Space,Sump Pump |
| Flooring | Carpet,Concrete,Tile,Wood |
| Fireplace Features | Living Room,Porch,Wood Burning |
| Basement (Y/N) | Yes |
| Window Features | Insulated Window(s),Window Treatments |
| Fireplace Y/N | Yes |
| Above Grade Finished Area | 3238 |
| Half Baths | 1 |
| Laundry Features | Mud Room,Main Level |
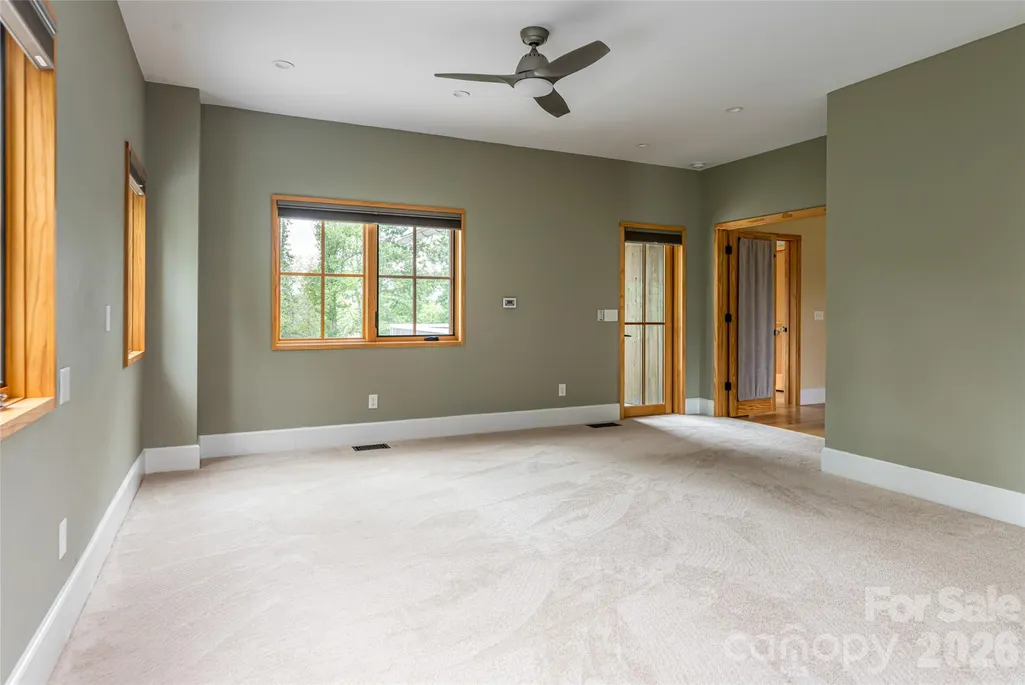
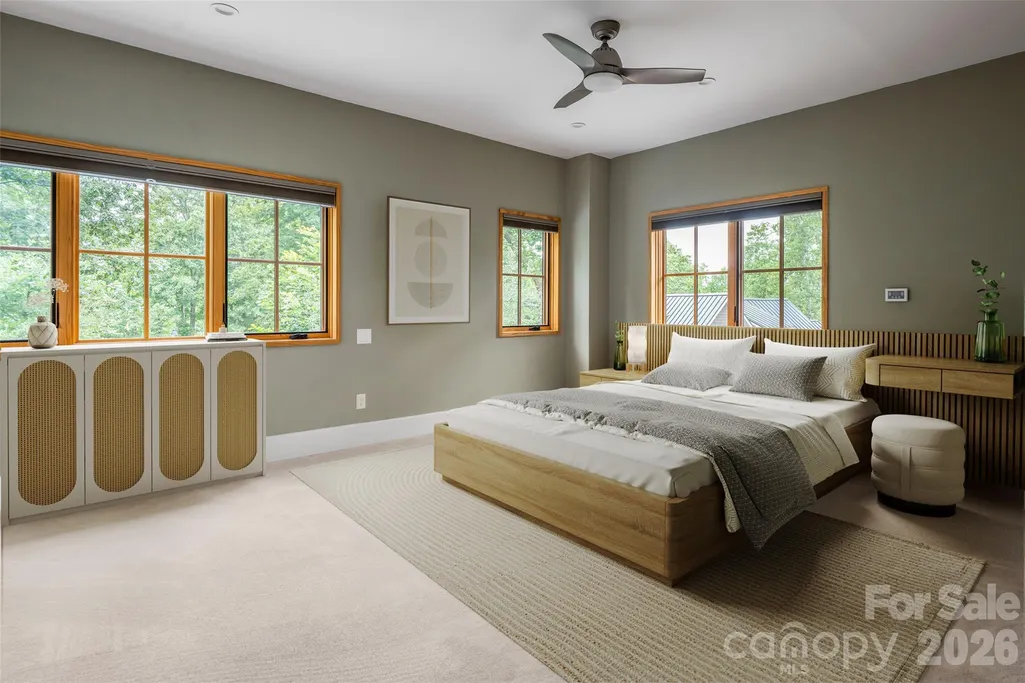
| Total Bedrooms | 3 |
| Below Grade Finished Area | 505 |
| Total Baths | 4 |
| SqFt Main | 1565 |
| SqFt Upper | 1444 |
Exterior Features
| Exterior Amenities | Above Ground Hot Tub / Spa |
|---|---|
| Fencing | Back Yard,Fenced |
| Parking Features | Attached Carport,Driveway,Electric Vehicle Charging Station(s) |
| Lot Features | Cleared,Green Area,Level,Private,Wooded |
| Water Source | City,Other - See Remarks |
| Lot Size Area | 0.58 |
| Foundation Details | Basement,Crawl Space |
| Road Surface Type | Gravel,Stone,Paved |
| Covered Spaces | 2 |
| Door Features | Pocket Doors,Screen Door(s),Sliding Doors |
| Other Equipment | Generator Hookup |
| Road Responsibility | Publicly Maintained Road |
| Main Level Garage YN | No |
Amenities
- Foreclosure
- Views
- Short Sale
- New Construction
- Adult 55+
- Lease To Own
- No HOA Fees
- Furnished
- Primary On Main
- Air Conditioning
- Seller Finance
- Green
- Fixer Upper
- Horse
- Golf
- Fireplace
- Deck
- Garage
- Basement
- Pool
Property vs Single Family Average in 28804
Price
Year Built
Visits

 Copyright © 2026 of the Coastal Carolinas Association of REALTORS® MLS. This information is deemed reliable, but not guaranteed. Neither the Coastal Carolinas Association of REALTORS®, nor the listing broker, nor their agents or subagents, are responsible for the accuracy of the information. The buyer is responsible for verifying all information. This information is provided by the Coastal Carolinas Association of REALTORS® for use by its members and is not intended for any other purpose. Broker ReciprocitySM information is provided exclusively for consumers' personal, non-commercial use and may not be used for any purpose other than to identify prospective properties consumers may be interested in purchasing.
This data is updated on a daily basis. Some properties which appear for sale on this web site may subsequently have sold and may no longer be available. September 22, 2026 10:47 PM UTC
Copyright © 2026 of the Coastal Carolinas Association of REALTORS® MLS. This information is deemed reliable, but not guaranteed. Neither the Coastal Carolinas Association of REALTORS®, nor the listing broker, nor their agents or subagents, are responsible for the accuracy of the information. The buyer is responsible for verifying all information. This information is provided by the Coastal Carolinas Association of REALTORS® for use by its members and is not intended for any other purpose. Broker ReciprocitySM information is provided exclusively for consumers' personal, non-commercial use and may not be used for any purpose other than to identify prospective properties consumers may be interested in purchasing.
This data is updated on a daily basis. Some properties which appear for sale on this web site may subsequently have sold and may no longer be available. September 22, 2026 10:47 PM UTC
 © 2026 Triad MLS, Inc. All rights reserved. IDX information is provided exclusively for personal, non-commercial use, and may not be used for any purpose other than to identify prospective properties consumers may be interested in purchasing. Information is deemed reliable but not guaranteed. This site will be monitored for "scraping" and any use of search facilities of data on the site other than by potential buyers/sellers is prohibited. All Sale data is for informational purposes only and
 The data relating to real estate on this web site comes in part from the Internet Data Exchange program of Hive MLS LLC, and is updated as of September 22, 2026 10:16 PM UTC All information is deemed reliable but not guaranteed and should be independently verified. All properties are subject to prior sale, change, or withdrawal. Neither listing broker(s) nor Rinehart Realty Corporation shall be responsible for any typographical errors, misinformation, or misprints, and shall be held totally harmless
