
Address
135 Dogwood Drive, Brevard, NC
Price
$ 1,149,000
Property Attributes
- ID#4296254
- TypeSingle Family
- Listing Status Active
- CountyTRANSYLVANIA
- CityBrevard
- AreaTransylvania County
- NeighborhoodSylvania
- Zip28712
- Style
- Year Built1967
- Price$ 1,149,000
- Bedrooms5
- Full Bathrooms4
- Half Bathrooms2
- Sqr Footage4316
- Lot Size1.1 Acres
Data Source:
Canopy MLS
Property Description
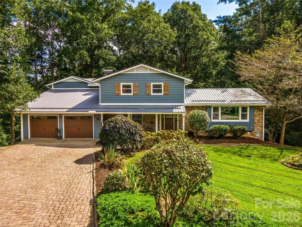
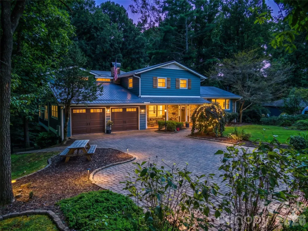
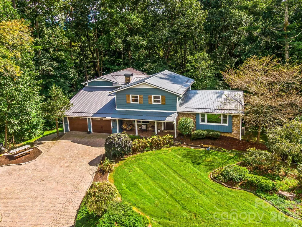
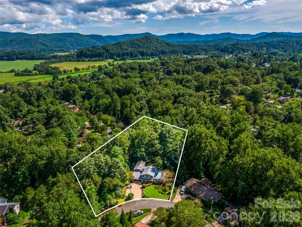
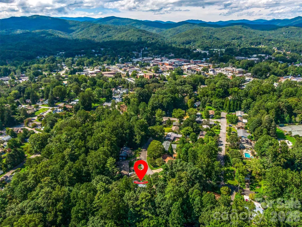
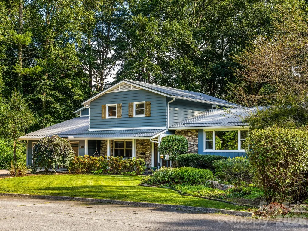
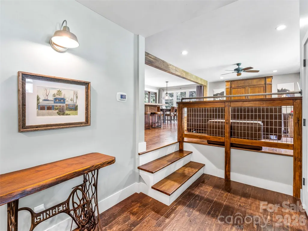
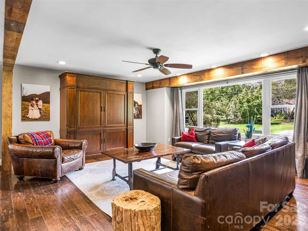
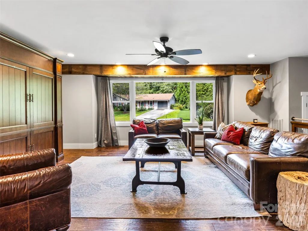
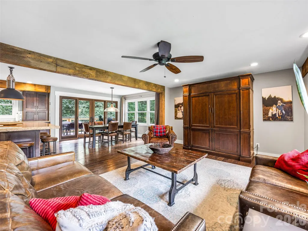
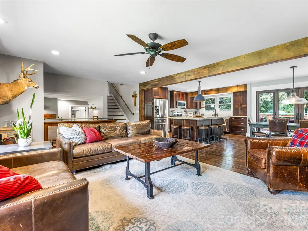
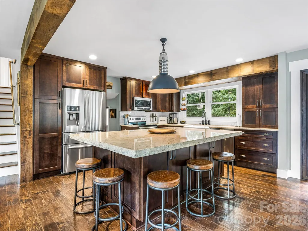
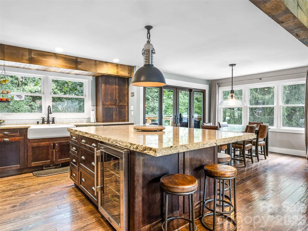
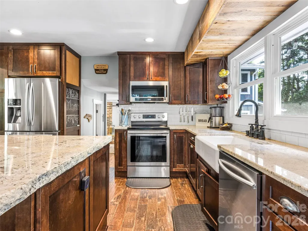
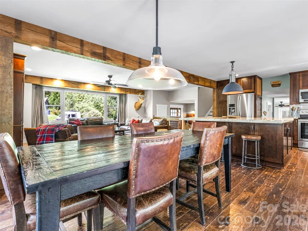
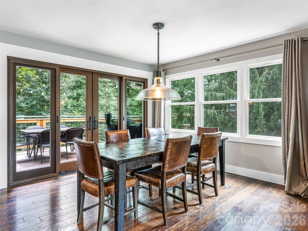
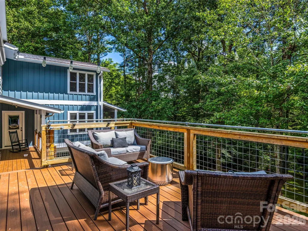
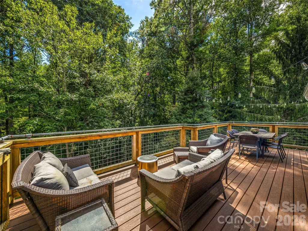
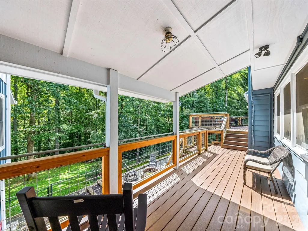
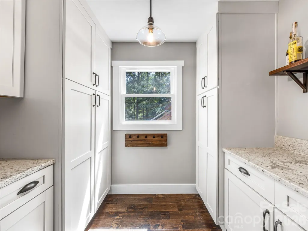
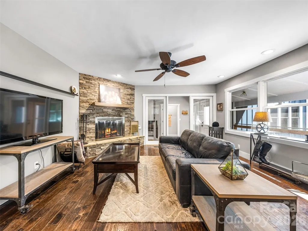
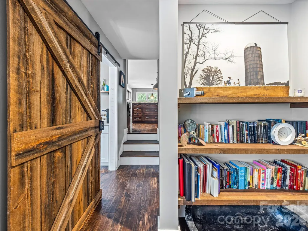
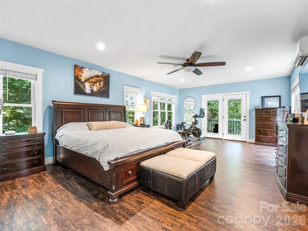
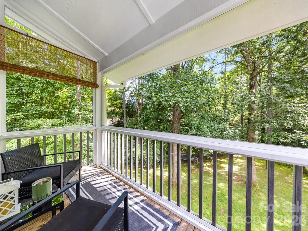
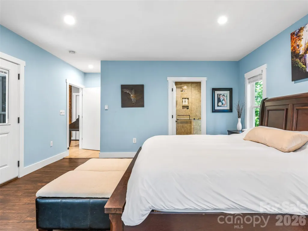
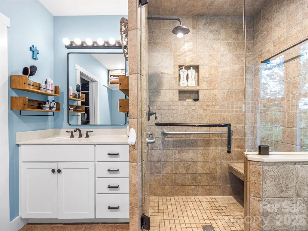
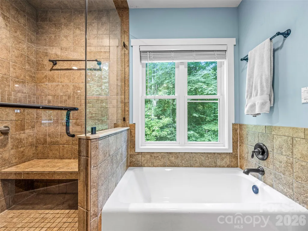
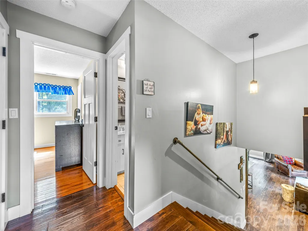
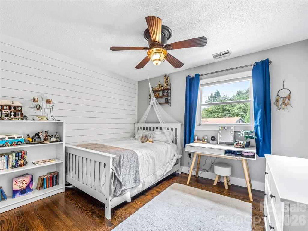
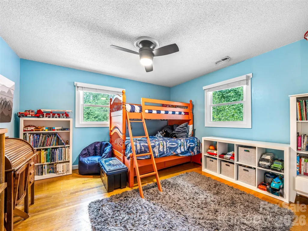
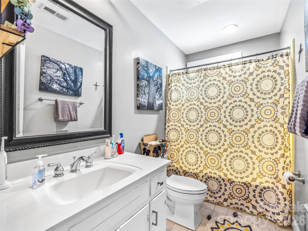
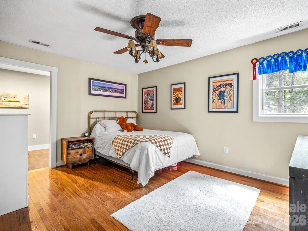
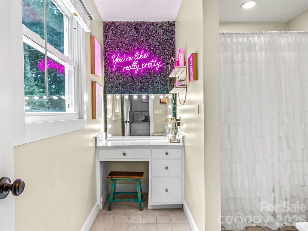
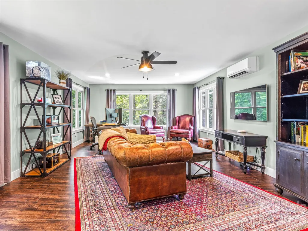
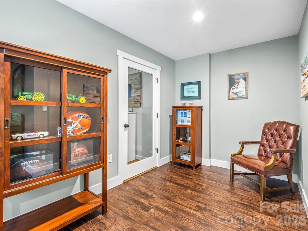
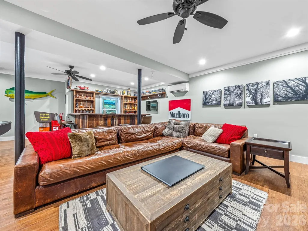
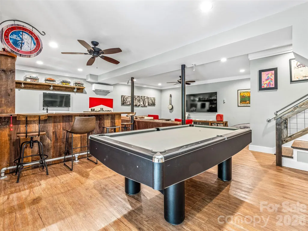
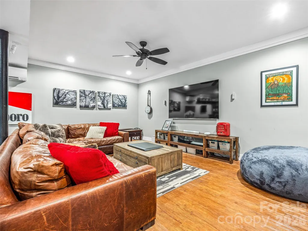
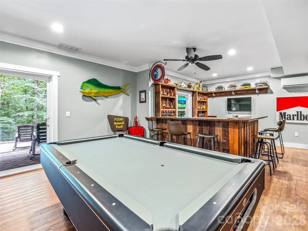
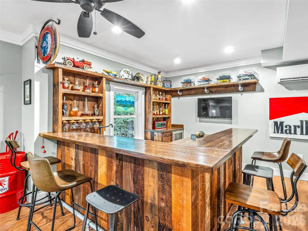
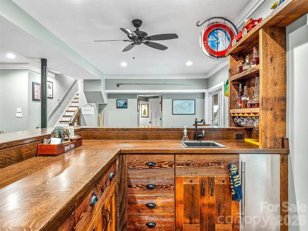
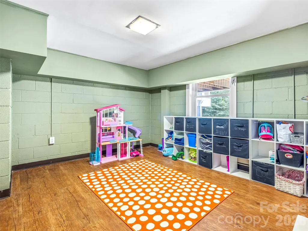
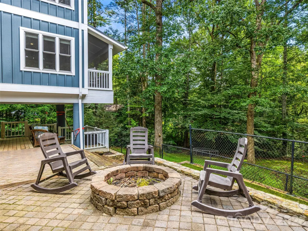
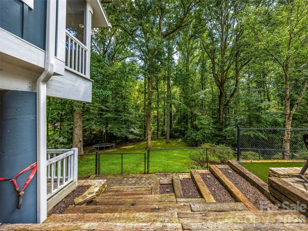
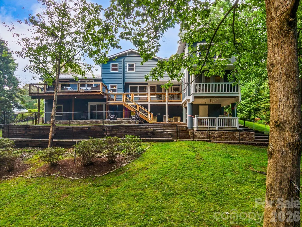
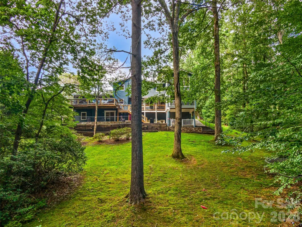
Welcome to 135 Dogwood Drive, an updated home in one of Brevard’s most convenient and sought-after locations—just a short, easy walk to downtown Brevard and only steps from Silvermont Park. This property combines modern renovations, flexible living spaces, and outdoor features that set it apart from anything else on the market. Inside, the home shines with a completely redesigned and renovated kitchen and main-level living space. Custom cabinetry, upgraded appliances, sleek countertops, a large island, and a butler’s pantry create the perfect gathering hub. The open floor plan flows naturally, framed by large windows for abundant light. A True undercounter beverage center adds convenience right in the kitchen. The large primary suite is a private retreat with its own screened-in porch and a bathroom featuring heated tile floors, a garden bathtub, and a walk-in shower. In total, the home provides five-plus bedrooms with multiple bonus areas, giving you flexibility for guest rooms, home offices, creative studios, media, fitness, or hobby use. On the lower level, the home transforms into an entertainer’s dream. The custom-crafted bar is a showcase of craftsmanship and design, featuring shelves built from reclaimed floor joists salvaged from an old Brevard home, cabinetry faced with reclaimed barnwood from Tennessee, and a bar top and countertops of quarter-sawn white oak. Premium appliances include a Scotsman pellet ice machine and a second True brand undercounter beverage center, ensuring the perfect setup for gatherings. Outdoor living is equally impressive. A rear deck resurfaced with new Trex composite decking provides low-maintenance space for grilling, dining, or soaking up the mountain air. The spacious fenced-in backyard offers privacy, room to play, astroturf for year-round greenery, and even a small stream along the edge of the property. It’s a rare find so close to downtown. Practical features include a large two-car garage, generous storage throughout, and a level brick paver driveway for easy year-round access. 135 Dogwood Drive blends modern updates, custom details, and a prime in-town location. Schedule your showing today!
| Elementary School | Middle School | High School |
|---|---|---|
| Brevard Elementary School | Brevard Middle School | Brevard High School |
| Price History | |
|---|---|
| 8/27/2025 | Listed $1,295,000 |
| 10/11/2025 | 4$1,245,000 |
| 4/9/2026 | 4$1,199,000 |
| 7/3/2026 | 5$1,149,000 |
General Features
| Living Area | 4316 |
|---|---|
| Sewer | Public Sewer |
| Heating | Central,Heat Pump |
| Cooling | Central Air,Ductless,Heat Pump |
| Roof | Metal |
| Appliances | Bar Fridge,Dishwasher,Dryer,Electric Oven,Electric Range,Electric Water Heater,Ice Maker,Microwave,Refrigerator,Washer |
| Garage Spaces | 2 |
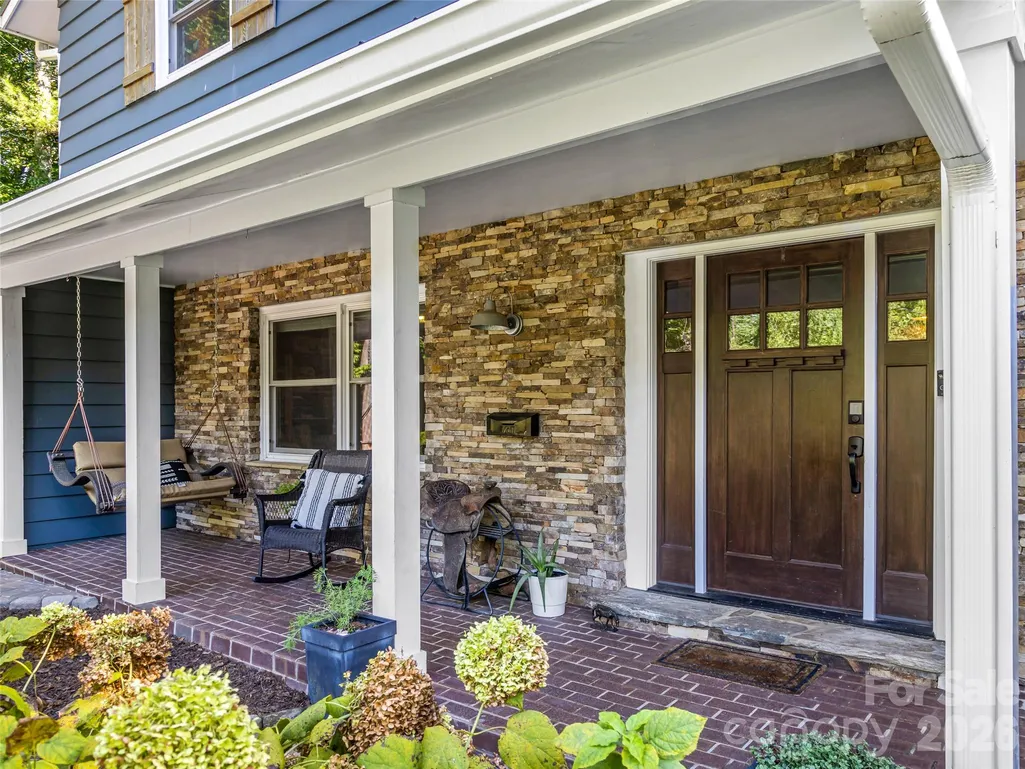
| Patio/Porch Features | Covered,Deck,Front Porch,Patio |
| Construction Materials | Brick Full,Fiber Cement |
| Year Built | 1967 |
| Levels | Two |
| Property Subtype | Single Family Residence |
| Parcel Number | 8585-68-0616-000 |
| Elevation | 2000 |
| County | Transylvania |
| New Construction | No |
| Property Type | Residential |
| HOA | No |
| Subdivision Name | Sylvania |
| Garage Y/N | Yes |
| Full Baths | 4 |
| Directions | From Downtown Brevard travel East on Main Street,To right on Wilson Dr,first right on to Dogwood Dr,and home is on the Left just beyond Pine. Look for sign. |
| High School | Brevard |
| City | Brevard |
| Senior Community Y/N | No |
| Lot Size Units | Acres |
| Carport Y/N | No |
| Elementary School | Brevard |
| Middle/Junior High School | Brevard |
| Additional Parcels Y/N | No |
| Virtual Tour | https://youtu.be/bJMC5fjjmdQ |
| Standard Status | Active |
| CAR_HOASubjectTo | None |
| Construction Type | Site Built |
| Tax Assessed Value | 846130 |
| Virtual Tour | https://youtu.be/bJMC5fjjmdQ |
| Listing Terms | Cash,Conventional |
Interior Features
| Basement | Daylight,Partially Finished,Storage Space,Walk-Out Access |
|---|---|
| Flooring | Tile,Wood |
| Fireplace Features | Family Room,Wood Burning |
| Basement (Y/N) | Yes |
| Fireplace Y/N | Yes |
| Above Grade Finished Area | 3621 |
| Half Baths | 2 |
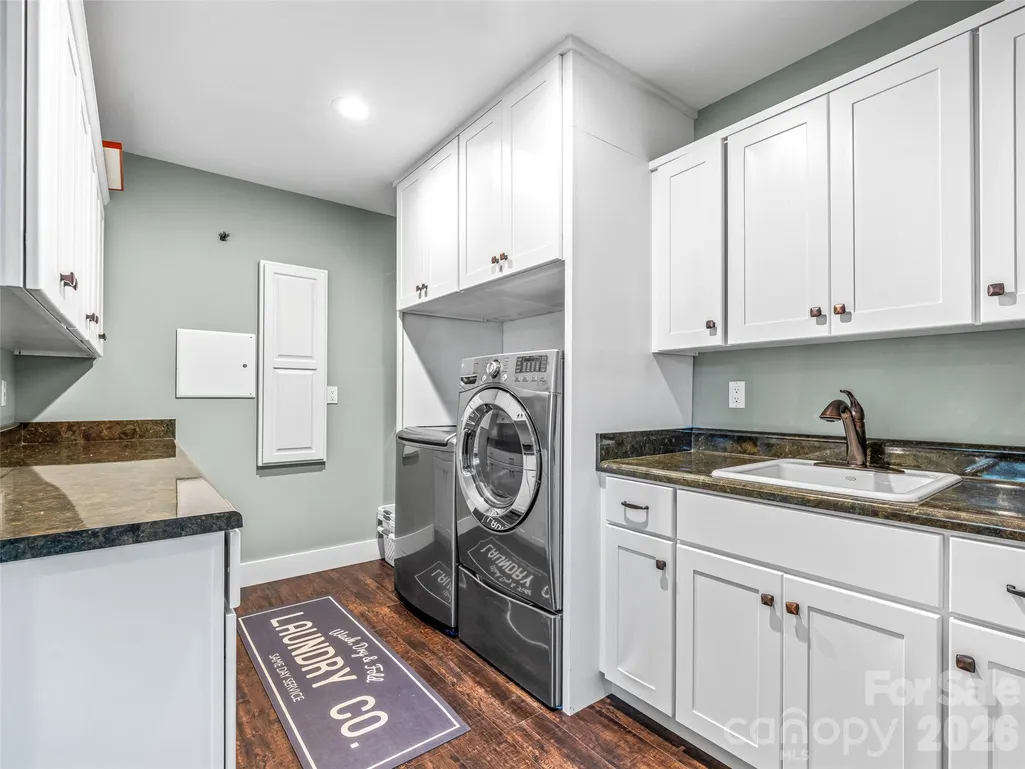
| Laundry Features | Laundry Room,Upper Level |
| Total Bedrooms | 5 |
| Below Grade Finished Area | 695 |
| Total Baths | 6 |
| SqFt Main | 2088 |
| SqFt Garage | 453 |
| SqFt Upper | 1533 |
| Bedroom | 2 |
Exterior Features
| Exterior Amenities | Fire Pit |
|---|---|
| Fencing | Back Yard,Fenced |
| Parking Features | Driveway,Attached Garage |
| Lot Features | Creek/Stream,Wooded |
| Water Source | City |
| Lot Size Area | 1.1 |
| Foundation Details | Basement |
| Road Surface Type | Brick,Paved |
| Road Responsibility | Publicly Maintained Road |
| Main Level Garage YN | Yes |
Amenities
- Foreclosure
- Views
- Short Sale
- New Construction
- Adult 55+
- Lease To Own
- No HOA Fees
- Furnished
- Primary On Main
- Air Conditioning
- Seller Finance
- Green
- Fixer Upper
- Horse
- Golf
- Fireplace
- Deck
- Garage
- Basement
- Pool
Property vs Single Family Average in 28712
Price
Year Built
Visits
 Copyright © 2026 of the Coastal Carolinas Association of REALTORS® MLS. This information is deemed reliable, but not guaranteed. Neither the Coastal Carolinas Association of REALTORS®, nor the listing broker, nor their agents or subagents, are responsible for the accuracy of the information. The buyer is responsible for verifying all information. This information is provided by the Coastal Carolinas Association of REALTORS® for use by its members and is not intended for any other purpose. Broker ReciprocitySM information is provided exclusively for consumers' personal, non-commercial use and may not be used for any purpose other than to identify prospective properties consumers may be interested in purchasing.
This data is updated on a daily basis. Some properties which appear for sale on this web site may subsequently have sold and may no longer be available. September 25, 2026 10:51 PM UTC
Copyright © 2026 of the Coastal Carolinas Association of REALTORS® MLS. This information is deemed reliable, but not guaranteed. Neither the Coastal Carolinas Association of REALTORS®, nor the listing broker, nor their agents or subagents, are responsible for the accuracy of the information. The buyer is responsible for verifying all information. This information is provided by the Coastal Carolinas Association of REALTORS® for use by its members and is not intended for any other purpose. Broker ReciprocitySM information is provided exclusively for consumers' personal, non-commercial use and may not be used for any purpose other than to identify prospective properties consumers may be interested in purchasing.
This data is updated on a daily basis. Some properties which appear for sale on this web site may subsequently have sold and may no longer be available. September 25, 2026 10:51 PM UTC
 Canopy MLS® Copyright ©2026 All rights reserved.
 © 2026 Triad MLS, Inc. All rights reserved. IDX information is provided exclusively for personal, non-commercial use, and may not be used for any purpose other than to identify prospective properties consumers may be interested in purchasing. Information is deemed reliable but not guaranteed. This site will be monitored for "scraping" and any use of search facilities of data on the site other than by potential buyers/sellers is prohibited. All Sale data is for informational purposes only and
 The data relating to real estate on this web site comes in part from the Internet Data Exchange program of Hive MLS LLC, and is updated as of September 25, 2026 10:12 PM UTC All information is deemed reliable but not guaranteed and should be independently verified. All properties are subject to prior sale, change, or withdrawal. Neither listing broker(s) nor Rinehart Realty Corporation shall be responsible for any typographical errors, misinformation, or misprints, and shall be held totally harmless
