
Address
9178 Fair Oak Drive, Sherrills Ford, NC
Price
$ 2,490,000
Property Attributes
- ID#4304832
- TypeSingle Family
- Listing Status Active
- CountyCATAWBA
- CitySherrills Ford
- AreaCatawba County
- NeighborhoodNorthview Harbour
- Zip28673
- Style
- Year Built2026
- Price$ 2,490,000
- Bedrooms5
- Full Bathrooms5
- Half Bathrooms0
- Sqr Footage6298
- Lot Size0.75 Acres
Data Source:
Canopy MLS
Property Description
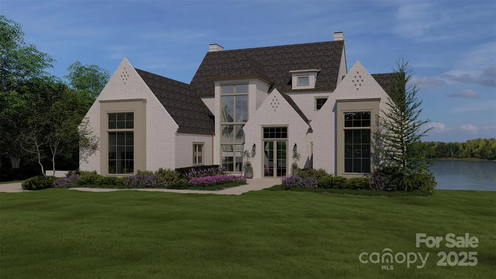
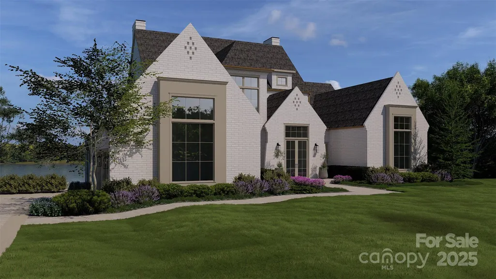
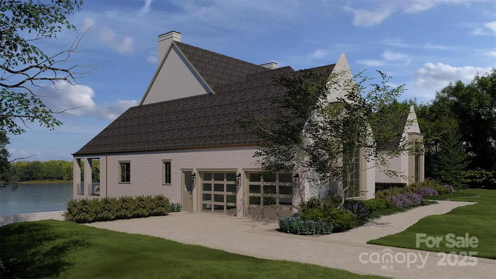
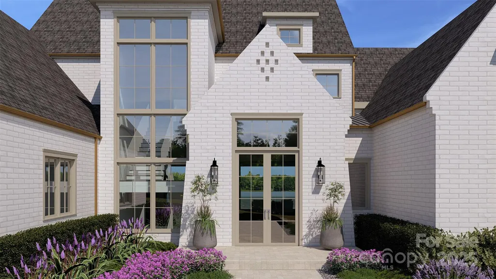
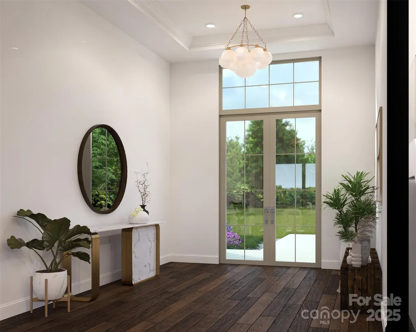
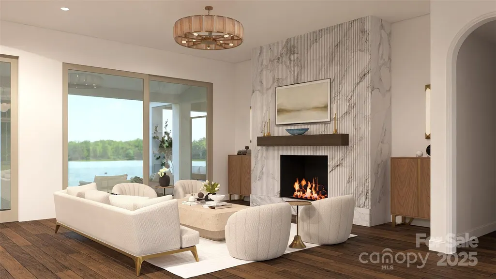
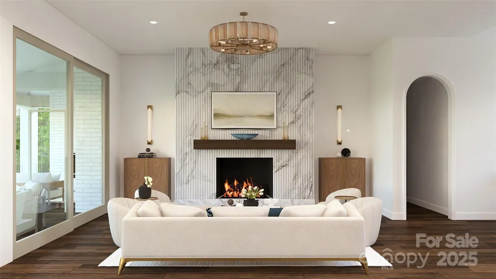
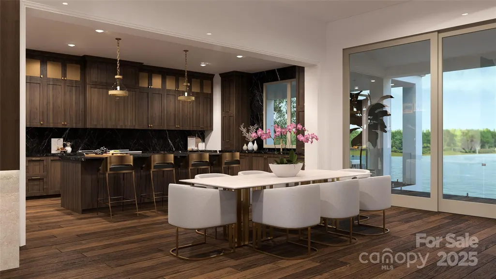
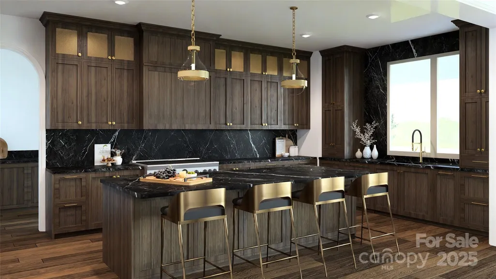
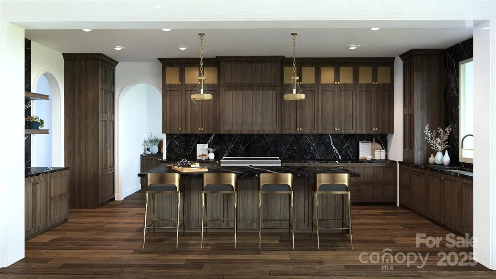
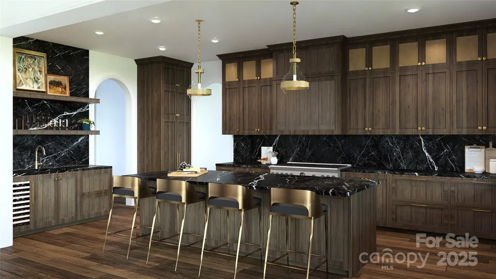
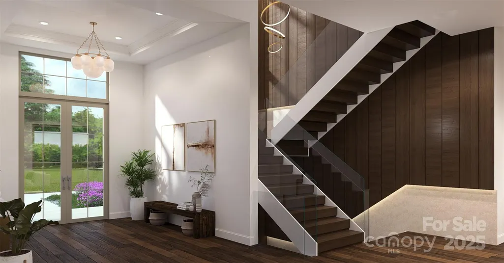
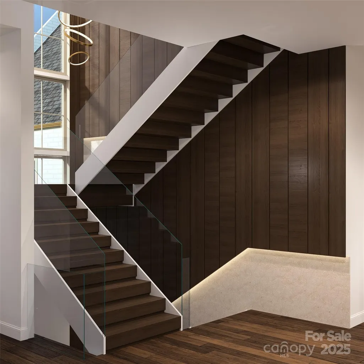
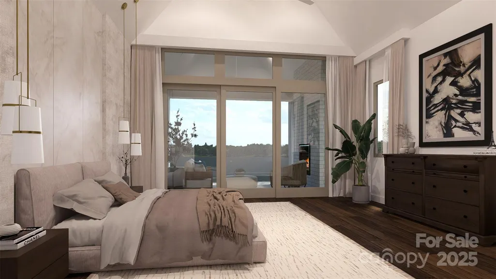
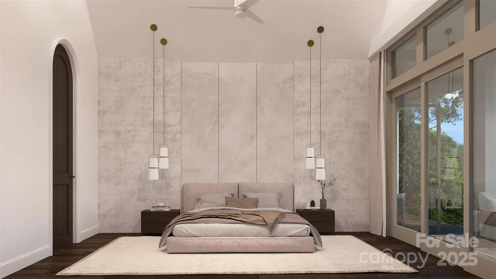
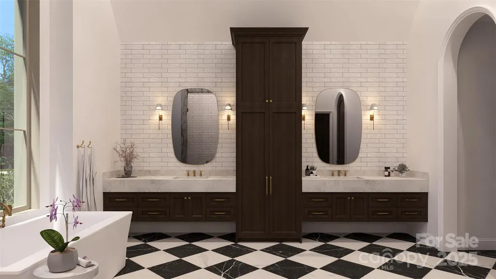
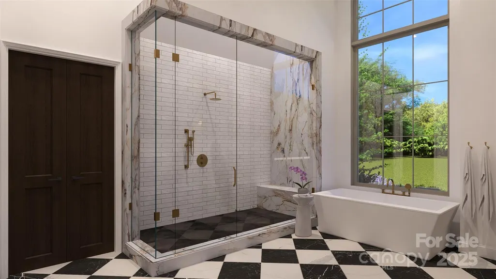
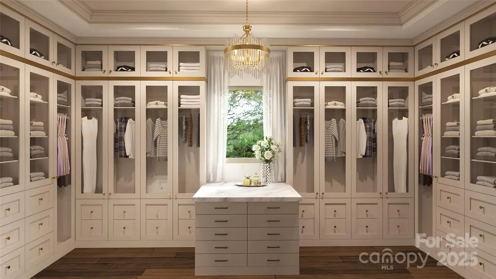
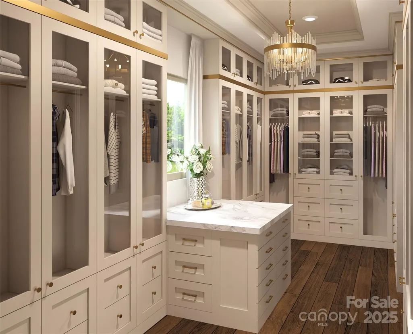
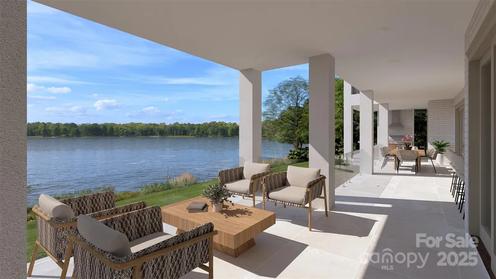
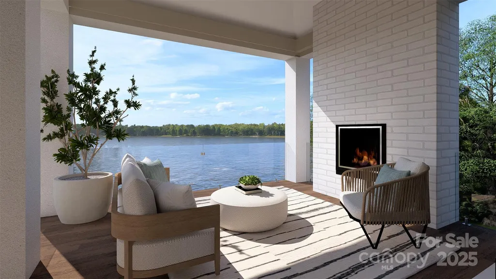
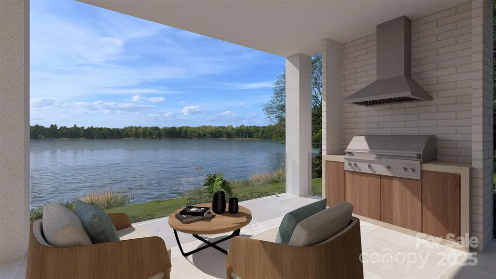
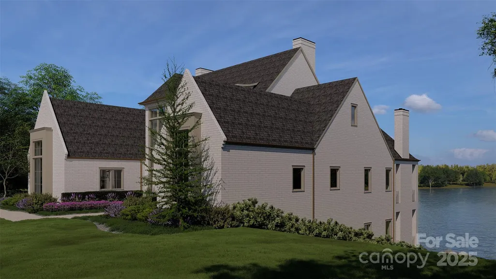
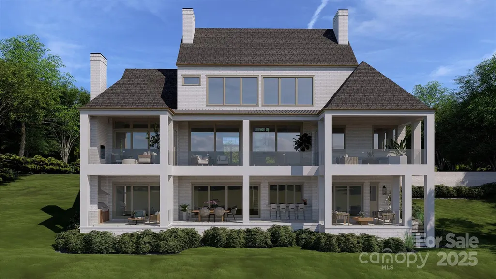
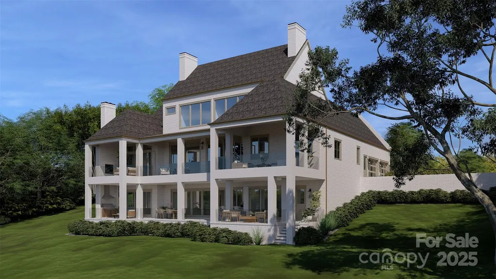
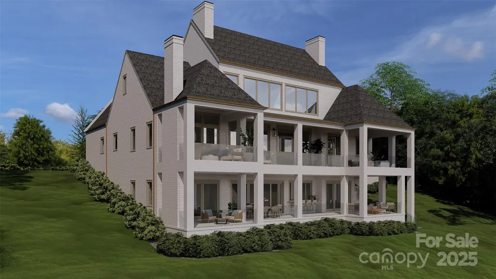
Experience the height of refined living at Northview Harbour! Come build your dream home with BAAS Construction and the award winning designs of Jenny Pippen! With more than 20 years of experience, BAAS Construction brings high-end quality craftsmanship and personalized, concierge-level service to every project. Every detail is meticulously crafted, and every space thoughtfully designed, to bring your new home to life with unmatched precision. This to be built basement home showcases an expansive open layout featuring a 1st floor primary suite, gourmet Chef's Kitchen, scullery pantry, 3-car garage, and incredible double deck overlooking Lake Norman. This prestigious community offers the ultimate in luxury estate living, w/homes nestled amidst tranquil natural surroundings and scenic water views. Residents can enjoy walking trails, club House, Game Court, Lake Access, Outdoor Pool, Playground, Recreation Area, Sidewalks, Street Lights and more! For reference, the lot listing is MLS #4286475. This home can be fully customized to the buyers taste including the exterior as the builder has many plans and elevations to select. Private dock is on the property. The clubhouse has been remodeled and the roads have now all been repaved.
| Elementary School | Middle School | High School |
|---|---|---|
| Unspecified Elementary School | Unspecified Middle School | Unspecified High School |
| Price History | |
|---|---|
| 9/25/2025 | Listed $2,799,000 |
| 11/19/2025 | 1$2,790,000 |
| 1/17/2026 | 11$2,490,000 |
General Features
| Living Area | 6298 |
|---|---|
| Sewer | Septic Needed |
| Heating | Central |
| Cooling | Central Air |
| Appliances | Bar Fridge,Dishwasher,Disposal,Gas Cooktop,Gas Water Heater,Ice Maker,Microwave,Refrigerator,Tankless Water Heater,Wine Refrigerator |
| Development Status | Proposed |
| Garage Spaces | 3 |
| Security Features | Carbon Monoxide Detector(s),Smoke Detector(s) |
| Construction Materials | Brick Full |
| Year Built | 2026 |
| View | Water,Year Round |
| Levels | Two |
| Property Subtype | Single Family Residence |
| Parcel Number | 4628011979970000 |
| Waterfront Features | Dock |
| Community Features | Clubhouse,Game Court,Lake Access,Outdoor Pool,Playground,Recreation Area,Sidewalks,Street Lights,Walking Trails |
| County | Catawba |
| New Construction | Yes |
| Property Type | Residential |
| HOA | Yes |
| Subdivision Name | Northview Harbour |
| Garage Y/N | Yes |
| Full Baths | 5 |
| High School | Unspecified |
| City | Sherrills Ford |
| Body of Water | Lake Norman |
| Senior Community Y/N | No |
| Lot Size Units | Acres |
| Carport Y/N | No |
| Elementary School | Unspecified |
| Middle/Junior High School | Unspecified |
| Additional Parcels Y/N | No |
| Standard Status | Active |
| CAR_HOASubjectTo | Required |
| Construction Type | Site Built |
| Restrictions | Architectural Review |
| Tax Assessed Value | 403600 |
| Listing Terms | Cash |
Interior Features
| Interior Amenities | Built-in Features,Entrance Foyer,Kitchen Island,Open Floorplan,Walk-In Closet(s),Walk-In Pantry |
|---|---|
| Basement | Exterior Entry,Finished |
| Flooring | Tile,Wood |
| Fireplace Features | Gas |
| Basement (Y/N) | Yes |
| Window Features | Insulated Window(s) |
| Fireplace Y/N | Yes |
| Above Grade Finished Area | 3903 |
| Laundry Features | Laundry Room |
| Total Bedrooms | 5 |
| Below Grade Finished Area | 2395 |
| Total Baths | 5 |
| SqFt Main | 2686 |
| SqFt Upper | 1217 |
| Bedroom | 1 |
Exterior Features
| Exterior Amenities | In-Ground Irrigation |
|---|---|
| Parking Features | Driveway,Attached Garage,Garage Door Opener |
| Lot Features | Waterfront |
| Water Source | County Water |
| Lot Size Area | 0.75 |
| Foundation Details | Basement |
| Road Surface Type | Concrete,Paved |
| Road Responsibility | Publicly Maintained Road |
| Main Level Garage YN | Yes |
Amenities
- Foreclosure
- Views
- Short Sale
- New Construction
- Adult 55+
- Lease To Own
- No HOA Fees
- Furnished
- Primary On Main
- Air Conditioning
- Seller Finance
- Green
- Fixer Upper
- Horse
- Golf
- Fireplace
- Deck
- Garage
- Basement
- Pool
Property vs Single Family Average in 28673
Price
Year Built
Visits

 Copyright © 2026 of the Coastal Carolinas Association of REALTORS® MLS. This information is deemed reliable, but not guaranteed. Neither the Coastal Carolinas Association of REALTORS®, nor the listing broker, nor their agents or subagents, are responsible for the accuracy of the information. The buyer is responsible for verifying all information. This information is provided by the Coastal Carolinas Association of REALTORS® for use by its members and is not intended for any other purpose. Broker ReciprocitySM information is provided exclusively for consumers' personal, non-commercial use and may not be used for any purpose other than to identify prospective properties consumers may be interested in purchasing.
This data is updated on a daily basis. Some properties which appear for sale on this web site may subsequently have sold and may no longer be available. September 22, 2026 6:22 PM UTC
Copyright © 2026 of the Coastal Carolinas Association of REALTORS® MLS. This information is deemed reliable, but not guaranteed. Neither the Coastal Carolinas Association of REALTORS®, nor the listing broker, nor their agents or subagents, are responsible for the accuracy of the information. The buyer is responsible for verifying all information. This information is provided by the Coastal Carolinas Association of REALTORS® for use by its members and is not intended for any other purpose. Broker ReciprocitySM information is provided exclusively for consumers' personal, non-commercial use and may not be used for any purpose other than to identify prospective properties consumers may be interested in purchasing.
This data is updated on a daily basis. Some properties which appear for sale on this web site may subsequently have sold and may no longer be available. September 22, 2026 6:22 PM UTC
 © 2026 Triad MLS, Inc. All rights reserved. IDX information is provided exclusively for personal, non-commercial use, and may not be used for any purpose other than to identify prospective properties consumers may be interested in purchasing. Information is deemed reliable but not guaranteed. This site will be monitored for "scraping" and any use of search facilities of data on the site other than by potential buyers/sellers is prohibited. All Sale data is for informational purposes only and
 The data relating to real estate on this web site comes in part from the Internet Data Exchange program of Hive MLS LLC, and is updated as of September 22, 2026 5:30 PM UTC All information is deemed reliable but not guaranteed and should be independently verified. All properties are subject to prior sale, change, or withdrawal. Neither listing broker(s) nor Rinehart Realty Corporation shall be responsible for any typographical errors, misinformation, or misprints, and shall be held totally harmless
