
Address
926 Settlers Trail, Mars Hill, NC
Price
$ 1,250,000
Property Attributes
- ID#4305867
- TypeSingle Family
- Listing Status Active
- CountyMADISON
- CityMars Hill
- AreaMadison County
- NeighborhoodSettlers Cove
- Zip28754
- StyleContemporary
- Year Built2025
- Price$ 1,250,000
- Bedrooms3
- Full Bathrooms2
- Half Bathrooms1
- Sqr Footage2530
- Lot Size1.84 Acres
Data Source:
Canopy MLS
Property Description
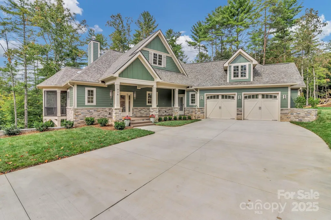
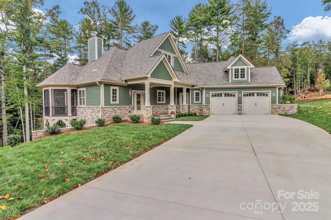
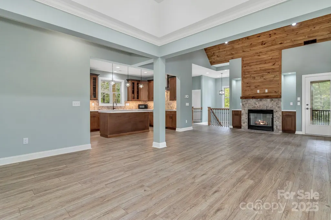
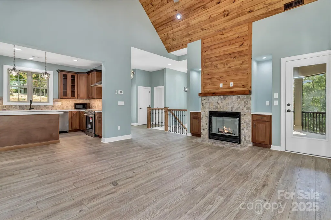
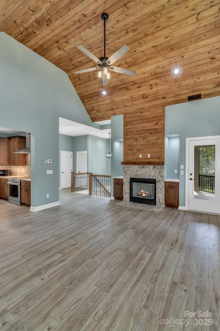
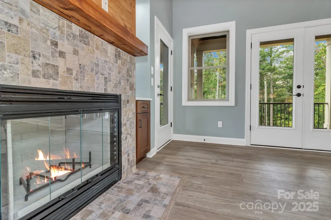
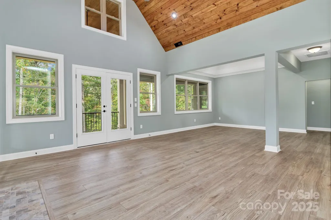
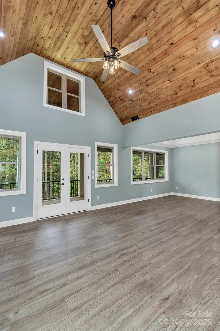
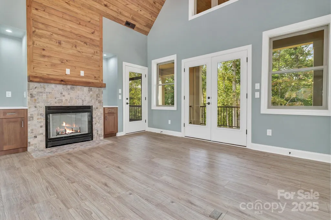
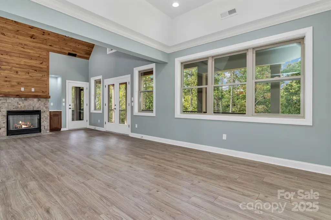
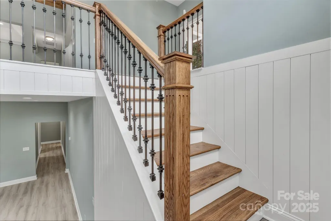
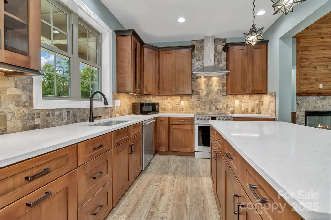
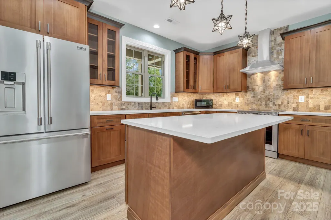
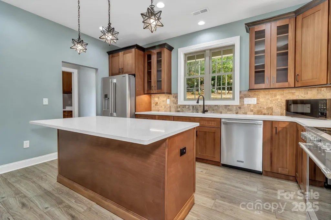
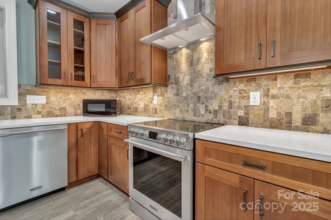
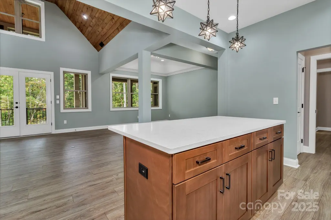
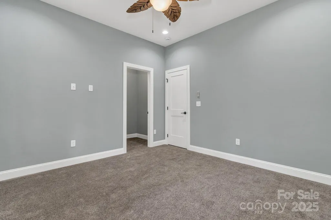
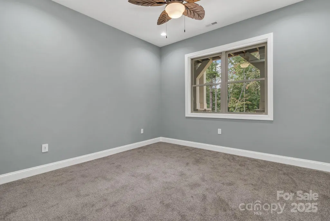
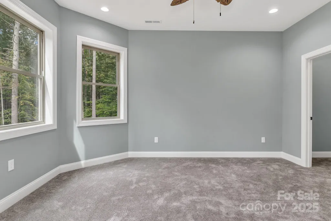
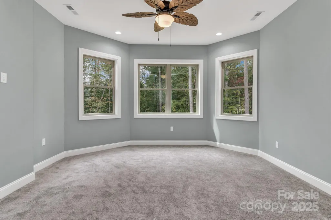
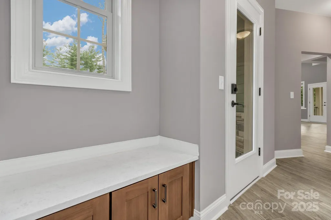
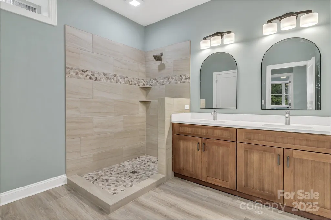
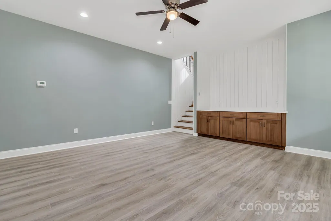
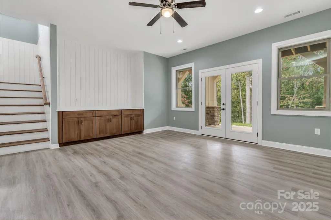
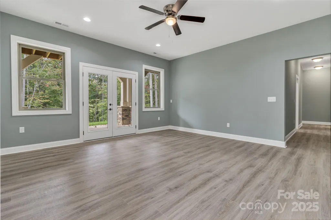
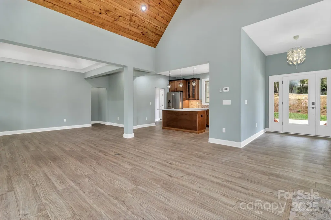
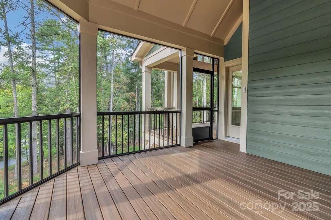
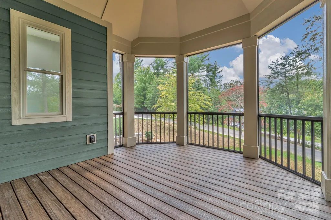
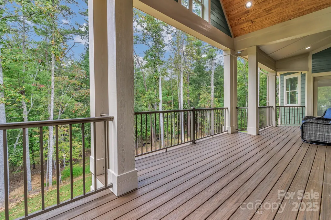
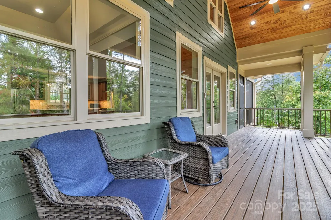
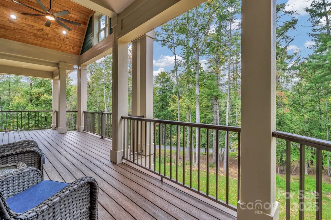
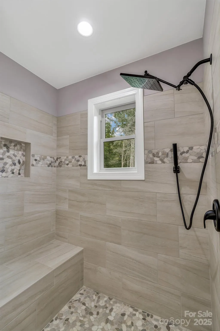
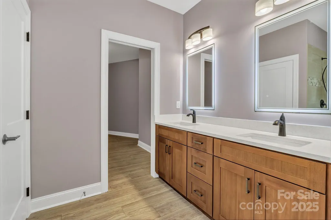
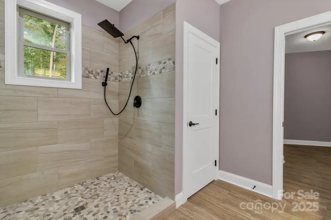
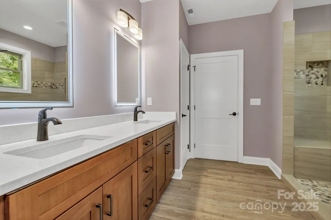
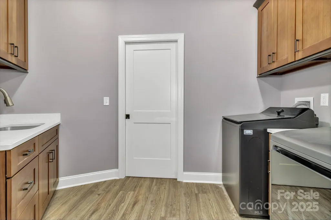
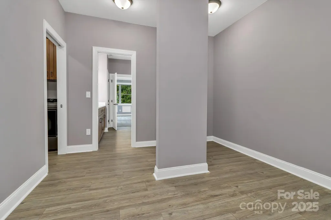
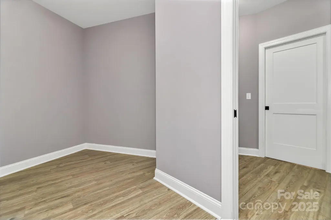
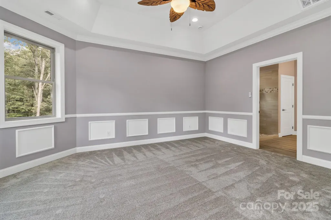
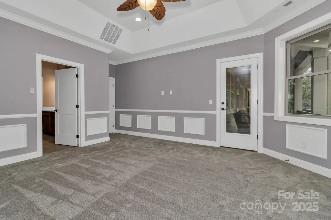
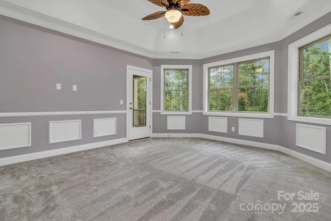
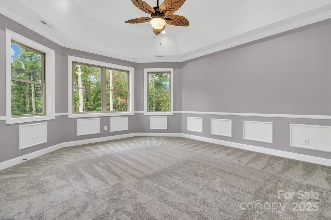
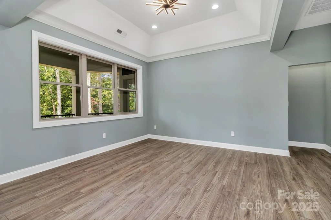
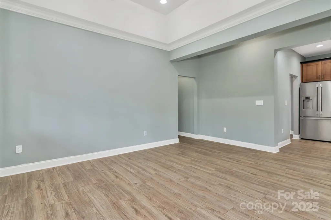
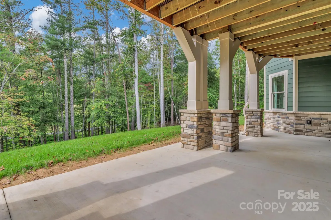
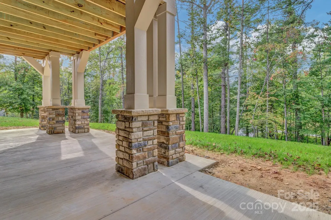
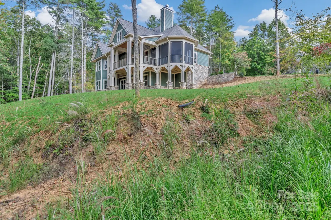
Stunning newly constructed home located in the private, gated community of Settlers Cove, just 10 minutes from Mars Hill, the home of Mars Hill University, and 20 minutes from vibrant Asheville. This 2,530 sq. ft. home offers the perfect blend of mountain charm and modern comfort. The Wesley, designed by Don Gardner, is a thoughtfully crafted two-story home with spacious living areas, natural light, and peaceful mountain living. The main floor features a primary bedroom suite with walk-in closets and a full bathroom. A great room with a wood fireplace is also included with giving access to a screen porch with vaulted ceilings and a rear porch with a cathedral ceiling. The main level also features a kitchen, dining room, foyer and half bath. Skylights brighten the main level living. Downstairs, the walkout basement includes two full bedrooms, a shared full bathroom, and a large recreation room with access to a lower porch and spa area. This home design has everything you need for comfortable mountain living.
| Elementary School | Middle School | High School |
|---|---|---|
| Mars Hill Elementary School | Madison Middle School | Madison High School |
| Price History | |
|---|---|
| 9/25/2025 | Listed $1,395,000 |
| 6/24/2026 | 4$1,345,000 |
| 9/10/2026 | 8$1,250,000 |
General Features
| Living Area | 2530 |
|---|---|
| Sewer | Septic Installed |
| Heating | Heat Pump |
| Cooling | Central Air |
| Utilities | Electricity Connected,Wired Internet Available |
| Roof | Architectural Shingle |
| Appliances | Dishwasher,Electric Oven,Electric Range,Exhaust Hood,Microwave,Refrigerator,None |
| Development Status | Completed |
| HOA Fee | 637 |
| Garage Spaces | 2 |
| Patio/Porch Features | Covered,Front Porch,Rear Porch |
| Architectural Style | Contemporary |
| Construction Materials | Fiber Cement,Stone Veneer |
| Year Built | 2025 |
| Levels | One |
| Property Subtype | Single Family Residence |
| Parcel Number | 9746-04-9622 |
| Assoc Fee Paid Per | Annually |
| County | Madison |
| New Construction | Yes |
| Property Type | Residential |
| HOA | Yes |
| Subdivision Name | Settlers Cove |
| Garage Y/N | Yes |
| Full Baths | 2 |
| Directions | Do Not follow GPS. From Asheville,take I-26 towards Mars Hill. Take Exit 11 making a left onto Carl Eller Road. Follow through Mars Hill University for three miles making a left onto Gabriel's Creek |
| High School | Madison |
| City | Mars Hill |
| Association Name | SCHOA |
| Senior Community Y/N | No |
| Lot Size Units | Acres |
| Carport Y/N | No |
| Elementary School | Mars Hill |
| Middle/Junior High School | Madison |
| Additional Parcels Y/N | No |
| Builder Name | Mountain Valley Builders |
| Standard Status | Active |
| CAR_HOASubjectTo | Required |
| Construction Type | Site Built |
| Restrictions | Architectural Review,Square Feet |
| Tax Assessed Value | 77769 |
| Listing Terms | Cash,Conventional,FHA,VA Loan |
Interior Features
| Interior Amenities | Kitchen Island,Open Floorplan,Pantry,Split Bedroom,Storage,Walk-In Closet(s) |
|---|---|
| Basement | Exterior Entry,Finished,Interior Entry,Walk-Out Access |
| Flooring | Carpet,Tile,Vinyl |
| Fireplace Features | Living Room,Wood Burning |
| Basement (Y/N) | Yes |
| Fireplace Y/N | Yes |
| Above Grade Finished Area | 1520 |
| Half Baths | 1 |
| Laundry Features | Laundry Room,Main Level |
| Total Bedrooms | 3 |
| Below Grade Finished Area | 1010 |
| Total Baths | 3 |
| SqFt Main | 1520 |
| SqFt Garage | 683 |
| Bedroom | 1 |
Exterior Features
| Parking Features | Attached Garage,Garage Door Opener,Garage Faces Front |
|---|---|
| Lot Features | Cleared |
| Water Source | Well |
| Lot Size Area | 1.84 |
| Foundation Details | Basement |
| Road Surface Type | Concrete,Paved |
| Builder Model | The Wesley |
| Road Responsibility | Private Maintained Road |
| Main Level Garage YN | Yes |
Amenities
- Foreclosure
- Views
- Short Sale
- New Construction
- Adult 55+
- Lease To Own
- No HOA Fees
- Furnished
- Primary On Main
- Air Conditioning
- Seller Finance
- Green
- Fixer Upper
- Horse
- Golf
- Fireplace
- Deck
- Garage
- Basement
- Pool
Property vs Single Family Average in 28754
Price
Year Built
Visits

 Copyright © 2026 of the Coastal Carolinas Association of REALTORS® MLS. This information is deemed reliable, but not guaranteed. Neither the Coastal Carolinas Association of REALTORS®, nor the listing broker, nor their agents or subagents, are responsible for the accuracy of the information. The buyer is responsible for verifying all information. This information is provided by the Coastal Carolinas Association of REALTORS® for use by its members and is not intended for any other purpose. Broker ReciprocitySM information is provided exclusively for consumers' personal, non-commercial use and may not be used for any purpose other than to identify prospective properties consumers may be interested in purchasing.
This data is updated on a daily basis. Some properties which appear for sale on this web site may subsequently have sold and may no longer be available. September 22, 2026 10:47 PM UTC
Copyright © 2026 of the Coastal Carolinas Association of REALTORS® MLS. This information is deemed reliable, but not guaranteed. Neither the Coastal Carolinas Association of REALTORS®, nor the listing broker, nor their agents or subagents, are responsible for the accuracy of the information. The buyer is responsible for verifying all information. This information is provided by the Coastal Carolinas Association of REALTORS® for use by its members and is not intended for any other purpose. Broker ReciprocitySM information is provided exclusively for consumers' personal, non-commercial use and may not be used for any purpose other than to identify prospective properties consumers may be interested in purchasing.
This data is updated on a daily basis. Some properties which appear for sale on this web site may subsequently have sold and may no longer be available. September 22, 2026 10:47 PM UTC
 © 2026 Triad MLS, Inc. All rights reserved. IDX information is provided exclusively for personal, non-commercial use, and may not be used for any purpose other than to identify prospective properties consumers may be interested in purchasing. Information is deemed reliable but not guaranteed. This site will be monitored for "scraping" and any use of search facilities of data on the site other than by potential buyers/sellers is prohibited. All Sale data is for informational purposes only and
 The data relating to real estate on this web site comes in part from the Internet Data Exchange program of Hive MLS LLC, and is updated as of September 22, 2026 10:16 PM UTC All information is deemed reliable but not guaranteed and should be independently verified. All properties are subject to prior sale, change, or withdrawal. Neither listing broker(s) nor Rinehart Realty Corporation shall be responsible for any typographical errors, misinformation, or misprints, and shall be held totally harmless
