
Address
117 Delwood Court, Mount Gilead, NC
Price
$ 415,000
Property Attributes
- ID#4312482
- TypeSingle Family
- Listing Status Active
- CountyMONTGOMERY
- CityMount Gilead
- AreaMontgomery County
- NeighborhoodWoodrun
- Zip27306
- Style
- Year Built2005
- Price$ 415,000
- Bedrooms3
- Full Bathrooms2
- Half Bathrooms1
- Sqr Footage1720
- Lot Size0.86 Acres
Data Source:
Canopy MLS
Property Description
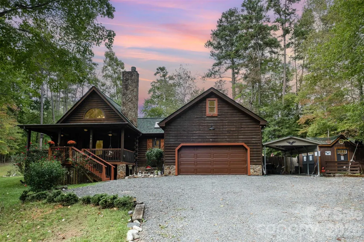
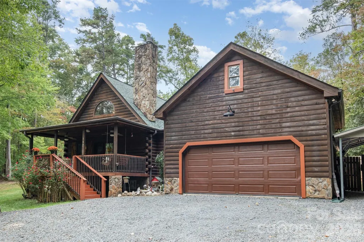
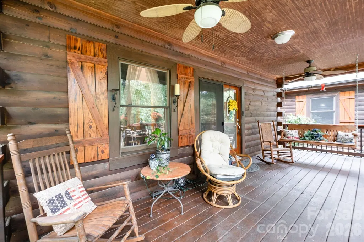
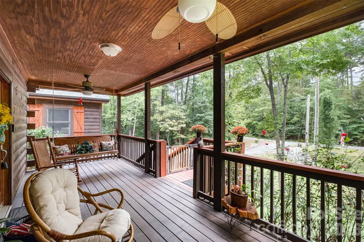
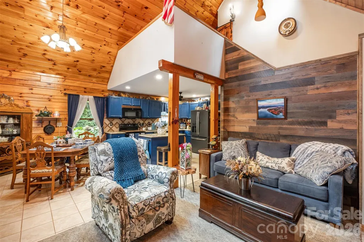
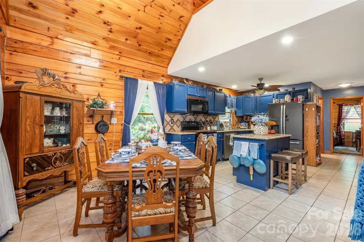
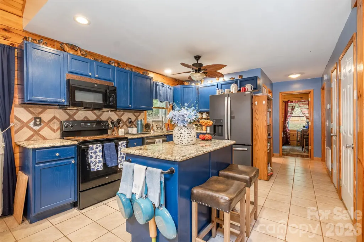
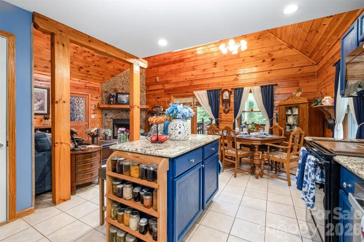
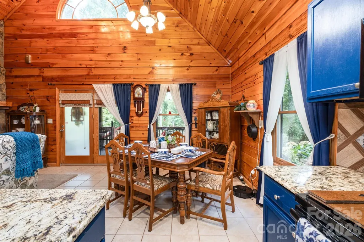
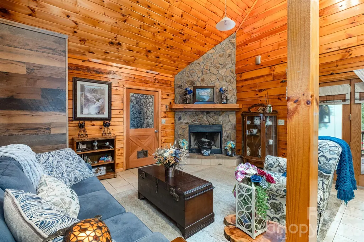
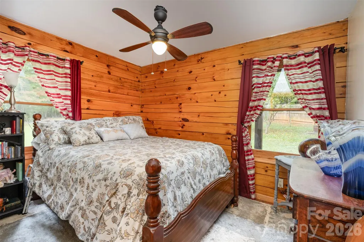
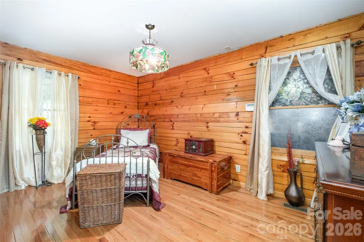
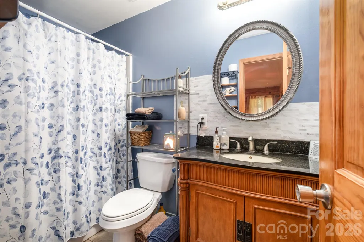
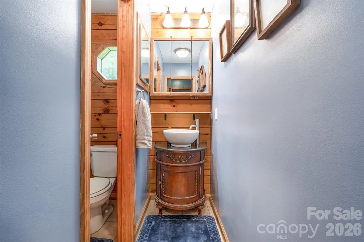
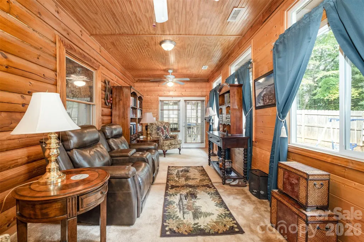
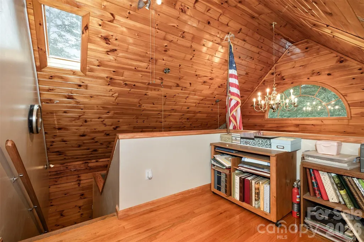
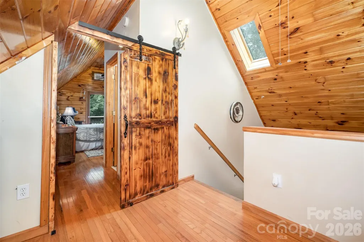
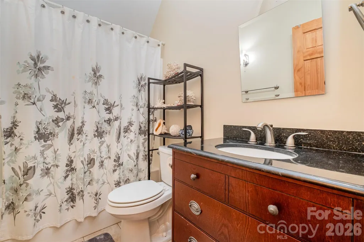
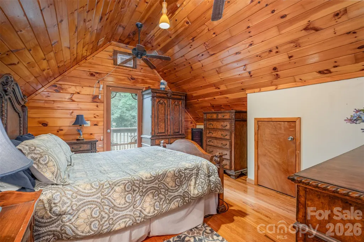
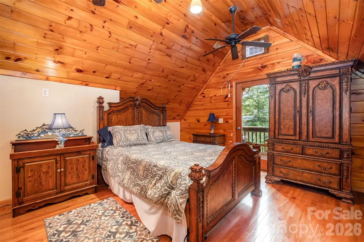
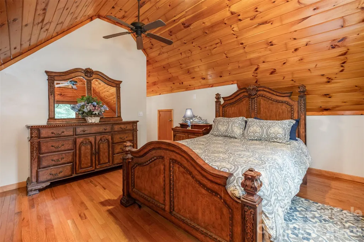
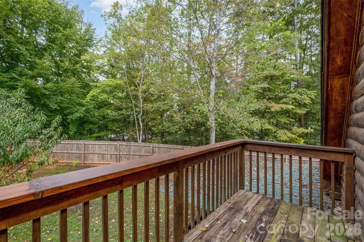
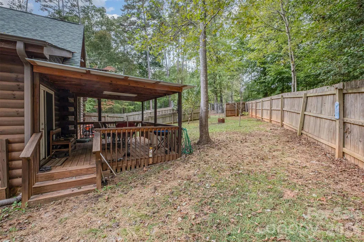
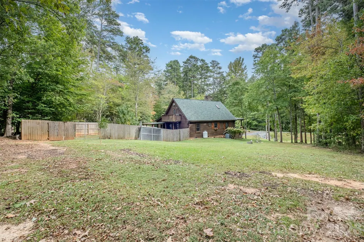
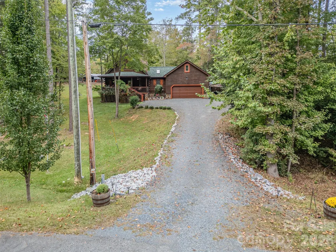
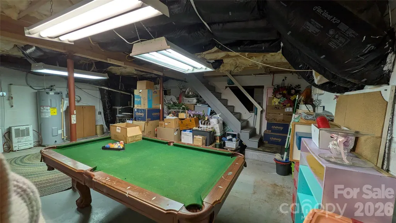
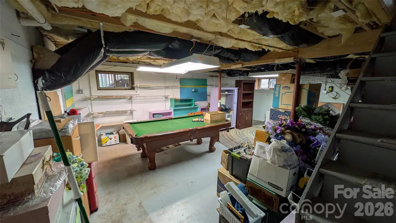
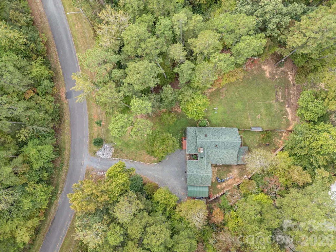
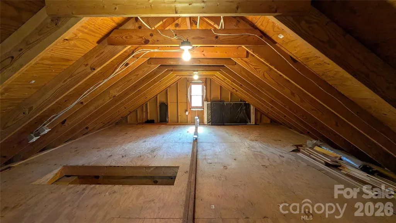
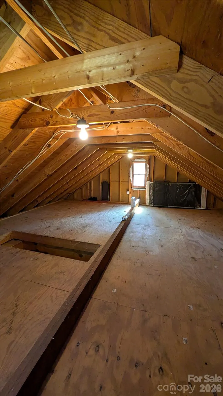
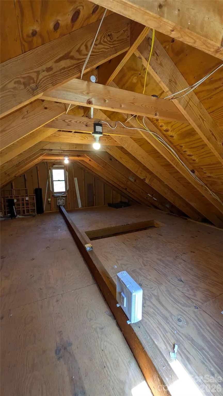
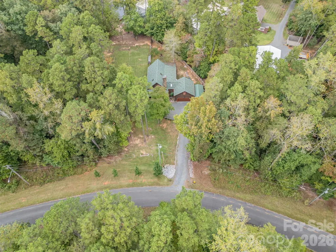
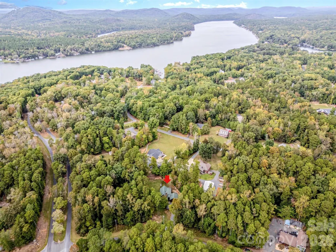
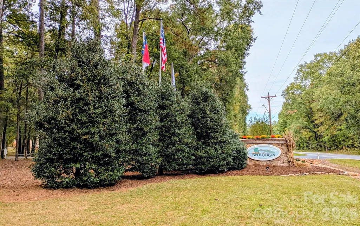
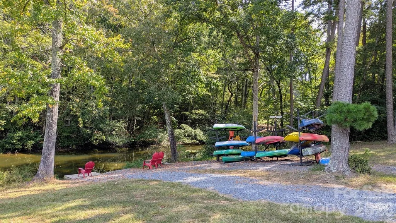
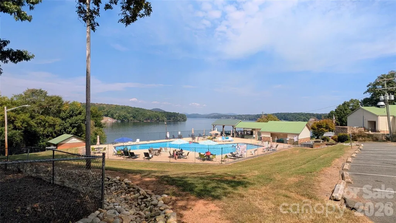
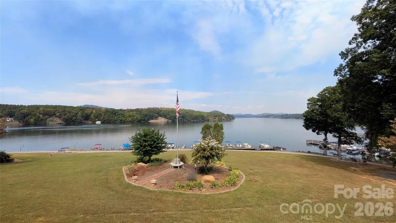
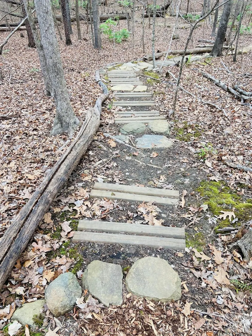
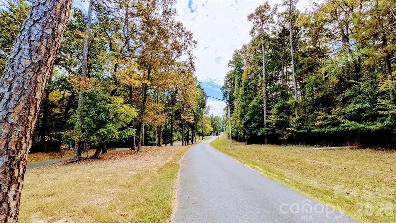
Reconnect with nature in this beautiful log cabin retreat on Lake Tillery. Nestled within the serene, gated community of Woodrun, this beautifully maintained log cabin offers the perfect blend of rustic charm, modern comfort, and peaceful outdoor living. Set on a wooded lot with fruit trees and space to garden, this home invites you to slow down and truly enjoy nature. Inside, you’ll find two bedrooms on the main level—one with its own ensuite—and a spacious upper-level retreat featuring a large bedroom with loft, private balcony, and ensuite bath. The sunroom/den area is perfect for enjoying views of the changing seasons, while the covered front and back porches invite you to relax in a rocking chair. Make this home your own by converting the unfinished basement into additional living space or use for additional storage. There is also a large, floored attic space over the garage with pull down stairs, perfect for additional living space and storage. Enjoy access to: hiking trails through natural landscapes, community clubhouse with scheduled social events, tennis, pickleball, basketball courts, swimming pool with spectacular lake views, boat and kayak launches and storage areas. Located just minutes from the Uwharrie National Forest, outdoor adventures like hiking, mountain biking, and exploring the lake are always within reach. Whether you're looking for a weekend escape or a peaceful full-time home, this is a place where you can truly connect—with nature, neighbors, and a slower pace of life. (PLEASE NOTE: GATED COMMUNITY - ACCESS WITH AGENT ONLY!) **Key Updates: Exterior Stain (2024), Roof (2021), Water Heater (2025) **Items not conveying: front porch swing, drapery, curtain rods, flag pole, refrigerator. Sellers plan to take carport & storage building but are open to offers.
| Elementary School | Middle School | High School |
|---|---|---|
| Unspecified Elementary School | Unspecified Middle School | Unspecified High School |
| Price History | |
|---|---|
| 10/15/2025 | Listed $435,000 |
| 2/27/2026 | 2$429,900 |
| 4/18/2026 | 2$424,900 |
| 7/1/2026 | 3$415,000 |
General Features
| Living Area | 1720 |
|---|---|
| Sewer | Septic Installed |
| Heating | Central,Electric,Propane |
| Cooling | Ceiling Fan(s),Central Air |
| Utilities | Fiber Optics,Propane |
| Roof | Architectural Shingle |
| Appliances | Dishwasher,Disposal,Electric Range,Electric Water Heater,Microwave |
| HOA Fee | 845 |
| Garage Spaces | 2 |
| Patio/Porch Features | Balcony,Covered,Front Porch,Rear Porch |
| Construction Materials | Log |
| Exclusions | All Drapery & Rods,Refrigerator |
| Year Built | 2005 |
| Levels | One and One Half |
| Property Subtype | Single Family Residence |
| Parcel Number | 6587-13-04-9960 |
| Waterfront Features | Boat Ramp – Community,Boat Slip – Community,Paddlesport Launch Site - Community,Pier - Community |
| Community Features | Boat Storage,Clubhouse,Game Court,Gated,Lake Access,Pickleball,Picnic Area,Playground,Pond,Sport Court,Tennis Court(s),Walking Trails |
| Assoc Fee Paid Per | Annually |
| County | Montgomery |
| New Construction | No |
| Property Type | Residential |
| HOA | Yes |
| Subdivision Name | Woodrun |
| Garage Y/N | Yes |
| Full Baths | 2 |
| High School | Unspecified |
| City | Mount Gilead |
| Body of Water | Lake Tillery |
| Association Name | Woodrun Association,Inc. |
| Senior Community Y/N | No |
| Lot Size Units | Acres |
| Carport Y/N | No |
| Elementary School | Unspecified |
| Middle/Junior High School | Unspecified |
| Additional Parcels Y/N | No |
| Standard Status | Active |
| CAR_HOASubjectTo | Required |
| Construction Type | Site Built |
| Tax Assessed Value | 219341 |
Interior Features
| Interior Amenities | Attic Stairs Pulldown,Kitchen Island |
|---|---|
| Basement | Unfinished |
| Flooring | Tile,Wood |
| Fireplace Features | Propane |
| Basement (Y/N) | Yes |
| Window Features | Skylight(s) |
| Fireplace Y/N | Yes |
| Above Grade Finished Area | 1720 |
| Half Baths | 1 |
| Laundry Features | Electric Dryer Hookup,Washer Hookup |
| Total Bedrooms | 3 |
| Total Baths | 3 |
| SqFt Main | 1333 |
| SqFt Upper | 387 |
| Bedroom | 2 |
Exterior Features
| Fencing | Back Yard |
|---|---|
| Parking Features | Attached Garage,Parking Space(s) |
| Lot Features | Orchard(s),Wooded |
| Water Source | County Water |
| Lot Size Area | 0.86 |
| Foundation Details | Basement |
| Road Surface Type | Gravel,Paved |
| Road Responsibility | Private Maintained Road |
| Main Level Garage YN | Yes |
Amenities
- Foreclosure
- Views
- Short Sale
- New Construction
- Adult 55+
- Lease To Own
- No HOA Fees
- Furnished
- Primary On Main
- Air Conditioning
- Seller Finance
- Green
- Fixer Upper
- Horse
- Golf
- Fireplace
- Deck
- Garage
- Basement
- Pool
Property vs Single Family Average in 27306
Price
Year Built
Visits


 Copyright © 2026 of the Coastal Carolinas Association of REALTORS® MLS. This information is deemed reliable, but not guaranteed. Neither the Coastal Carolinas Association of REALTORS®, nor the listing broker, nor their agents or subagents, are responsible for the accuracy of the information. The buyer is responsible for verifying all information. This information is provided by the Coastal Carolinas Association of REALTORS® for use by its members and is not intended for any other purpose. Broker ReciprocitySM information is provided exclusively for consumers' personal, non-commercial use and may not be used for any purpose other than to identify prospective properties consumers may be interested in purchasing.
This data is updated on a daily basis. Some properties which appear for sale on this web site may subsequently have sold and may no longer be available. September 22, 2026 10:47 PM UTC
Copyright © 2026 of the Coastal Carolinas Association of REALTORS® MLS. This information is deemed reliable, but not guaranteed. Neither the Coastal Carolinas Association of REALTORS®, nor the listing broker, nor their agents or subagents, are responsible for the accuracy of the information. The buyer is responsible for verifying all information. This information is provided by the Coastal Carolinas Association of REALTORS® for use by its members and is not intended for any other purpose. Broker ReciprocitySM information is provided exclusively for consumers' personal, non-commercial use and may not be used for any purpose other than to identify prospective properties consumers may be interested in purchasing.
This data is updated on a daily basis. Some properties which appear for sale on this web site may subsequently have sold and may no longer be available. September 22, 2026 10:47 PM UTC
 The data relating to real estate on this web site comes in part from the Internet Data Exchange program of Hive MLS LLC, and is updated as of September 22, 2026 10:16 PM UTC All information is deemed reliable but not guaranteed and should be independently verified. All properties are subject to prior sale, change, or withdrawal. Neither listing broker(s) nor Rinehart Realty Corporation shall be responsible for any typographical errors, misinformation, or misprints, and shall be held totally harmless
