

Address
28 Grove Garden Avenue, Candler, NC
Price
$ 574,000
Property Attributes
- ID#4324654
- TypeSingle Family
- Listing Status Active
- CountyBUNCOMBE
- CityCandler
- AreaBuncombe County
- NeighborhoodBiltmore Grove
- Zip28715
- StyleCape Cod
- Year Built2003
- Price$ 574,000
- Bedrooms4
- Full Bathrooms3
- Half Bathrooms1
- Sqr Footage2319
- Lot Size0.17 Acres
Data Source:
Canopy MLS
Property Description
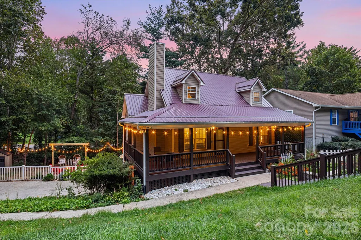
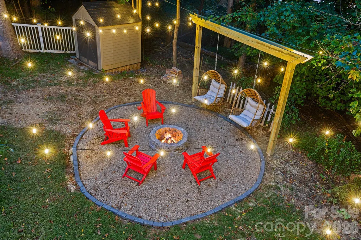
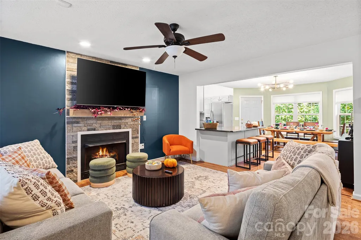
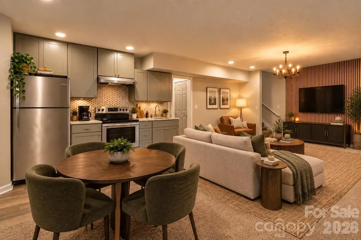
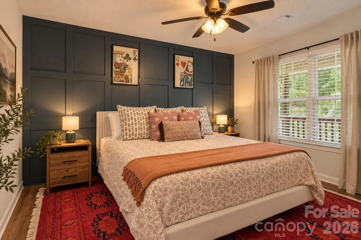
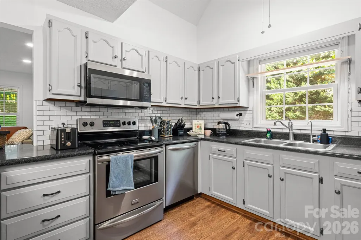
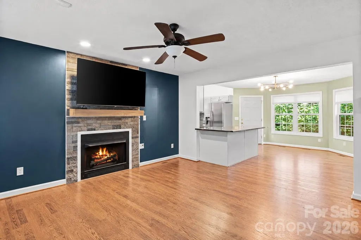
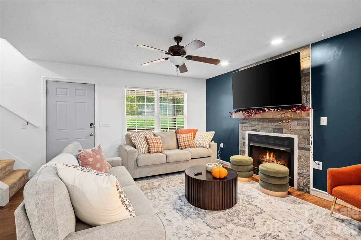
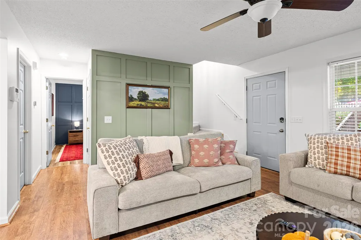
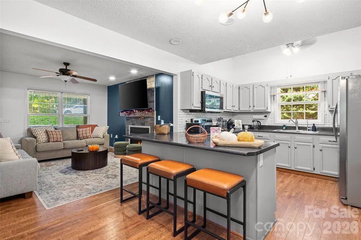
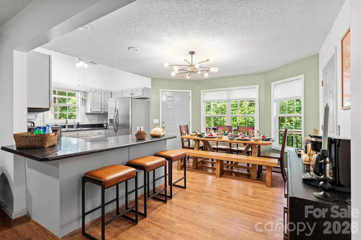
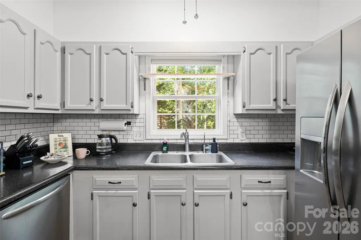
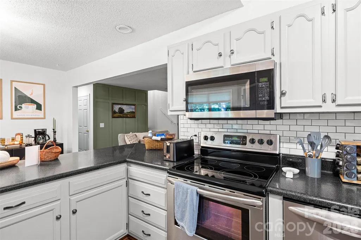
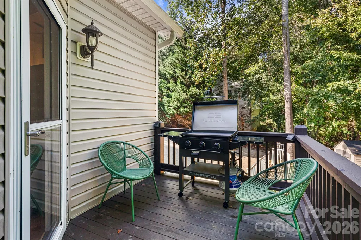
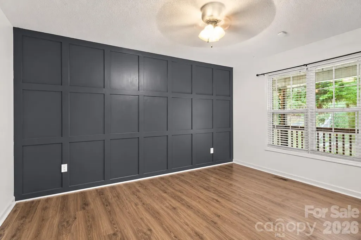
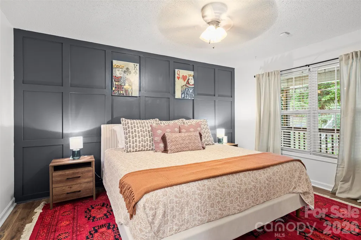
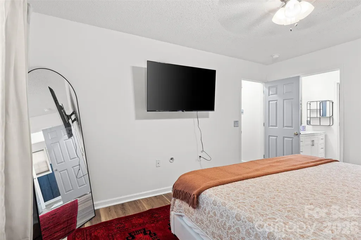
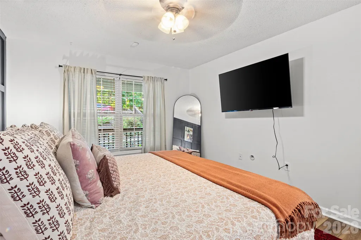
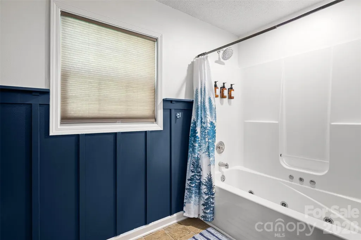
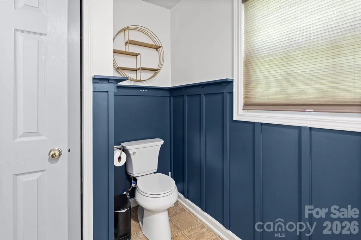
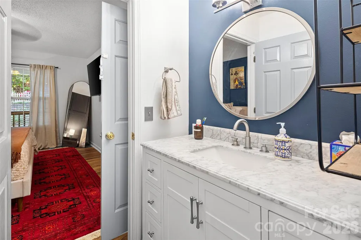
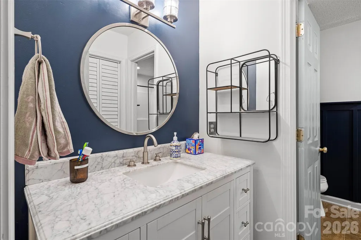
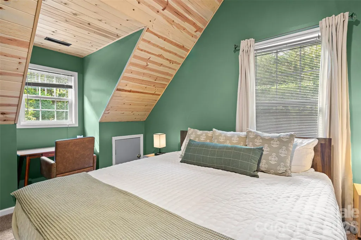
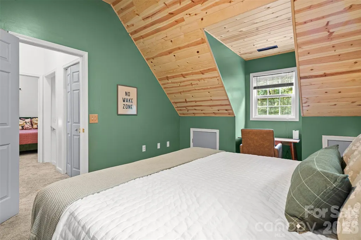
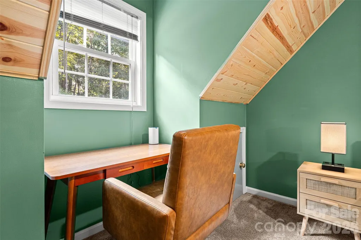
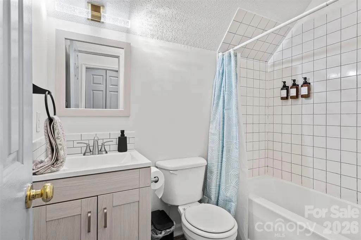
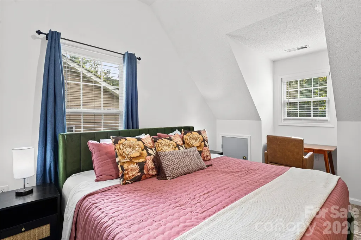
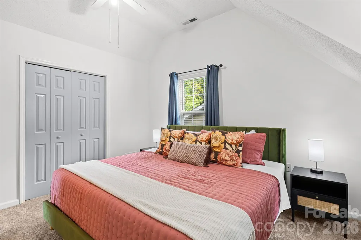
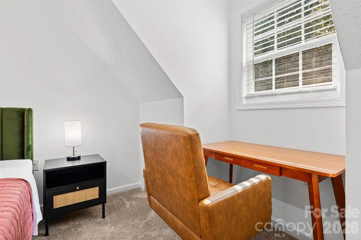
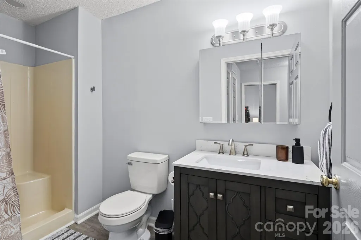
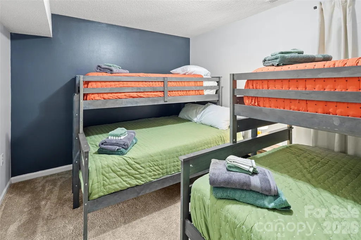
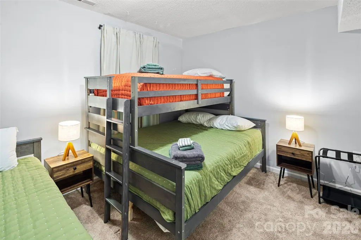
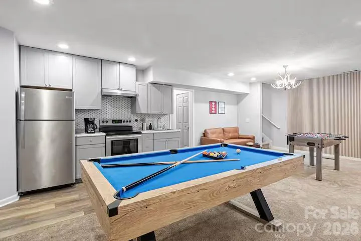
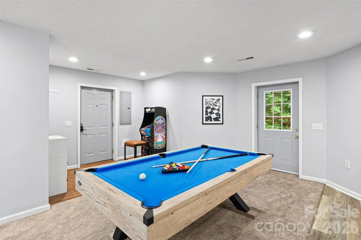
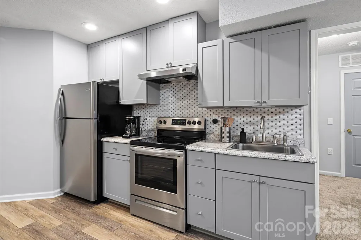
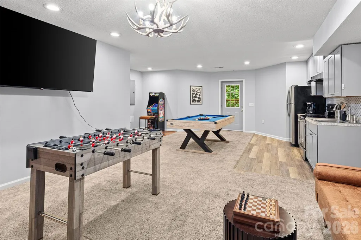
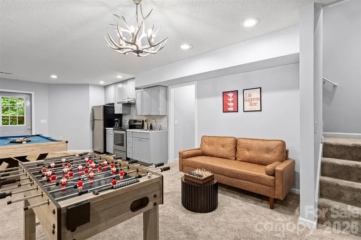
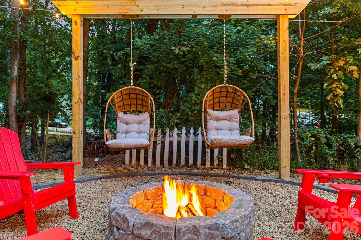
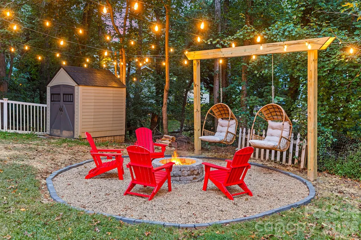
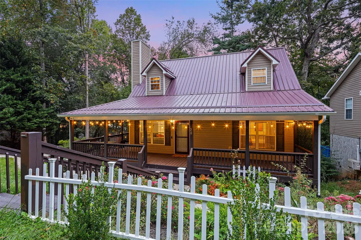
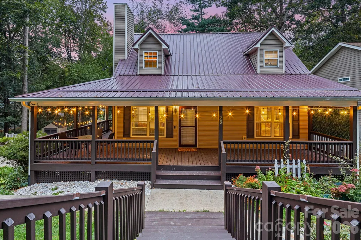
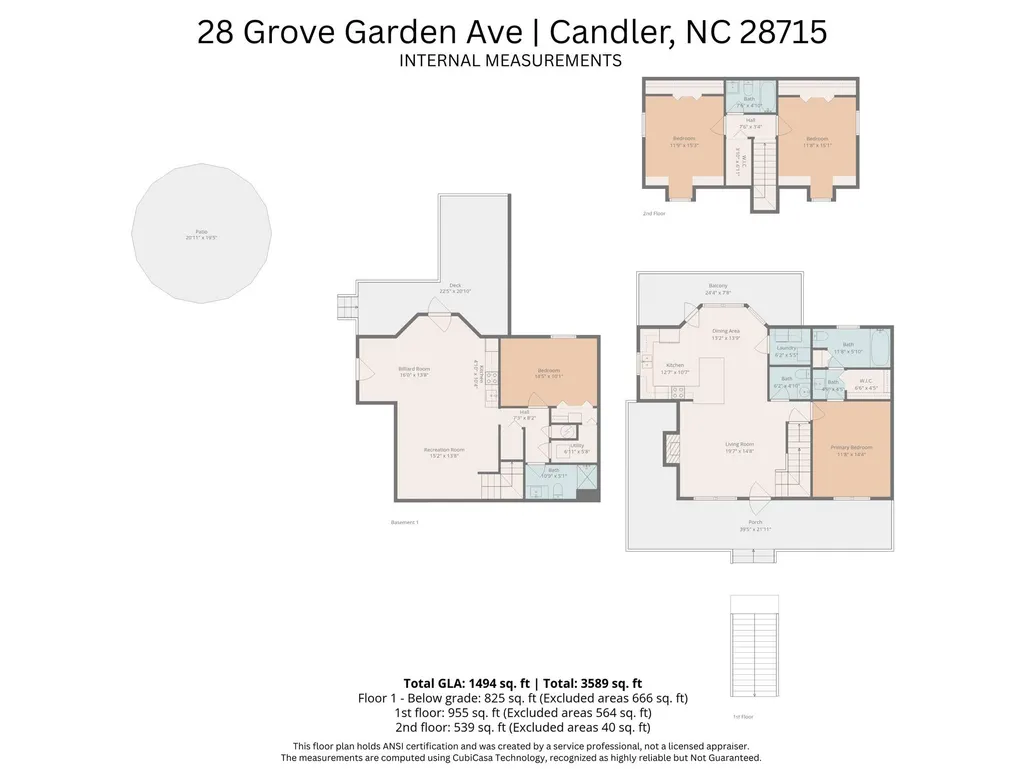
Cape Cod charm meets modern flexibility in this 4BR, 4BA home tucked on a quiet cul-de-sac in Candler's Biltmore Grove community, just minutes from Asheville. The main-level primary suite offers a spa-inspired retreat with a heated jetted tub, while the open-concept living area centers on a cozy gas fireplace and flows into a bright kitchen with an eat-in bar and sunny bay window. Recent updates give the home fresh appeal: full interior repaint, extended and restained back deck, and a firepit ready for evenings outdoors. The finished walkout basement adds a spacious recreation room and extra bedroom, ideal for a home office or personal use. Outside, mature perennial landscaping, a small storage shed, and a partially fenced yard create privacy and low-maintenance charm. Wood floors, dual heat pumps, and a clean, neutral interior make this a move-in-ready blank canvas for your personal style. Set in the desirable 28715 corridor, this home offers easy access to I-40 and the Buncombe County Sports Complex, plus a short commute into downtown Asheville. Families will appreciate the strong school lineup nearby. Sand Hill-Venable Elementary (0.4 miles) carries an 8/10 GreatSchools rating. Pisgah Elementary (7/10 GreatSchools) is a small, close-knit K-4 school known for a low student-teacher ratio and a Gifted & Talented program. Students continue on to Enka Middle and Enka High, both just minutes away. For private and boarding options, Mount Pisgah Academy, a Seventh-day Adventist college-prep school for grades 9-12 set on 130 scenic acres, is also nearby.
| Elementary School | Middle School | High School |
|---|---|---|
| Unspecified Elementary School | Unspecified Middle School | Unspecified High School |
| Price History | |
|---|---|
| 11/24/2025 | Listed $610,000 |
| 2/3/2026 | 1$607,500 |
| 4/14/2026 | 2$599,000 |
| 5/18/2026 | 2$589,000 |
| 6/12/2026 | 1$584,000 |
| 8/3/2026 | 2$574,000 |
General Features
| Living Area | 2319 |
|---|---|
| Sewer | Public Sewer |
| Heating | Heat Pump |
| Cooling | Central Air |
| Utilities | Cable Available,Electricity Connected,Natural Gas,Phone Connected,Underground Power Lines |
| Roof | Metal |
| Appliances | Dishwasher,Dryer,Electric Range,Electric Water Heater,Refrigerator,Washer,Washer/Dryer |
| Patio/Porch Features | Covered,Deck,Porch |
| Architectural Style | Cape Cod |
| Construction Materials | Block,Vinyl,Wood |
| Year Built | 2003 |
| Levels | One and One Half |
| Property Subtype | Single Family Residence |
| Parcel Number | 9617-84-5855-00000 |
| Elevation | 2000 |
| County | Buncombe |
| New Construction | No |
| Property Type | Residential |
| HOA | No |
| Subdivision Name | Biltmore Grove |
| Garage Y/N | No |
| Other Structures | Other - See Remarks |
| Full Baths | 3 |
| High School | Unspecified |
| City | Candler |
| Senior Community Y/N | No |
| Lot Size Units | Acres |
| Carport Y/N | No |
| Elementary School | Unspecified |
| Middle/Junior High School | Unspecified |
| Additional Parcels Y/N | No |
| Standard Status | Active |
| CAR_HOASubjectTo | None |
| Construction Type | Site Built |
| Tax Assessed Value | 332300 |
| Listing Terms | Cash,Conventional,FHA |
Interior Features
| Basement | Finished |
|---|---|
| Flooring | Carpet,Wood |
| Fireplace Features | Gas Vented,Living Room |
| Basement (Y/N) | Yes |
| Fireplace Y/N | Yes |
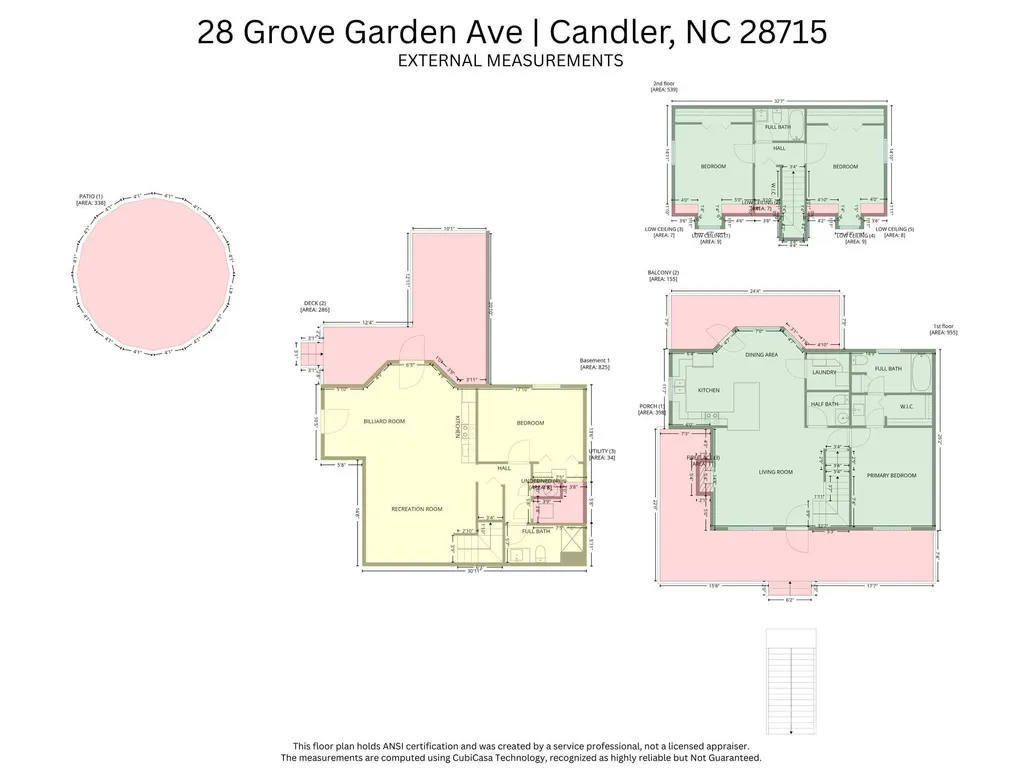
| Above Grade Finished Area | 1494 |
| Half Baths | 1 |
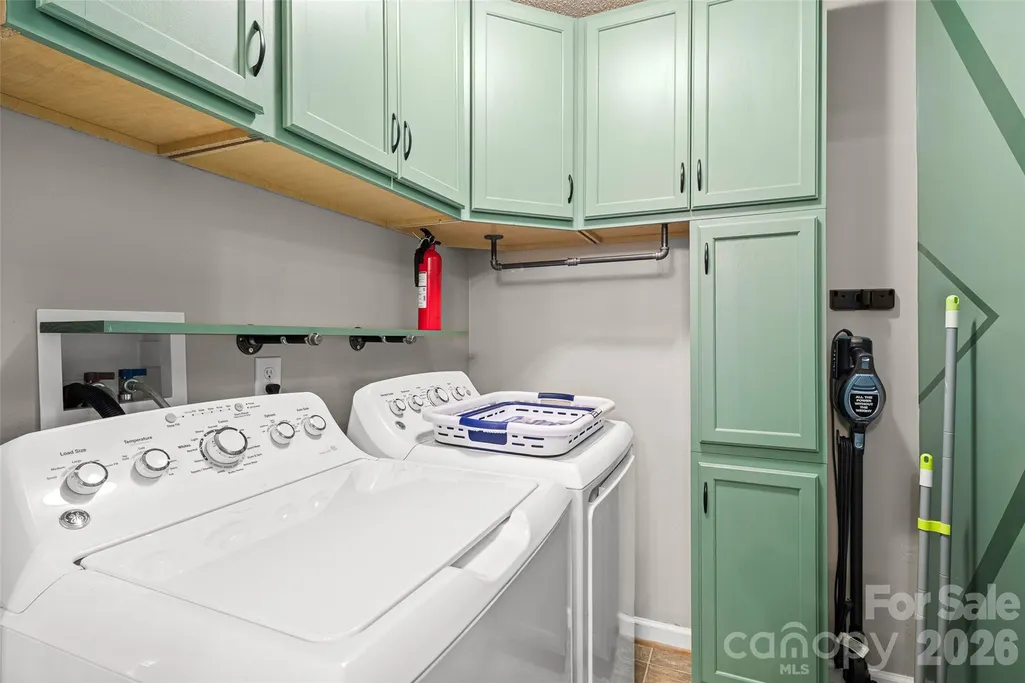
| Laundry Features | Laundry Room |
| Total Bedrooms | 4 |
| Below Grade Finished Area | 825 |
| Total Baths | 4 |
| SqFt Main | 955 |
| SqFt Upper | 539 |
| Bedroom | 1 |
Exterior Features
| Exterior Amenities | Hot Tub |
|---|---|
| Parking Features | Driveway |
| Water Source | City |
| Lot Size Area | 0.17 |
| Foundation Details | Basement |
| Road Surface Type | Concrete,Paved |
| Other Equipment | Fuel Tank - Owned |
| Road Responsibility | Publicly Maintained Road |
| Main Level Garage YN | No |
Amenities
- Foreclosure
- Views
- Short Sale
- New Construction
- Adult 55+
- Lease To Own
- No HOA Fees
- Furnished
- Primary On Main
- Air Conditioning
- Seller Finance
- Green
- Fixer Upper
- Horse
- Golf
- Fireplace
- Deck
- Garage
- Basement
- Pool
Property vs Single Family Average in 28715
Price
Year Built
Visits
 Copyright © 2026 of the Coastal Carolinas Association of REALTORS® MLS. This information is deemed reliable, but not guaranteed. Neither the Coastal Carolinas Association of REALTORS®, nor the listing broker, nor their agents or subagents, are responsible for the accuracy of the information. The buyer is responsible for verifying all information. This information is provided by the Coastal Carolinas Association of REALTORS® for use by its members and is not intended for any other purpose. Broker ReciprocitySM information is provided exclusively for consumers' personal, non-commercial use and may not be used for any purpose other than to identify prospective properties consumers may be interested in purchasing.
This data is updated on a daily basis. Some properties which appear for sale on this web site may subsequently have sold and may no longer be available. September 25, 2026 10:51 PM UTC
Copyright © 2026 of the Coastal Carolinas Association of REALTORS® MLS. This information is deemed reliable, but not guaranteed. Neither the Coastal Carolinas Association of REALTORS®, nor the listing broker, nor their agents or subagents, are responsible for the accuracy of the information. The buyer is responsible for verifying all information. This information is provided by the Coastal Carolinas Association of REALTORS® for use by its members and is not intended for any other purpose. Broker ReciprocitySM information is provided exclusively for consumers' personal, non-commercial use and may not be used for any purpose other than to identify prospective properties consumers may be interested in purchasing.
This data is updated on a daily basis. Some properties which appear for sale on this web site may subsequently have sold and may no longer be available. September 25, 2026 10:51 PM UTC
 Canopy MLS® Copyright ©2026 All rights reserved.
 © 2026 Triad MLS, Inc. All rights reserved. IDX information is provided exclusively for personal, non-commercial use, and may not be used for any purpose other than to identify prospective properties consumers may be interested in purchasing. Information is deemed reliable but not guaranteed. This site will be monitored for "scraping" and any use of search facilities of data on the site other than by potential buyers/sellers is prohibited. All Sale data is for informational purposes only and
 The data relating to real estate on this web site comes in part from the Internet Data Exchange program of Hive MLS LLC, and is updated as of September 25, 2026 10:12 PM UTC All information is deemed reliable but not guaranteed and should be independently verified. All properties are subject to prior sale, change, or withdrawal. Neither listing broker(s) nor Rinehart Realty Corporation shall be responsible for any typographical errors, misinformation, or misprints, and shall be held totally harmless
