
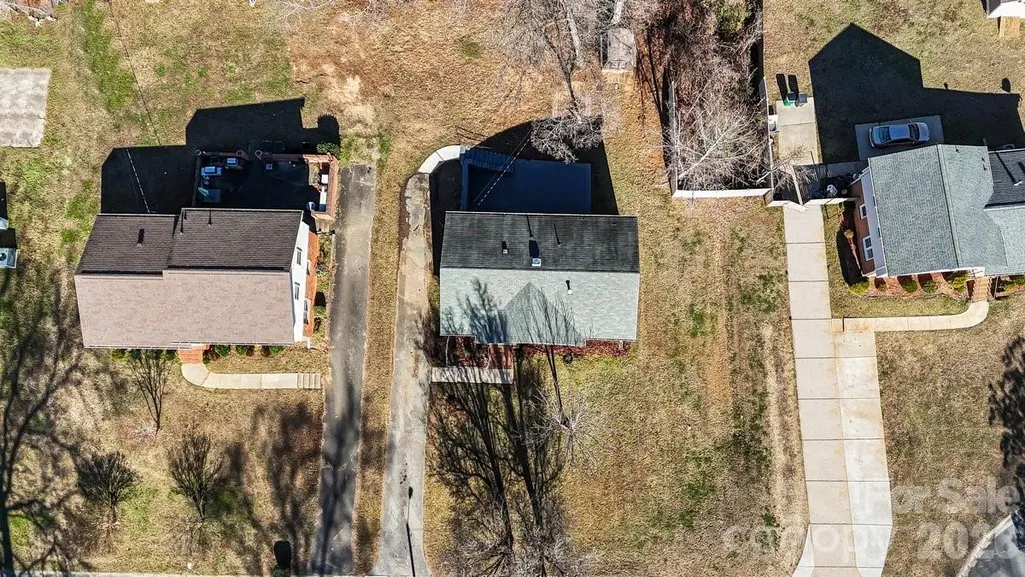
Address
1717 Woodvalley Drive, Charlotte, NC
Price
$ 320,000
Property Attributes
- ID#4342546
- TypeSingle Family
- Listing Status Active
- CountyMECKLENBURG
- CityCharlotte
- AreaMecklenburg County
- NeighborhoodNorthwood Estates
- Zip28216
- Style
- Year Built1968
- Price$ 320,000
- Bedrooms3
- Full Bathrooms1
- Half Bathrooms2
- Sqr Footage2286
- Lot Size0.31 Acres
Data Source:
Canopy MLS
Property Description
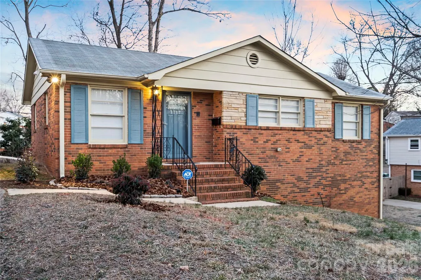
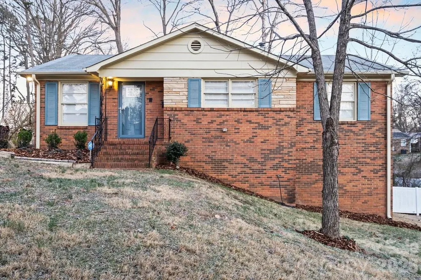
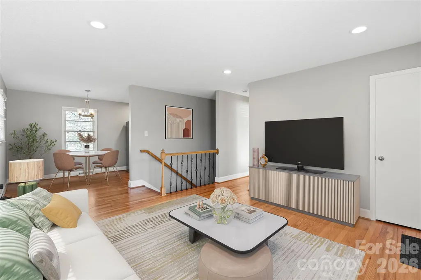
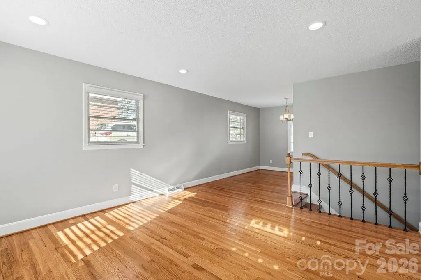
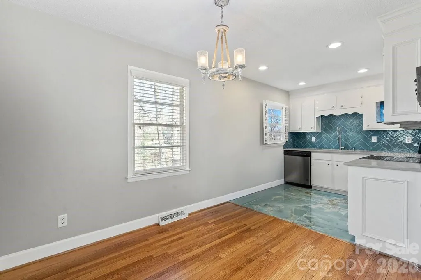
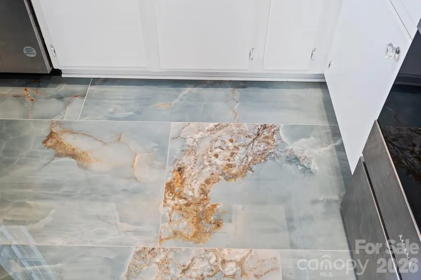
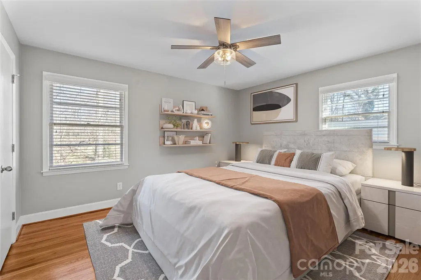
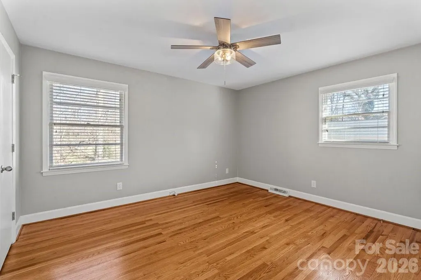
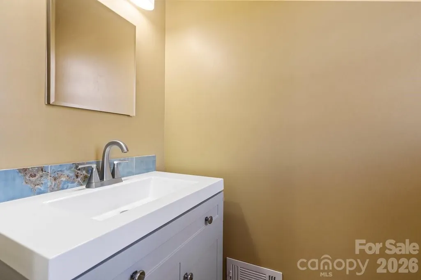
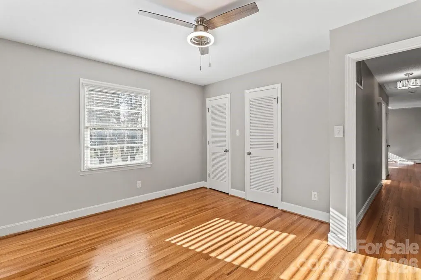
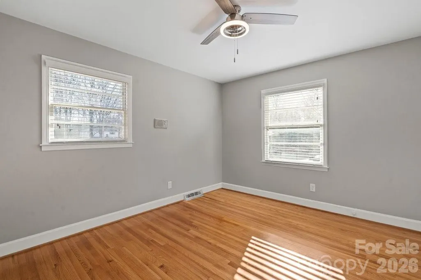
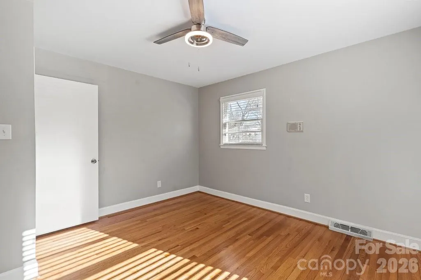
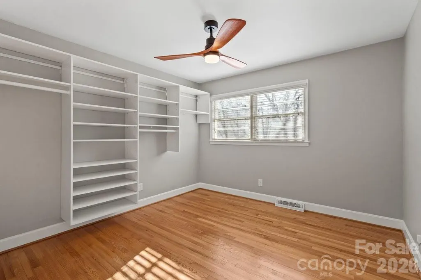
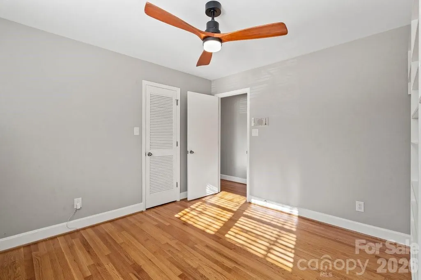
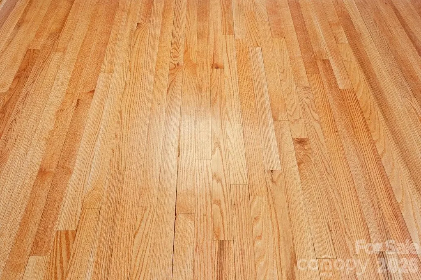
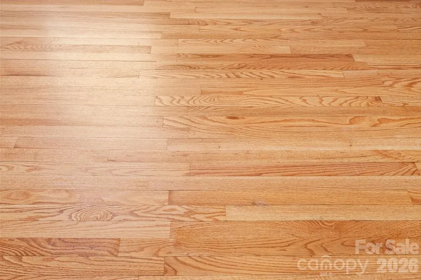
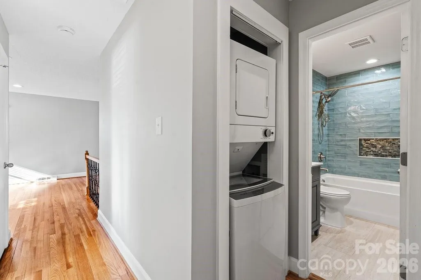
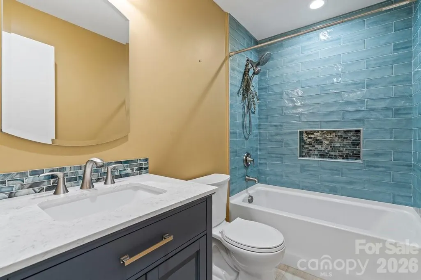
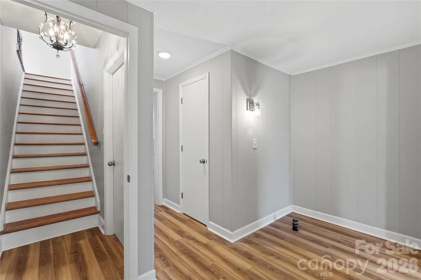
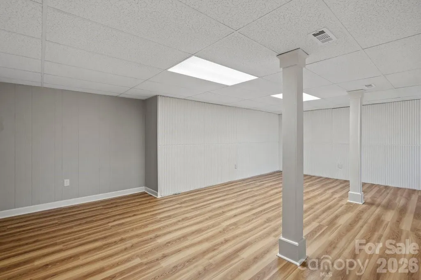
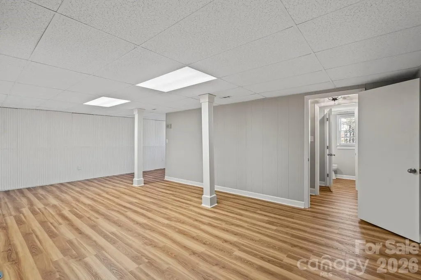
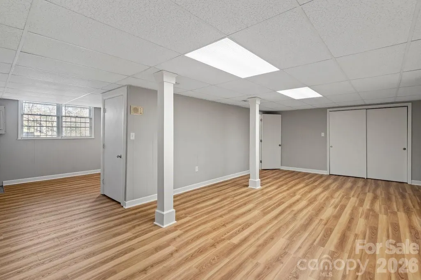
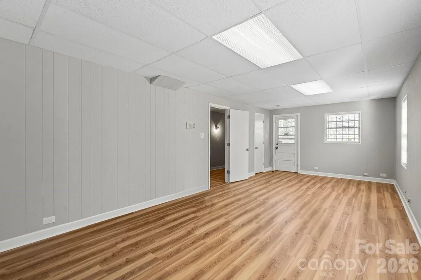
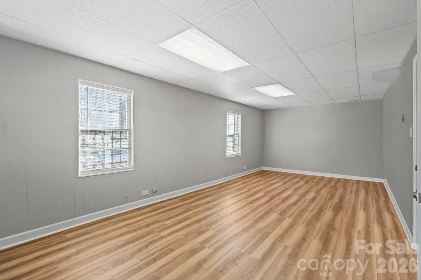
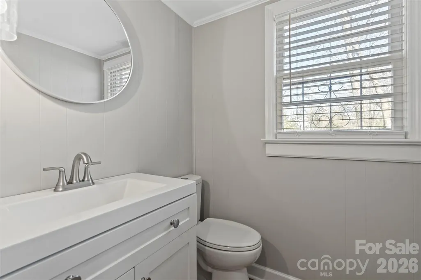
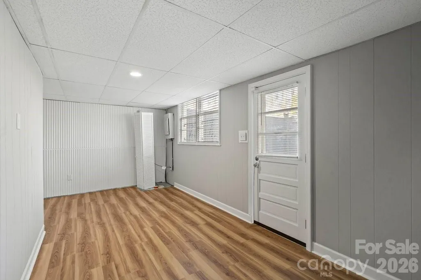
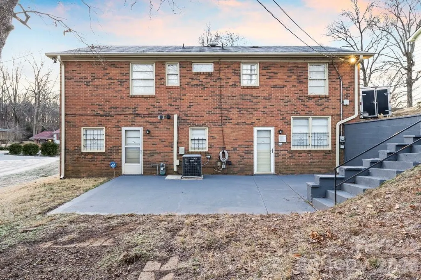
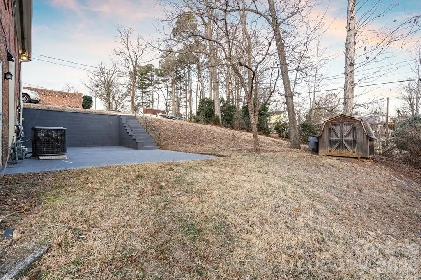
Open house Saturday, September 12, 2026. Now offered at the adjusted price—an exceptional opportunity to make this beautiful home yours! Experience the perfect blend of mid-century character and sophisticated modern updates in this stunning full-brick residence, located less than 10 minutes from Uptown Charlotte. Situated on a manicured .31-acre lot at the end of a quiet, family-friendly cul-de-sac, this home offers the rare freedom of no HOA restrictions paired with significant high-end upgrades. The main level is anchored by original, recently refinished hardwood floors, a fresh neutral palette, and tastefully updated bathrooms. The kitchen boasts elegant porcelain tile flooring and a full suite of stainless steel appliances all less than four years old. The massive, fully finished basement 1,100+ sq ft provides the ultimate flex space—perfect for a home theater, gym, office, or private guest suite—complete with brand-new flooring, fresh paint, new ceiling tiles, updated light fixtures, and blinds throughout and an updated half- bath (new toilet, sink, vanity, mirror, and new flooring) with expansion potential. Peace of mind comes standard with a transferable termite bond and a DryPro system with a transferable warrant. Your outdoor oasis awaits on the extended backyard patio, designed for effortless entertaining, against a backdrop of mature, beautiful trees. A dedicated storage shed handles the practicalities, while the quiet cul-de-sac location ensures minimal traffic and maximum privacy. Move-in ready and meticulously maintained, this home offers unbeatable access to the heart of Charlotte in a history-rich neighborhood.
| Elementary School | Middle School | High School |
|---|---|---|
| Statesville Road Elementary School | Ranson Middle School | West Charlotte High School |
| Price History | |
|---|---|
| 2/4/2026 | Listed $385,000 |
| 3/11/2026 | 8$355,000 |
| 9/1/2026 | 10$320,000 |
General Features
| Living Area | 2286 |
|---|---|
| Sewer | Public Sewer |
| Heating | Natural Gas |
| Cooling | Central Air |
| Utilities | Cable Available,Electricity Connected,Natural Gas |
| Appliances | Dishwasher,Electric Cooktop,Microwave,Oven,Refrigerator,Washer/Dryer |
| Patio/Porch Features | Front Porch,Patio |
| Construction Materials | Brick Full |
| Year Built | 1968 |
| Levels | One |
| Property Subtype | Single Family Residence |
| Parcel Number | 039-116-03 |
| County | Mecklenburg |
| New Construction | No |
| Property Type | Residential |
| HOA | No |
| Subdivision Name | Northwood Estates |
| Garage Y/N | No |
| Full Baths | 1 |
| High School | West Charlotte |
| City | Charlotte |
| Senior Community Y/N | No |
| Lot Size Units | Acres |
| Carport Y/N | No |
| Elementary School | Statesville Road |
| Middle/Junior High School | Ranson |
| Additional Parcels Y/N | No |
| Virtual Tour | https://www.dropbox.com/scl/fo/bjzw2sny4lzp04hekkmz9/ABYNd9bxP6ybWURstPQiMYk/1717%20wood%20valley%20dr%20V6.mp4?rlkey=zg7z64bxv577lfug7wh0h72cm&e=2&st=tdbtldlr&dl=0 |
| Standard Status | Active |
| CAR_HOASubjectTo | None |
| Construction Type | Site Built |
| Tax Assessed Value | 242800 |
| Virtual Tour | https://www.dropbox.com/scl/fo/bjzw2sny4lzp04hekkmz9/ABYNd9bxP6ybWURstPQiMYk/1717%20wood%20valley%20dr%20V6.mp4?rlkey=zg7z64bxv577lfug7wh0h72cm&e=2&st=tdbtldlr&dl=0 |
| Listing Terms | Cash,Conventional,FHA,VA Loan |
Interior Features
| Basement | Exterior Entry,Finished,Interior Entry |
|---|---|
| Basement (Y/N) | Yes |
| Fireplace Y/N | No |
| Above Grade Finished Area | 1180 |
| Half Baths | 2 |
| Laundry Features | In Hall,Laundry Closet |
| Total Bedrooms | 3 |
| Below Grade Finished Area | 1106 |
| Total Baths | 3 |
| SqFt Main | 1180 |
| Bedroom | 3 |
Exterior Features
| Parking Features | Driveway |
|---|---|
| Water Source | City |
| Lot Size Area | 0.31 |
| Foundation Details | Basement |
| Road Surface Type | Asphalt,Paved |
| Road Responsibility | Publicly Maintained Road |
| Main Level Garage YN | No |
Amenities
- Foreclosure
- Views
- Short Sale
- New Construction
- Adult 55+
- Lease To Own
- No HOA Fees
- Furnished
- Primary On Main
- Air Conditioning
- Seller Finance
- Green
- Fixer Upper
- Horse
- Golf
- Fireplace
- Deck
- Garage
- Basement
- Pool
Property vs Single Family Average in 28216
Price
Year Built
Visits
In The Neighborhood

Winston-Salem
$ 232,900
- Type
- Single Family
- Size
- 1,202 SqFt
- Rooms
- 3 Beds + 2 Baths
 Triad Homes Real Estate 336-508-8565
Winston-Salem
$ 149,000
- Type
- Single Family
- Size
- 1,767 SqFt
- Rooms
- 3 Beds + 2 Baths
Housewell.com Realty of North Carolina 678-699-9206
 Copyright © 2026 of the Coastal Carolinas Association of REALTORS® MLS. This information is deemed reliable, but not guaranteed. Neither the Coastal Carolinas Association of REALTORS®, nor the listing broker, nor their agents or subagents, are responsible for the accuracy of the information. The buyer is responsible for verifying all information. This information is provided by the Coastal Carolinas Association of REALTORS® for use by its members and is not intended for any other purpose. Broker ReciprocitySM information is provided exclusively for consumers' personal, non-commercial use and may not be used for any purpose other than to identify prospective properties consumers may be interested in purchasing.
This data is updated on a daily basis. Some properties which appear for sale on this web site may subsequently have sold and may no longer be available. September 27, 2026 10:55 PM UTC
Copyright © 2026 of the Coastal Carolinas Association of REALTORS® MLS. This information is deemed reliable, but not guaranteed. Neither the Coastal Carolinas Association of REALTORS®, nor the listing broker, nor their agents or subagents, are responsible for the accuracy of the information. The buyer is responsible for verifying all information. This information is provided by the Coastal Carolinas Association of REALTORS® for use by its members and is not intended for any other purpose. Broker ReciprocitySM information is provided exclusively for consumers' personal, non-commercial use and may not be used for any purpose other than to identify prospective properties consumers may be interested in purchasing.
This data is updated on a daily basis. Some properties which appear for sale on this web site may subsequently have sold and may no longer be available. September 27, 2026 10:55 PM UTC
 The data relating to real estate on this web site comes in part from the Internet Data Exchange program of Hive MLS LLC, and is updated as of September 27, 2026 10:16 PM UTC All information is deemed reliable but not guaranteed and should be independently verified. All properties are subject to prior sale, change, or withdrawal. Neither listing broker(s) nor Rinehart Realty Corporation shall be responsible for any typographical errors, misinformation, or misprints, and shall be held totally harmless
