
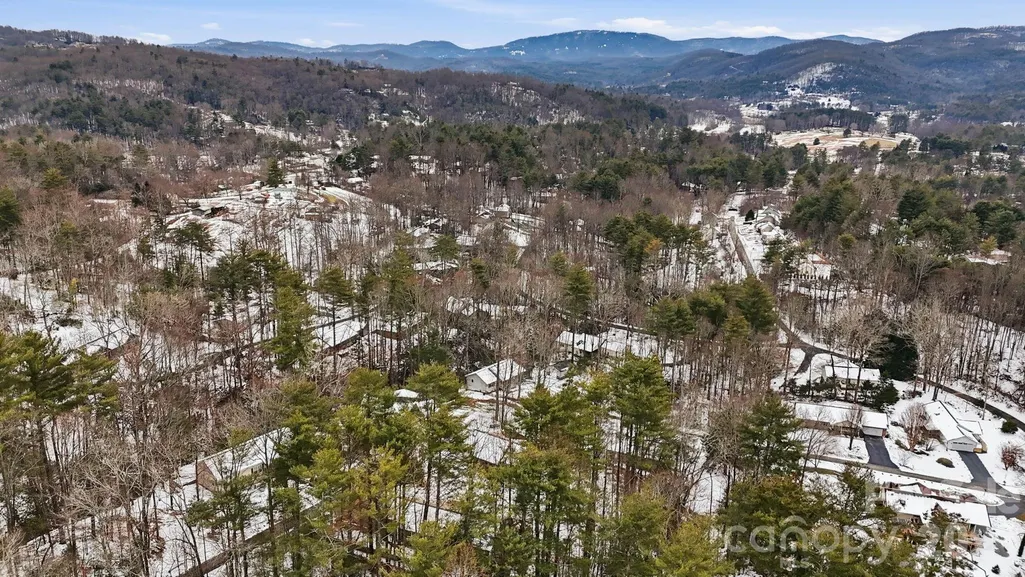
Address
138 Lone Eagle Lane, Hendersonville, NC
Price
$ 350,000
Property Attributes
- ID#4342910
- TypeSingle Family
- Listing Status Active
- CountyHENDERSON
- CityHendersonville
- AreaHenderson County
- NeighborhoodFountain Trace
- Zip28739
- Style
- Year Built2018
- Price$ 350,000
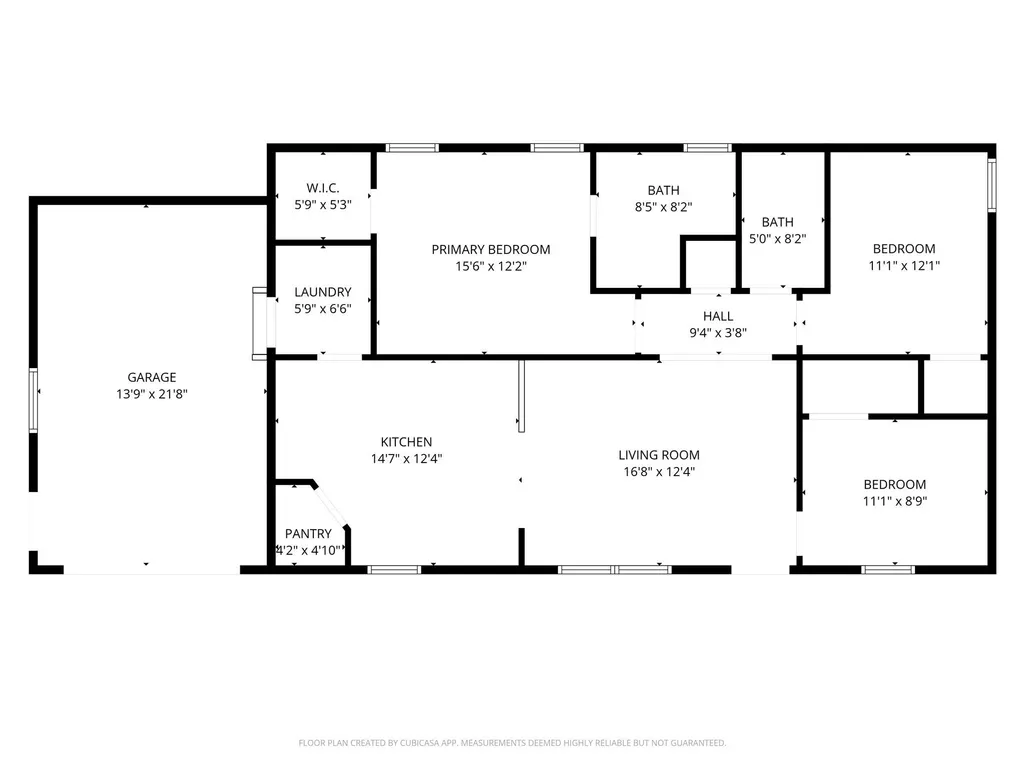
- Bedrooms3
- Full Bathrooms2
- Half Bathrooms0
- Sqr Footage1150
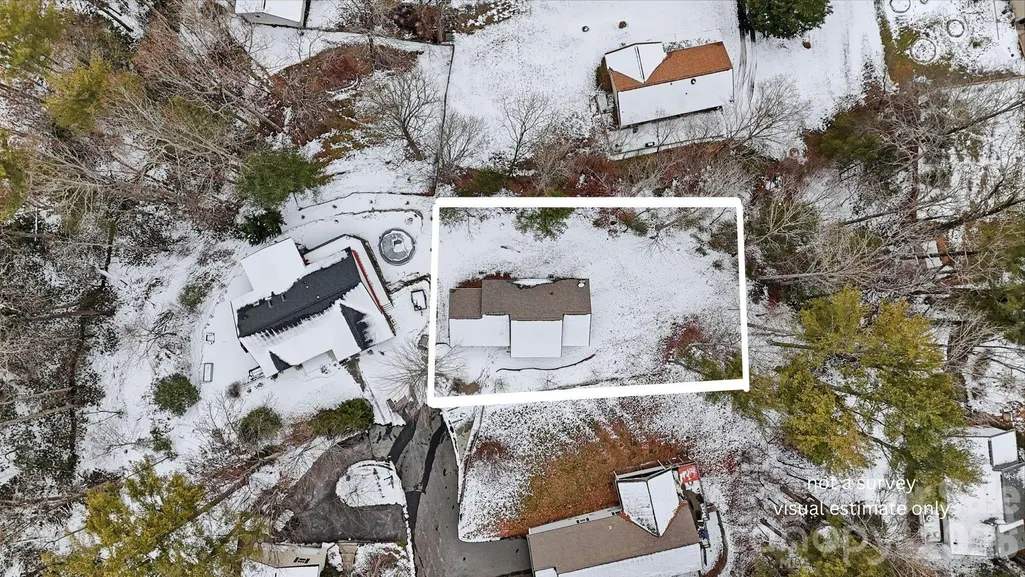
- Lot Size0.38 Acres
Data Source:
Canopy MLS
Property Description
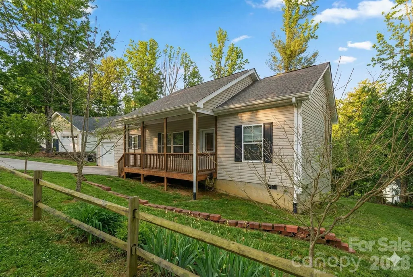
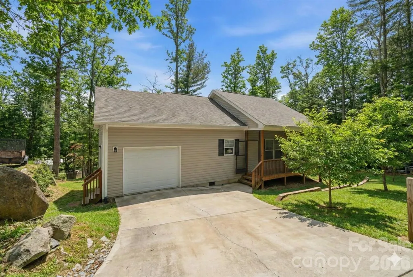
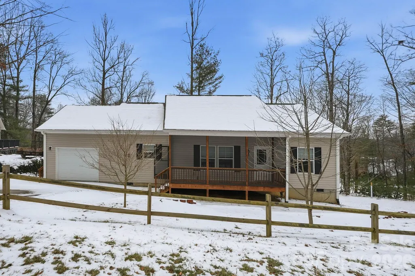
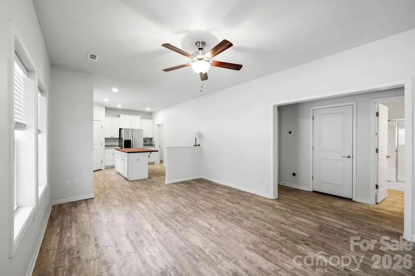
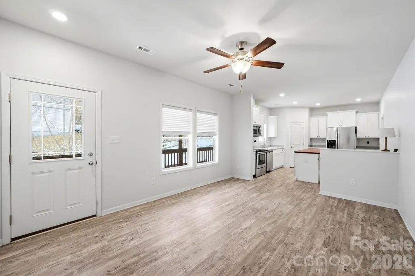
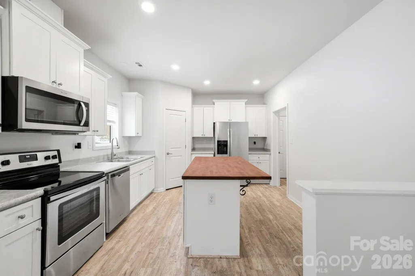
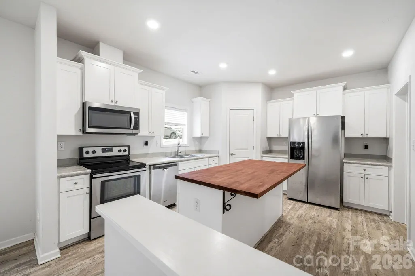
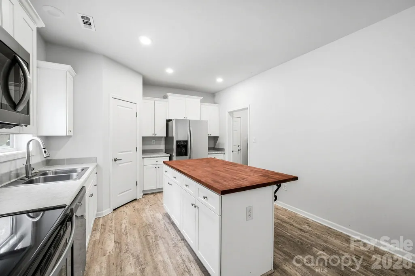
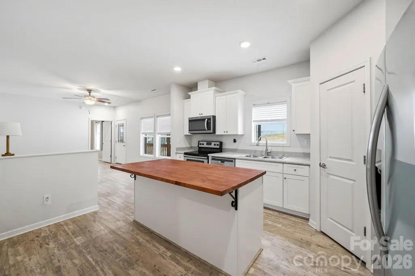
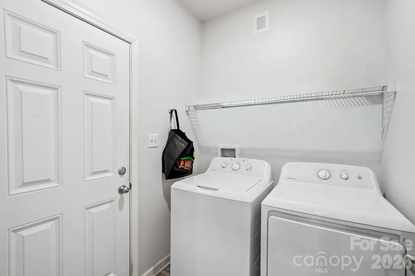
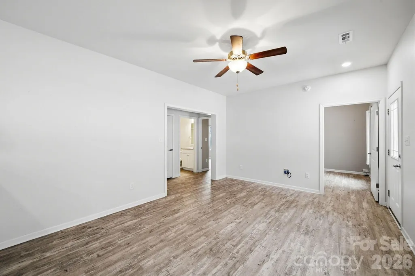
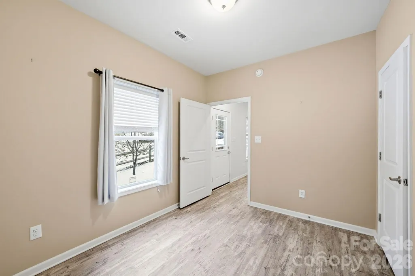
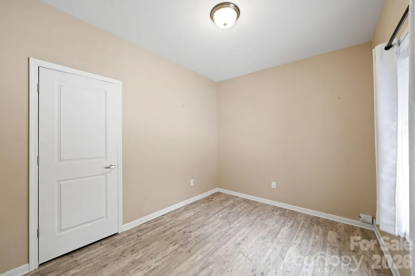
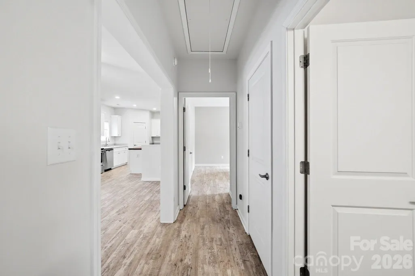
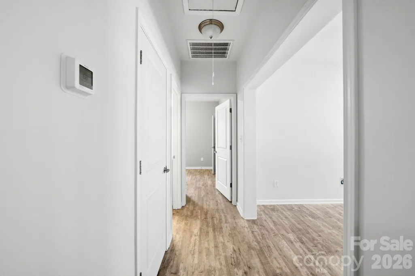
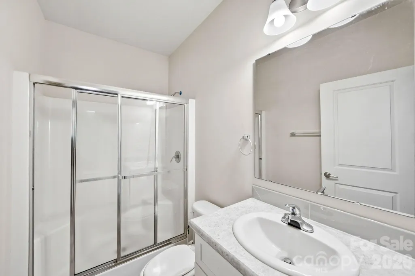
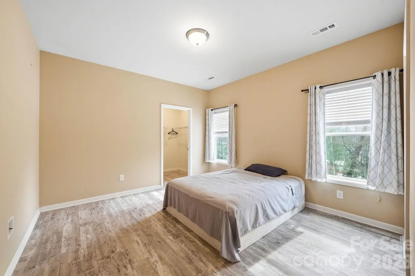
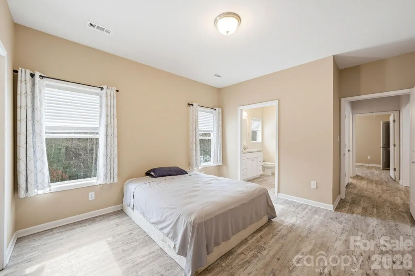
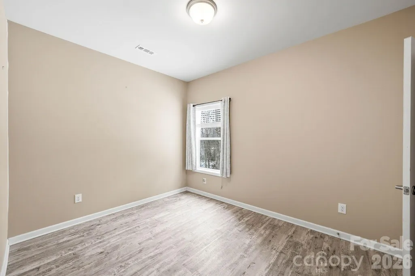
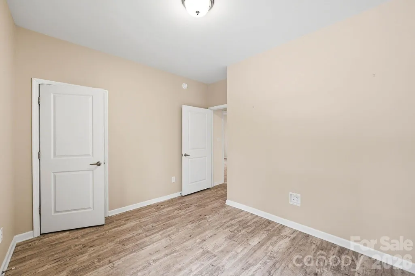
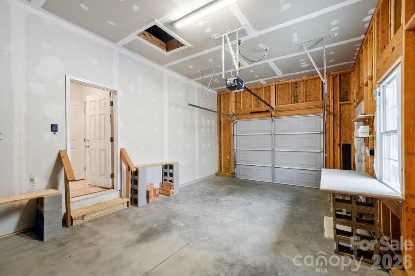
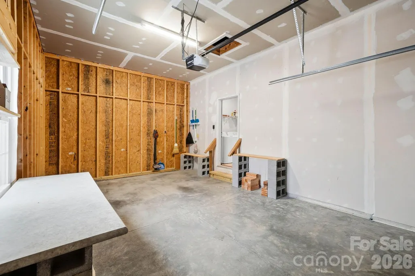
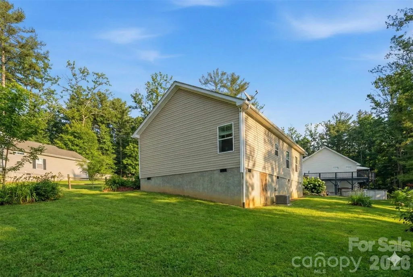
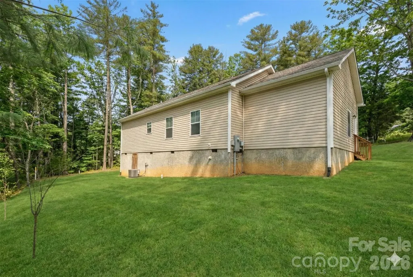
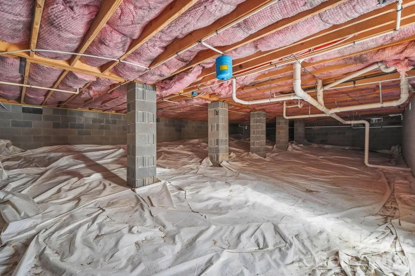
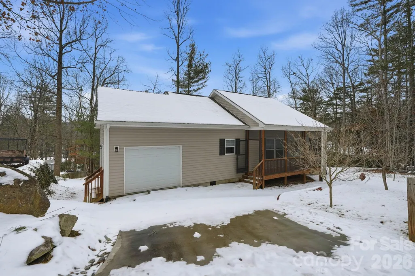
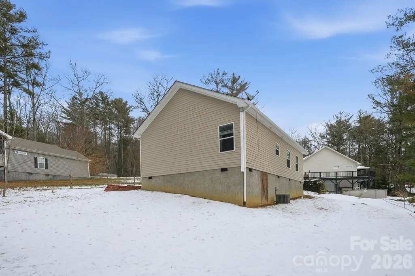
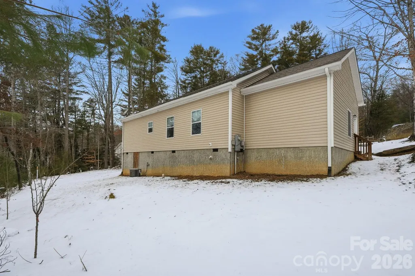
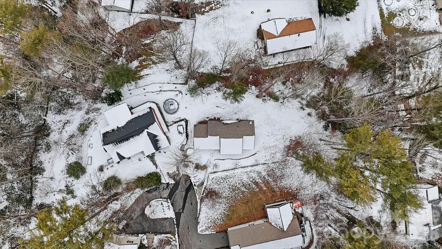
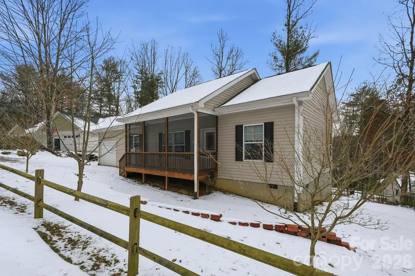
Everything you’ve ever wanted in a home—tucked away in a quiet, well-maintained community. Situated in one of the most sought-out school districts around, this near-new construction has hardly been lived in, offers an affordable price point, and features a thoughtful, functional design. The yard is perfect for hosting your favorite people—imagine evenings around the fire, sharing stories and making memories for years to come. Step inside from the screened-in porch and you’re welcomed into an open living area that flows seamlessly into the kitchen. There’s also convenient access to the kitchen from the garage and laundry area. Enjoy the ease of one-level living, with spacious bedrooms and a truly move-in-ready feel—nothing left to do. (The garage is spacious (slightly longer than typical garage with shelves and space in the back) - there's also a wonderfully-poured concrete driveway. Throughout the home, you’ll find consistent, high-quality LVP flooring that’s basically scratch-resistant and waterproof. And don’t miss the crawl space—shown in photos as bonus storage. It’s tall, dry, easily accessible, and equipped with a vapor barrier to keep everything clean and organized. Come check out this beauty—you’ll feel right at home.
| Elementary School | Middle School | High School |
|---|---|---|
| Etowah Elementary School | Rugby Middle School | West Henderson High School |
| Price History | |
|---|---|
| 2/7/2026 | Listed $375,000 |
| 4/28/2026 | 3$365,000 |
| 8/14/2026 | 3$355,000 |
| 9/16/2026 | 2$350,000 |
General Features
| Living Area | 1150 |
|---|---|
| Sewer | Septic Installed |
| Heating | Electric,Heat Pump |
| Cooling | Central Air,Electric |
| Utilities | Electricity Connected |
| Roof | Architectural Shingle |
| Appliances | Dishwasher,Electric Oven,Microwave,Oven,Refrigerator,Washer/Dryer |
| Zoning | R2R |
| HOA Fee | 15 |
| Garage Spaces | 1 |
| Patio/Porch Features | Deck,Front Porch |
| Construction Materials | Vinyl |
| Year Built | 2018 |
| Levels | One |
| Property Subtype | Single Family Residence |
| Parcel Number | 9937782 |
| Assoc Fee Paid Per | Monthly |
| County | Henderson |
| New Construction | No |
| Property Type | Residential |
| HOA | Yes |
| Subdivision Name | Fountain Trace |
| Garage Y/N | Yes |
| Full Baths | 2 |
| Directions | GPS takes you there |
| High School | West Henderson |
| City | Hendersonville |
| Association Name | Fountain Trace HOA |
| Senior Community Y/N | No |
| Open Parking Spaces | 3 |
| Lot Size Units | Acres |
| Carport Y/N | No |
| Elementary School | Etowah |
| Middle/Junior High School | Rugby |
| Additional Parcels Y/N | No |
| Virtual Tour | https://drive.google.com/file/d/1u9KGthJrYVuwX67MNXlFl_qBX4OdZJl_/view?usp=sharing |
| Standard Status | Active |
| CAR_HOASubjectTo | Required |
| Construction Type | Off Frame Modular |
| Tax Assessed Value | 246900 |
| Virtual Tour | https://drive.google.com/file/d/1u9KGthJrYVuwX67MNXlFl_qBX4OdZJl_/view?usp=sharing |
| Listing Terms | Cash,Conventional,Exchange,FHA,USDA Loan,VA Loan |
Interior Features
| Flooring | Vinyl |
|---|---|
| Basement (Y/N) | No |
| Window Features | Insulated Window(s) |
| Fireplace Y/N | No |
| Above Grade Finished Area | 1150 |
| Laundry Features | Laundry Room |
| Total Bedrooms | 3 |
| Total Baths | 2 |
| SqFt Main | 1150 |
| SqFt Garage | 415 |
| Bedroom | 3 |
Exterior Features
| Parking Features | Attached Garage |
|---|---|
| Water Source | City |
| Lot Size Area | 0.38 |
| Foundation Details | Crawl Space |
| Road Surface Type | Concrete,Paved |
| Road Responsibility | Private Maintained Road |
| Main Level Garage YN | Yes |
Amenities
- Foreclosure
- Views
- Short Sale
- New Construction
- Adult 55+
- Lease To Own
- No HOA Fees
- Furnished
- Primary On Main
- Air Conditioning
- Seller Finance
- Green
- Fixer Upper
- Horse
- Golf
- Fireplace
- Deck
- Garage
- Basement
- Pool
Property vs Single Family Average in 28739
Price
Year Built
Visits

 Copyright © 2026 of the Coastal Carolinas Association of REALTORS® MLS. This information is deemed reliable, but not guaranteed. Neither the Coastal Carolinas Association of REALTORS®, nor the listing broker, nor their agents or subagents, are responsible for the accuracy of the information. The buyer is responsible for verifying all information. This information is provided by the Coastal Carolinas Association of REALTORS® for use by its members and is not intended for any other purpose. Broker ReciprocitySM information is provided exclusively for consumers' personal, non-commercial use and may not be used for any purpose other than to identify prospective properties consumers may be interested in purchasing.
This data is updated on a daily basis. Some properties which appear for sale on this web site may subsequently have sold and may no longer be available. September 22, 2026 10:47 PM UTC
Copyright © 2026 of the Coastal Carolinas Association of REALTORS® MLS. This information is deemed reliable, but not guaranteed. Neither the Coastal Carolinas Association of REALTORS®, nor the listing broker, nor their agents or subagents, are responsible for the accuracy of the information. The buyer is responsible for verifying all information. This information is provided by the Coastal Carolinas Association of REALTORS® for use by its members and is not intended for any other purpose. Broker ReciprocitySM information is provided exclusively for consumers' personal, non-commercial use and may not be used for any purpose other than to identify prospective properties consumers may be interested in purchasing.
This data is updated on a daily basis. Some properties which appear for sale on this web site may subsequently have sold and may no longer be available. September 22, 2026 10:47 PM UTC
 © 2026 Triad MLS, Inc. All rights reserved. IDX information is provided exclusively for personal, non-commercial use, and may not be used for any purpose other than to identify prospective properties consumers may be interested in purchasing. Information is deemed reliable but not guaranteed. This site will be monitored for "scraping" and any use of search facilities of data on the site other than by potential buyers/sellers is prohibited. All Sale data is for informational purposes only and
 The data relating to real estate on this web site comes in part from the Internet Data Exchange program of Hive MLS LLC, and is updated as of September 22, 2026 10:16 PM UTC All information is deemed reliable but not guaranteed and should be independently verified. All properties are subject to prior sale, change, or withdrawal. Neither listing broker(s) nor Rinehart Realty Corporation shall be responsible for any typographical errors, misinformation, or misprints, and shall be held totally harmless
