
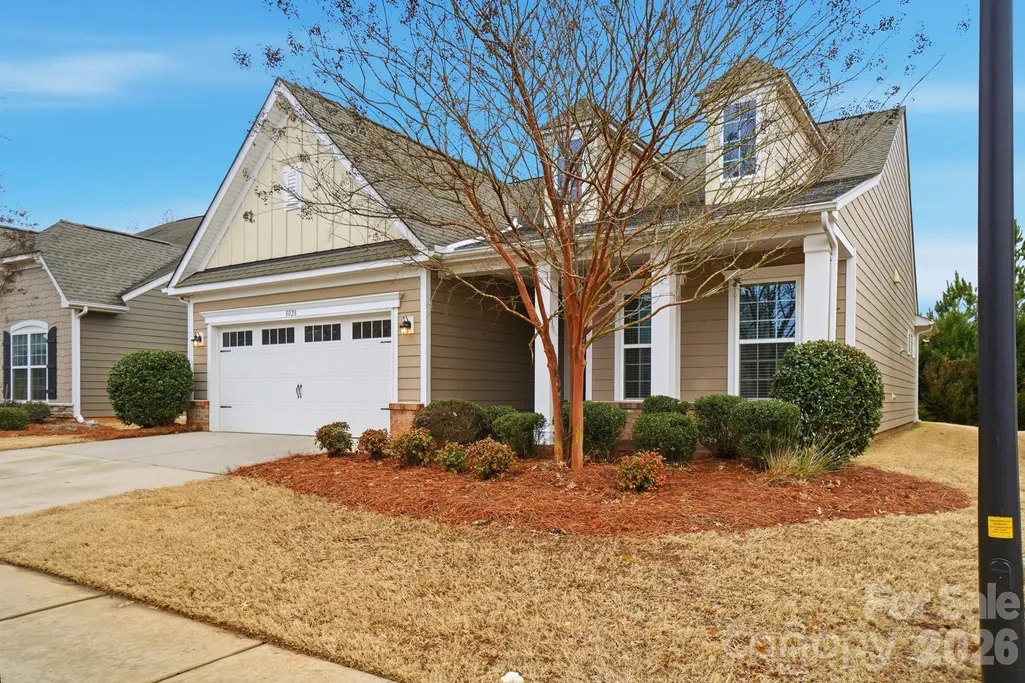
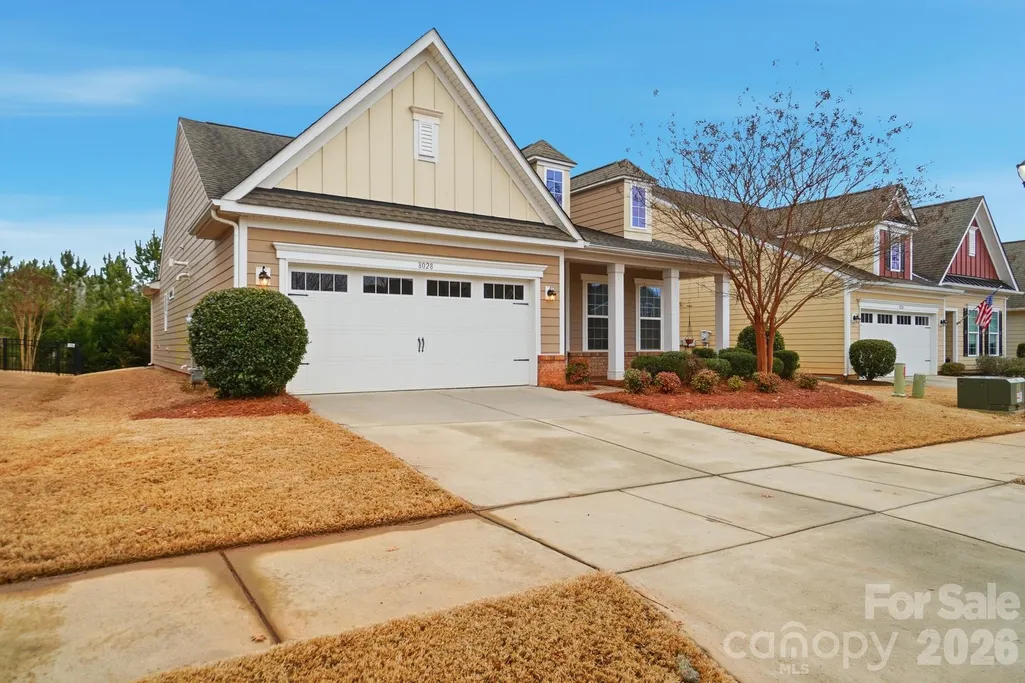
Address
8028 Asher Chase Trail, Lancaster, SC
Price
$ 375,000
Property Attributes
- ID#4343471
- TypeSingle Family
- Listing Status Active
- CountyLANCASTER
- CityLancaster
- AreaLancaster County
- NeighborhoodTree Tops
- Zip29720
- Style
- Year Built2017
- Price$ 375,000
- Bedrooms2
- Full Bathrooms2
- Half Bathrooms0
- Sqr Footage1462
- Lot Size0.16 Acres
Data Source:
Canopy MLS
Property Description
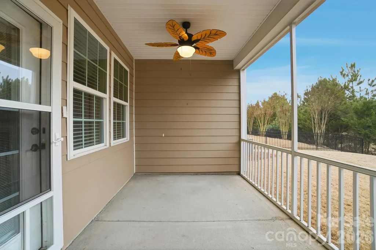
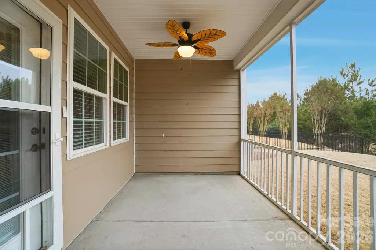
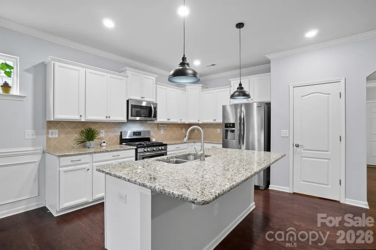
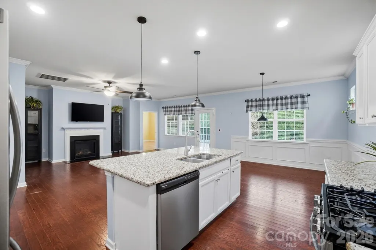
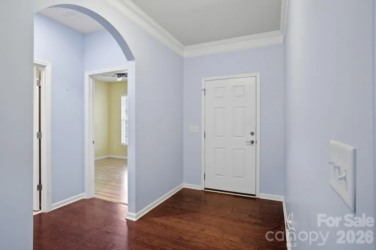
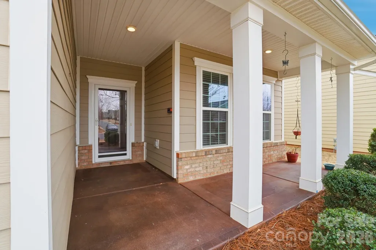
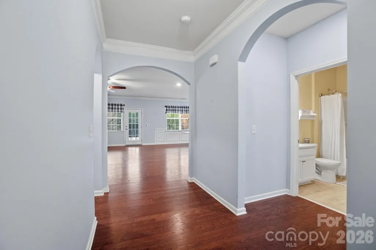
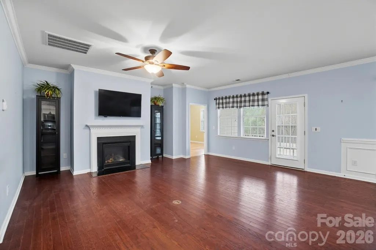
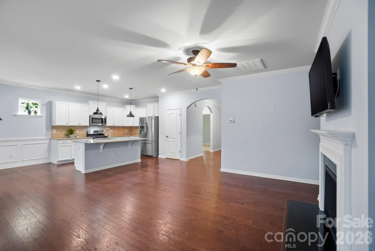
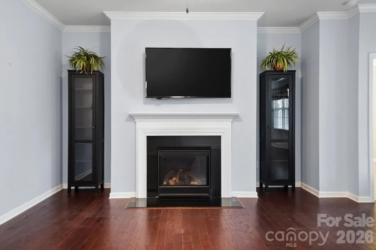
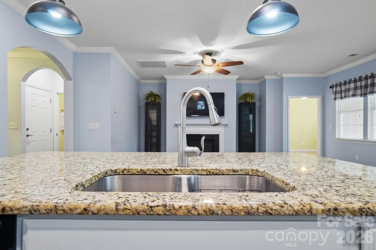
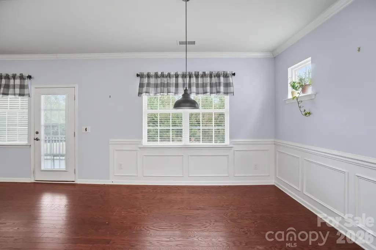
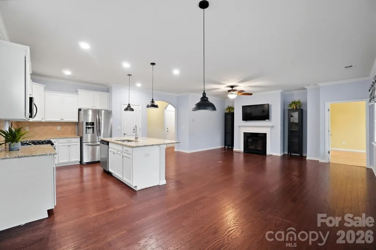
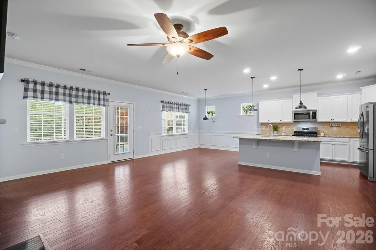
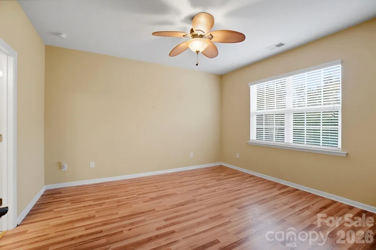
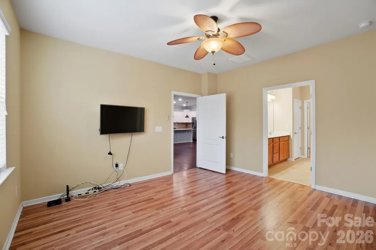
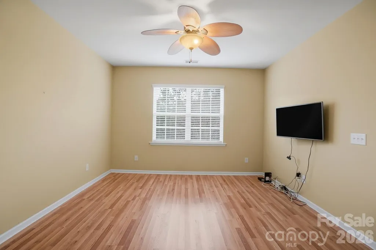
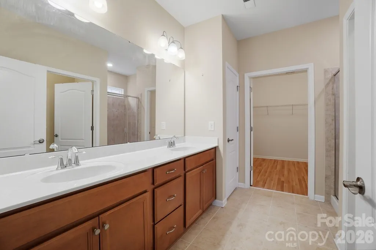
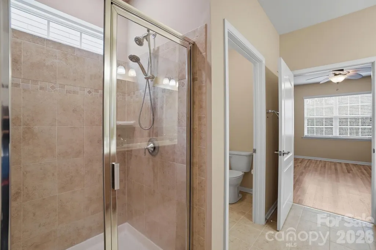
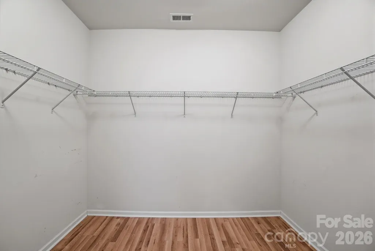
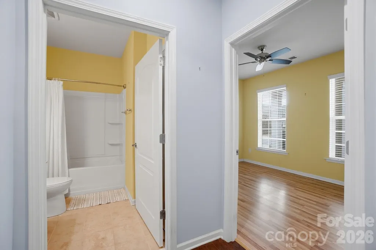
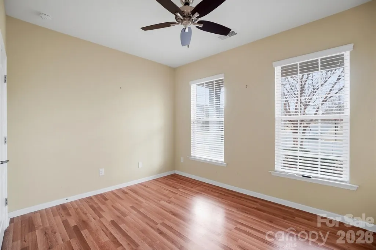
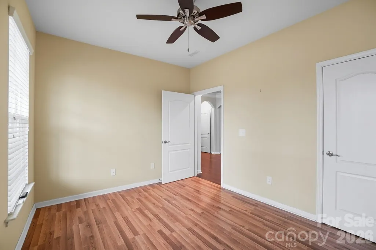
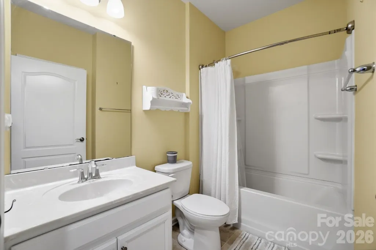
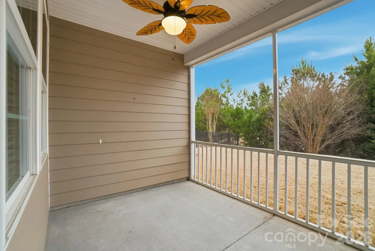
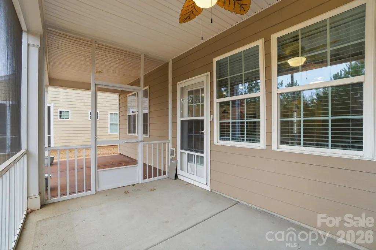
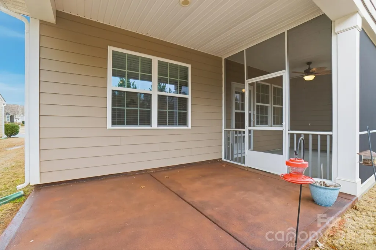
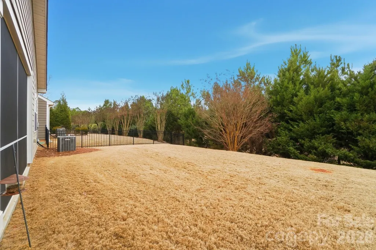
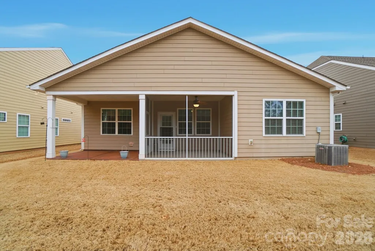
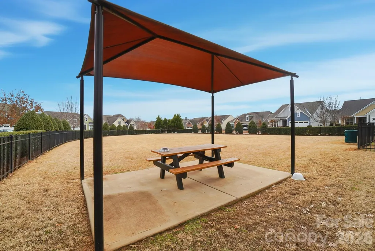
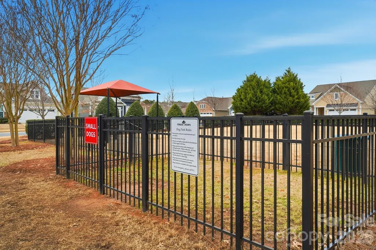
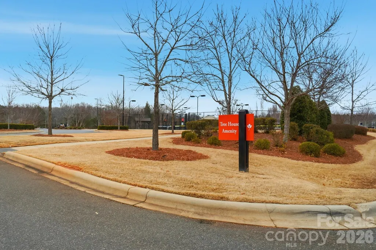
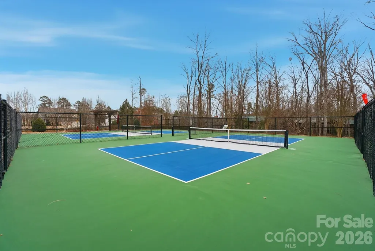
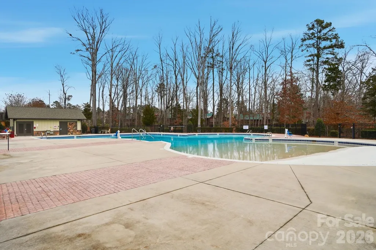
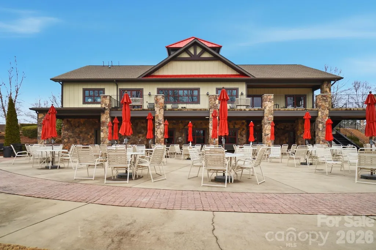
Best value in Tree Tops!! Welcome to 8028 Asher Chase Trail! Low-maintenance living in one of the area's most popular active adult communities. A perfect 2-bedroom/ 2 bath floor plan for those looking for less to maintain and ready to take advantage of all that Tree Tops has to offer. The heart of the home is the well-appointed kitchen with gleaming granite countertops, stainless steel appliances and a large center island. Plenty of room for storage in the walk-in pantry or numerous kitchen cabinets. The kitchen flows seamlessly into both the dining area and the living room, perfect for daily living or entertaining friends or family. Beautiful crown molding throughout the main living area and lots of natural light enhance this home's appeal. Spend evenings on your screened porch or extended patio, enjoying the peace and serenity this yard provides. This home is located in a gated community with resort-style amenities and a vibrant social calendar. Residents enjoy access to a clubhouse with a state-of-the-art fitness center, hobby and game rooms, and multiple Village Cabins dedicated to crafts, social events, and gatherings. Outdoor heated pool and spa, tennis, pickleball, and bocce courts, walking trails, and a 10-acre lake with scenic views all create endless opportunities for recreation and relaxation. The picnic areas, fire pits, dog parks, and open green spaces encourage connection with neighbors and nature. Perfectly situated in the community, on a tranquil lot backing to trees, this home offers the perfect balance of quiet community living and everyday convenience.
| Elementary School | Middle School | High School |
|---|---|---|
| Unspecified Elementary School | Unspecified Middle School | Unspecified High School |
| Price History | |
|---|---|
| 2/6/2026 | Listed $425,000 |
| 3/11/2026 | 2$419,000 |
| 6/9/2026 | 1$415,000 |
| 6/19/2026 | 4$399,900 |
| 9/14/2026 | 7$375,000 |
General Features
| Living Area | 1462 |
|---|---|
| Sewer | County Sewer |
| Heating | Central |
| Cooling | Ceiling Fan(s),Central Air |
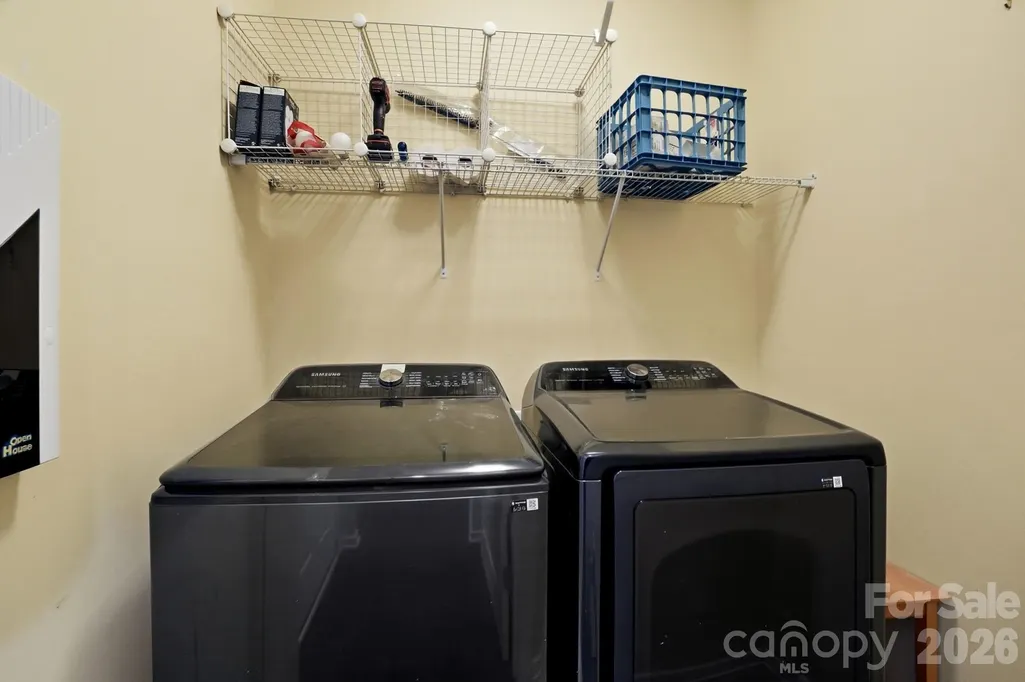
| Appliances | Dishwasher,Disposal,Dryer,Gas Oven,Gas Range,Microwave,Refrigerator,Tankless Water Heater,Washer |
| Zoning | MDR |
| HOA Fee | 280 |
| Garage Spaces | 2 |
| Patio/Porch Features | Front Porch,Screened |
| Construction Materials | Hardboard Siding |
| Year Built | 2017 |
| Levels | One |
| Property Subtype | Single Family Residence |
| Parcel Number | 0019J-0A-182.00 |
| Community Features | Fifty Five and Older,Clubhouse,Dog Park,Fitness Center,Game Court,Gated,Lake Access,Outdoor Pool,Pickleball,Picnic Area,Playground,Sidewalks,Tennis Court(s),Walking Trails |
| Assoc Fee Paid Per | Monthly |
| County | Lancaster |
| New Construction | No |
| Property Type | Residential |
| HOA | Yes |
| Subdivision Name | Tree Tops |
| Garage Y/N | Yes |
| Full Baths | 2 |
| High School | Unspecified |
| City | Lancaster |
| Association Name | CAMS |
| Senior Community Y/N | Yes |
| Lot Size Units | Acres |
| Carport Y/N | No |
| Elementary School | Unspecified |
| Middle/Junior High School | Unspecified |
| Additional Parcels Y/N | No |
| Virtual Tour | https://dl.dropboxusercontent.com/scl/fi/fftbxqm2clfpnv58c98pd/8028-Asher-Chase-Trl.mp4?rlkey=bte5pvzm84seykc1quq8q6dmc&raw=1 |
| Standard Status | Active |
| CAR_HOASubjectTo | Required |
| Construction Type | Site Built |
| Tax Assessed Value | 423700 |
| Virtual Tour | https://dl.dropboxusercontent.com/scl/fi/fftbxqm2clfpnv58c98pd/8028-Asher-Chase-Trl.mp4?rlkey=bte5pvzm84seykc1quq8q6dmc&raw=1 |
| Listing Terms | Cash,Conventional,FHA,VA Loan |
Interior Features
| Flooring | Laminate,Hardwood,Tile |
|---|---|
| Fireplace Features | Gas Log,Living Room |
| Basement (Y/N) | No |
| Fireplace Y/N | Yes |
| Above Grade Finished Area | 1462 |
| Laundry Features | Laundry Room |
| Total Bedrooms | 2 |
| Total Baths | 2 |
| SqFt Main | 1462 |
| Bedroom | 2 |
Exterior Features
| Parking Features | Attached Garage,Garage Door Opener,Garage Faces Front |
|---|---|
| Water Source | County Water |
| Lot Size Area | 0.16 |
| Foundation Details | Slab |
| Road Surface Type | Concrete,Paved |
| Door Features | Storm Door(s) |
| Road Responsibility | Publicly Maintained Road |
| Main Level Garage YN | Yes |
Amenities
- Foreclosure
- Views
- Short Sale
- New Construction
- Adult 55+
- Lease To Own
- No HOA Fees
- Furnished
- Primary On Main
- Air Conditioning
- Seller Finance
- Green
- Fixer Upper
- Horse
- Golf
- Fireplace
- Deck
- Garage
- Basement
- Pool
Property vs Single Family Average in 29720
Price
Year Built
Visits

 Copyright © 2026 of the Coastal Carolinas Association of REALTORS® MLS. This information is deemed reliable, but not guaranteed. Neither the Coastal Carolinas Association of REALTORS®, nor the listing broker, nor their agents or subagents, are responsible for the accuracy of the information. The buyer is responsible for verifying all information. This information is provided by the Coastal Carolinas Association of REALTORS® for use by its members and is not intended for any other purpose. Broker ReciprocitySM information is provided exclusively for consumers' personal, non-commercial use and may not be used for any purpose other than to identify prospective properties consumers may be interested in purchasing.
This data is updated on a daily basis. Some properties which appear for sale on this web site may subsequently have sold and may no longer be available. September 22, 2026 10:47 PM UTC
Copyright © 2026 of the Coastal Carolinas Association of REALTORS® MLS. This information is deemed reliable, but not guaranteed. Neither the Coastal Carolinas Association of REALTORS®, nor the listing broker, nor their agents or subagents, are responsible for the accuracy of the information. The buyer is responsible for verifying all information. This information is provided by the Coastal Carolinas Association of REALTORS® for use by its members and is not intended for any other purpose. Broker ReciprocitySM information is provided exclusively for consumers' personal, non-commercial use and may not be used for any purpose other than to identify prospective properties consumers may be interested in purchasing.
This data is updated on a daily basis. Some properties which appear for sale on this web site may subsequently have sold and may no longer be available. September 22, 2026 10:47 PM UTC
 © 2026 Triad MLS, Inc. All rights reserved. IDX information is provided exclusively for personal, non-commercial use, and may not be used for any purpose other than to identify prospective properties consumers may be interested in purchasing. Information is deemed reliable but not guaranteed. This site will be monitored for "scraping" and any use of search facilities of data on the site other than by potential buyers/sellers is prohibited. All Sale data is for informational purposes only and
 The data relating to real estate on this web site comes in part from the Internet Data Exchange program of Hive MLS LLC, and is updated as of September 22, 2026 10:16 PM UTC All information is deemed reliable but not guaranteed and should be independently verified. All properties are subject to prior sale, change, or withdrawal. Neither listing broker(s) nor Rinehart Realty Corporation shall be responsible for any typographical errors, misinformation, or misprints, and shall be held totally harmless
