
Address
1270 Glen Cannon Drive, Pisgah Forest, NC
Price
$ 550,000
Property Attributes
- ID#4355988
- TypeSingle Family
- Listing Status Active
- CountyTRANSYLVANIA
- CityPisgah Forest
- AreaTransylvania County
- NeighborhoodGlen Cannon
- Zip28768
- StyleArts and Crafts,Ranch
- Year Built1974
- Price$ 550,000
- Bedrooms3
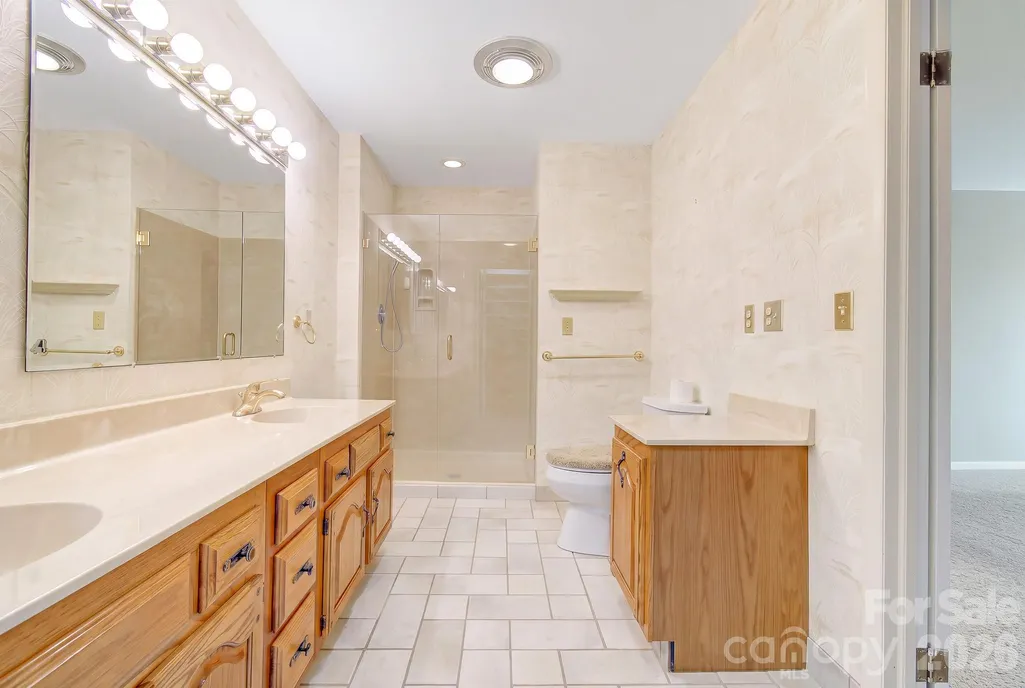
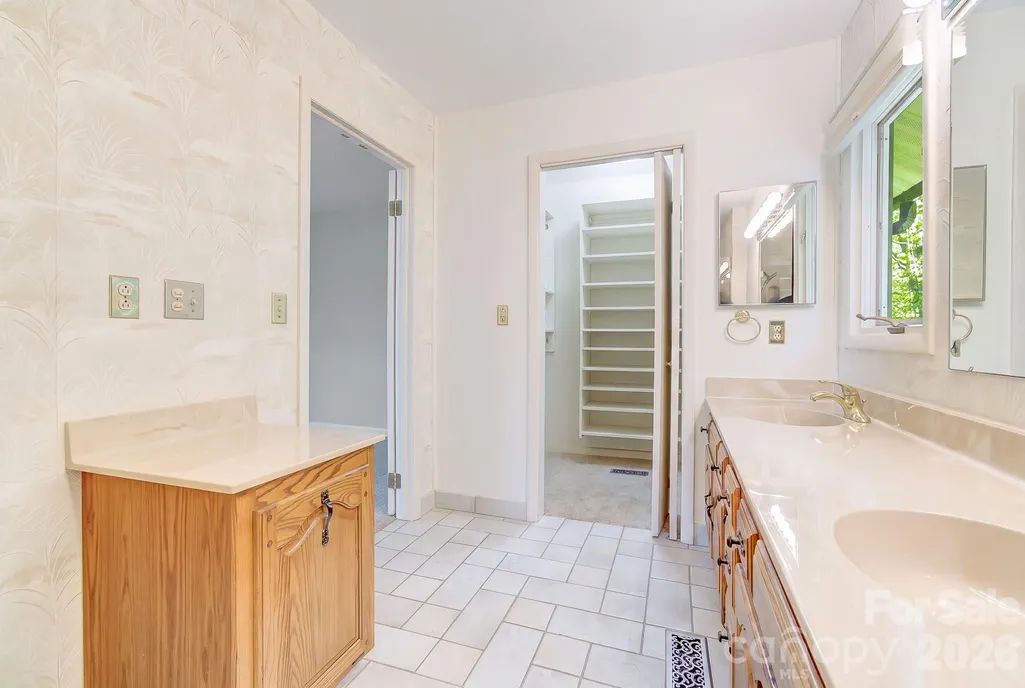
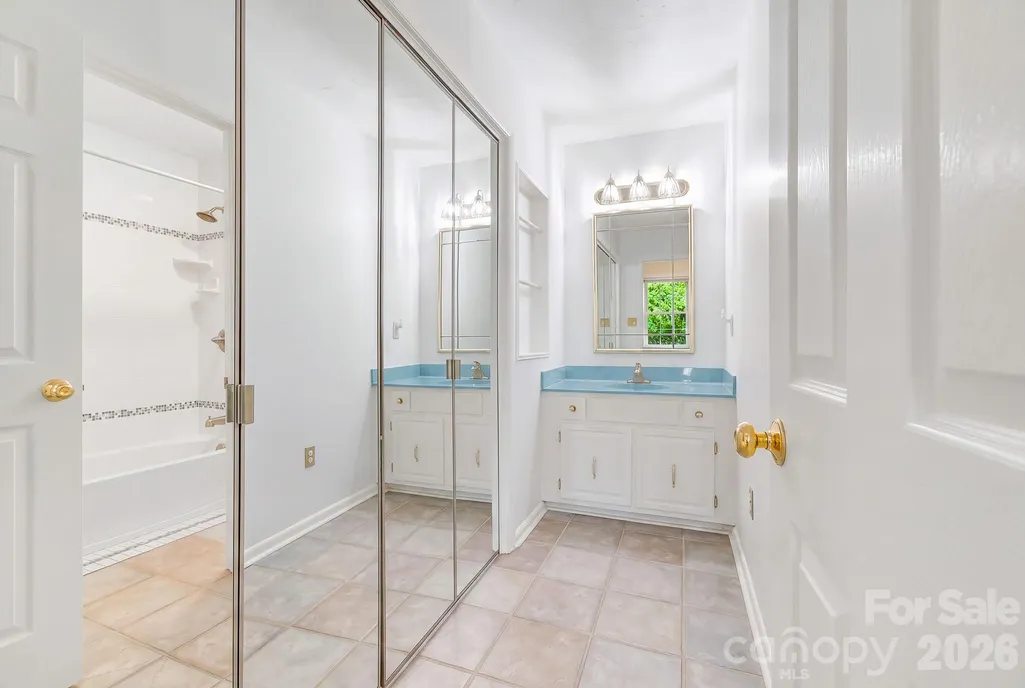
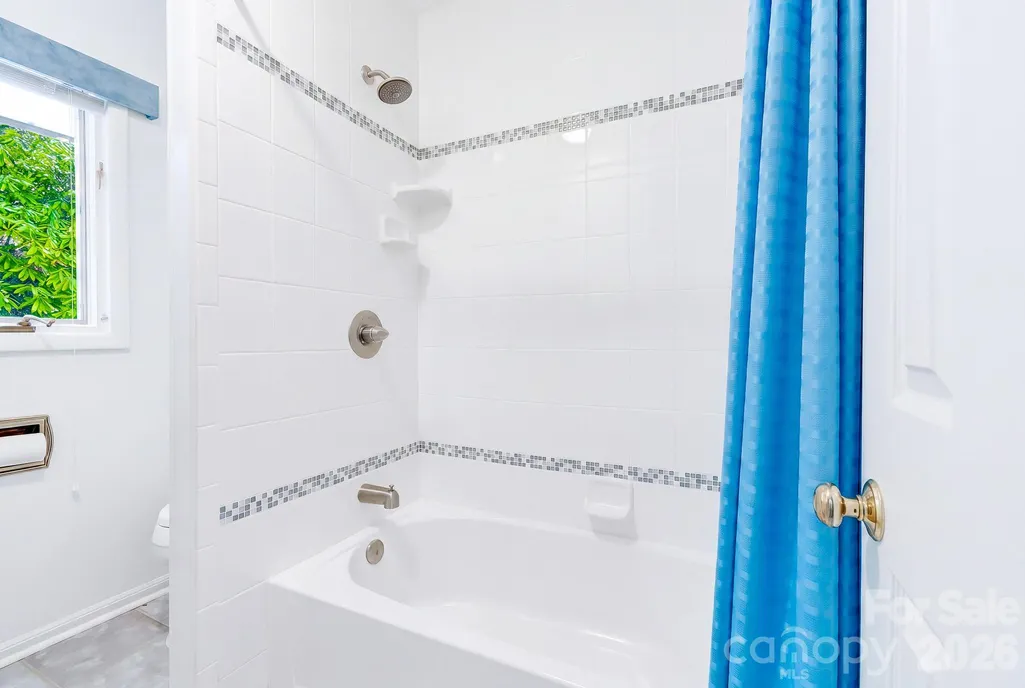
- Full Bathrooms3
- Half Bathrooms0
- Sqr Footage2758
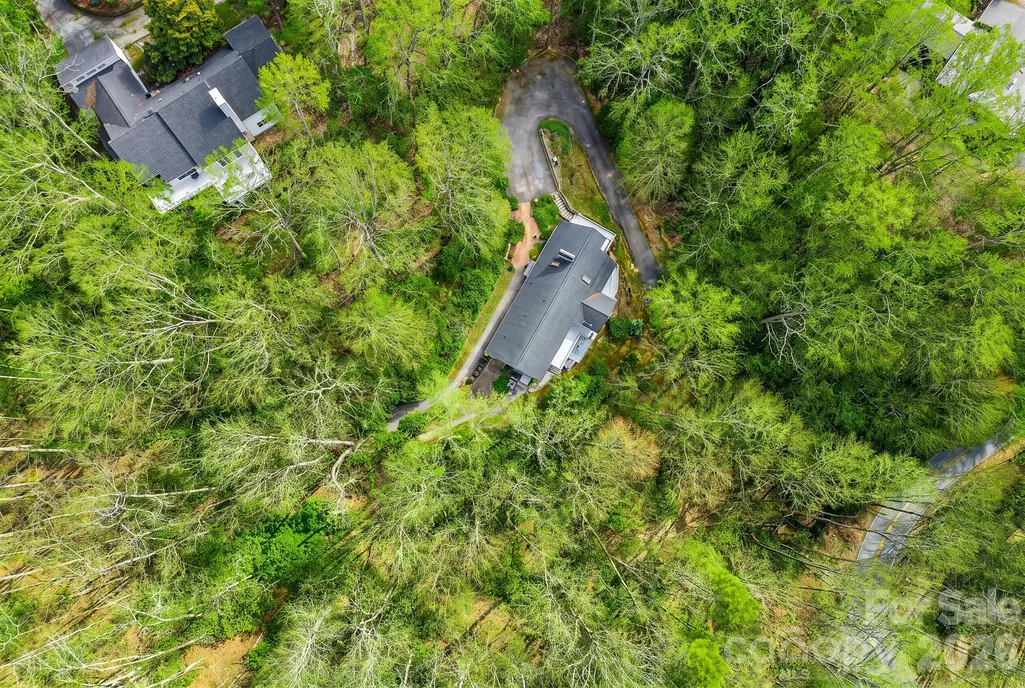
- Lot Size1.67 Acres
Data Source:
Canopy MLS
Property Description
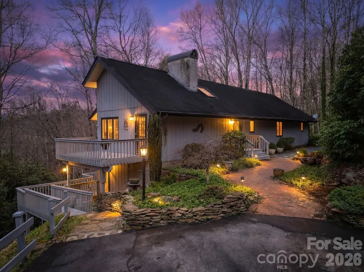
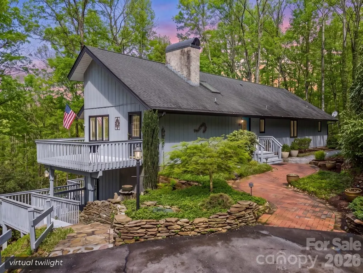
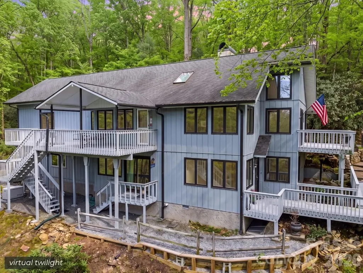
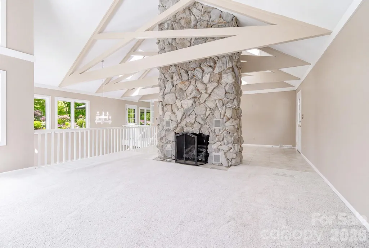
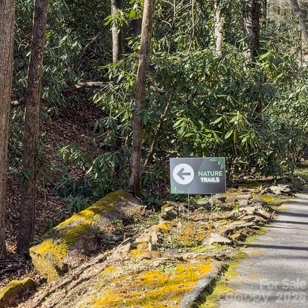
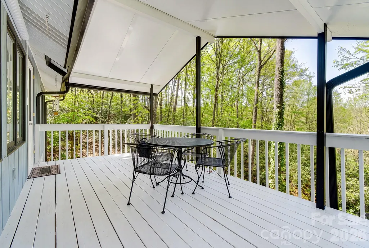
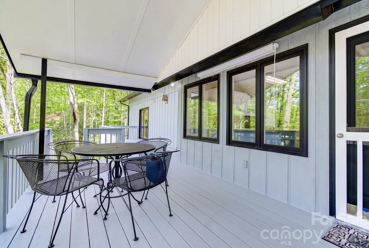
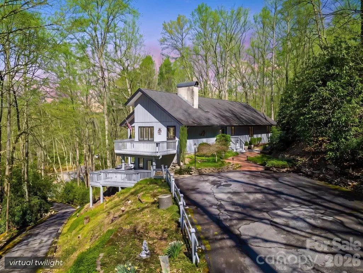
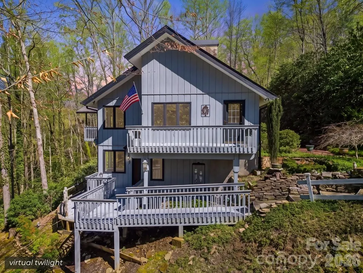
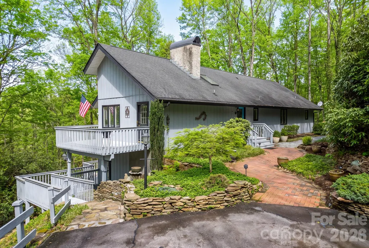
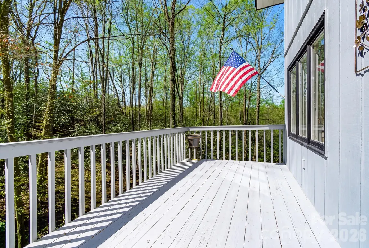
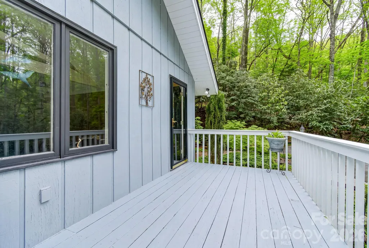
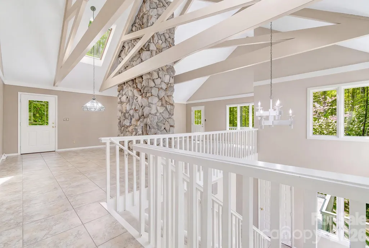
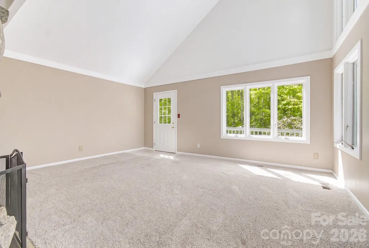
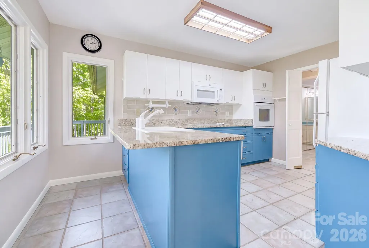
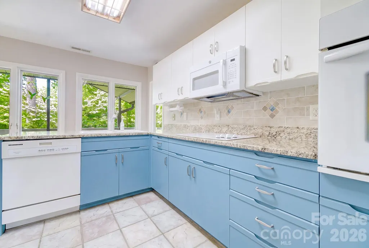
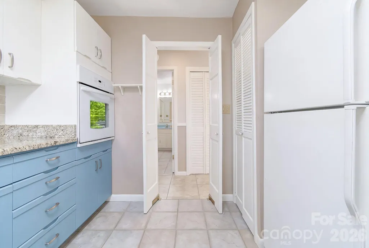
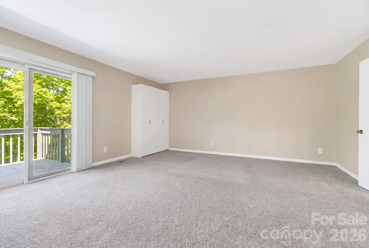
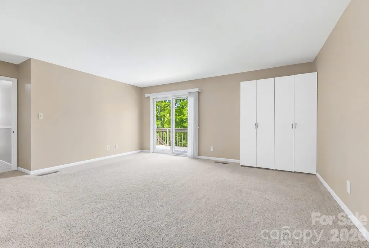
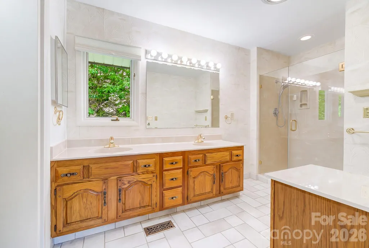
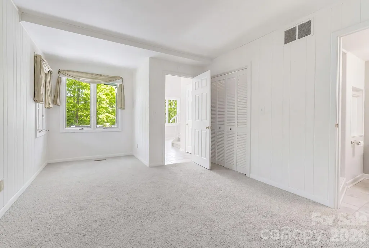
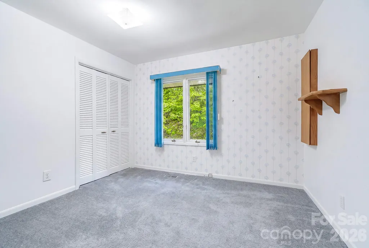
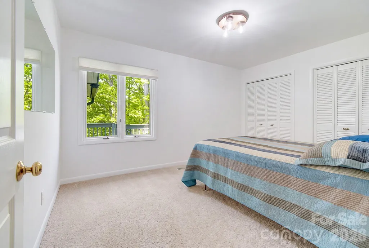
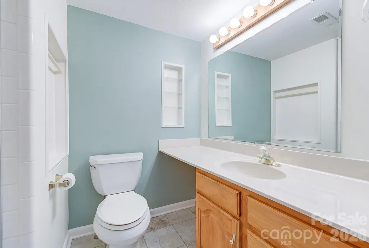
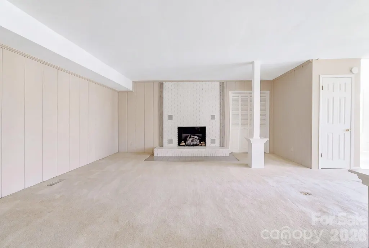
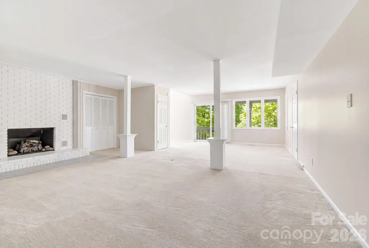
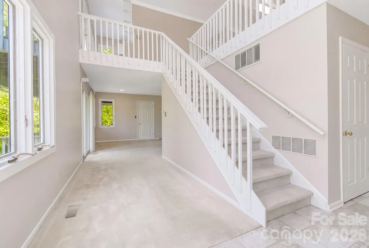
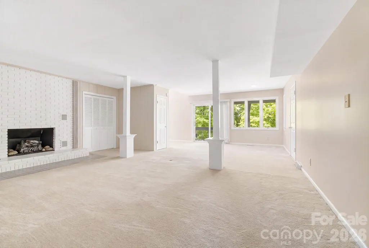
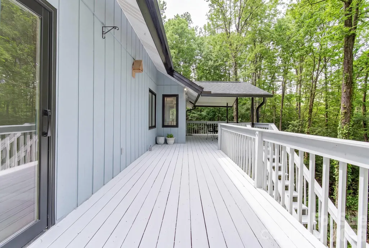
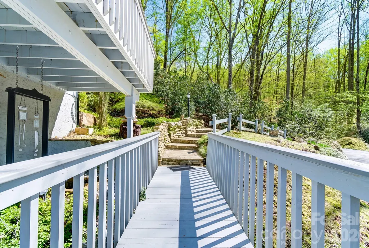
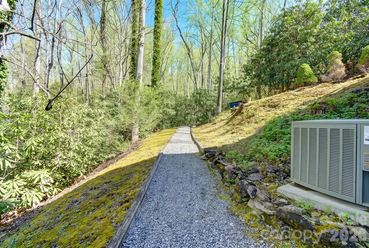
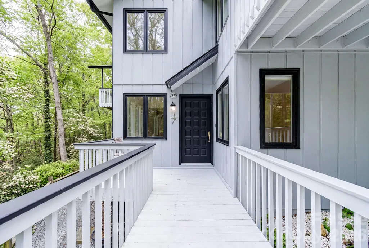
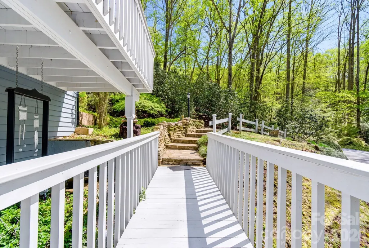
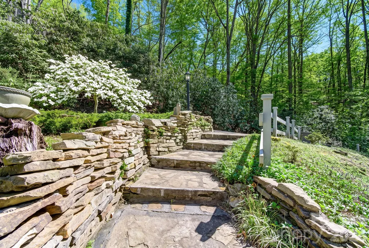
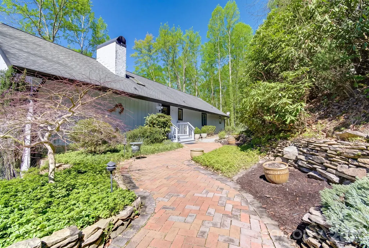
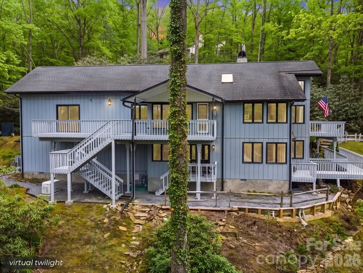
Just minutes from downtown Brevard, this private mountain retreat offers the perfect blend of nature, comfort, and adventure. The setting immediately feels special, quiet, secluded, and connected to nature. Step inside and you're greeted by soaring vaulted ceilings, dramatic exposed beams, and a stunning floor-to-ceiling stone fireplace that anchors the main living space. Large windows bring the outdoors in, filling the home with natural light and forest views in every direction. The spacious layout provides multiple gathering areas while still maintaining a warm, inviting feel. The kitchen features solid surface countertops and ample cabinetry, perfect for everyday living or entertaining. Outside, the experience truly becomes something rare. A network of private nature trails cultivated by the owner winds through the property, leading you across a charming wood bridge on a peaceful creek. Whether it’s a morning walk through your private wooded trails or an evening relaxing on one of the many decks and outdoor spaces, this property offers countless ways to enjoy the peaceful mountain setting. The home also features a backup generator. It's very clear the owner is meticulous with his notes and maintenance items throughout the home. Only 10 minutes from quaint, downtown Brevard and 18 minutes from Dupont State Forest which features biking, hiking, and waterfalls! Don't miss walking the trails on the property where the sign marks them 2/3 way up the drive. Schedule your showing today to find your dream home in the great Glen Cannon Community!
| Elementary School | Middle School | High School |
|---|---|---|
| Pisgah Forest Elementary School | Brevard Middle School | Brevard High School |
| Price History | |
|---|---|
| 3/14/2026 | Listed $575,000 |
| 9/4/2026 | 5$550,000 |
General Features
| Living Area | 2758 |
|---|---|
| Sewer | Septic Installed |
| Heating | Forced Air,Heat Pump,Natural Gas |
| Cooling | Central Air |
| Utilities | Natural Gas |
| Roof | Architectural Shingle |
| Appliances | Dishwasher,Dryer,Electric Cooktop,Microwave,Oven,Refrigerator,Washer |
| HOA Fee | 100 |
| Patio/Porch Features | Balcony,Covered,Deck,Front Porch,Rear Porch |
| Architectural Style | Arts and Crafts,Ranch |
| Construction Materials | Wood |
| Year Built | 1974 |
| View | Mountain(s) |
| Levels | One |
| Property Subtype | Single Family Residence |
| Parcel Number | 8595-89-8597-000 |
| Assoc Fee Paid Per | Annually |
| County | Transylvania |
| New Construction | No |
| Property Type | Residential |
| HOA | Yes |
| Subdivision Name | Glen Cannon |
| Garage Y/N | No |
| Full Baths | 3 |
| Directions | NC-280 W toward Brevard,Continue toword Brevard,left on Ecusta Road,right on Old Hendersonville Hwy,left on Wilson Road,left on Glen Cannon drive to 1270 on the right. |
| High School | Brevard |
| City | Pisgah Forest |
| Association Name | Glen Cannon POA |
| Senior Community Y/N | No |
| Open Parking Spaces | 8 |
| Lot Size Units | Acres |
| Carport Y/N | No |
| Elementary School | Pisgah Forest |
| Middle/Junior High School | Brevard |
| Additional Parcels Y/N | No |
| Virtual Tour | https://youtu.be/VL4purRw7yQ?feature=shared |
| Standard Status | Active |
| CAR_HOASubjectTo | Optional |
| Construction Type | Site Built |
| Restrictions | Deed,Subdivision |
| Tax Assessed Value | 524640 |
| Virtual Tour | https://youtu.be/VL4purRw7yQ?feature=shared |
| Listing Terms | Cash,Conventional,FHA,USDA Loan,VA Loan |
Interior Features
| Interior Amenities | Open Floorplan,Walk-In Closet(s) |
|---|---|
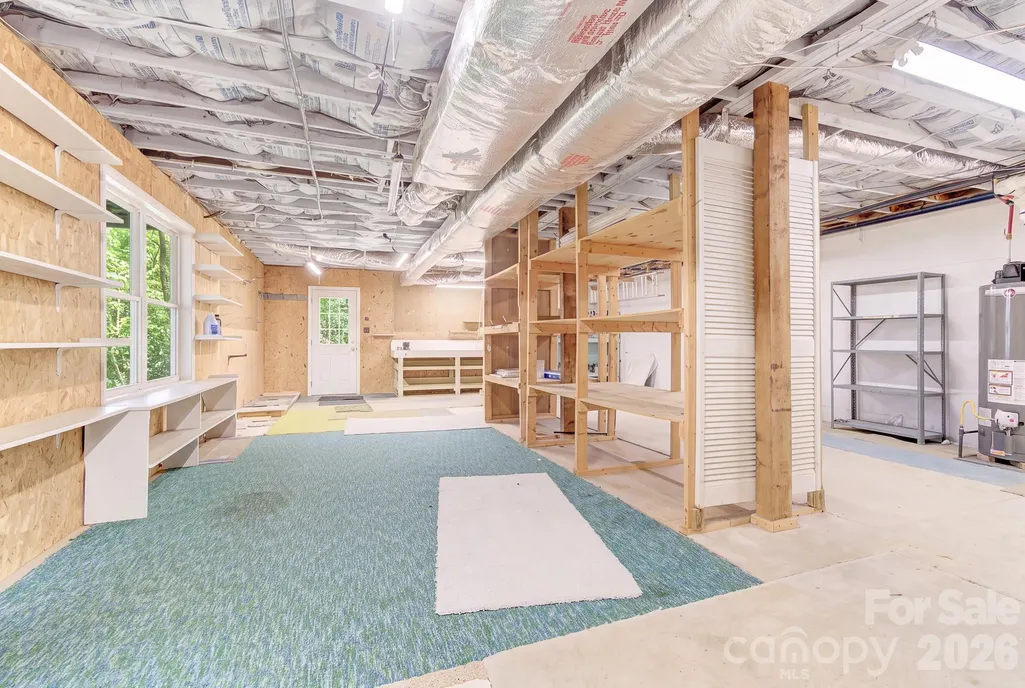
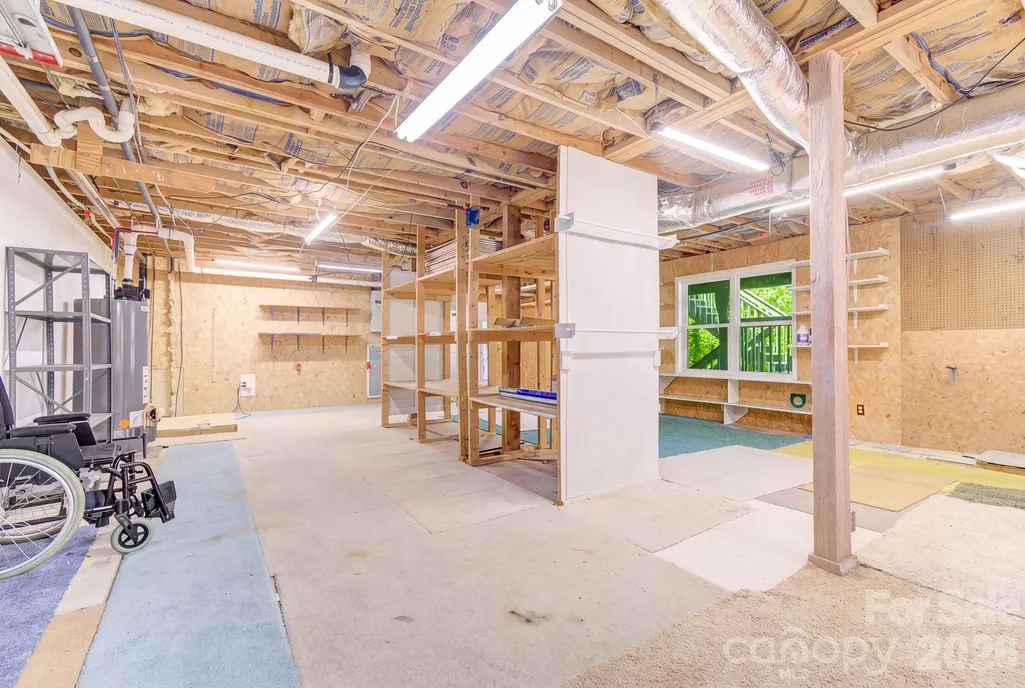
| Basement | Basement Shop,Partially Finished |
| Flooring | Carpet,Tile |
| Fireplace Features | Gas,Living Room,Recreation Room |
| Basement (Y/N) | Yes |
| Window Features | Skylight(s) |
| Fireplace Y/N | Yes |
| Above Grade Finished Area | 1729 |
| Laundry Features | Laundry Closet,Main Level |
| Total Bedrooms | 3 |
| Below Grade Finished Area | 1029 |
| Total Baths | 3 |
| SqFt Main | 1729 |
| Bedroom | 3 |
Exterior Features
| Parking Features | Driveway |
|---|---|
| Lot Features | Rolling Slope,Wooded |
| Water Source | Well |
| Lot Size Area | 1.67 |
| Foundation Details | Basement,Crawl Space |
| Road Surface Type | Asphalt,Paved |
| Door Features | Mirrored Closet Door(s) |
| Other Equipment | Generator |
| Road Responsibility | Publicly Maintained Road |
| Main Level Garage YN | No |
Amenities
- Foreclosure
- Views
- Short Sale
- New Construction
- Adult 55+
- Lease To Own
- No HOA Fees
- Furnished
- Primary On Main
- Air Conditioning
- Seller Finance
- Green
- Fixer Upper
- Horse
- Golf
- Fireplace
- Deck
- Garage
- Basement
- Pool
Property vs Single Family Average in 28768
Price
Year Built
Visits

 Copyright © 2026 of the Coastal Carolinas Association of REALTORS® MLS. This information is deemed reliable, but not guaranteed. Neither the Coastal Carolinas Association of REALTORS®, nor the listing broker, nor their agents or subagents, are responsible for the accuracy of the information. The buyer is responsible for verifying all information. This information is provided by the Coastal Carolinas Association of REALTORS® for use by its members and is not intended for any other purpose. Broker ReciprocitySM information is provided exclusively for consumers' personal, non-commercial use and may not be used for any purpose other than to identify prospective properties consumers may be interested in purchasing.
This data is updated on a daily basis. Some properties which appear for sale on this web site may subsequently have sold and may no longer be available. September 12, 2026 9:34 AM UTC
Copyright © 2026 of the Coastal Carolinas Association of REALTORS® MLS. This information is deemed reliable, but not guaranteed. Neither the Coastal Carolinas Association of REALTORS®, nor the listing broker, nor their agents or subagents, are responsible for the accuracy of the information. The buyer is responsible for verifying all information. This information is provided by the Coastal Carolinas Association of REALTORS® for use by its members and is not intended for any other purpose. Broker ReciprocitySM information is provided exclusively for consumers' personal, non-commercial use and may not be used for any purpose other than to identify prospective properties consumers may be interested in purchasing.
This data is updated on a daily basis. Some properties which appear for sale on this web site may subsequently have sold and may no longer be available. September 12, 2026 9:34 AM UTC
 © 2026 Triad MLS, Inc. All rights reserved. IDX information is provided exclusively for personal, non-commercial use, and may not be used for any purpose other than to identify prospective properties consumers may be interested in purchasing. Information is deemed reliable but not guaranteed. This site will be monitored for "scraping" and any use of search facilities of data on the site other than by potential buyers/sellers is prohibited. All Sale data is for informational purposes only and
 The data relating to real estate on this web site comes in part from the Internet Data Exchange program of Hive MLS LLC, and is updated as of September 12, 2026 9:25 AM UTC All information is deemed reliable but not guaranteed and should be independently verified. All properties are subject to prior sale, change, or withdrawal. Neither listing broker(s) nor Rinehart Realty Corporation shall be responsible for any typographical errors, misinformation, or misprints, and shall be held totally harmless
