
Address
15 Sourwood Lane, Fletcher, NC
Price
$ 1,670,000
Property Attributes
- ID#4360555
- TypeSingle Family
- Listing Status Active
- CountyBUNCOMBE
- CityFletcher
- AreaBuncombe County
- NeighborhoodRavenwood Estates
- Zip28732
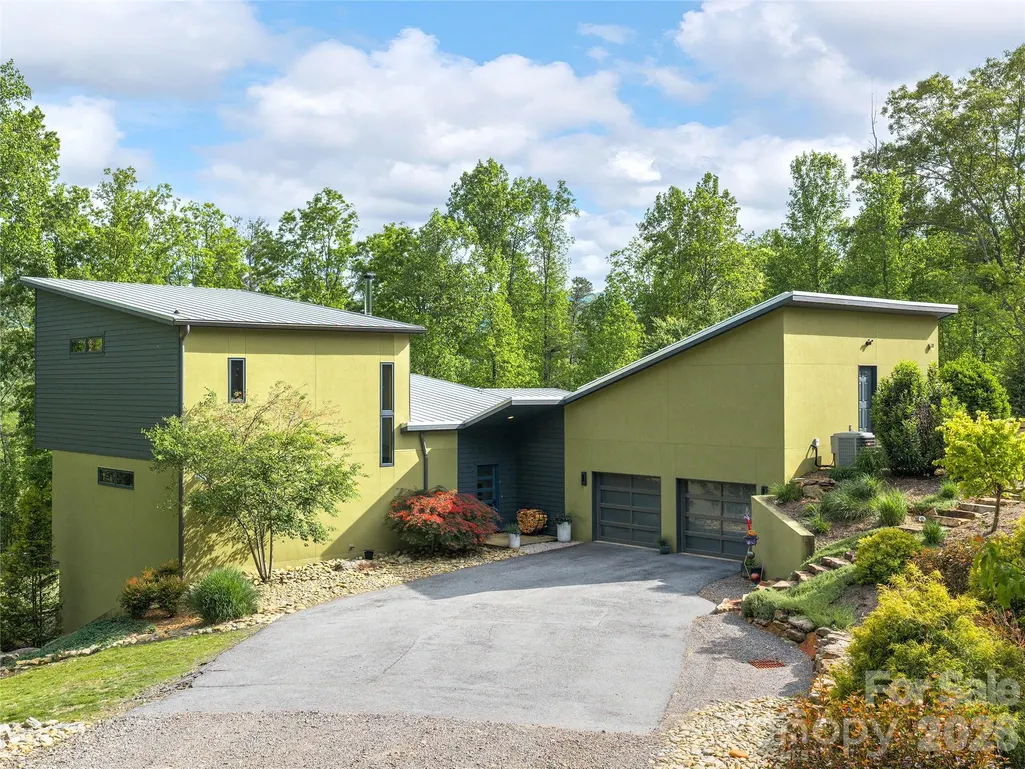
- StyleContemporary,Modern
- Year Built2016
- Price$ 1,670,000
- Bedrooms4
- Full Bathrooms3
- Half Bathrooms1
- Sqr Footage3554
- Lot Size2.04 Acres
Data Source:
Canopy MLS
Property Description
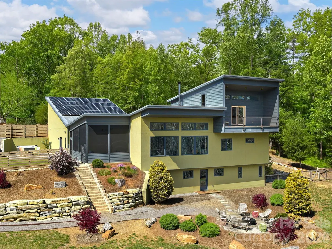
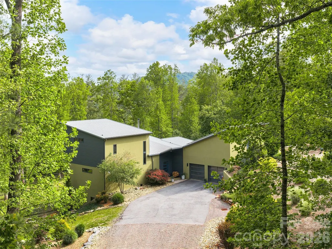
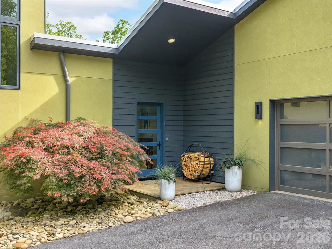
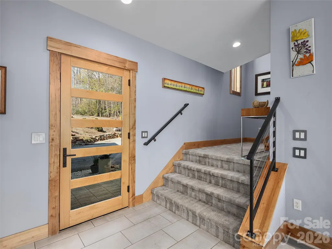
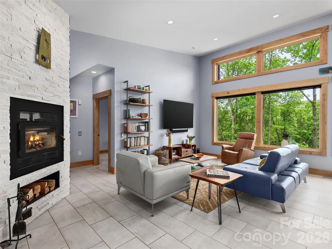
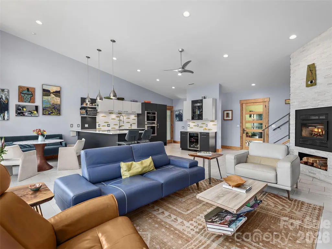
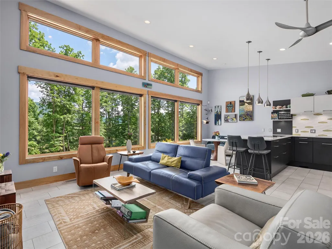
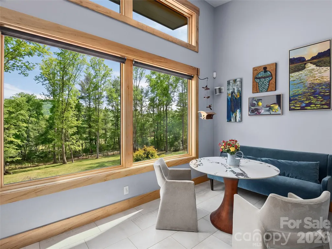
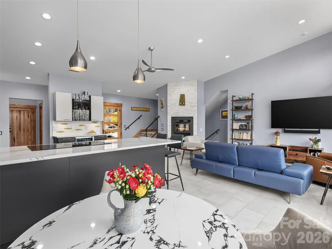
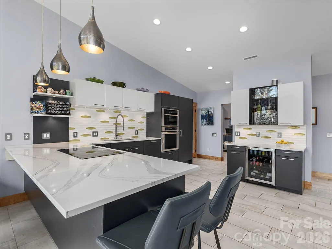
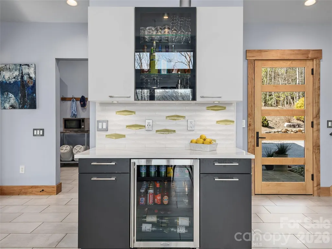
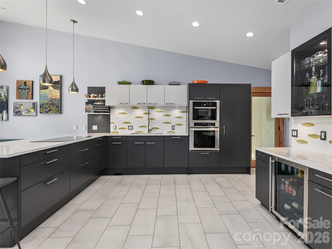
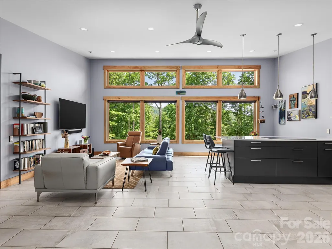
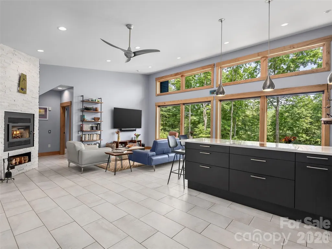
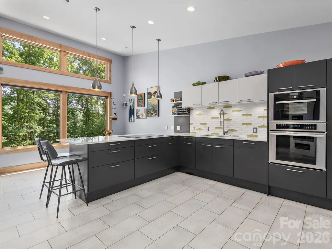
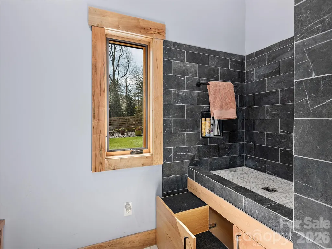
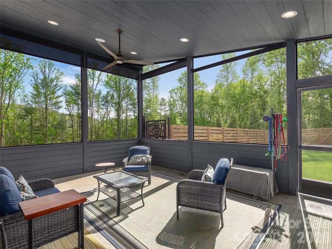
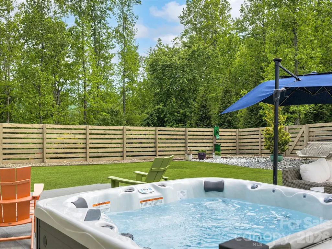
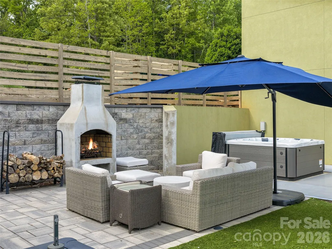
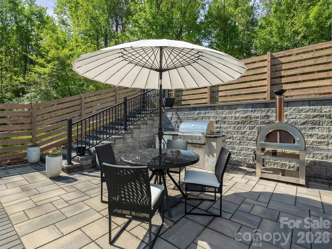
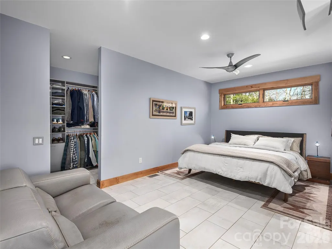
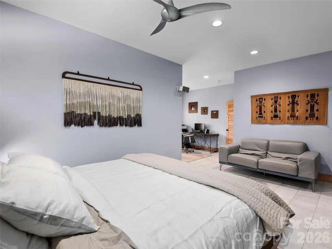
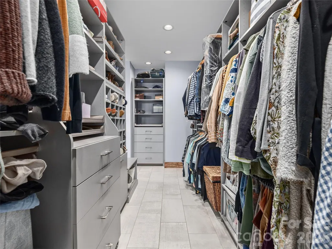
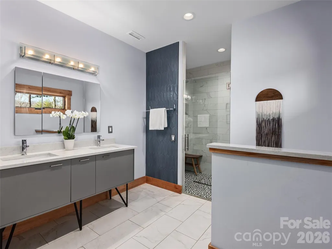
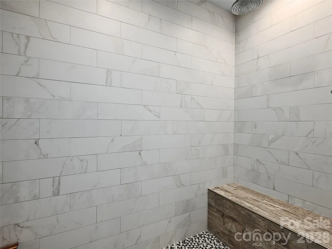
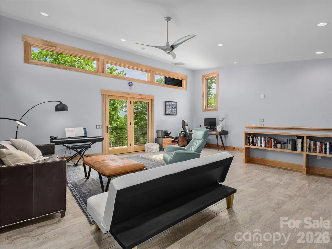
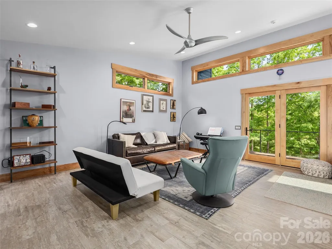
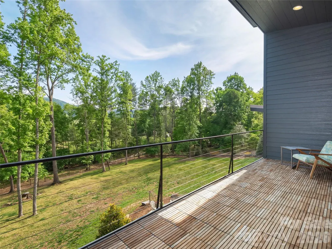
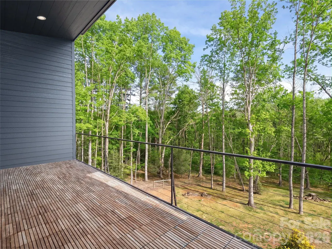
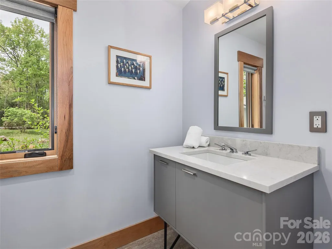
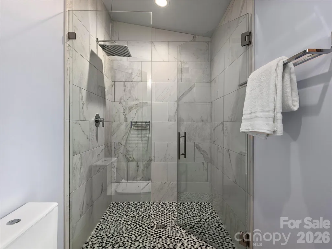
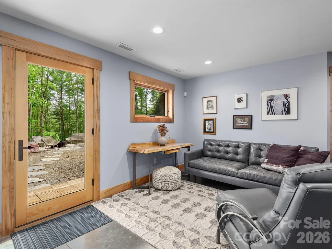
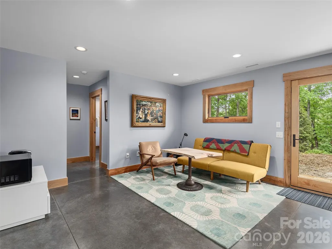
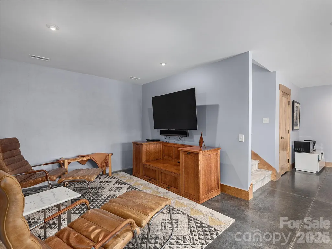
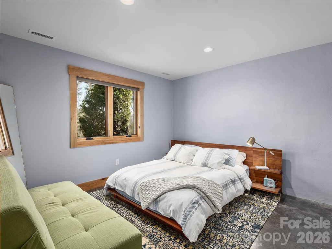
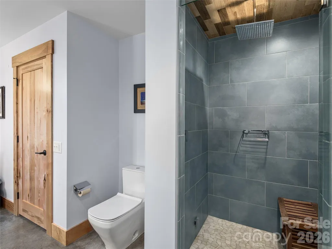
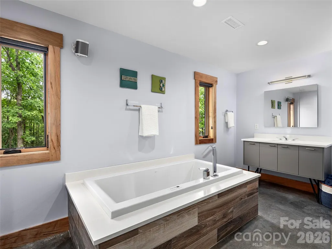
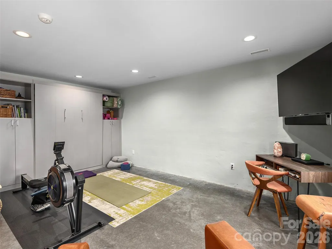
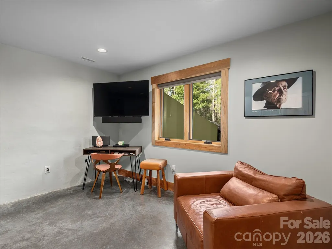
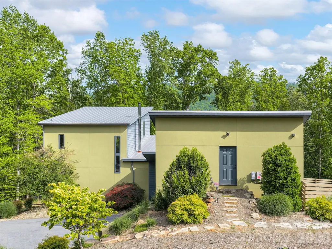
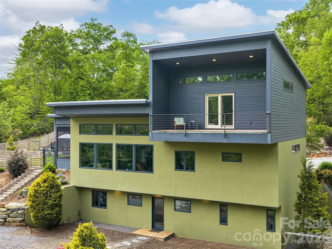
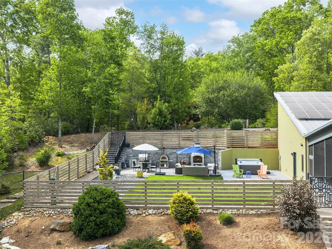
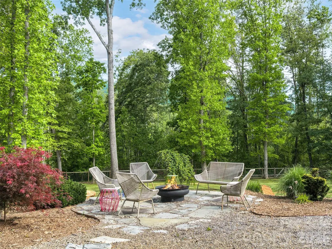
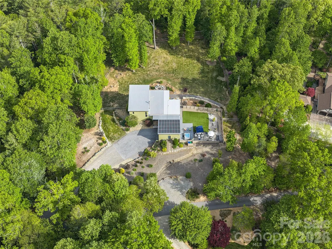
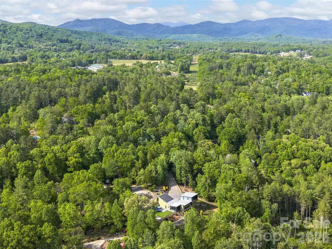
Some homes are built - this one was crafted with intention. Nestled in the pristine beauty of Asheville's historic Cane Creek Valley, this solar-powered architectural gem is unlike anything currently on the market: a seamless fusion of sustainability and genuine luxury that beckons the discerning buyer. Soaring ceilings, custom lighting, and stunning maple woodwork set the tone, while the chef's kitchen, complete with SieMatic German cabinetry, Thermador induction cooktop, steam and convection ovens, makes cooking feel like an event. The main level primary suite features a luxurious bath with double Hansgrohe rain showers and a spacious walk-in closet. A private ensuite loft with an Ipe balcony gives guests a world their own. On the terrace level, a versatile family room, TV room, and two bedrooms (one with Murphy bed) share a bathroom with a BainUltra airjet tub and a MrSteam shower. Outside, the private, gentle lot is immersed in nature with custom paver patios, hot tub, built-in fireplace, and pizza oven - the perfect backdrop to casual entertaining. Thirty-two solar panels, battery backup, triple-pane Kolbe windows, Sonos, Lutron, & Cat6. This home doesn't just look like the future, it runs like it. Five miles to Whole Foods, twelve miles to downtown Asheville. A lifetime away from ordinary.
| Elementary School | Middle School | High School |
|---|---|---|
| Fairview Elementary School | Cane Creek Middle School | AC Reynolds High School |
| Price History | |
|---|---|
| 3/23/2026 | Listed $1,999,995 |
| 3/24/2026 | 1$1,995,000 |
| 4/20/2026 | 6$1,895,000 |
| 6/1/2026 | 3$1,845,000 |
| 7/27/2026 | 9$1,695,000 |
| 8/19/2026 | 2$1,670,000 |
General Features
| Living Area | 3554 |
|---|---|
| Sewer | Private Sewer |
| Heating | Passive Solar,Zoned |
| Cooling | Heat Pump,Zoned |
| Utilities | Electricity Connected,Underground Power Lines,Underground Utilities |
| Roof | Metal |
| Appliances | Bar Fridge,Dishwasher,Disposal,Electric Cooktop,Electric Oven,Microwave,Refrigerator,Solar Hot Water,Wall Oven,Washer/Dryer |
| HOA Fee | 150 |
| Garage Spaces | 2 |
| Patio/Porch Features | Balcony,Covered,Deck,Patio,Screened,Side Porch |
| Architectural Style | Contemporary,Modern |
| Security Features | Carbon Monoxide Detector(s),Smoke Detector(s) |
| Construction Materials | Fiber Cement |
| Year Built | 2016 |
| View | Mountain(s),Water,Year Round |
| Levels | One and One Half |
| Property Subtype | Single Family Residence |
| Parcel Number | 967416488700000 |
| Accessibility | Door Width 32 Inches or More |
| Assoc Fee Paid Per | Annually |
| County | Buncombe |
| New Construction | No |
| Property Type | Residential |
| HOA | Yes |
| Subdivision Name | Ravenwood Estates |
| Garage Y/N | Yes |
| Green Sustainability | Photovoltaic - Solar Power,Xeriscaping Drought Resist. Plnts |
| Full Baths | 3 |
| Directions | I-26 to Exit 33,then East on Long Shoals Road,Left of Hendersonville Rd,Right on Mills Gap Rd,Left on Concord Rd,then a sharp right on Old Concord Rd,Left on Ravenwood Dr. Continue straight to Sourw |
| High School | AC Reynolds |
| City | Fletcher |
| Association Name | Keith Yager,Vice President |
| Senior Community Y/N | No |
| Lot Size Units | Acres |
| Carport Y/N | No |
| Elementary School | Fairview |
| Middle/Junior High School | Cane Creek |
| Additional Parcels Y/N | No |
| Virtual Tour | https://youtu.be/ZDf-JvjY3gw |
| Standard Status | Active |
| CAR_HOASubjectTo | Required |
| Construction Type | Site Built |
| Restrictions | Architectural Review |
| Tax Assessed Value | 1174900 |
| Virtual Tour | https://youtu.be/ZDf-JvjY3gw |
| Listing Terms | Cash,Conventional |
Interior Features
| Interior Amenities | Breakfast Bar,Built-in Features,Garden Tub,Hot Tub,Open Floorplan,Pantry,Split Bedroom,Walk-In Closet(s) |
|---|---|
| Basement | Daylight,Exterior Entry,Full,Interior Entry,Walk-Out Access,Walk-Up Access |
| Fireplace Features | Great Room,Outside,Wood Burning |
| Basement (Y/N) | Yes |
| Window Features | Insulated Window(s) |
| Fireplace Y/N | Yes |
| Above Grade Finished Area | 3554 |
| Half Baths | 1 |
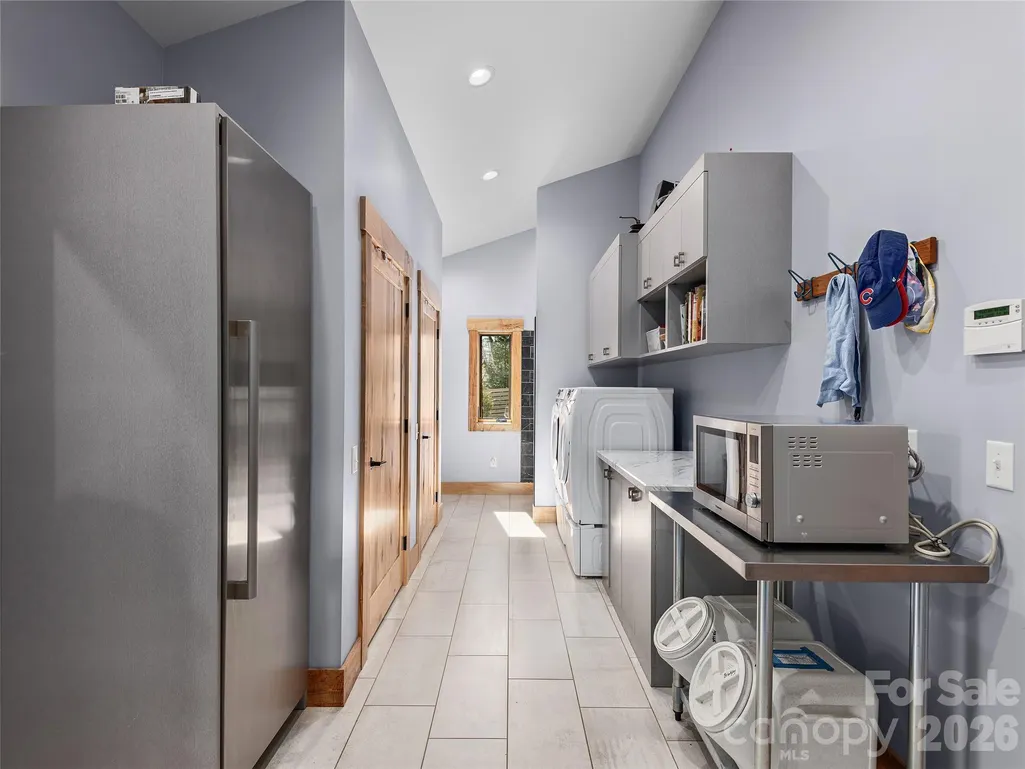
| Laundry Features | Laundry Room,Main Level |
| Total Bedrooms | 4 |
| Total Baths | 4 |
| SqFt Main | 1692 |
| SqFt Garage | 629 |
| SqFt Upper | 639 |
| Bedroom | 1 |
Exterior Features
| Exterior Amenities | Fire Pit,Hot Tub,Gas Grill |
|---|---|
| Fencing | Back Yard,Full,Privacy |
| Parking Features | Driveway,Attached Garage,Garage Faces Side |
| Lot Features | Cul-De-Sac,Level,Private,Sloped,Views |
| Water Source | Well |
| Lot Size Area | 2.04 |
| Foundation Details | Basement |
| Road Surface Type | Gravel,Paved |
| Door Features | Insulated Door(s) |
| Road Responsibility | Publicly Maintained Road |
| Main Level Garage YN | Yes |
Amenities
- Foreclosure
- Views
- Short Sale
- New Construction
- Adult 55+
- Lease To Own
- No HOA Fees
- Furnished
- Primary On Main
- Air Conditioning
- Seller Finance
- Green
- Fixer Upper
- Horse
- Golf
- Fireplace
- Deck
- Garage
- Basement
- Pool
Property vs Single Family Average in 28732
Price
Year Built
Visits


 Copyright © 2026 of the Coastal Carolinas Association of REALTORS® MLS. This information is deemed reliable, but not guaranteed. Neither the Coastal Carolinas Association of REALTORS®, nor the listing broker, nor their agents or subagents, are responsible for the accuracy of the information. The buyer is responsible for verifying all information. This information is provided by the Coastal Carolinas Association of REALTORS® for use by its members and is not intended for any other purpose. Broker ReciprocitySM information is provided exclusively for consumers' personal, non-commercial use and may not be used for any purpose other than to identify prospective properties consumers may be interested in purchasing.
This data is updated on a daily basis. Some properties which appear for sale on this web site may subsequently have sold and may no longer be available. September 24, 2026 10:49 PM UTC
Copyright © 2026 of the Coastal Carolinas Association of REALTORS® MLS. This information is deemed reliable, but not guaranteed. Neither the Coastal Carolinas Association of REALTORS®, nor the listing broker, nor their agents or subagents, are responsible for the accuracy of the information. The buyer is responsible for verifying all information. This information is provided by the Coastal Carolinas Association of REALTORS® for use by its members and is not intended for any other purpose. Broker ReciprocitySM information is provided exclusively for consumers' personal, non-commercial use and may not be used for any purpose other than to identify prospective properties consumers may be interested in purchasing.
This data is updated on a daily basis. Some properties which appear for sale on this web site may subsequently have sold and may no longer be available. September 24, 2026 10:49 PM UTC
 The data relating to real estate on this web site comes in part from the Internet Data Exchange program of Hive MLS LLC, and is updated as of September 24, 2026 10:32 PM UTC All information is deemed reliable but not guaranteed and should be independently verified. All properties are subject to prior sale, change, or withdrawal. Neither listing broker(s) nor Rinehart Realty Corporation shall be responsible for any typographical errors, misinformation, or misprints, and shall be held totally harmless
