
Address
402 Rugby Road, Salisbury, NC
Price
$ 599,900
Property Attributes
- ID#4361717
- TypeSingle Family
- Listing Status Active
- CountyROWAN
- CitySalisbury
- AreaRowan County
- NeighborhoodCountry Club Hills
- Zip28144
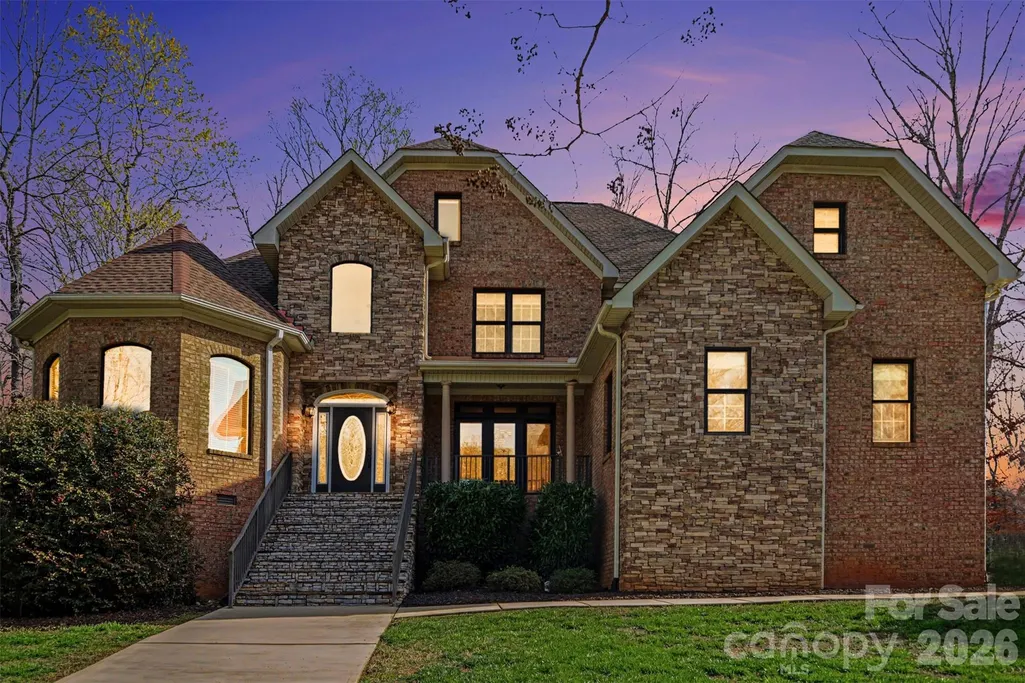
- StyleTransitional
- Year Built2006
- Price$ 599,900
- Bedrooms4
- Full Bathrooms3
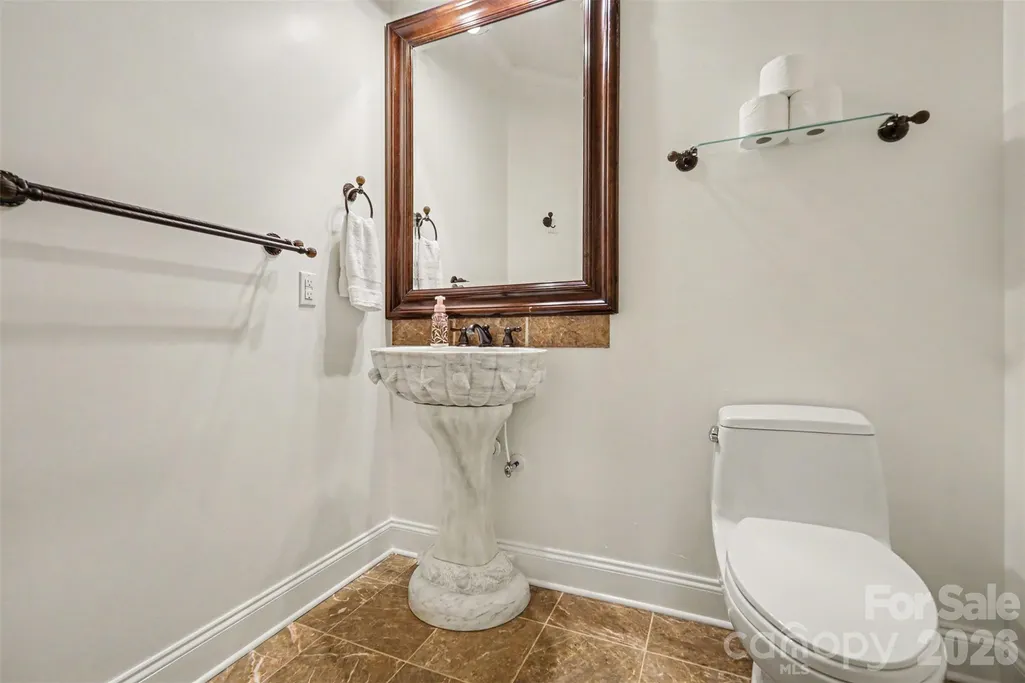
- Half Bathrooms1
- Sqr Footage3494
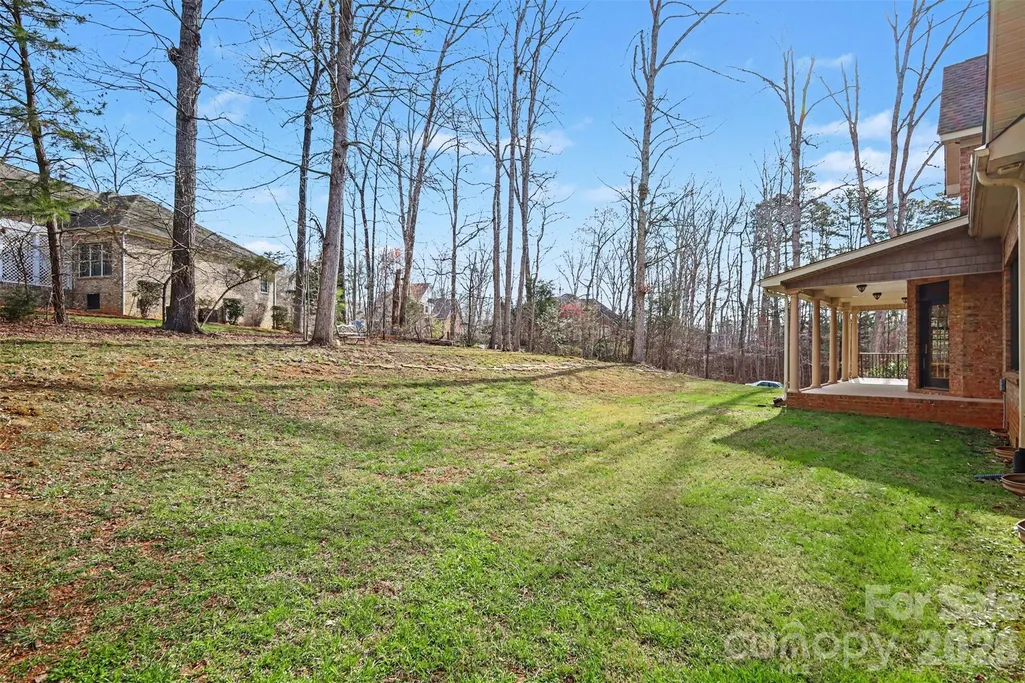
- Lot Size0.55 Acres
Data Source:
Canopy MLS
Property Description
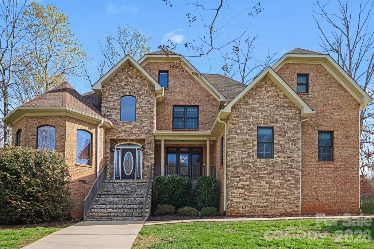
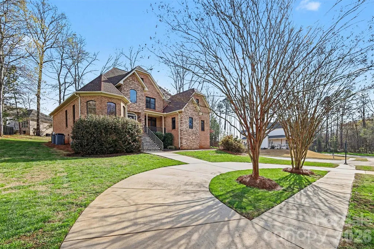
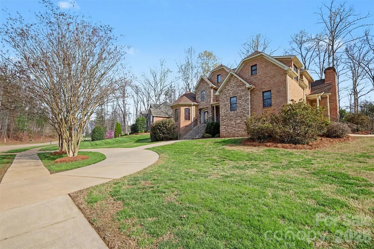
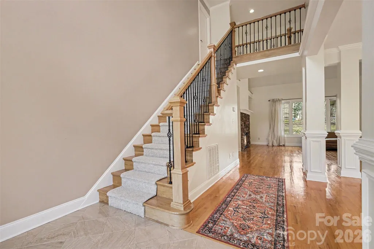
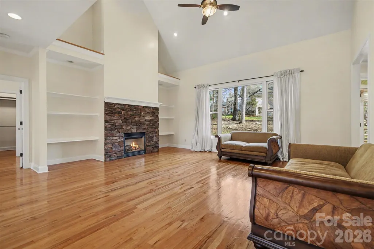
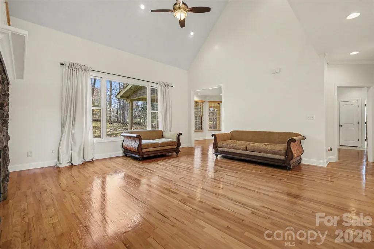
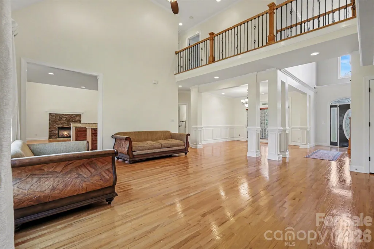
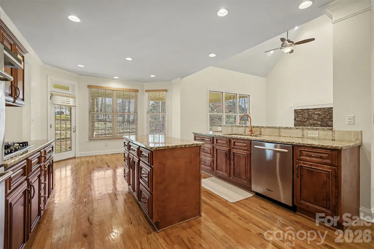
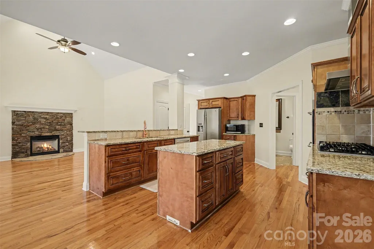
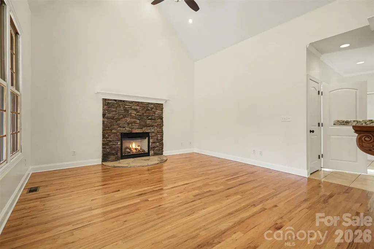
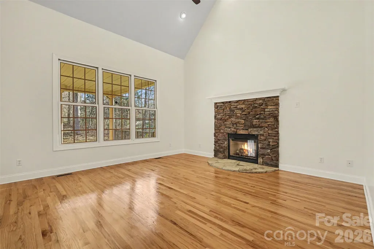
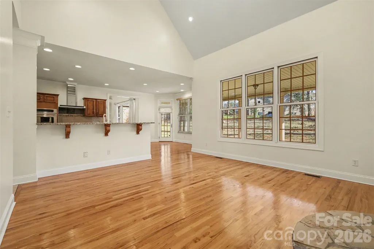
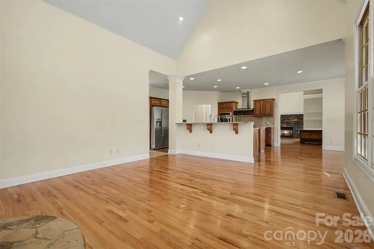
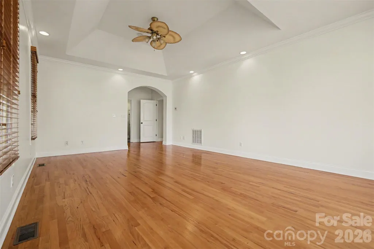
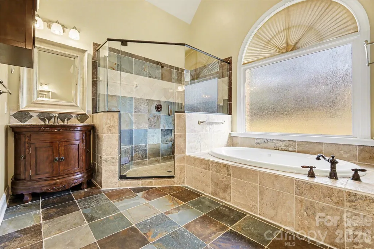
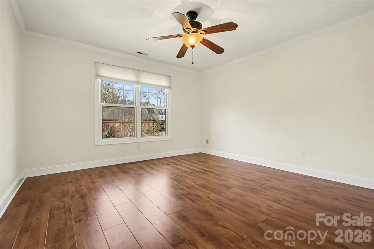
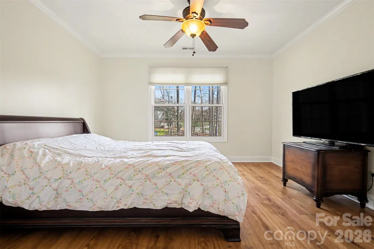
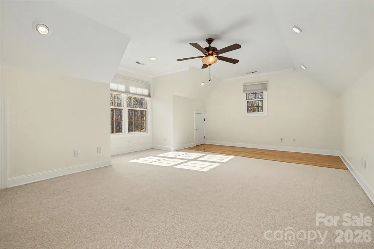
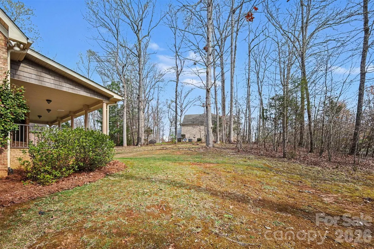
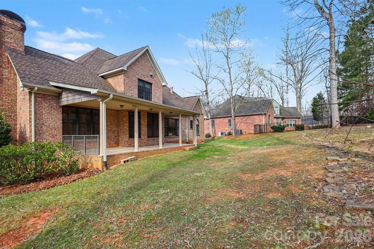
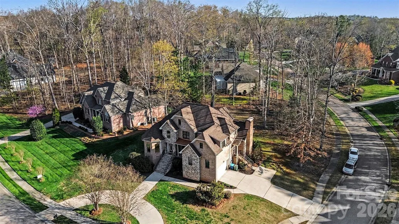
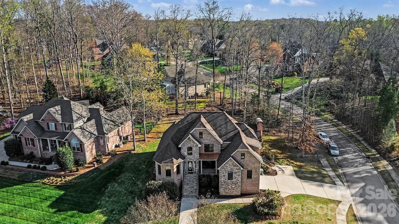
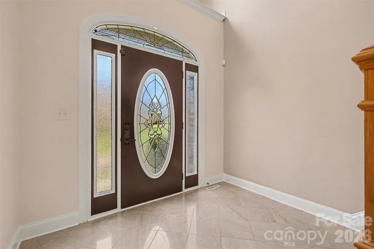
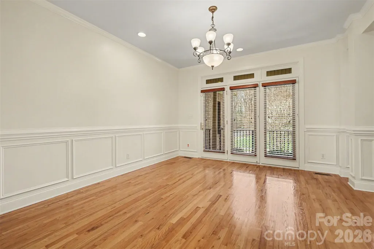
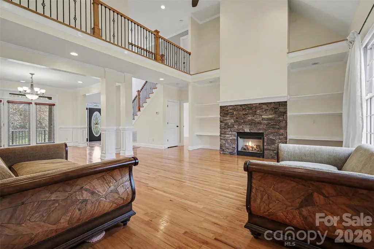
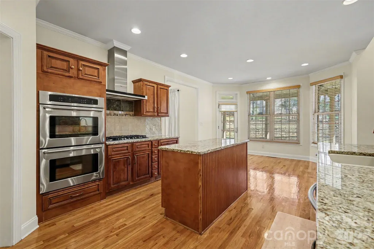
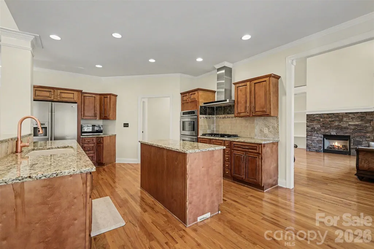
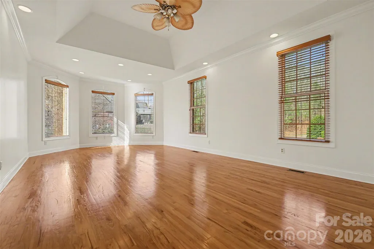
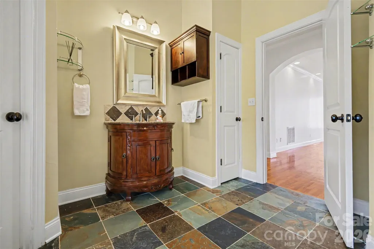
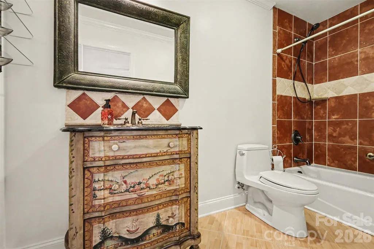
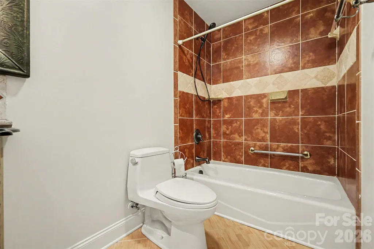
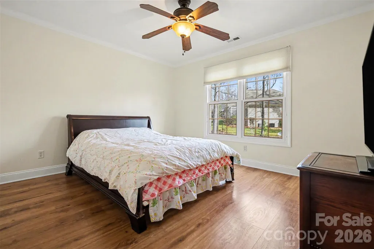
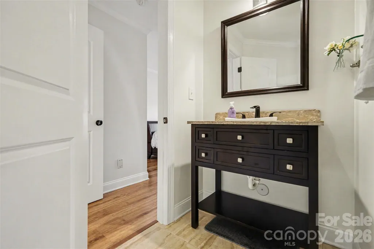
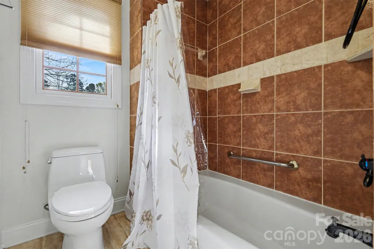
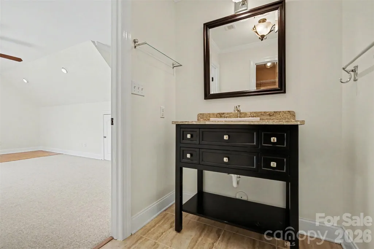
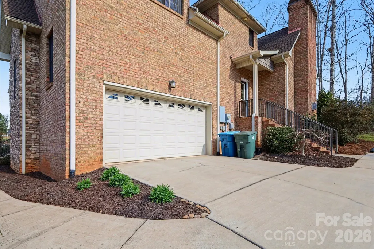
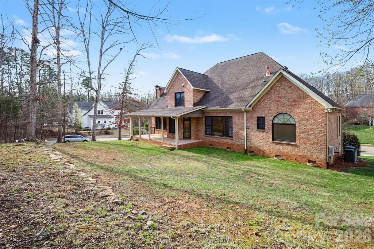
Exquisite Luxury in Country Club Hills experience elegance and superior craftsmanship in this custom-built, full-brick and stone accent residence located in the highly desirable Country Club Hills subdivision. From the grand two-story open foyer with marble flooring to the soaring vaulted ceilings, every detail of this home exudes quality with a gourmet chef's kitchen equipped with a five-burner gas cook-top, double oven, and high-end stainless steel appliances. Features solid wood cabinetry, a center island, and a spacious pantry. The great room is an inviting space centered around a classic fireplace, perfect for entertaining. Family room is a cozy retreat featuring a second fireplace flanked by beautiful custom built-in shelving. The primary retreat is a sprawling bedroom featuring a dedicated sitting area and a spa-like luxury en suite which includes a brand-new glass accent wall and a relaxing Jacuzzi tub. *Tankless Water Heater* Generously sized secondary bedrooms, including a convenient Jack & Jill bathroom layout. also, new paint. The indoor-outdoor flow is seamless with elegant french doors lead from the dining room to a large screened porch, offering a seamless transition for al fresco dining and morning coffee. *Central vacuum, Jacuzzi tub, 2 Fire place are sold as current condition. No known problem.***NEW HVAC on First Floor 6/23/2026.***
| Elementary School | Middle School | High School |
|---|---|---|
| Unspecified Elementary School | Unspecified Middle School | Salisbury High School |
| Price History | |
|---|---|
| 3/26/2026 | Listed $667,000 |
| 6/17/2026 | 3$649,000 |
| 8/28/2026 | 8$599,900 |
General Features
| Living Area | 3494 |
|---|---|
| Sewer | Public Sewer |
| Heating | Heat Pump |
| Cooling | Central Air |
| Utilities | Cable Available,Electricity Connected,Natural Gas |
| Roof | Composition |
| Appliances | Convection Oven,Dishwasher,Disposal,Double Oven,Gas Oven,Gas Range,Gas Water Heater,Microwave |
| HOA Fee | 65 |
| Garage Spaces | 2 |
| Patio/Porch Features | Rear Porch,Screened |
| Architectural Style | Transitional |
| Security Features | Smoke Detector(s) |
| Construction Materials | Brick Full,Stone |
| Year Built | 2006 |
| Levels | Two |
| Property Subtype | Single Family Residence |
| Parcel Number | 325H015 |
| Waterfront Features | None |
| Assoc Fee Paid Per | Annually |
| County | Rowan |
| New Construction | No |
| Property Type | Residential |
| HOA | Yes |
| Subdivision Name | Country Club Hills |
| Garage Y/N | Yes |
| Full Baths | 3 |
| High School | Salisbury |
| City | Salisbury |
| Association Name | Wallace Realty |
| Senior Community Y/N | No |
| Lot Size Units | Acres |
| Carport Y/N | No |
| Elementary School | Unspecified |
| Middle/Junior High School | Unspecified |
| Additional Parcels Y/N | No |
| Standard Status | Active |
| CAR_HOASubjectTo | Required |
| Construction Type | Site Built |
| Restrictions | Architectural Review |
| Tax Assessed Value | 493945 |
| Listing Terms | Cash,Conventional |
Interior Features
| Interior Amenities | Attic Stairs Pulldown |
|---|---|
| Flooring | Carpet,Tile,Wood |
| Fireplace Features | Gas,Gas Log,Great Room,Living Room |
| Basement (Y/N) | No |
| Window Features | Insulated Window(s) |
| Fireplace Y/N | Yes |
| Above Grade Finished Area | 3494 |
| Half Baths | 1 |
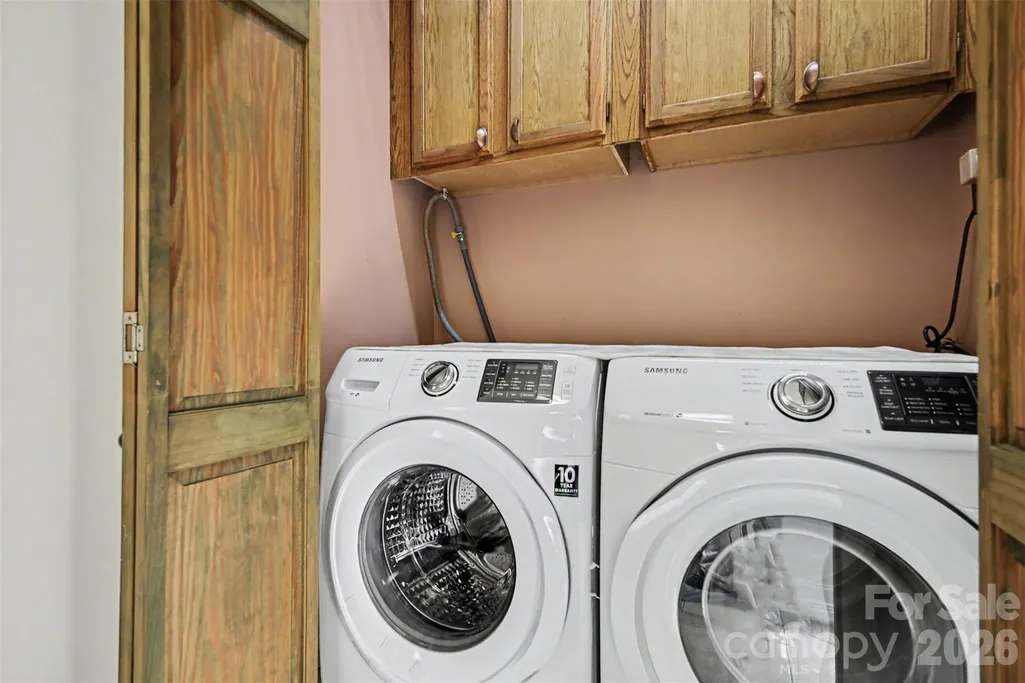
| Laundry Features | Utility Room |
| Total Bedrooms | 4 |
| Total Baths | 4 |
| SqFt Main | 2296 |
| SqFt Upper | 1198 |
| Bedroom | 1 |
Exterior Features
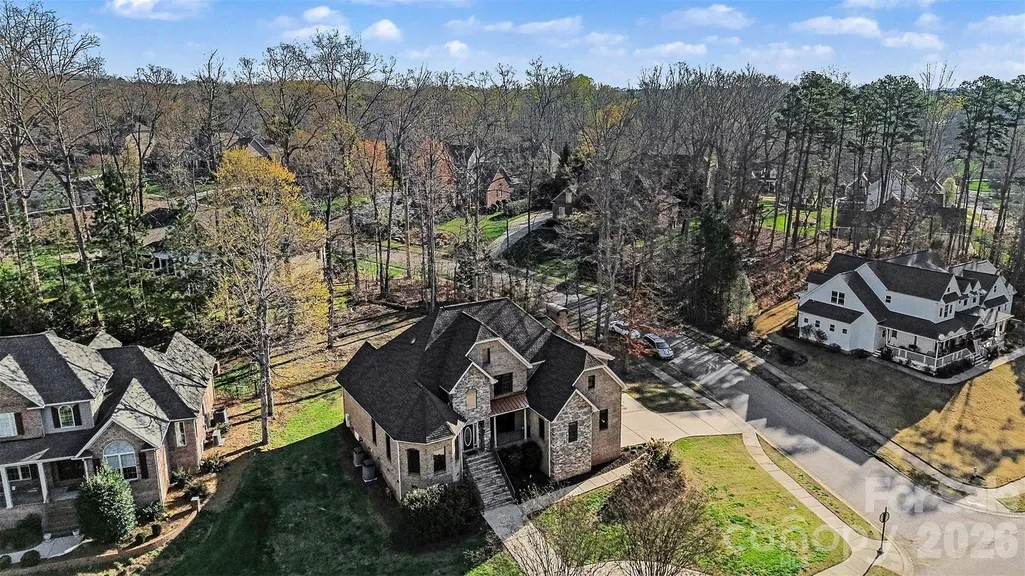
| Parking Features | Circular Driveway,Driveway,Attached Garage,Garage Faces Side |
|---|---|
| Lot Features | Corner Lot,Wooded |
| Water Source | City |
| Lot Size Area | 0.55 |
| Foundation Details | Crawl Space |
| Road Surface Type | Concrete,Paved |
| Door Features | Insulated Door(s) |
| Road Responsibility | Publicly Maintained Road |
| Main Level Garage YN | Yes |
Amenities
- Foreclosure
- Views
- Short Sale
- New Construction
- Adult 55+
- Lease To Own
- No HOA Fees
- Furnished
- Primary On Main
- Air Conditioning
- Seller Finance
- Green
- Fixer Upper
- Horse
- Golf
- Fireplace
- Deck
- Garage
- Basement
- Pool
Property vs Single Family Average in 28144
Price
Year Built
Visits


 Copyright © 2026 of the Coastal Carolinas Association of REALTORS® MLS. This information is deemed reliable, but not guaranteed. Neither the Coastal Carolinas Association of REALTORS®, nor the listing broker, nor their agents or subagents, are responsible for the accuracy of the information. The buyer is responsible for verifying all information. This information is provided by the Coastal Carolinas Association of REALTORS® for use by its members and is not intended for any other purpose. Broker ReciprocitySM information is provided exclusively for consumers' personal, non-commercial use and may not be used for any purpose other than to identify prospective properties consumers may be interested in purchasing.
This data is updated on a daily basis. Some properties which appear for sale on this web site may subsequently have sold and may no longer be available. September 23, 2026 10:49 PM UTC
Copyright © 2026 of the Coastal Carolinas Association of REALTORS® MLS. This information is deemed reliable, but not guaranteed. Neither the Coastal Carolinas Association of REALTORS®, nor the listing broker, nor their agents or subagents, are responsible for the accuracy of the information. The buyer is responsible for verifying all information. This information is provided by the Coastal Carolinas Association of REALTORS® for use by its members and is not intended for any other purpose. Broker ReciprocitySM information is provided exclusively for consumers' personal, non-commercial use and may not be used for any purpose other than to identify prospective properties consumers may be interested in purchasing.
This data is updated on a daily basis. Some properties which appear for sale on this web site may subsequently have sold and may no longer be available. September 23, 2026 10:49 PM UTC
 The data relating to real estate on this web site comes in part from the Internet Data Exchange program of Hive MLS LLC, and is updated as of September 23, 2026 10:21 PM UTC All information is deemed reliable but not guaranteed and should be independently verified. All properties are subject to prior sale, change, or withdrawal. Neither listing broker(s) nor Rinehart Realty Corporation shall be responsible for any typographical errors, misinformation, or misprints, and shall be held totally harmless
