
Address
2203 Swiss Pine Lake Drive, Spruce Pine, NC
Price
$ 399,000
Property Attributes
- ID#4362111
- TypeSingle Family
- Listing Status Active
- CountyMITCHELL
- CitySpruce Pine
- AreaMitchell County
- NeighborhoodTall Pine Ridge
- Zip28777
- StyleRanch
- Year Built1967
- Price$ 399,000
- Bedrooms3
- Full Bathrooms2
- Half Bathrooms0
- Sqr Footage1737
- Lot Size0.35 Acres
Data Source:
Canopy MLS
Property Description
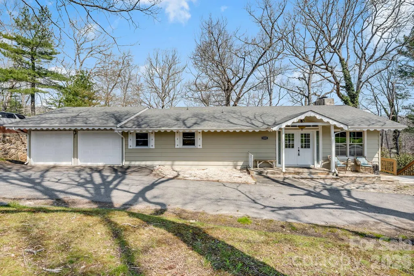
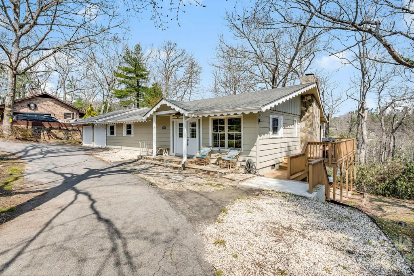
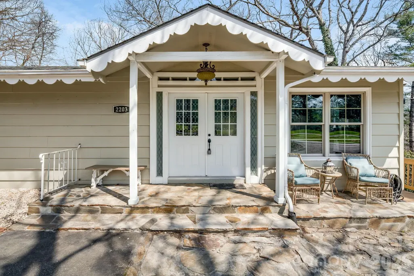
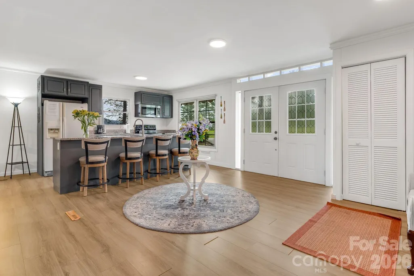
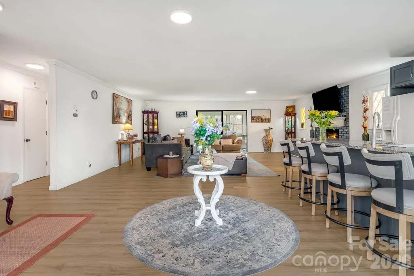
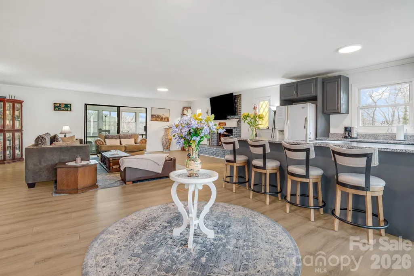
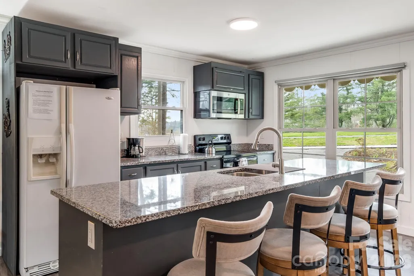
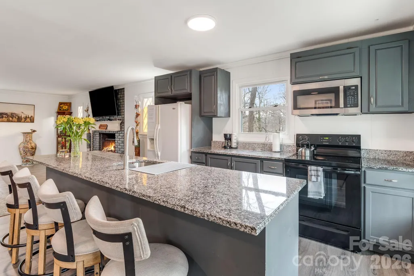
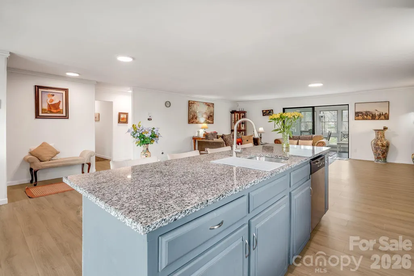
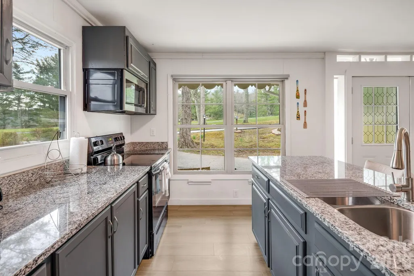
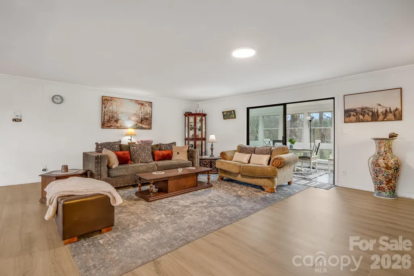
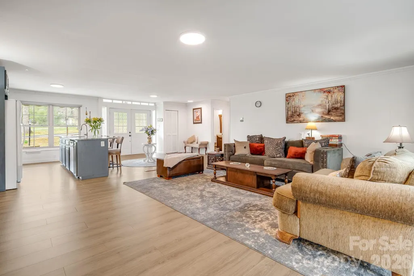
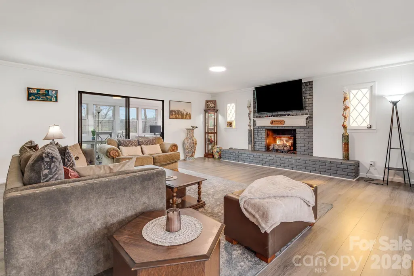
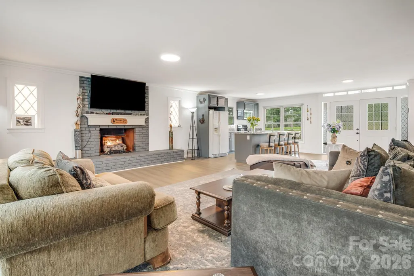
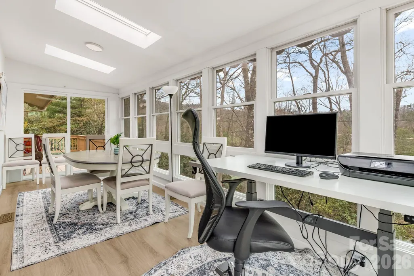
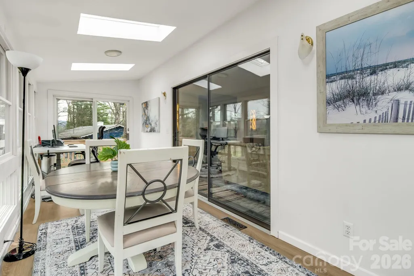
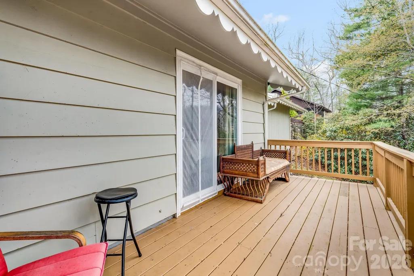
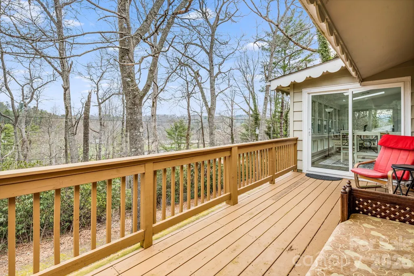
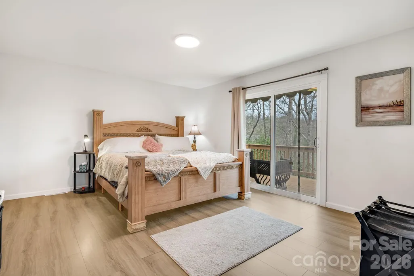
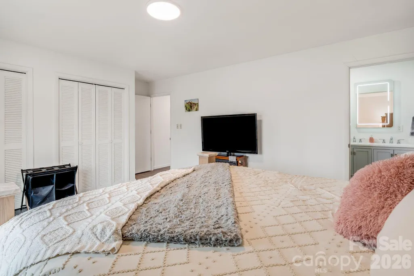
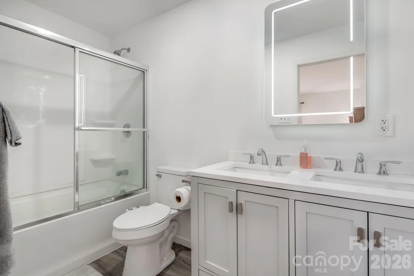
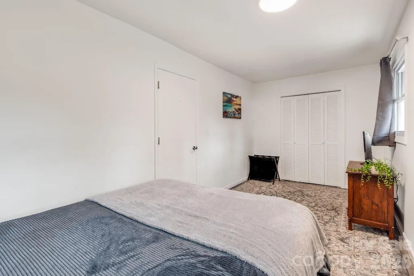
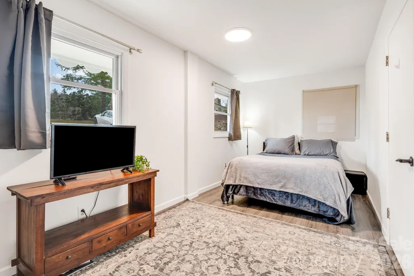
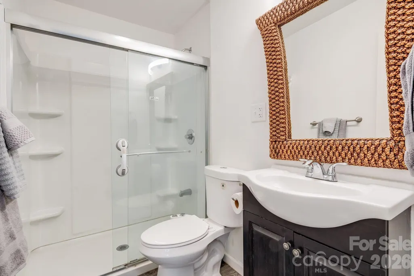
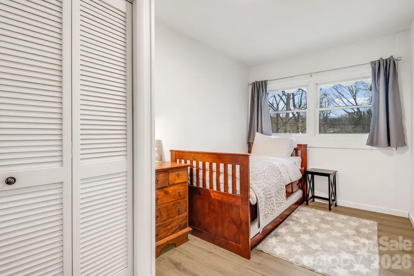
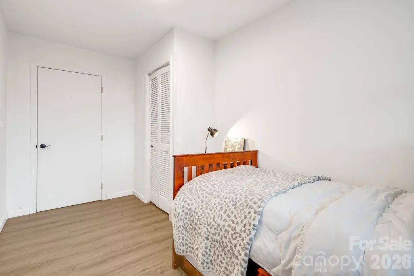
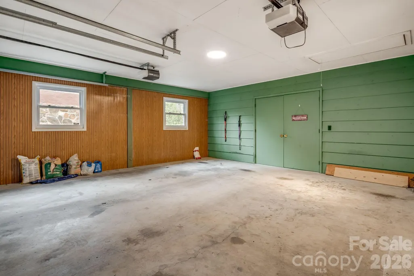
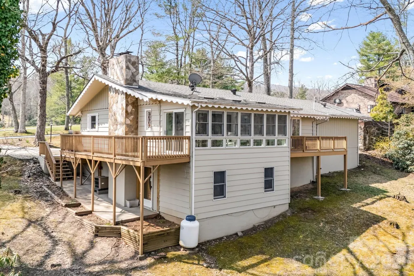
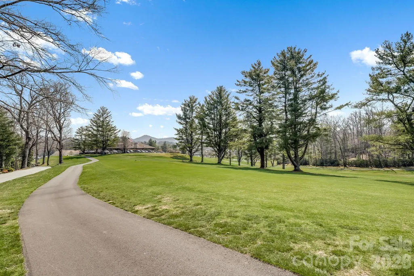
Set along the Grassy Creek Golf Course, this thoughtfully updated home combines mountain views, comfortable living, and an unbeatable location just minutes from downtown Spruce Pine. Whether you're looking for a full-time residence, a weekend escape, or an established investment property, this home offers the flexibility to fit your goals. Renovated in 2023–2024, the interior features updated flooring, a spacious primary suite with its own private deck, and an inviting living room anchored by a propane fireplace. The four season sunroom brings in abundant natural light and provides additional living space to enjoy throughout the year. The single level floor plan offers two additional bedrooms, a second full bath, and an attached two car garage. Outside, you'll enjoy expansive golf course and mountain views with easy access to one of the area's favorite courses. The location puts you less than five minutes from downtown Spruce Pine and under ten minutes from the Blue Ridge Parkway, making it easy to enjoy local restaurants, shopping, hiking, and everything the High Country has to offer.
| Elementary School | Middle School | High School |
|---|---|---|
| Deyton Elementary School | Harris Middle School | Mitchell High School |
| Price History | |
|---|---|
| 4/22/2026 | Listed $425,000 |
| 6/12/2026 | 4$410,000 |
| 8/4/2026 | 3$399,000 |
General Features
| Living Area | 1737 |
|---|---|
| Sewer | Septic Installed |
| Heating | Oil |
| Cooling | Heat Pump |
| Utilities | Propane |
| Roof | Composition |
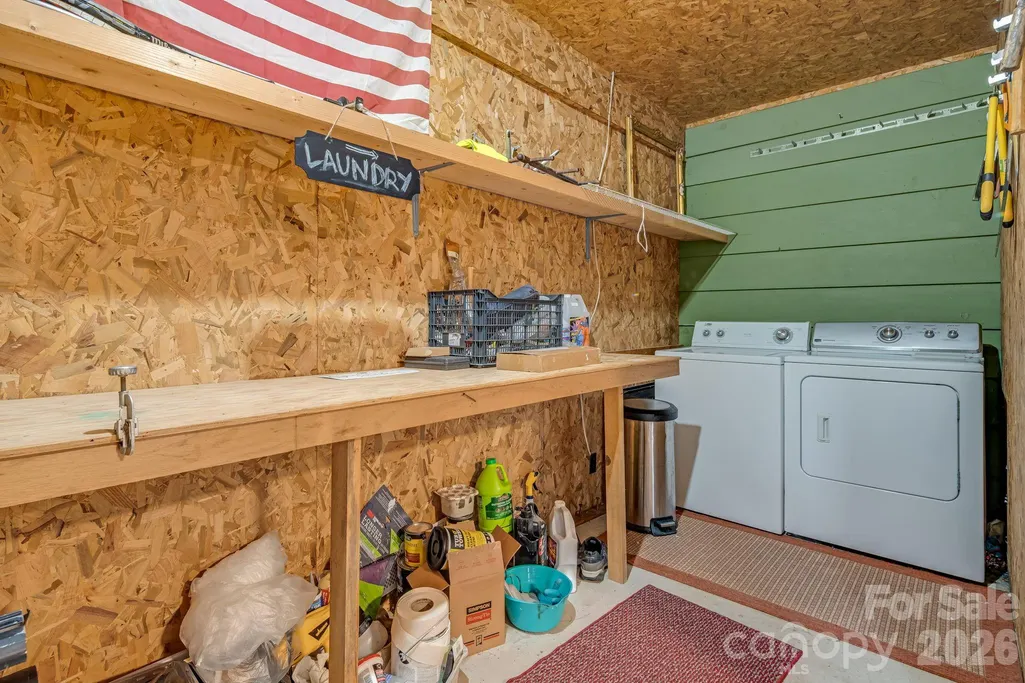
| Appliances | Dishwasher,Electric Range,Microwave,Refrigerator,Washer/Dryer |
| HOA Fee | 375 |
| Garage Spaces | 2 |
| Patio/Porch Features | Awning(s),Deck,Rear Porch,Side Porch |
| Architectural Style | Ranch |
| Construction Materials | Hardboard Siding |
| Year Built | 1967 |
| View | Golf Course,Long Range,Mountain(s),Water,Winter |
| Levels | One |
| Property Subtype | Single Family Residence |
| Parcel Number | 0799-03-04-4100 |
| Assoc Fee Paid Per | Annually |
| County | Mitchell |
| New Construction | No |
| Property Type | Residential |
| HOA | Yes |
| Subdivision Name | Tall Pine Ridge |
| Garage Y/N | Yes |
| Full Baths | 2 |
| High School | Mitchell |
| City | Spruce Pine |
| Association Name | Tall Pine Ridge POA |
| Senior Community Y/N | No |
| Lot Size Units | Acres |
| Carport Y/N | No |
| Elementary School | Deyton |
| Middle/Junior High School | Harris |
| Additional Parcels Y/N | No |
| Standard Status | Active |
| CAR_HOASubjectTo | Required |
| Construction Type | Site Built |
| Tax Assessed Value | 201000 |
| Listing Terms | Cash,Conventional,FHA,USDA Loan,VA Loan |
Interior Features
| Interior Amenities | Cable Prewire,Kitchen Island,Walk-In Closet(s) |
|---|---|
| Basement | Exterior Entry |
| Flooring | Tile,Vinyl |
| Fireplace Features | Living Room,Propane |
| Basement (Y/N) | Yes |
| Window Features | Skylight(s),Window Treatments |
| Fireplace Y/N | Yes |
| Above Grade Finished Area | 1737 |
| Laundry Features | In Garage |
| Total Bedrooms | 3 |
| Total Baths | 2 |
| SqFt Main | 1737 |
| Bedroom | 3 |
Exterior Features
| Parking Features | Circular Driveway,Attached Garage |
|---|---|
| Lot Features | Cleared,On Golf Course,Rolling Slope,Views,Other - See Remarks |
| Water Source | City |
| Lot Size Area | 0.35 |
| Foundation Details | Basement |
| Road Surface Type | Asphalt,Paved |
| Door Features | Sliding Doors |
| Other Equipment | Fuel Tank - Leased,Fuel Tank - Owned,Network Ready |
| Road Responsibility | Private Maintained Road |
| Main Level Garage YN | Yes |
Amenities
- Foreclosure
- Views
- Short Sale
- New Construction
- Adult 55+
- Lease To Own
- No HOA Fees
- Furnished
- Primary On Main
- Air Conditioning
- Seller Finance
- Green
- Fixer Upper
- Horse
- Golf
- Fireplace
- Deck
- Garage
- Basement
- Pool
Property vs Single Family Average in 28777
Price
Year Built
Visits
 Copyright © 2026 of the Coastal Carolinas Association of REALTORS® MLS. This information is deemed reliable, but not guaranteed. Neither the Coastal Carolinas Association of REALTORS®, nor the listing broker, nor their agents or subagents, are responsible for the accuracy of the information. The buyer is responsible for verifying all information. This information is provided by the Coastal Carolinas Association of REALTORS® for use by its members and is not intended for any other purpose. Broker ReciprocitySM information is provided exclusively for consumers' personal, non-commercial use and may not be used for any purpose other than to identify prospective properties consumers may be interested in purchasing.
This data is updated on a daily basis. Some properties which appear for sale on this web site may subsequently have sold and may no longer be available. September 28, 2026 5:37 PM UTC
Copyright © 2026 of the Coastal Carolinas Association of REALTORS® MLS. This information is deemed reliable, but not guaranteed. Neither the Coastal Carolinas Association of REALTORS®, nor the listing broker, nor their agents or subagents, are responsible for the accuracy of the information. The buyer is responsible for verifying all information. This information is provided by the Coastal Carolinas Association of REALTORS® for use by its members and is not intended for any other purpose. Broker ReciprocitySM information is provided exclusively for consumers' personal, non-commercial use and may not be used for any purpose other than to identify prospective properties consumers may be interested in purchasing.
This data is updated on a daily basis. Some properties which appear for sale on this web site may subsequently have sold and may no longer be available. September 28, 2026 5:37 PM UTC
 Canopy MLS® Copyright ©2026 All rights reserved.
 © 2026 Triad MLS, Inc. All rights reserved. IDX information is provided exclusively for personal, non-commercial use, and may not be used for any purpose other than to identify prospective properties consumers may be interested in purchasing. Information is deemed reliable but not guaranteed. This site will be monitored for "scraping" and any use of search facilities of data on the site other than by potential buyers/sellers is prohibited. All Sale data is for informational purposes only and
 The data relating to real estate on this web site comes in part from the Internet Data Exchange program of Hive MLS LLC, and is updated as of September 28, 2026 4:58 PM UTC All information is deemed reliable but not guaranteed and should be independently verified. All properties are subject to prior sale, change, or withdrawal. Neither listing broker(s) nor Rinehart Realty Corporation shall be responsible for any typographical errors, misinformation, or misprints, and shall be held totally harmless
