

Address
1638 Johns Ridge Parkway # 144, Lenoir, NC
Price
$ 1,745,000
Property Attributes
- ID#4365169
- TypeSingle Family
- Listing Status Active
- CountyCALDWELL
- CityLenoir
- AreaCaldwell County
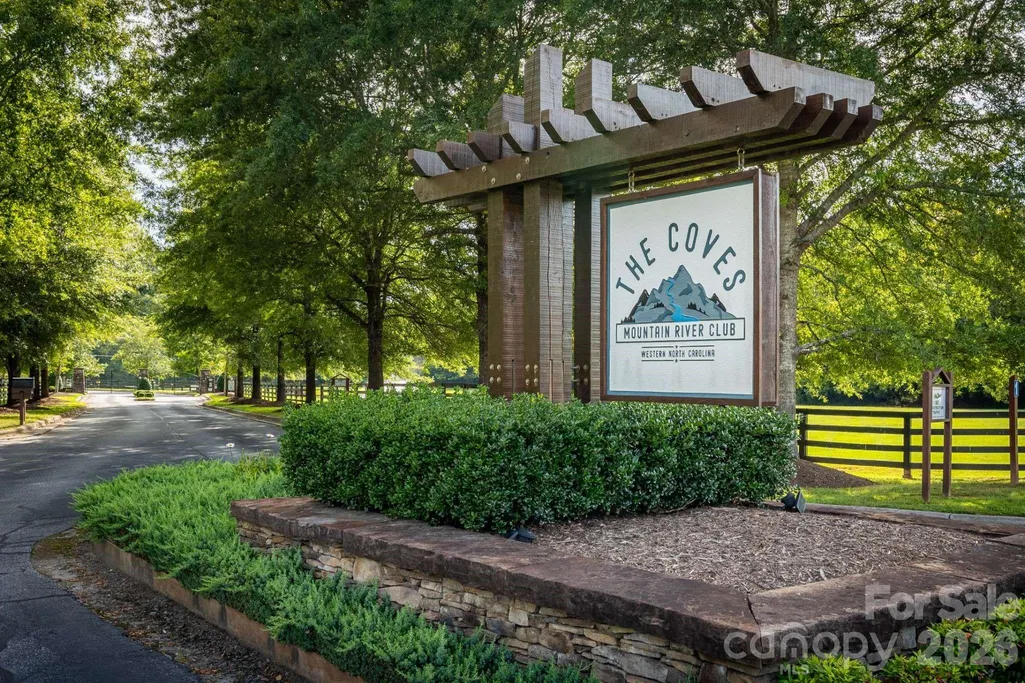
- NeighborhoodThe Coves Mountain River Club
- Zip28645
- StyleArts and Crafts
- Year Built2012
- Price$ 1,745,000
- Bedrooms4
- Full Bathrooms4
- Half Bathrooms0
- Sqr Footage6300
- Lot Size10.15 Acres
Data Source:
Canopy MLS
Property Description
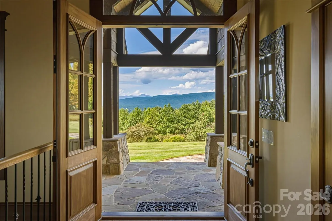
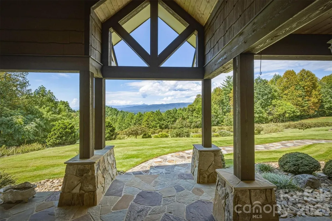
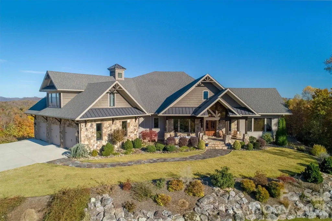
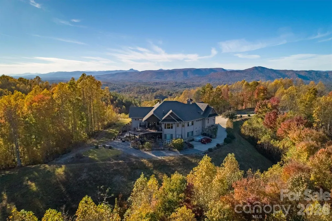
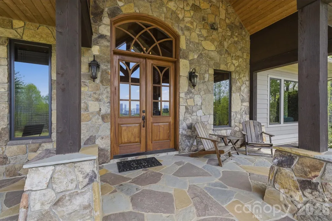
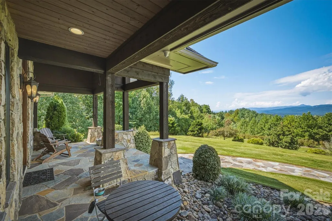
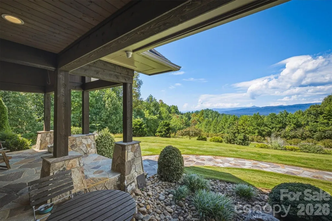
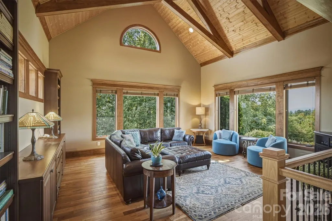
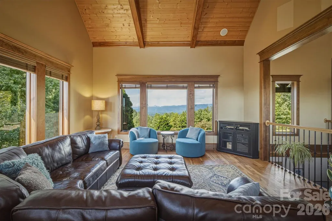
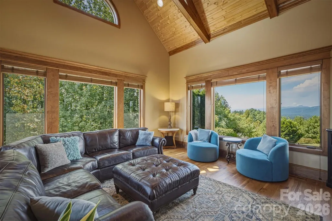
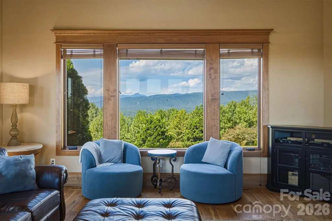
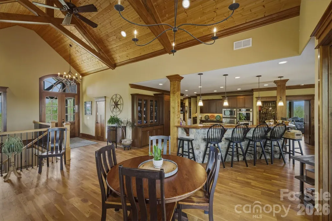
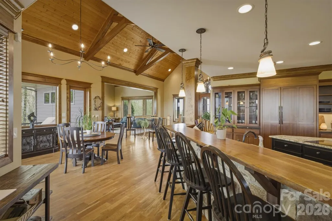
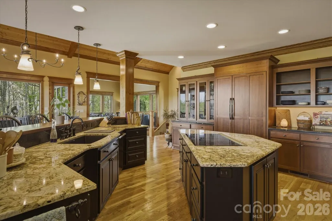
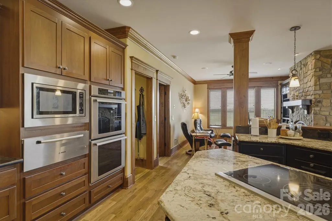
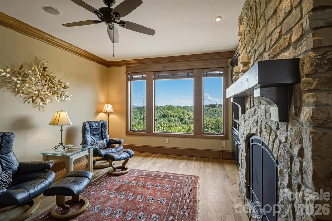
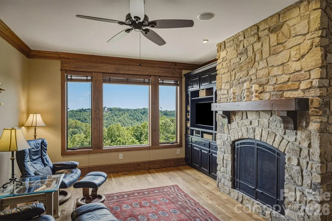
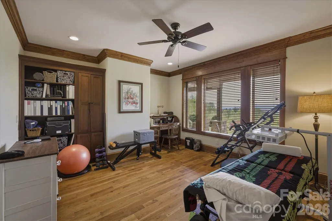
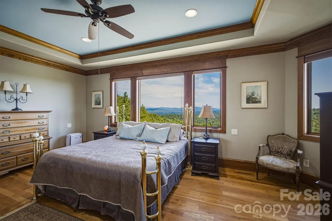
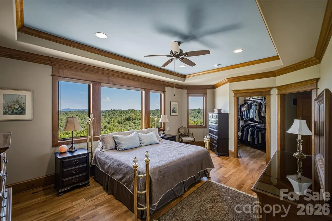
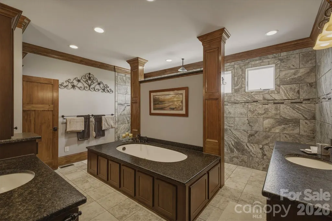
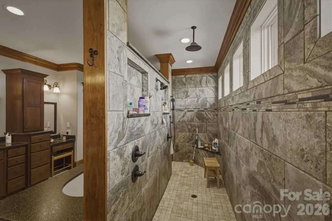
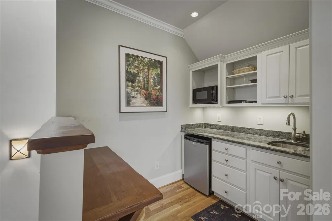
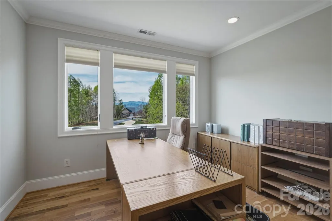
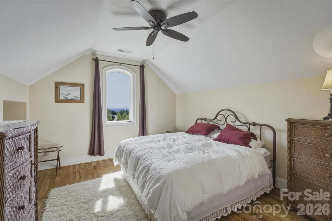
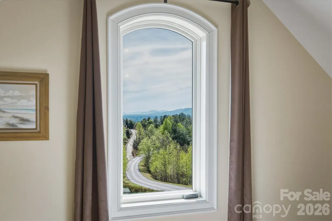
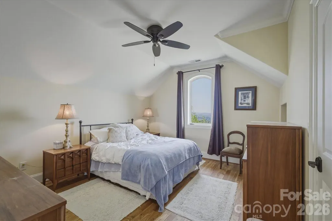
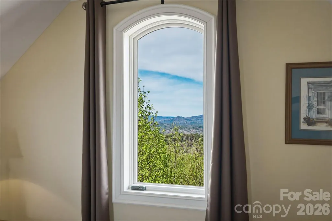
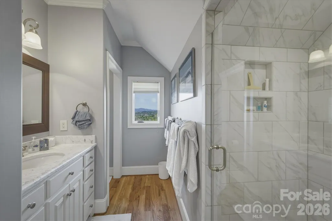
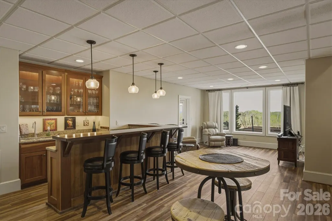
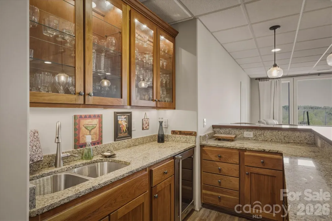
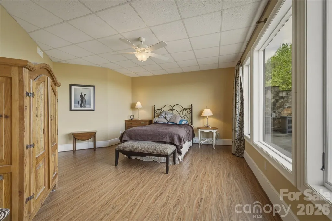
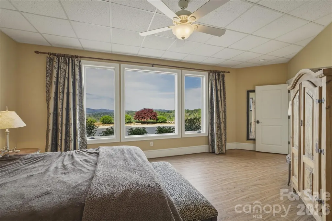
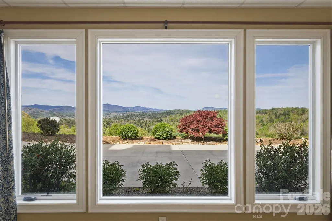
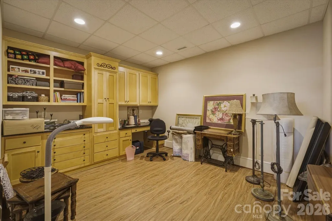
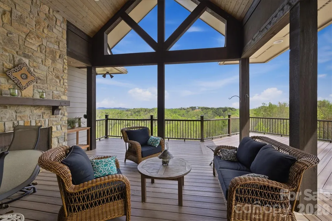
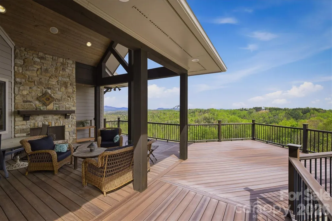
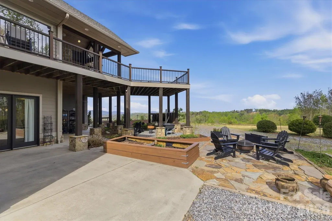
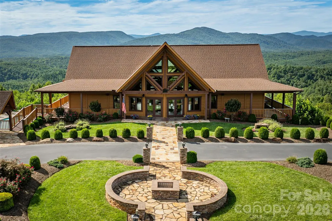
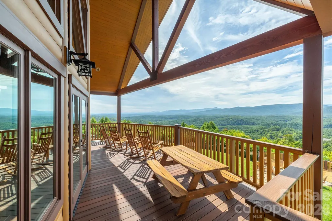
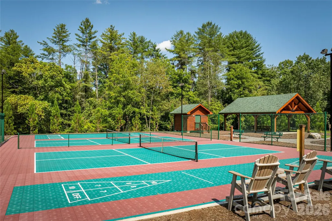
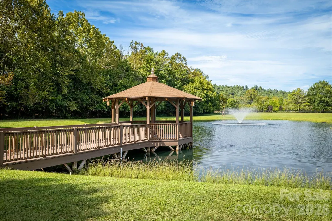
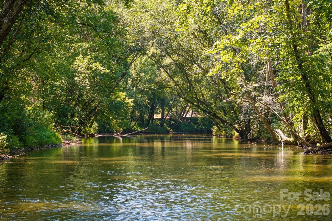
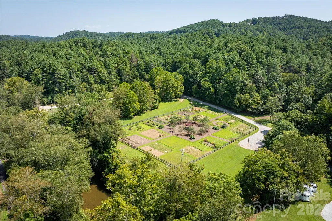
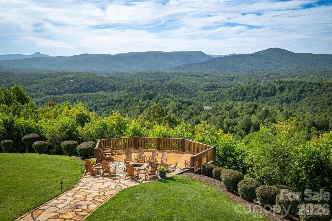
[Motivated seller! The seller has already identified their next home and are ready to pass this special home along to its next owner. If you’ve been considering this property, now is an excellent time to take another look. The seller welcomes the opportunity to consider a serious offer.] Nestled on 10.15 private acres in the highly sought-after gated community of The Coves Mountain River Club, this exceptional 6,300± sf custom home offers space, versatility, and refined mountain living with uninterrupted long-range views of the Blue Ridge Mountains. Built with 2x6 construction and thoughtfully designed throughout, the home features 4 bedrooms, ***2 bonus rooms***, and 4 full baths. The main level (2,700± sf) showcases oak flooring, a spacious living room, and a cozy keeping room with a stunning stone fireplace. The well-appointed kitchen features cherry cabinetry, a walk-in pantry, and flows seamlessly for everyday living and entertaining. The primary suite offers a private retreat with ensuite bath, complemented by a bonus room, full bath, and laundry. Upstairs (900± sf) is a private 2-bedroom apartment with living area, kitchenette, full bath, and walk-in attic—ideal for guests or multi-generational living. The lower level (2,700± sf) offers a large recreation room with wet bar, guest bedroom, sewing room, full bath, workshop, and UTV/storage space. Additional highlights include a 3-car garage with EV charger, whole house generator, wired security system, central vacuum, water reclamation system, and a detached art studio with mini-split. Located just 75 minutes from Charlotte Douglas International Airport, The Coves is a designated dark sky community, preserving the natural beauty of the night sky with minimal light pollution, perfect for stargazing and enjoying peaceful, serene evenings. This rare offering combines acreage, privacy, breathtaking views, and luxury within one of Western North Carolina’s premier mountain communities.
| Elementary School | Middle School | High School |
|---|---|---|
| Collettsville Elementary School | Collettsville Middle School | West Caldwell High School |
| Price History | |
|---|---|
| 4/2/2026 | Listed $1,995,000 |
| 5/15/2026 | 3$1,945,000 |
| 6/22/2026 | 6$1,845,000 |
| 9/4/2026 | 6$1,745,000 |
General Features
| Living Area | 6300 |
|---|---|
| Sewer | Septic Installed |
| Heating | Heat Pump |
| Cooling | Central Air |
| Appliances | Bar Fridge,Dishwasher,Disposal,Double Oven,Freezer,Gas Oven,Gas Water Heater,Ice Maker,Induction Cooktop,Microwave,Propane Water Heater,Refrigerator with Ice Maker,Tankless Water Heater,Washer/Dryer |
| HOA Fee | 3336 |
| Garage Spaces | 3 |
| Architectural Style | Arts and Crafts |
| Construction Materials | Hardboard Siding |
| Year Built | 2012 |
| Levels | Two |
| Unit Number | 144 |
| Property Subtype | Single Family Residence |
| Parcel Number | 04 7 2B144 |
| Elevation | 1500 |
| Waterfront Features | Paddlesport Launch Site - Community |
| Assoc Fee Paid Per | Annually |
| County | Caldwell |
| New Construction | No |
| Property Type | Residential |
| HOA | Yes |
| Subdivision Name | The Coves Mountain River Club |
| Garage Y/N | Yes |
| Full Baths | 4 |
| Directions | From Valley View Circle,enter via Johns Ridge Parkway. Home is on the left. |
| High School | West Caldwell |
| City | Lenoir |
| Body of Water | Johns River |
| Association Name | The Coves Mountain River Club |
| Senior Community Y/N | No |
| Lot Size Units | Acres |
| Carport Y/N | No |
| Elementary School | Collettsville |
| Middle/Junior High School | Collettsville |
| Additional Parcels Y/N | No |
| Builder Name | Shaw Custom Homes |
| Standard Status | Active |
| CAR_HOASubjectTo | Required |
| Construction Type | Site Built |
| Tax Assessed Value | 1407300 |
| Listing Terms | Cash,Conventional |
Interior Features
| Basement | Finished,Walk-Out Access |
|---|---|
| Basement (Y/N) | Yes |
| Fireplace Y/N | Yes |
| Above Grade Finished Area | 3600 |
| Laundry Features | Inside,Laundry Room,Main Level |
| Total Bedrooms | 4 |
| Below Grade Finished Area | 2700 |
| Total Baths | 4 |
| SqFt Main | 2700 |
| SqFt Upper | 900 |
| Bedroom | 1 |
Exterior Features
| Parking Features | Driveway,Electric Vehicle Charging Station(s),Attached Garage,Garage Door Opener,Garage Faces Side |
|---|---|
| Water Source | Well |
| Lot Size Area | 10.15 |
| Foundation Details | Basement |
| Road Surface Type | Concrete,Paved |
| Road Responsibility | Private Maintained Road |
| Main Level Garage YN | Yes |
Amenities
- Foreclosure
- Views
- Short Sale
- New Construction
- Adult 55+
- Lease To Own
- No HOA Fees
- Furnished
- Primary On Main
- Air Conditioning
- Seller Finance
- Green
- Fixer Upper
- Horse
- Golf
- Fireplace
- Deck
- Garage
- Basement
- Pool
Property vs Single Family Average in 28645
Price
Year Built
Visits


 Copyright © 2026 of the Coastal Carolinas Association of REALTORS® MLS. This information is deemed reliable, but not guaranteed. Neither the Coastal Carolinas Association of REALTORS®, nor the listing broker, nor their agents or subagents, are responsible for the accuracy of the information. The buyer is responsible for verifying all information. This information is provided by the Coastal Carolinas Association of REALTORS® for use by its members and is not intended for any other purpose. Broker ReciprocitySM information is provided exclusively for consumers' personal, non-commercial use and may not be used for any purpose other than to identify prospective properties consumers may be interested in purchasing.
This data is updated on a daily basis. Some properties which appear for sale on this web site may subsequently have sold and may no longer be available. September 22, 2026 10:47 PM UTC
Copyright © 2026 of the Coastal Carolinas Association of REALTORS® MLS. This information is deemed reliable, but not guaranteed. Neither the Coastal Carolinas Association of REALTORS®, nor the listing broker, nor their agents or subagents, are responsible for the accuracy of the information. The buyer is responsible for verifying all information. This information is provided by the Coastal Carolinas Association of REALTORS® for use by its members and is not intended for any other purpose. Broker ReciprocitySM information is provided exclusively for consumers' personal, non-commercial use and may not be used for any purpose other than to identify prospective properties consumers may be interested in purchasing.
This data is updated on a daily basis. Some properties which appear for sale on this web site may subsequently have sold and may no longer be available. September 22, 2026 10:47 PM UTC
 The data relating to real estate on this web site comes in part from the Internet Data Exchange program of Hive MLS LLC, and is updated as of September 22, 2026 10:16 PM UTC All information is deemed reliable but not guaranteed and should be independently verified. All properties are subject to prior sale, change, or withdrawal. Neither listing broker(s) nor Rinehart Realty Corporation shall be responsible for any typographical errors, misinformation, or misprints, and shall be held totally harmless
