















Address
335 Cape Breton Trail, Gastonia, NC
Price
$ 370,500
Property Attributes
- ID#4366338
- TypeSingle Family
- Listing Status Active
- CountyGASTON
- CityGastonia
- AreaGaston County
- NeighborhoodKeltic Meadows
- Zip28056
- StyleRanch
- Year Built1995
- Price$ 370,500
- Bedrooms3
- Full Bathrooms2
- Half Bathrooms0
- Sqr Footage1307
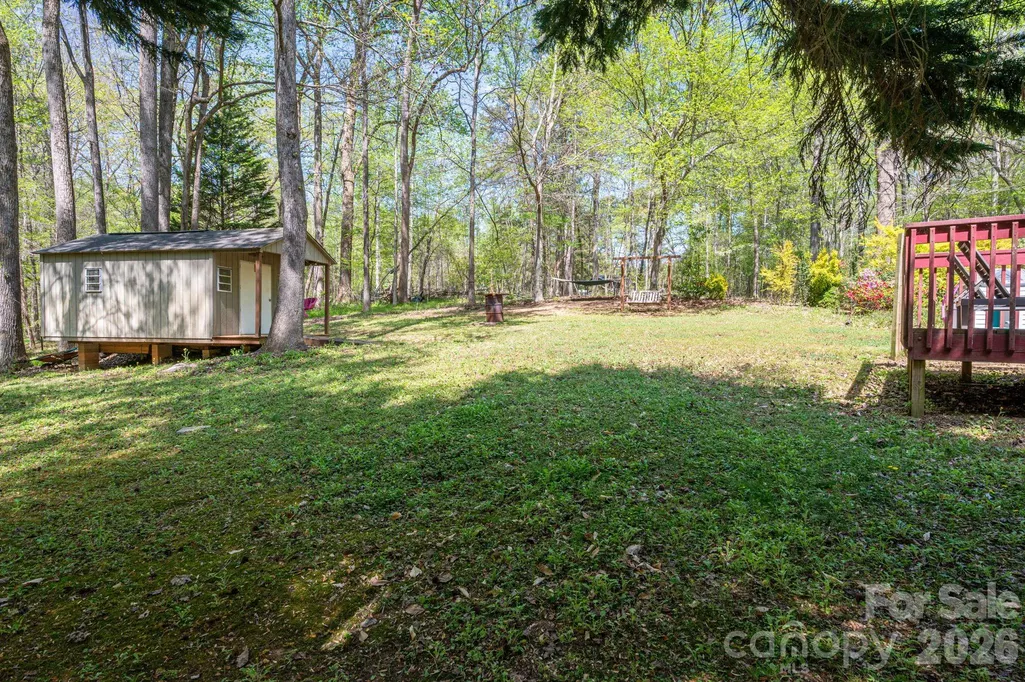
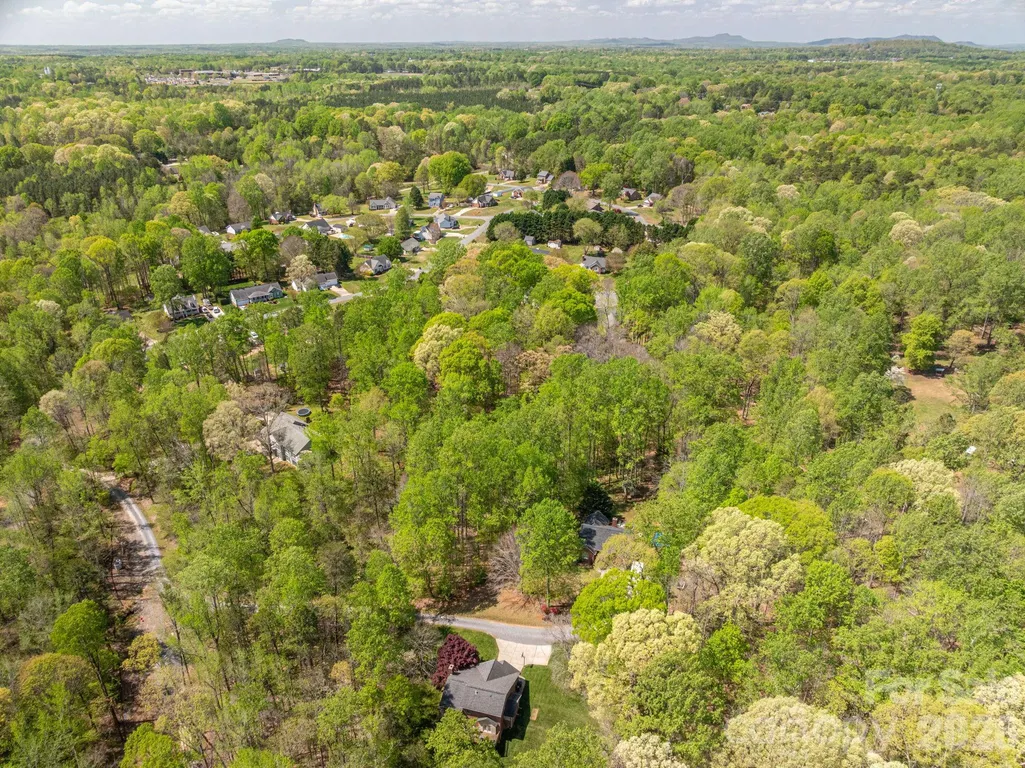
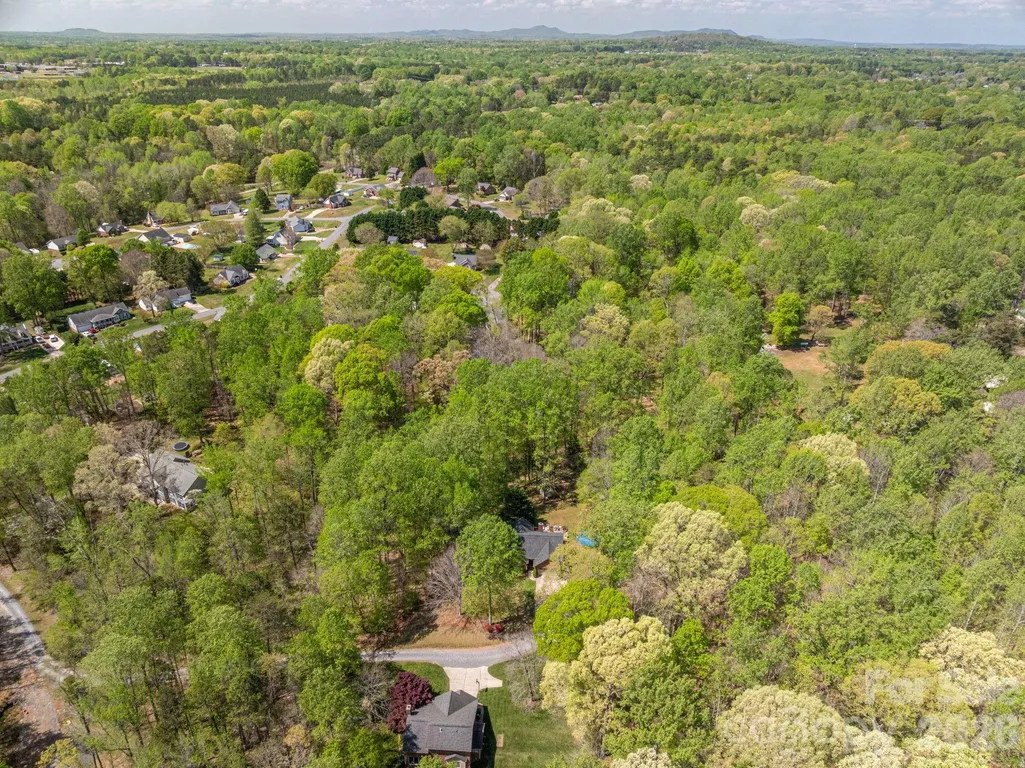
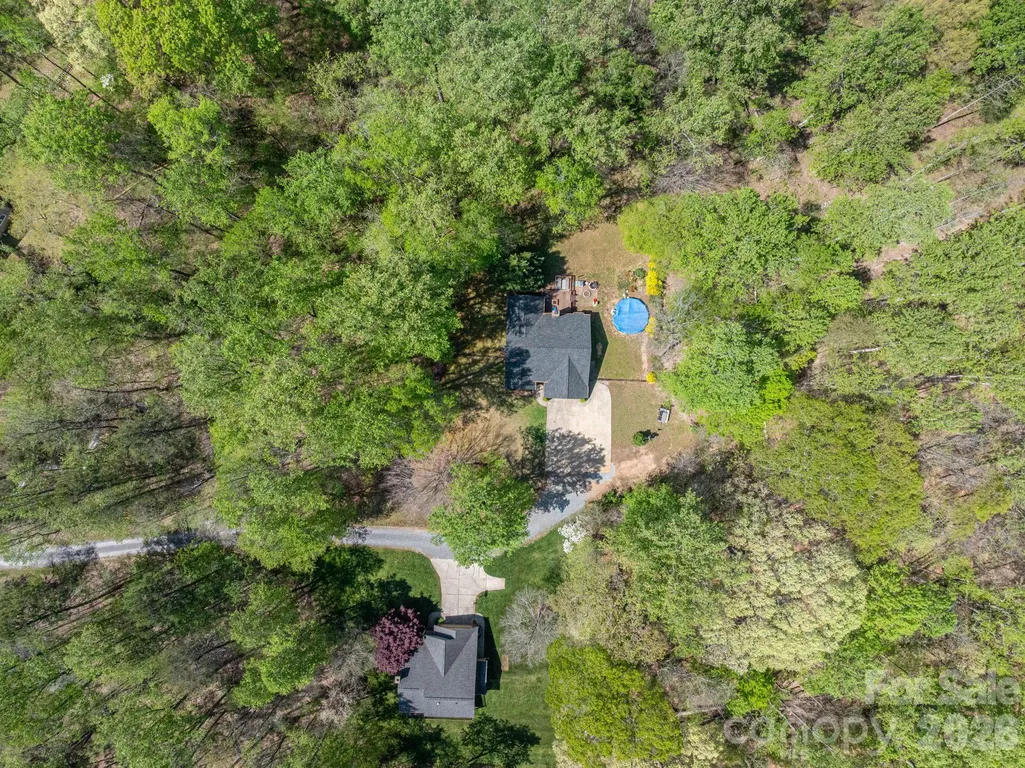
- Lot Size2.12 Acres
Data Source:
Canopy MLS
Property Description
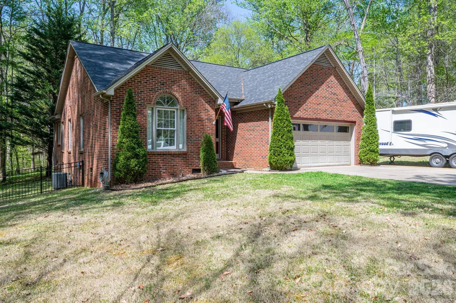
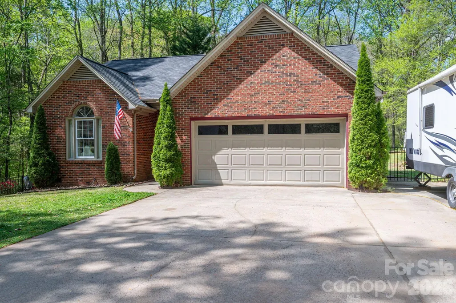
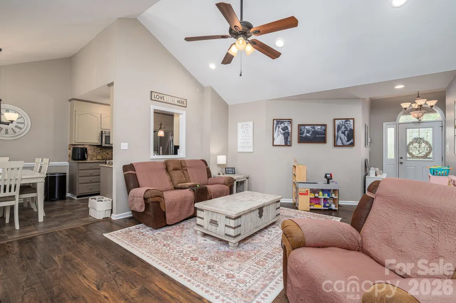
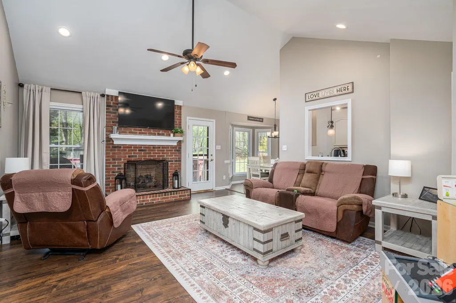
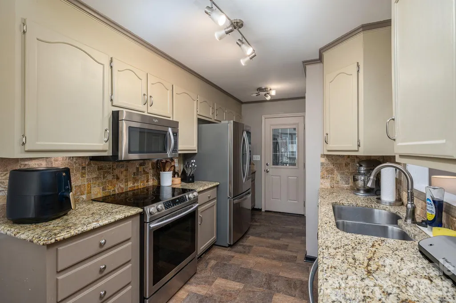
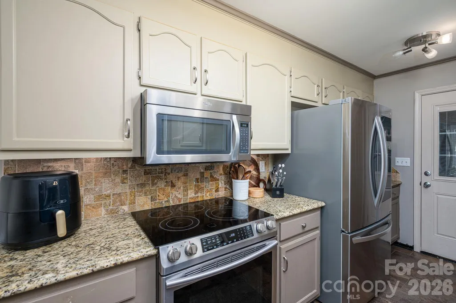
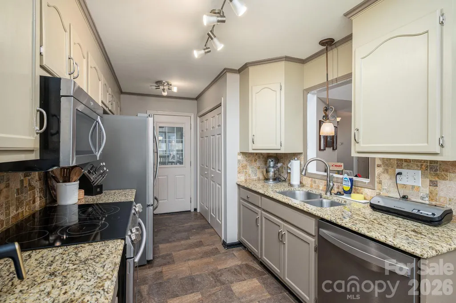
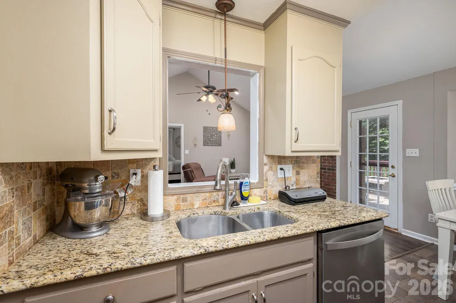
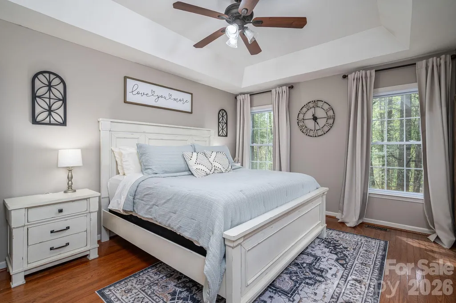
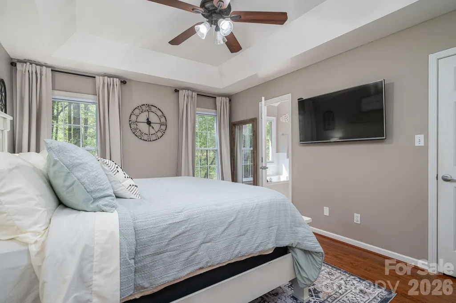
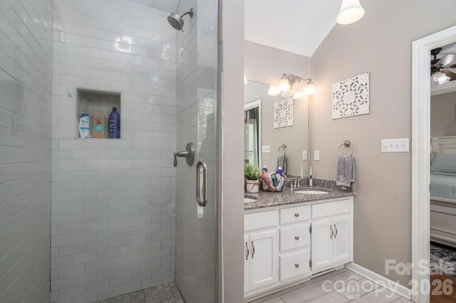
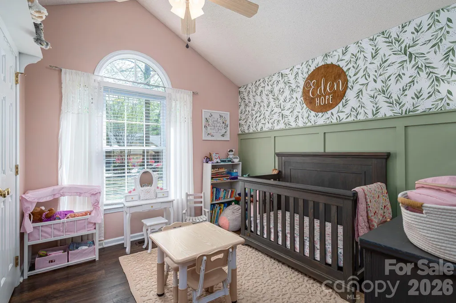
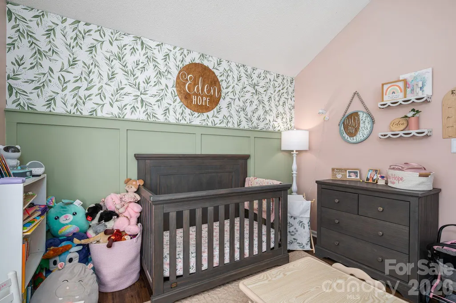
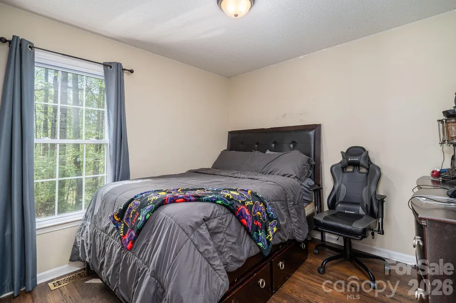
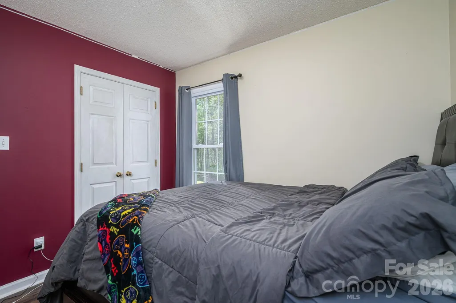
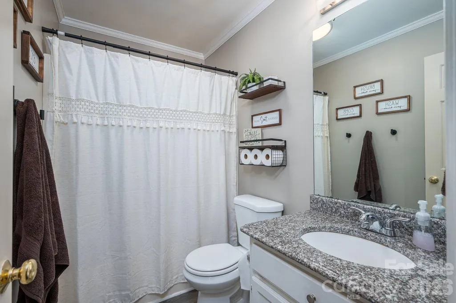
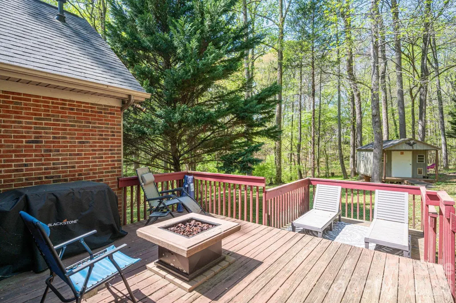
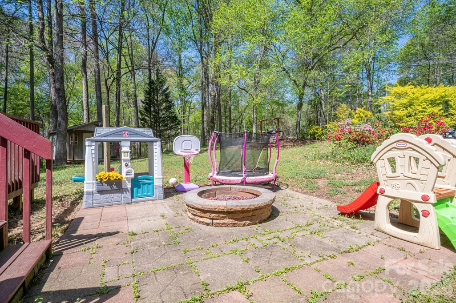
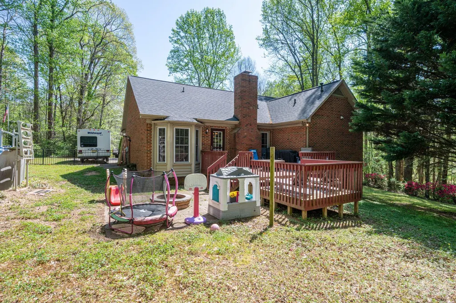
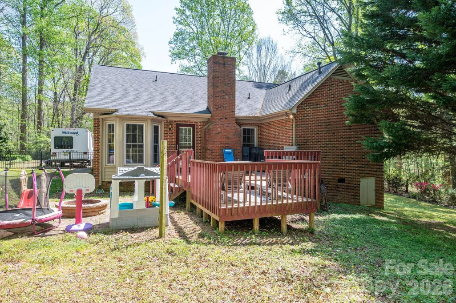
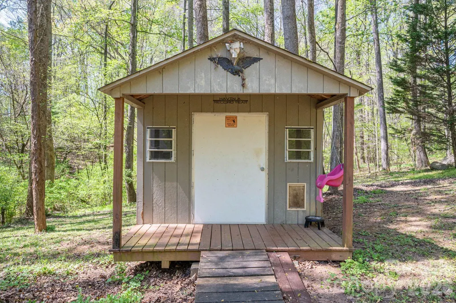
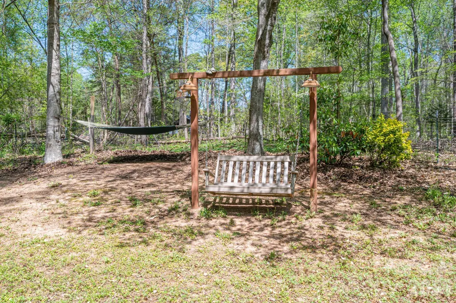
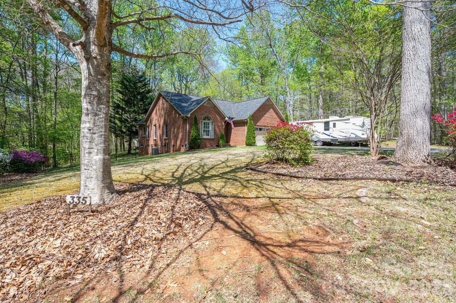
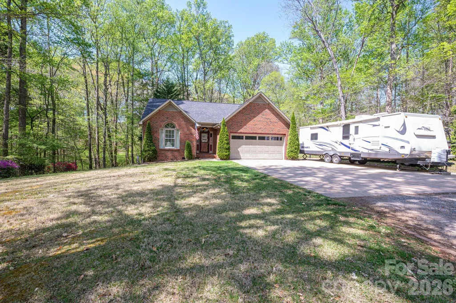
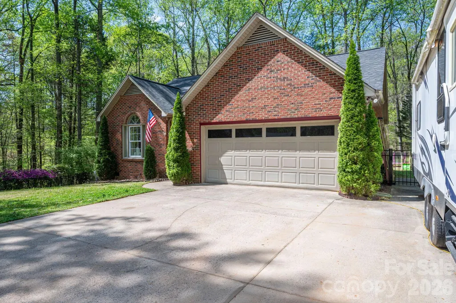
This rare opportunity offers a beautiful ranch-style home situated on over 2 acres of meticulously maintained property, tucked away on a quiet cul-de-sac—yet just a short commute to Charlotte and surrounding suburbs. Step inside and you’ll immediately notice the warmth of hardwood floors flowing throughout the home. The kitchen is well-appointed with stainless steel appliances, granite countertops, and updated ceramic flooring, making it both stylish and functional. The spacious living area is anchored by a cozy gas fireplace—perfect for relaxing or entertaining. The owner’s suite is a true retreat, featuring elegant tray ceilings, a ceiling fan, and a private en-suite bath complete with a double vanity, garden tub, and separate walk-in shower. Secondary bedrooms are generously sized, offering comfort and flexibility for family or guests. A private bedroom suite with a pocket door and full bath adds even more versatility—ideal for guests or multi-generational living. Step outside to enjoy the expansive backyard, complete with a large deck and above-ground pool—perfect for summer gatherings and peaceful evenings. This home has great storage along with a large workshop in the back yard. **Note the brand new roof 2025** This home truly has it all—space, updates, privacy, and convenience. Don’t miss your chance to make it yours!
| Elementary School | Middle School | High School |
|---|---|---|
| W.a. Bess Elementary School | Unspecified Middle School | Forestview High School |
| Price History | |
|---|---|
| 4/6/2026 | Listed $382,000 |
| 9/14/2026 | 3$372,000 |
| 9/24/2026 | 1$370,500 |
General Features
| Living Area | 1307 |
|---|---|
| Sewer | Septic Installed |
| Heating | Central |
| Cooling | Central Air |
| Utilities | Cable Available,Electricity Connected,Fiber Optics,Underground Power Lines |
| Roof | Architectural Shingle |
| Appliances | Electric Cooktop,Electric Oven,ENERGY STAR Qualified Dishwasher,ENERGY STAR Qualified Refrigerator,Microwave |
| Garage Spaces | 2 |
| Patio/Porch Features | Deck |
| Architectural Style | Ranch |
| Pool Features | Above Ground |
| Construction Materials | Brick Full |
| Year Built | 1995 |
| Levels | One |
| Property Subtype | Single Family Residence |
| Parcel Number | 191375 |
| Accessibility | Two or More Access Exits |
| County | Gaston |
| New Construction | No |
| Property Type | Residential |
| HOA | No |
| Subdivision Name | Keltic Meadows |
| Garage Y/N | Yes |
| Other Structures | Workshop |
| Full Baths | 2 |
| High School | Forestview |
| City | Gastonia |
| Senior Community Y/N | No |
| Open Parking Spaces | 2 |
| Lot Size Units | Acres |
| Carport Y/N | No |
| Elementary School | W.A. Bess |
| Middle/Junior High School | Unspecified |
| Additional Parcels Y/N | No |
| Virtual Tour | https://listings.videostreamteam.com/sites/335-cape-breton-trail-gastonia-nc-28056-23357845/branded |
| Standard Status | Active |
| CAR_HOASubjectTo | None |
| Construction Type | Site Built |
| Tax Assessed Value | 303770 |
| Virtual Tour | https://listings.videostreamteam.com/sites/335-cape-breton-trail-gastonia-nc-28056-23357845/branded |
| Listing Terms | Cash,Conventional,FHA,VA Loan |
Interior Features
| Interior Amenities | Entrance Foyer,Open Floorplan,Pantry |
|---|---|
| Flooring | Tile,Vinyl,Wood |
| Fireplace Features | Living Room |
| Basement (Y/N) | No |
| Window Features | Insulated Window(s) |
| Fireplace Y/N | Yes |
| Above Grade Finished Area | 1307 |
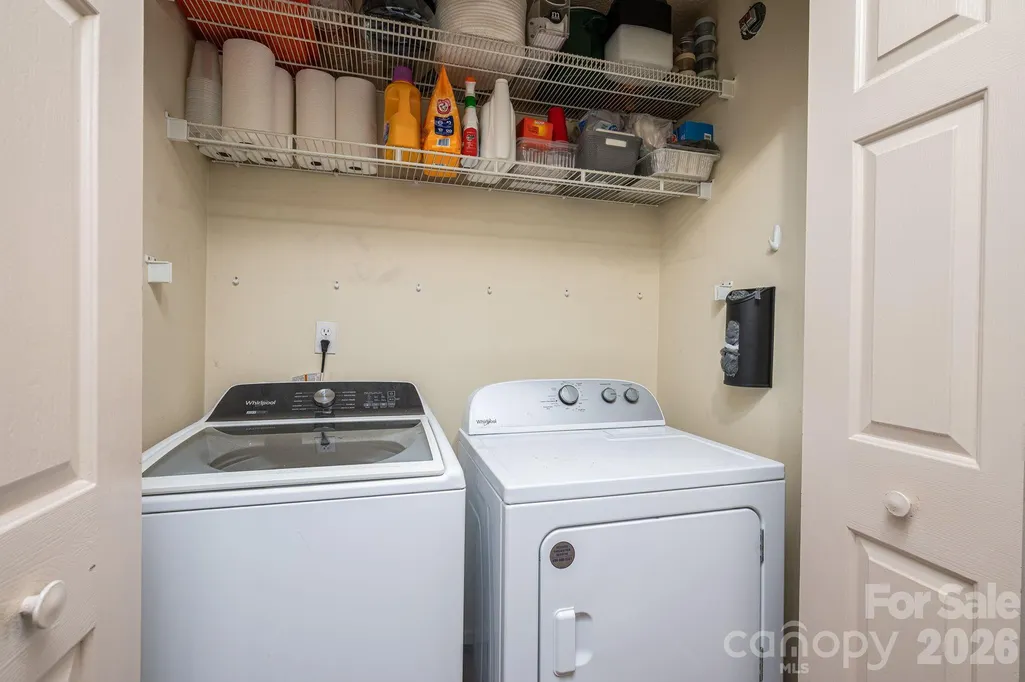
| Laundry Features | Laundry Closet |
| Total Bedrooms | 3 |
| Total Baths | 2 |
| SqFt Main | 1307 |
| SqFt Garage | 406 |
| Bedroom | 3 |
Exterior Features
| Fencing | Back Yard |
|---|---|
| Parking Features | Driveway,Attached Garage |
| Water Source | Community Well |
| Lot Size Area | 2.12 |
| Foundation Details | Crawl Space |
| Road Surface Type | Concrete,Gravel |
| Door Features | Insulated Door(s) |
| Road Responsibility | Private Maintained Road |
| Main Level Garage YN | Yes |
Amenities
- Foreclosure
- Views
- Short Sale
- New Construction
- Adult 55+
- Lease To Own
- No HOA Fees
- Furnished
- Primary On Main
- Air Conditioning
- Seller Finance
- Green
- Fixer Upper
- Horse
- Golf
- Fireplace
- Deck
- Garage
- Basement
- Pool
Property vs Single Family Average in 28056
Price
Year Built
Visits
 Copyright © 2026 of the Coastal Carolinas Association of REALTORS® MLS. This information is deemed reliable, but not guaranteed. Neither the Coastal Carolinas Association of REALTORS®, nor the listing broker, nor their agents or subagents, are responsible for the accuracy of the information. The buyer is responsible for verifying all information. This information is provided by the Coastal Carolinas Association of REALTORS® for use by its members and is not intended for any other purpose. Broker ReciprocitySM information is provided exclusively for consumers' personal, non-commercial use and may not be used for any purpose other than to identify prospective properties consumers may be interested in purchasing.
This data is updated on a daily basis. Some properties which appear for sale on this web site may subsequently have sold and may no longer be available. September 26, 2026 10:54 PM UTC
Copyright © 2026 of the Coastal Carolinas Association of REALTORS® MLS. This information is deemed reliable, but not guaranteed. Neither the Coastal Carolinas Association of REALTORS®, nor the listing broker, nor their agents or subagents, are responsible for the accuracy of the information. The buyer is responsible for verifying all information. This information is provided by the Coastal Carolinas Association of REALTORS® for use by its members and is not intended for any other purpose. Broker ReciprocitySM information is provided exclusively for consumers' personal, non-commercial use and may not be used for any purpose other than to identify prospective properties consumers may be interested in purchasing.
This data is updated on a daily basis. Some properties which appear for sale on this web site may subsequently have sold and may no longer be available. September 26, 2026 10:54 PM UTC
 Canopy MLS® Copyright ©2026 All rights reserved.
 © 2026 Triad MLS, Inc. All rights reserved. IDX information is provided exclusively for personal, non-commercial use, and may not be used for any purpose other than to identify prospective properties consumers may be interested in purchasing. Information is deemed reliable but not guaranteed. This site will be monitored for "scraping" and any use of search facilities of data on the site other than by potential buyers/sellers is prohibited. All Sale data is for informational purposes only and
 The data relating to real estate on this web site comes in part from the Internet Data Exchange program of Hive MLS LLC, and is updated as of September 26, 2026 10:45 PM UTC All information is deemed reliable but not guaranteed and should be independently verified. All properties are subject to prior sale, change, or withdrawal. Neither listing broker(s) nor Rinehart Realty Corporation shall be responsible for any typographical errors, misinformation, or misprints, and shall be held totally harmless
