
Address
315 Crossvine Trail, Hendersonville, NC
Price
$ 1,175,000
Property Attributes
- ID#4367109
- TypeSingle Family
- Listing Status Active
- CountyHENDERSON
- CityHendersonville
- AreaHenderson County
- NeighborhoodSomersby Park
- Zip28739
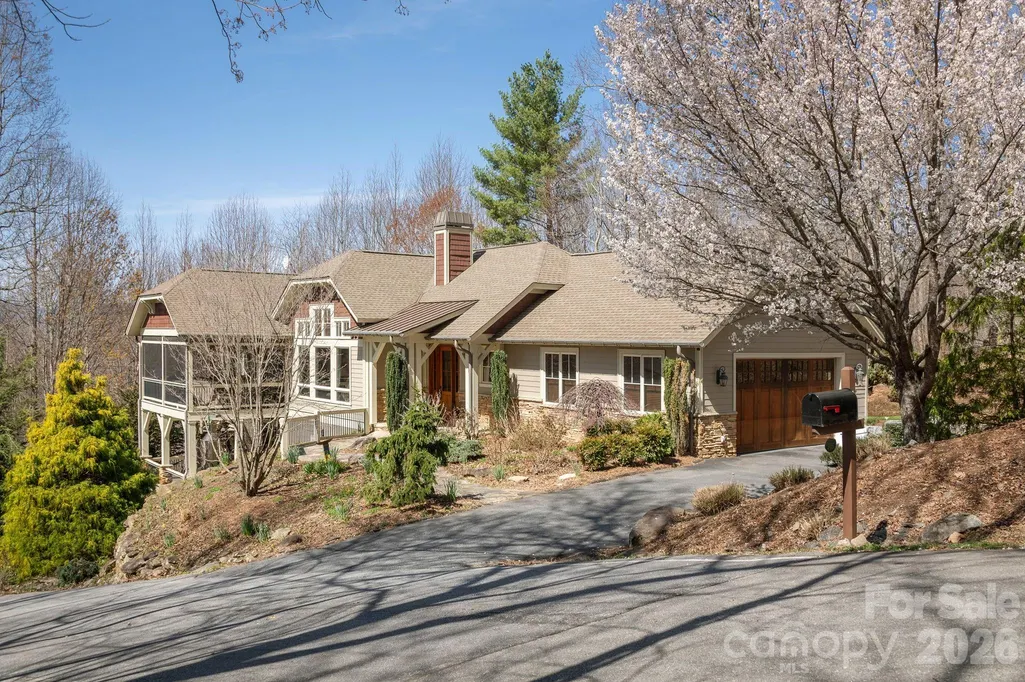
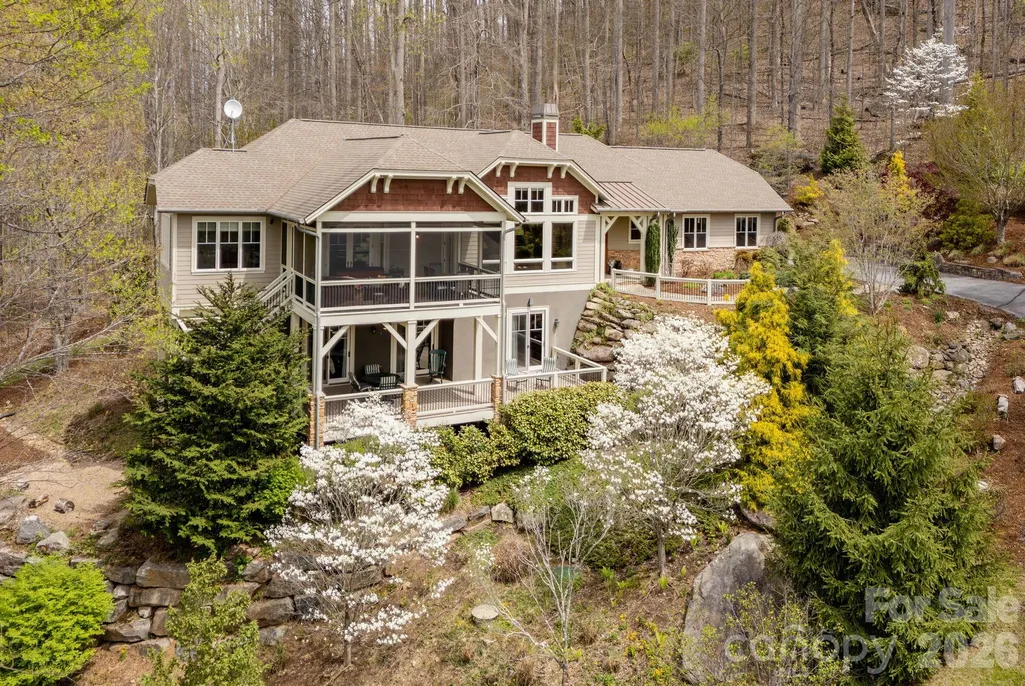
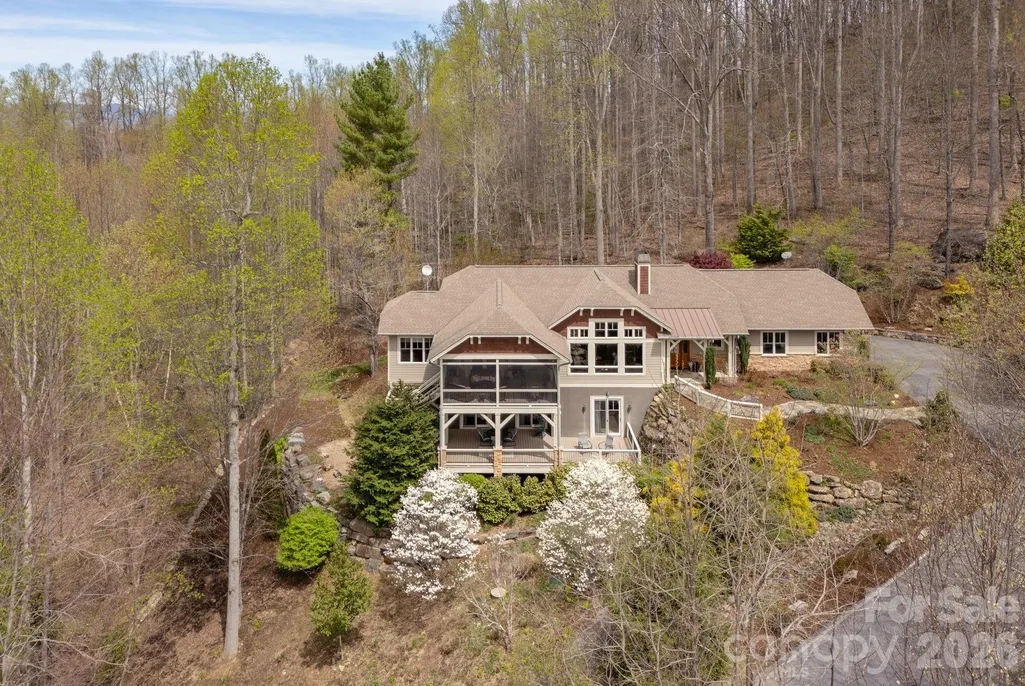
- StyleArts and Crafts
- Year Built2007
- Price$ 1,175,000
- Bedrooms4
- Full Bathrooms3
- Half Bathrooms1
- Sqr Footage4349
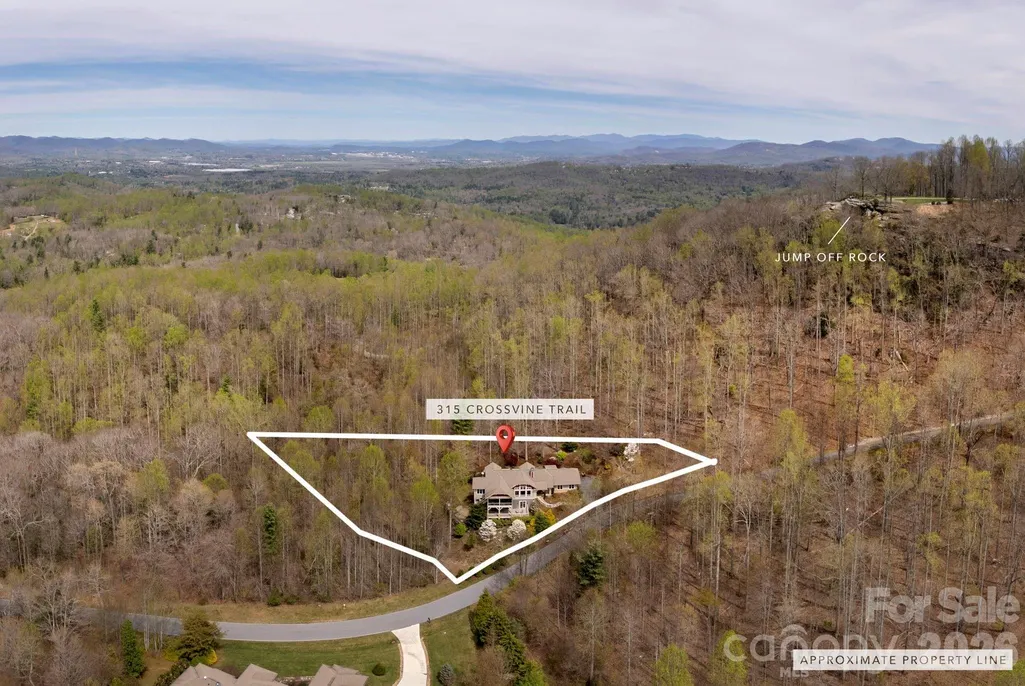
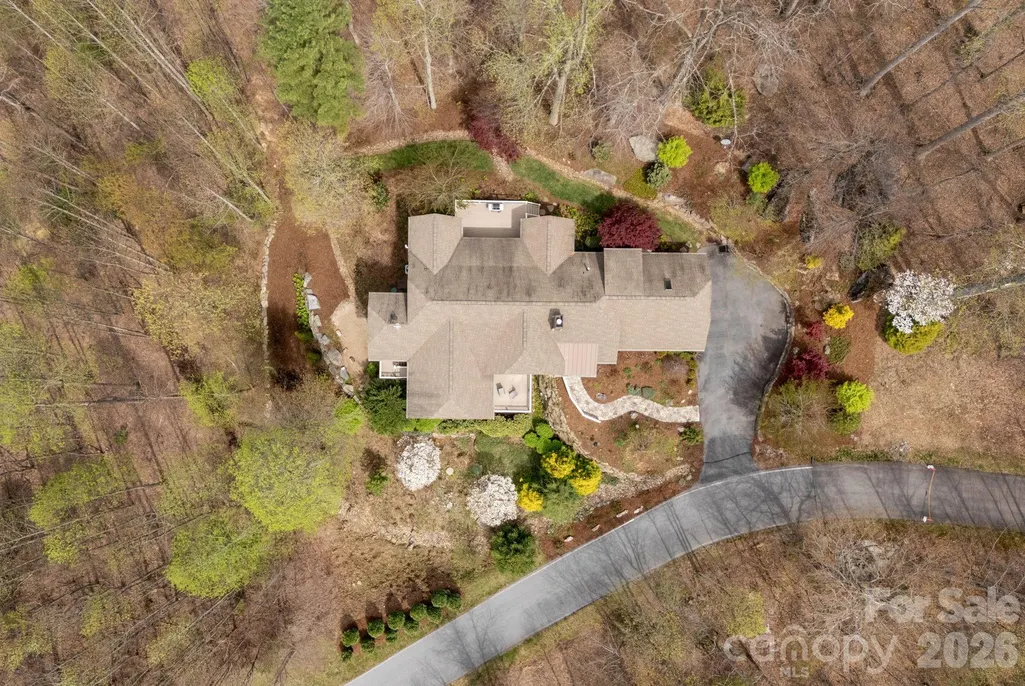
- Lot Size1.16 Acres
Data Source:
Canopy MLS
Property Description
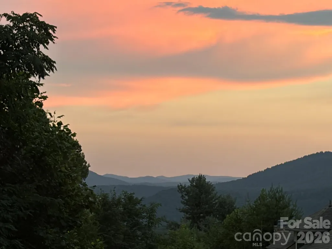
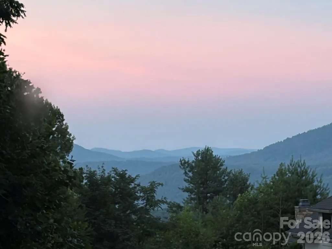
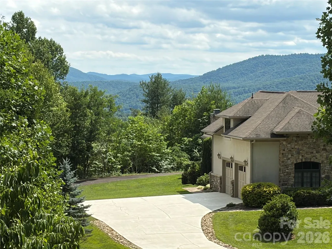
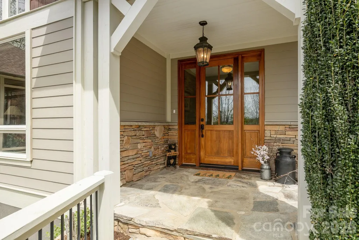
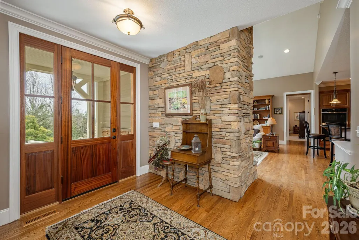
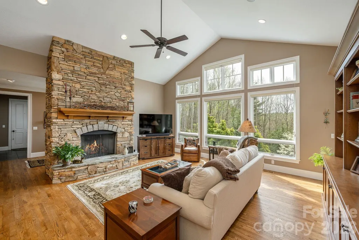
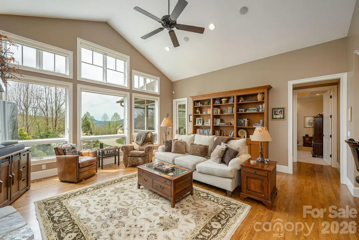
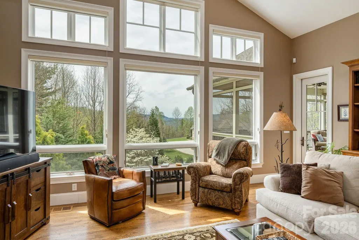
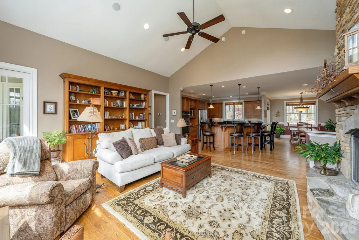
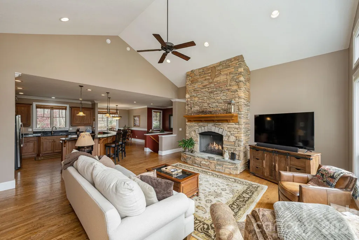
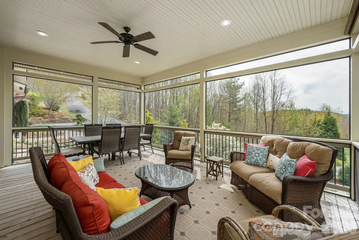
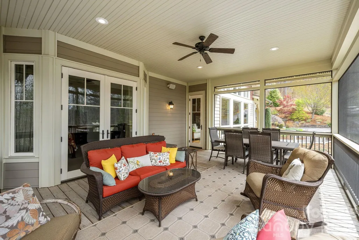
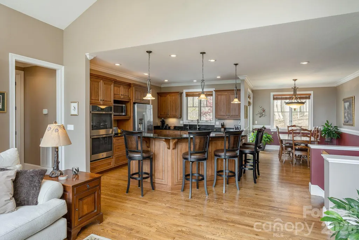
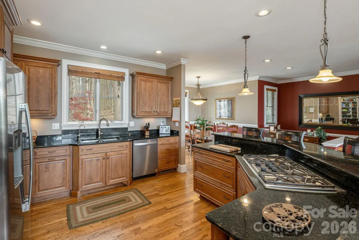
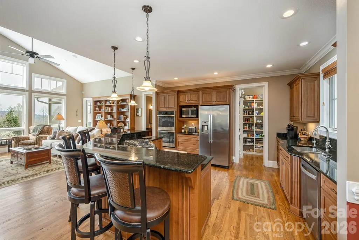
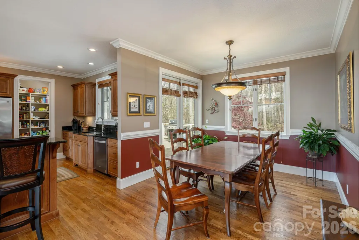
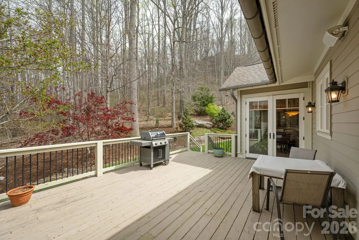
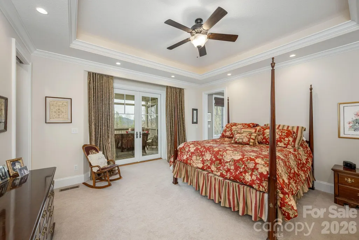
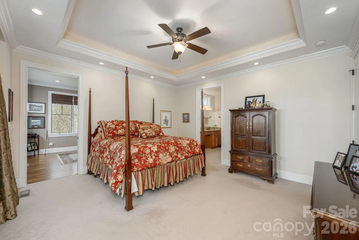
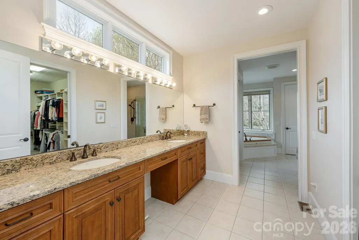
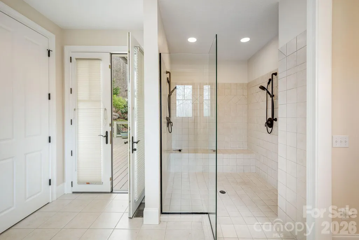
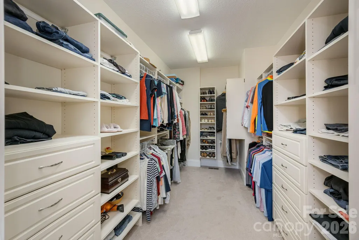
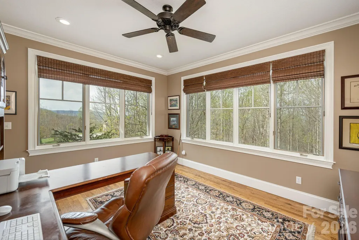
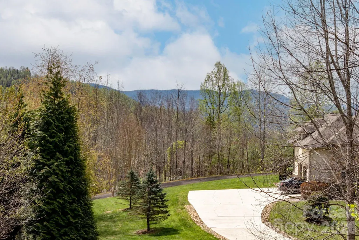
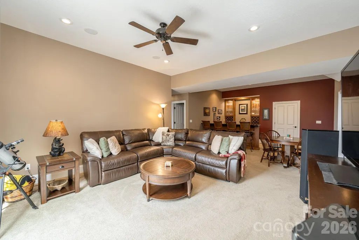
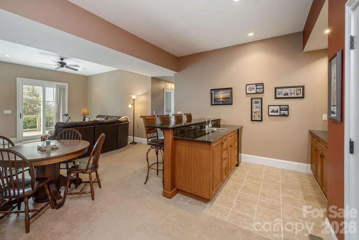
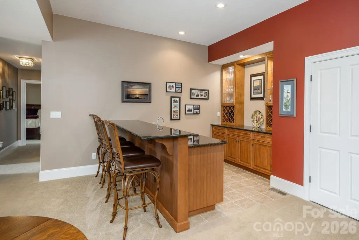
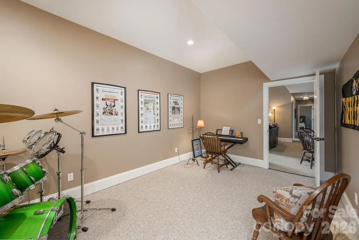
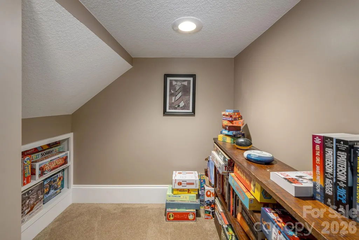
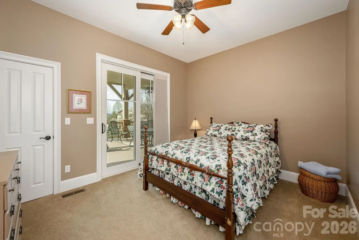
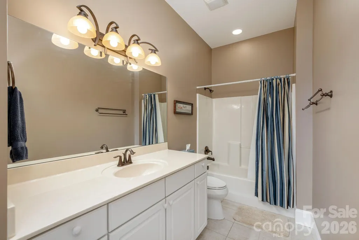
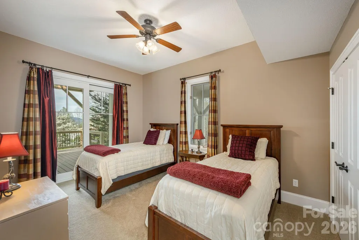
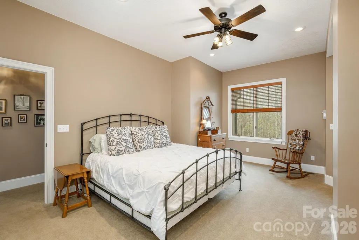
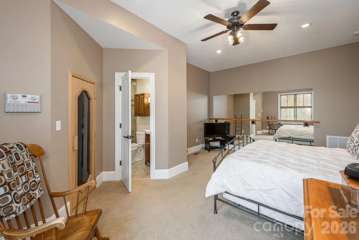
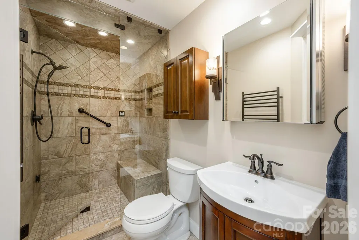
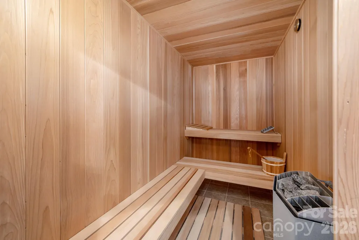
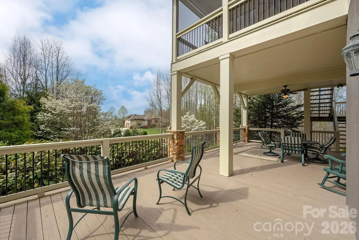
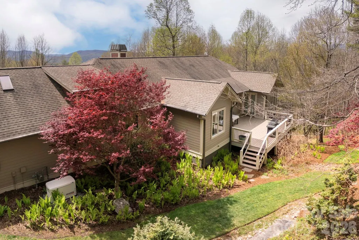
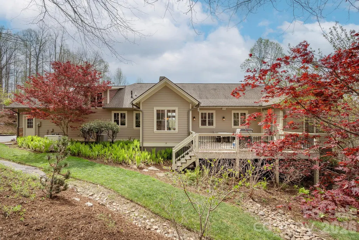
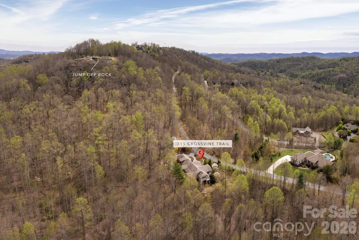
NEW LOWER PRICE! Recent updates include a new main-level HVAC system and strategic tree removal to reveal beautiful long-range mountain views! Nestled against a wooded backdrop just below Jump Off Rock, this exceptional property blends privacy, tranquility, and luxury with easy access to one of the area's most iconic sunset overlooks. Recent tree removal created long range mountain vistas, while the home's timeless architecture, high-end finishes, and generous living spaces create a comfortable, yet elegant setting. Perfectly positioned at the top of Somersby Park, a distinguished gated community in Laurel Park, this beautifully maintained, warm and inviting, custom-built mountain home offers newly opened, long-range views from the main living areas. Inside, soaring ceilings, abundant natural light, and quality craftsmanship set the tone. The home flows easily for everyday living and entertaining, with spacious rooms designed for comfort, function, and flexibility. On the main level, the gourmet chef's kitchen offers custom cabinetry, granite countertops, a breakfast bar, and a walk-in pantry. It opens seamlessly to the inviting great room, where a grand stone fireplace and expansive windows frame serene mountain views. The main-level primary master suite provides a private retreat with walk-in shower and generous custom closet space. The master suite flows seamlessly out onto the expansive screened porch via French doors. Located behind the primary suite sits a beautifully furnished, dedicated home office space. The spacious lower level offers three additional bedrooms that can also serve as exercise space or guest accommodations. Additional features include a custom built-in sauna, steam shower, and convenient wet bar. Expansive decks and outdoor living areas are ideal for entertaining, quiet mornings, and relaxed mountain living. Screened porch and lower deck furnishings convey. Somersby Park offers a secure gated setting, beautifully maintained grounds, scenic landscaping, and a welcoming sense of community just minutes from shopping, dining, and everyday amenities. Recent improvements include a brand-new main-level HVAC system installed in June 2026 and a Generac natural gas generator installed in January 2025 for added comfort and peace of mind. With an unbeatable price per square foot for this coveted ridge-line location, this home represents one of the best values in the area. This is more than a home, it is a lifestyle of comfort, elegance, and natural beauty, so do not miss this rare opportunity to own a premier Laurel Park address at an exceptional value.
| Elementary School | Middle School | High School |
|---|---|---|
| Etowah Elementary School | Hendersonville Middle School | Hendersonville High School |
| Price History | |
|---|---|
| 4/9/2026 | Listed $1,275,000 |
| 5/11/2026 | 2$1,250,000 |
| 7/13/2026 | 6$1,175,000 |
General Features
| Living Area | 4349 |
|---|---|
| Sewer | Septic Installed,Sewage Pump |
| Heating | Forced Air,Natural Gas |
| Cooling | Ceiling Fan(s),Electric,Heat Pump |
| Utilities | Electricity Connected,Natural Gas,Satellite Internet Available,Underground Power Lines |
| Appliances | Bar Fridge,Dishwasher,Double Oven,Down Draft,Dryer,Electric Water Heater,Gas Cooktop,Ice Maker,Refrigerator,Washer |
| HOA Fee | 1800 |
| Garage Spaces | 2 |
| Patio/Porch Features | Covered,Deck,Front Porch,Screened |
| Architectural Style | Arts and Crafts |
| Security Features | Security System |
| Construction Materials | Hard Stucco,Hardboard Siding,Stone,Wood |
| Year Built | 2007 |
| View | Mountain(s),Winter,Year Round |
| Levels | One |
| Property Subtype | Single Family Residence |
| Parcel Number | 9965759 |
| Elevation | 2000 |
| Community Features | Gated |
| Assoc Fee Paid Per | Annually |
| County | Henderson |
| New Construction | No |
| Property Type | Residential |
| HOA | Yes |
| Subdivision Name | Somersby Park |
| Garage Y/N | Yes |
| Full Baths | 3 |
| Directions | This address will navigate by GPS with several different routes. I prefer to travel from Hendersonville by Willow Road to Finley Cove Rd. which turns to Hebron Rd. to Somersby Park on the right. The |
| High School | Hendersonville |
| City | Hendersonville |
| Association Name | Somersby Park HOA |
| Senior Community Y/N | No |
| Open Parking Spaces | 4 |
| Lot Size Units | Acres |
| Carport Y/N | No |
| Elementary School | Etowah |
| Middle/Junior High School | Hendersonville |
| Additional Parcels Y/N | No |
| Standard Status | Active |
| CAR_HOASubjectTo | Required |
| Construction Type | Site Built |
| Restrictions | Architectural Review,Building,Signage,Subdivision |
| Tax Assessed Value | 923800 |
| Listing Terms | Cash,Conventional |
Interior Features
| Interior Amenities | Attic Stairs Fixed,Attic Walk In,Breakfast Bar,Built-in Features,Open Floorplan,Pantry,Walk-In Closet(s),Walk-In Pantry,Wet Bar |
|---|---|
| Basement | Daylight,Finished,Walk-Out Access |
| Flooring | Carpet,Tile,Wood |
| Fireplace Features | Gas Log,Living Room |
| Basement (Y/N) | Yes |
| Fireplace Y/N | Yes |
| Above Grade Finished Area | 2357 |
| Half Baths | 1 |
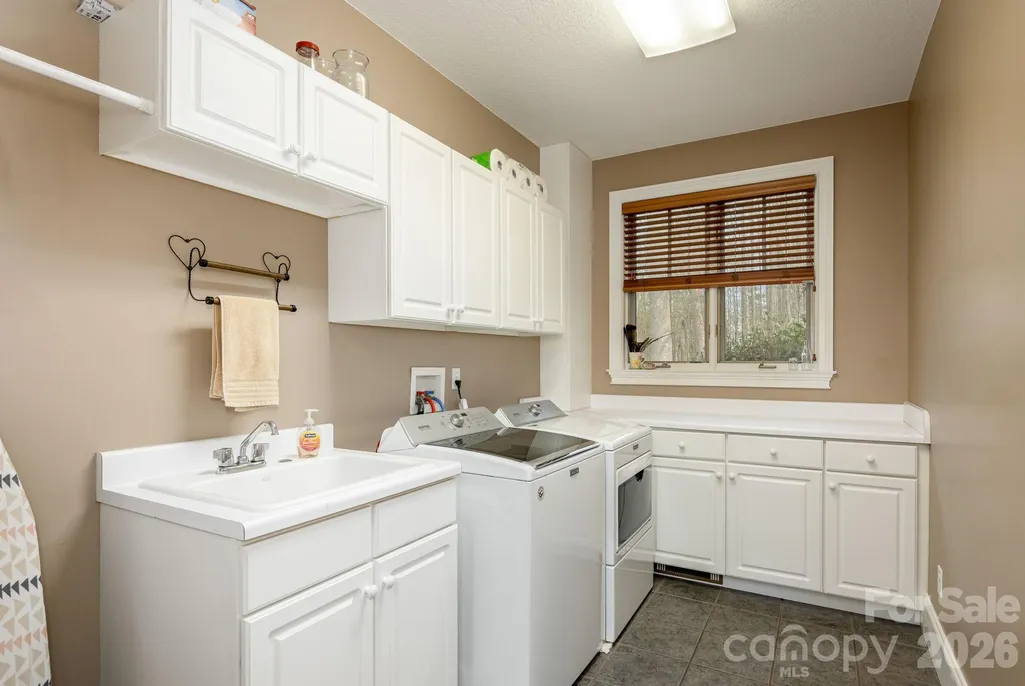
| Laundry Features | Laundry Room,Main Level |
| Total Bedrooms | 4 |
| Below Grade Finished Area | 1992 |
| Total Baths | 4 |
| SqFt Main | 2357 |
| SqFt Garage | 610 |
| Bedroom | 1 |
Exterior Features
| Parking Features | Attached Garage,Garage Door Opener,Garage Faces Side |
|---|---|
| Lot Features | Orchard(s),Green Area,Level,Sloped,Wooded,Views |
| Water Source | City |
| Lot Size Area | 1.16 |
| Foundation Details | Basement,Crawl Space |
| Road Surface Type | Asphalt,Paved |
| Door Features | French Doors,Insulated Door(s),Pocket Doors |
| Other Equipment | Generator,Surround Sound |
| Road Responsibility | Private Maintained Road,Road Maintenance Agreement |
| Main Level Garage YN | Yes |
Amenities
- Foreclosure
- Views
- Short Sale
- New Construction
- Adult 55+
- Lease To Own
- No HOA Fees
- Furnished
- Primary On Main
- Air Conditioning
- Seller Finance
- Green
- Fixer Upper
- Horse
- Golf
- Fireplace
- Deck
- Garage
- Basement
- Pool
Property vs Single Family Average in 28739
Price
Year Built
Visits

 Copyright © 2026 of the Coastal Carolinas Association of REALTORS® MLS. This information is deemed reliable, but not guaranteed. Neither the Coastal Carolinas Association of REALTORS®, nor the listing broker, nor their agents or subagents, are responsible for the accuracy of the information. The buyer is responsible for verifying all information. This information is provided by the Coastal Carolinas Association of REALTORS® for use by its members and is not intended for any other purpose. Broker ReciprocitySM information is provided exclusively for consumers' personal, non-commercial use and may not be used for any purpose other than to identify prospective properties consumers may be interested in purchasing.
This data is updated on a daily basis. Some properties which appear for sale on this web site may subsequently have sold and may no longer be available. September 22, 2026 10:47 PM UTC
Copyright © 2026 of the Coastal Carolinas Association of REALTORS® MLS. This information is deemed reliable, but not guaranteed. Neither the Coastal Carolinas Association of REALTORS®, nor the listing broker, nor their agents or subagents, are responsible for the accuracy of the information. The buyer is responsible for verifying all information. This information is provided by the Coastal Carolinas Association of REALTORS® for use by its members and is not intended for any other purpose. Broker ReciprocitySM information is provided exclusively for consumers' personal, non-commercial use and may not be used for any purpose other than to identify prospective properties consumers may be interested in purchasing.
This data is updated on a daily basis. Some properties which appear for sale on this web site may subsequently have sold and may no longer be available. September 22, 2026 10:47 PM UTC
 © 2026 Triad MLS, Inc. All rights reserved. IDX information is provided exclusively for personal, non-commercial use, and may not be used for any purpose other than to identify prospective properties consumers may be interested in purchasing. Information is deemed reliable but not guaranteed. This site will be monitored for "scraping" and any use of search facilities of data on the site other than by potential buyers/sellers is prohibited. All Sale data is for informational purposes only and
 The data relating to real estate on this web site comes in part from the Internet Data Exchange program of Hive MLS LLC, and is updated as of September 22, 2026 10:16 PM UTC All information is deemed reliable but not guaranteed and should be independently verified. All properties are subject to prior sale, change, or withdrawal. Neither listing broker(s) nor Rinehart Realty Corporation shall be responsible for any typographical errors, misinformation, or misprints, and shall be held totally harmless
