
Address
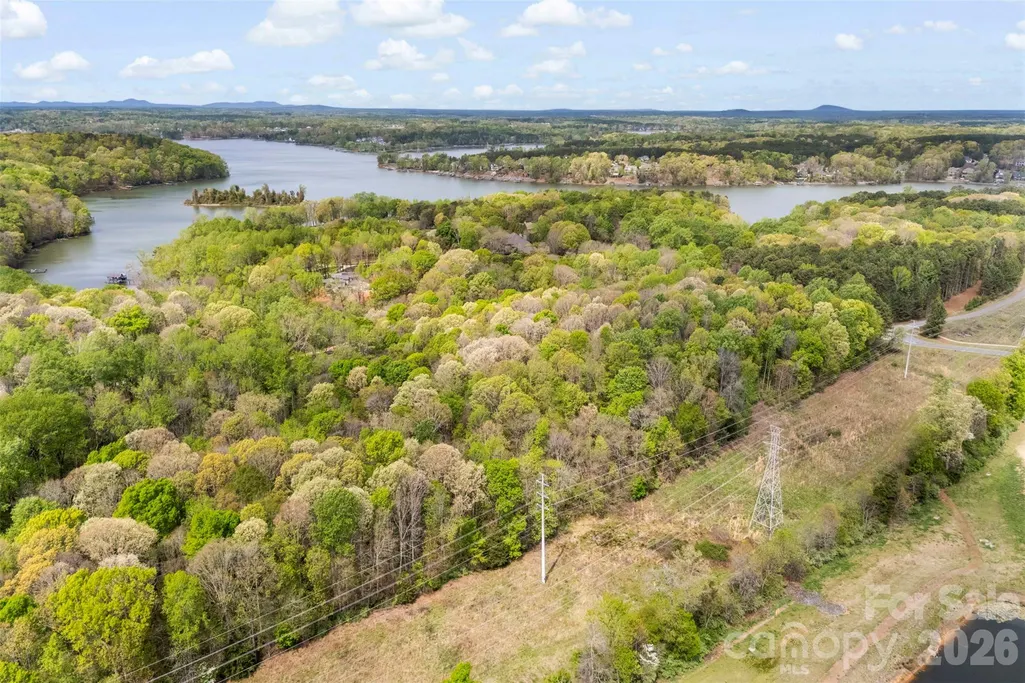
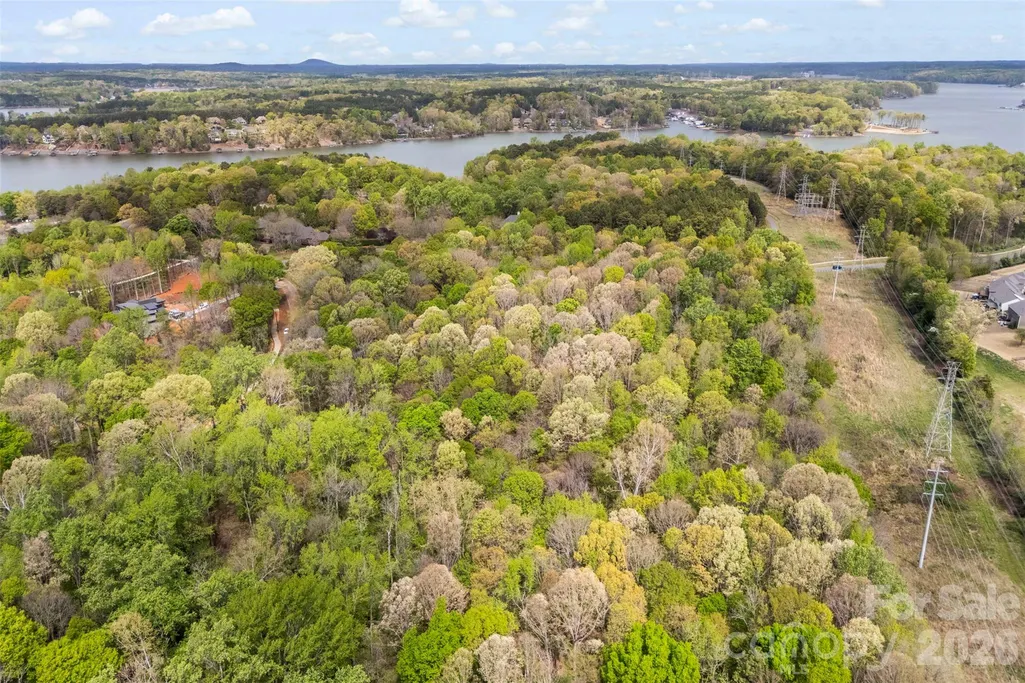
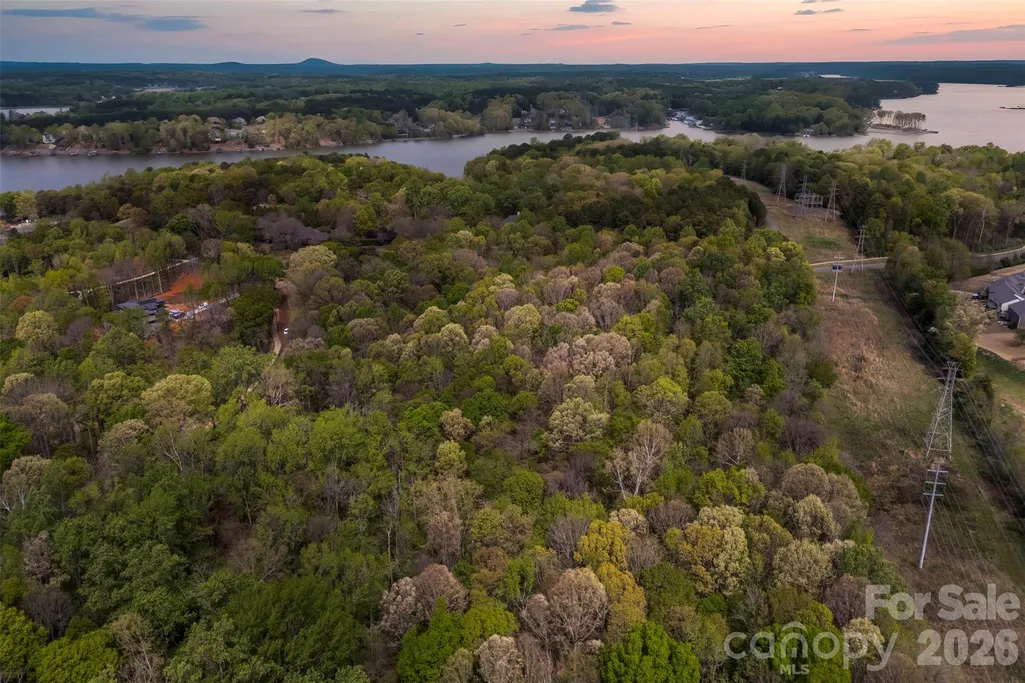
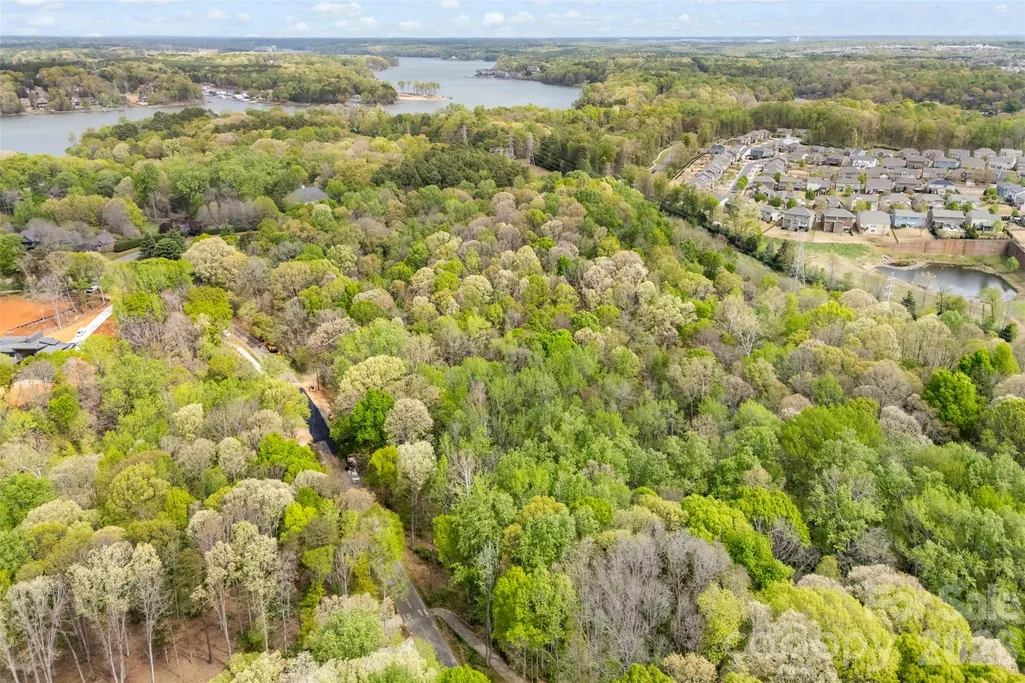
10601 Wildlife Road, Charlotte, NC
Price
$ 2,935,100
Property Attributes
- ID#4367494
- TypeSingle Family
- Listing Status Active
- CountyMECKLENBURG
- CityCharlotte
- AreaMecklenburg County
- NeighborhoodThe Sanctuary
- Zip28278
- Style
- Year Built2026
- Price$ 2,935,100
- Bedrooms7
- Full Bathrooms8
- Half Bathrooms1
- Sqr Footage7924
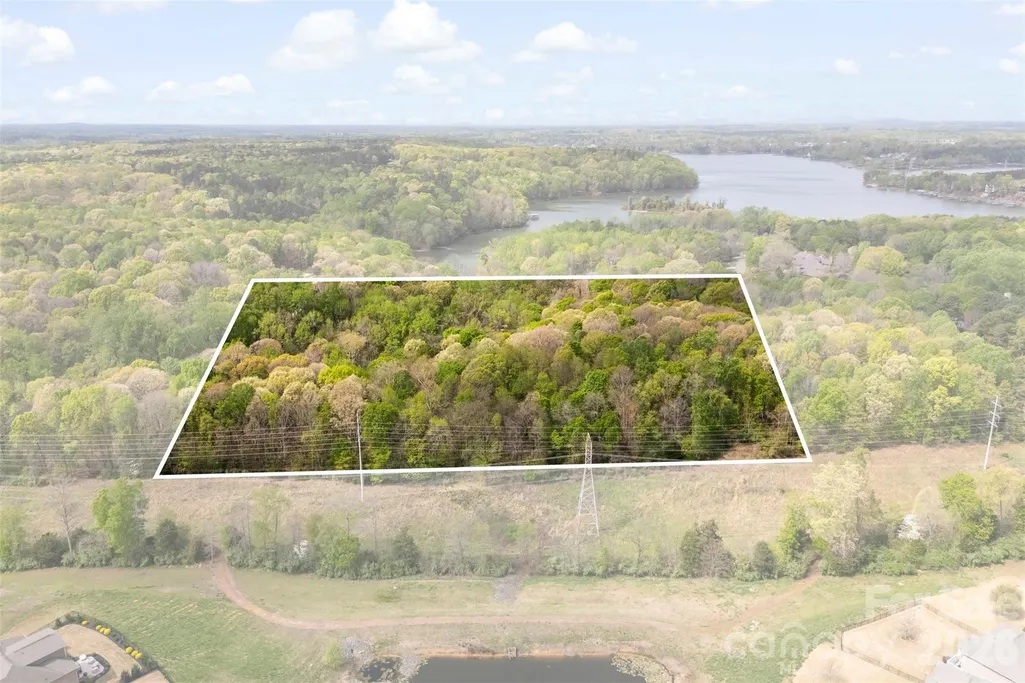
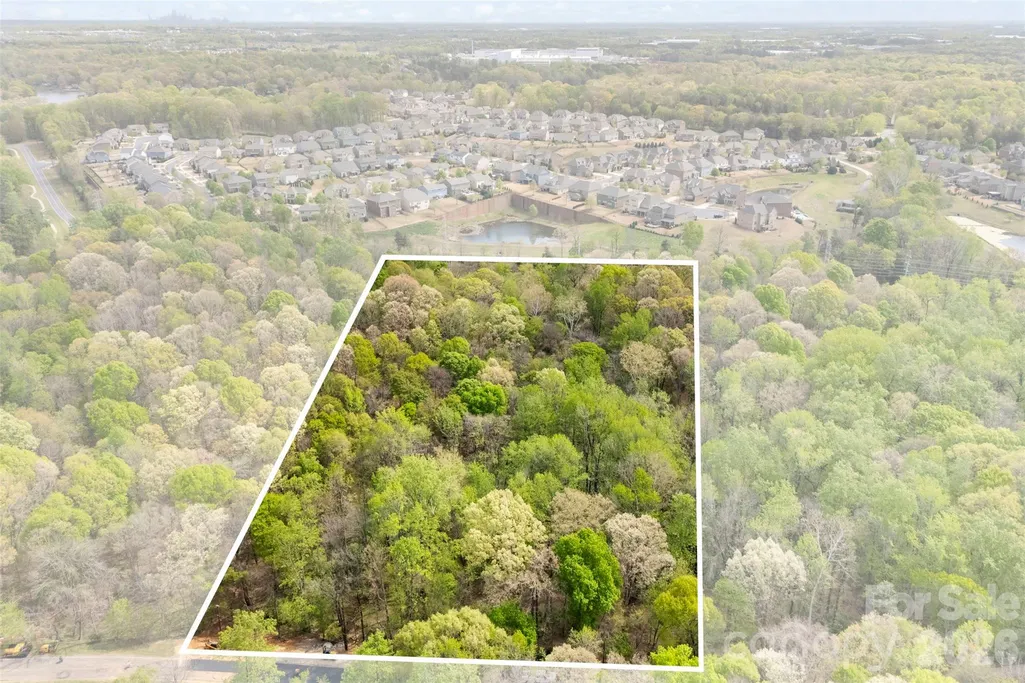
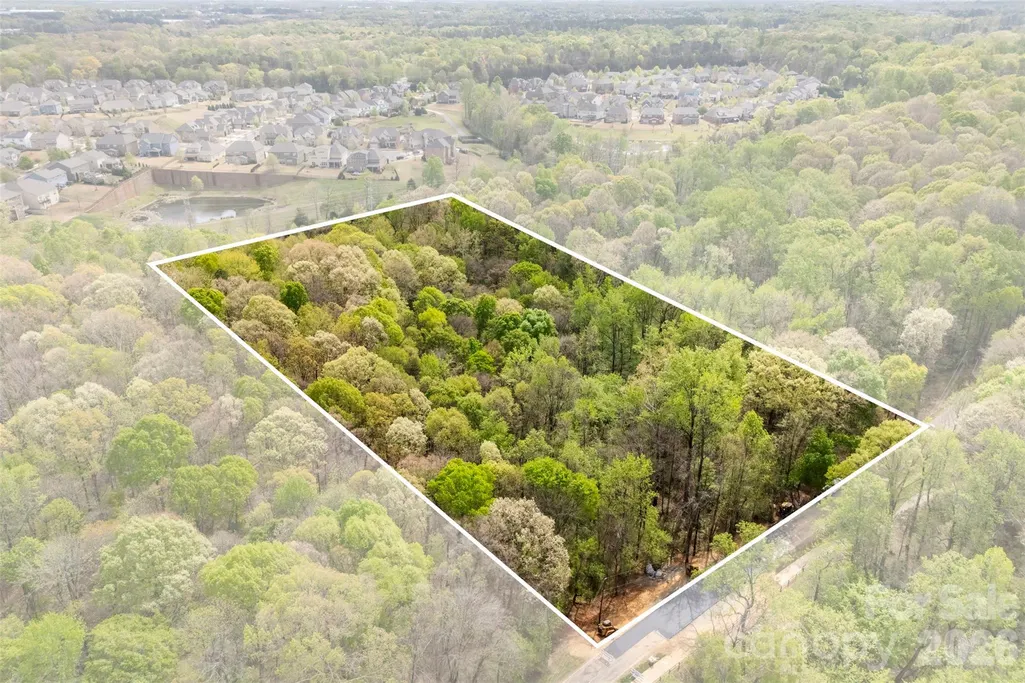
- Lot Size6.17 Acres
Data Source:
Canopy MLS
Property Description
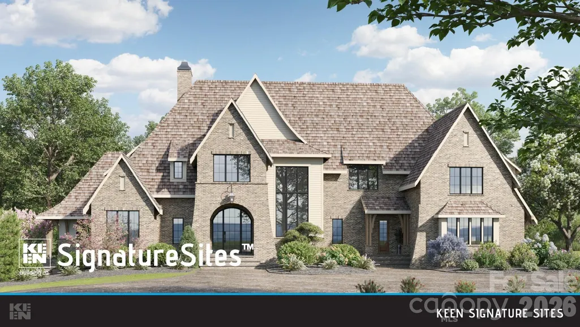
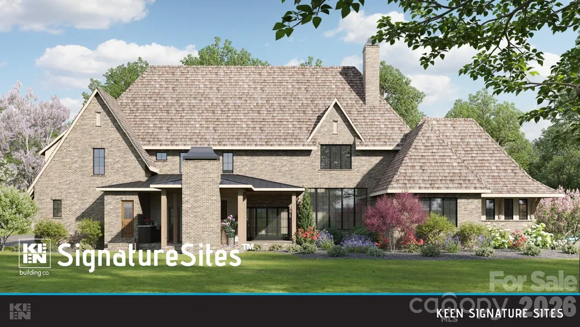
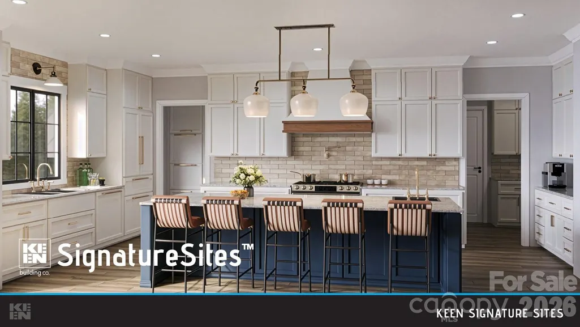
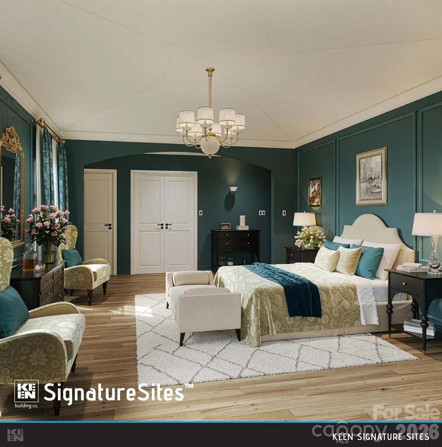
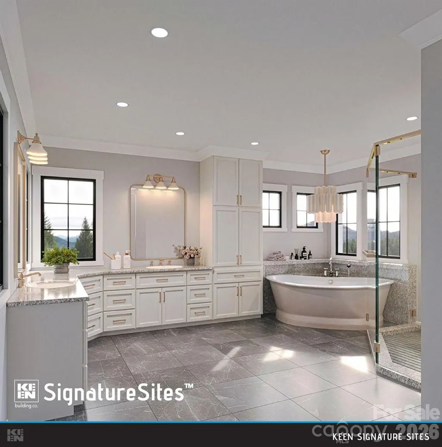
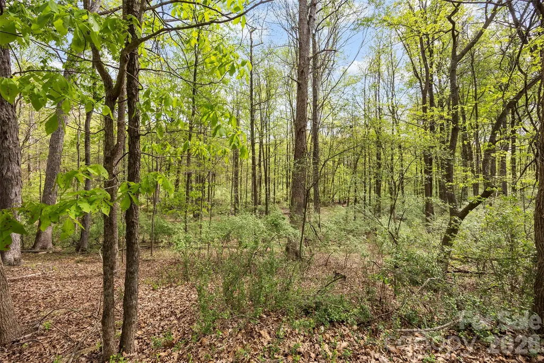
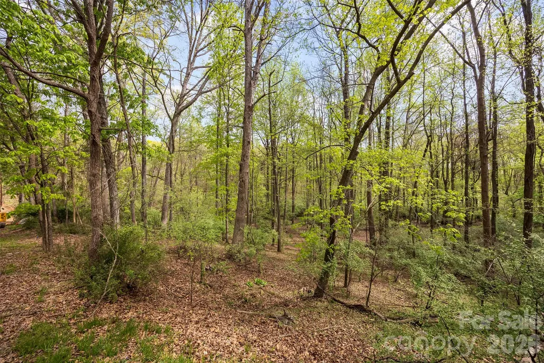
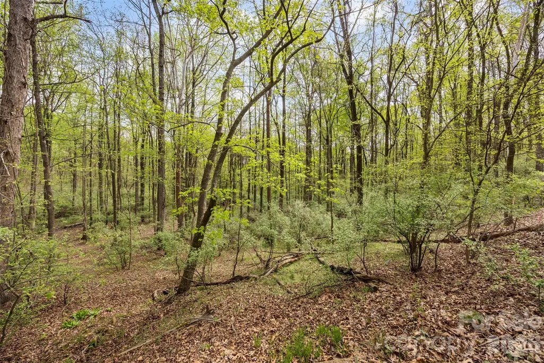
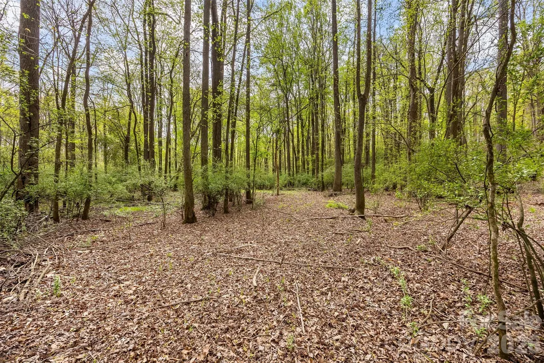
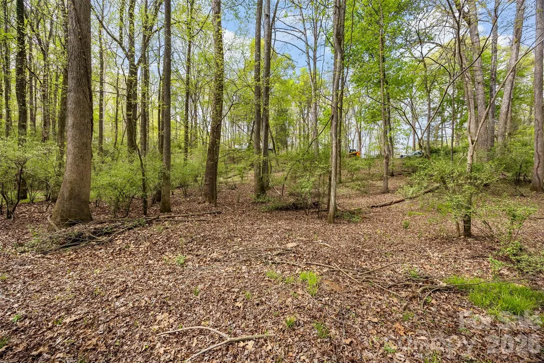
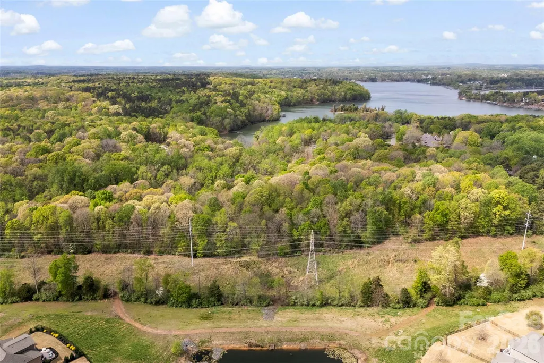
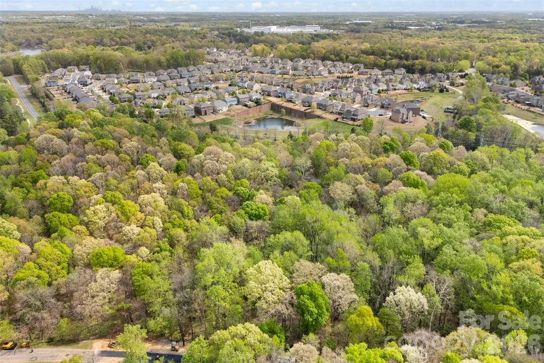
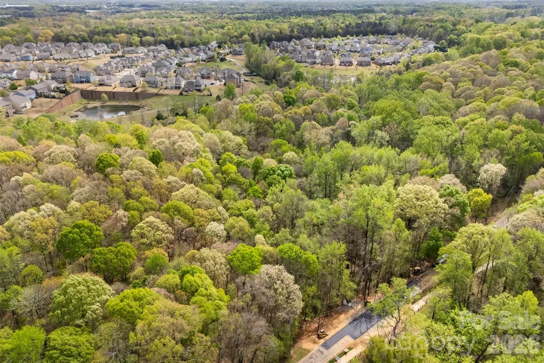
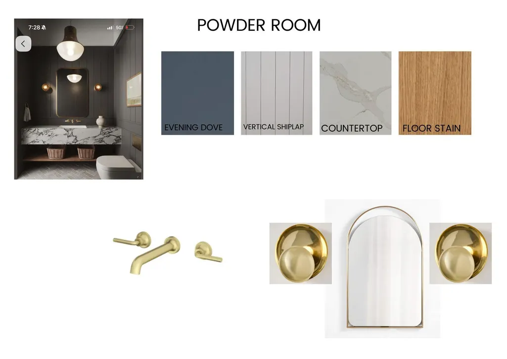
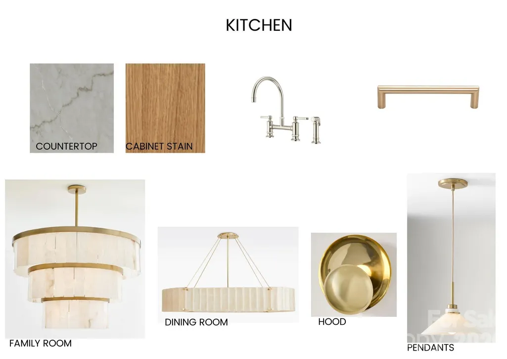
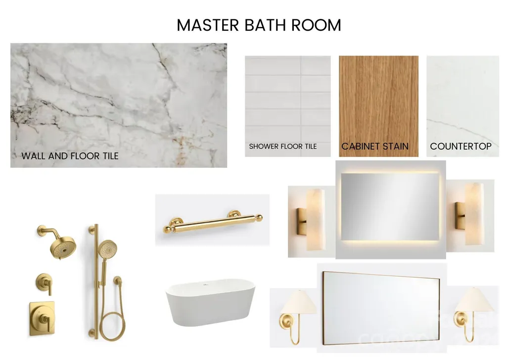
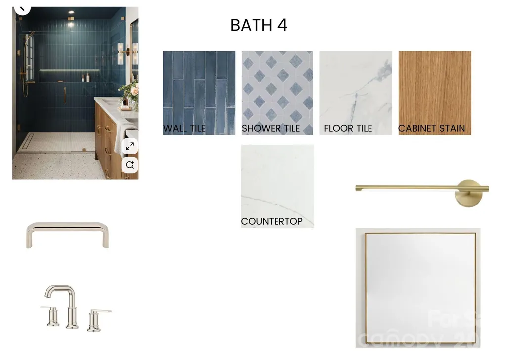
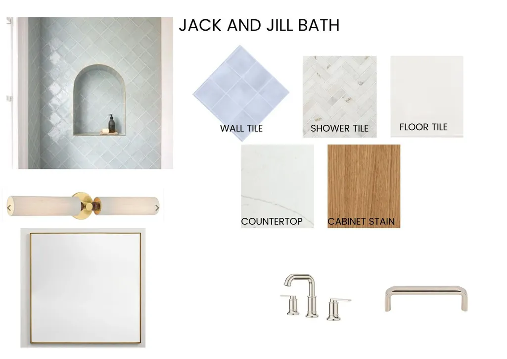
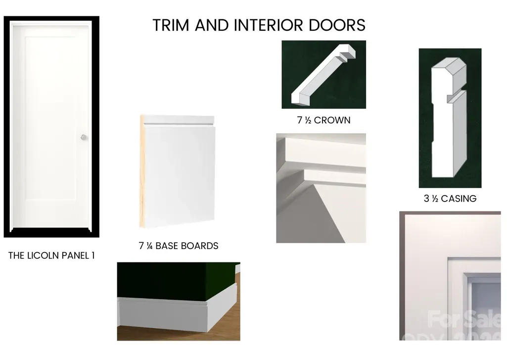
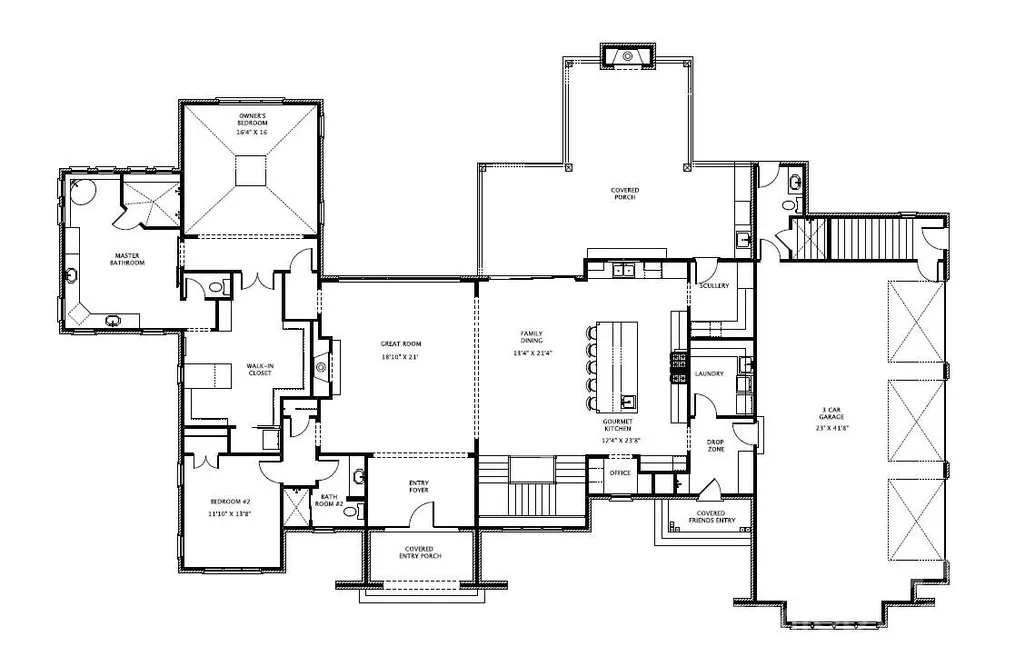
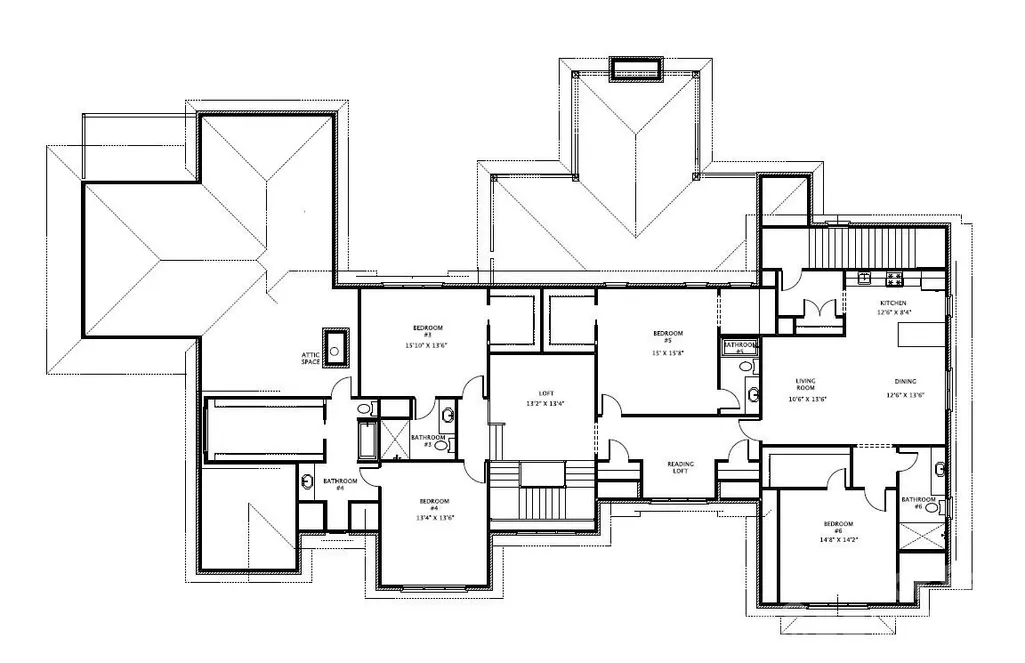
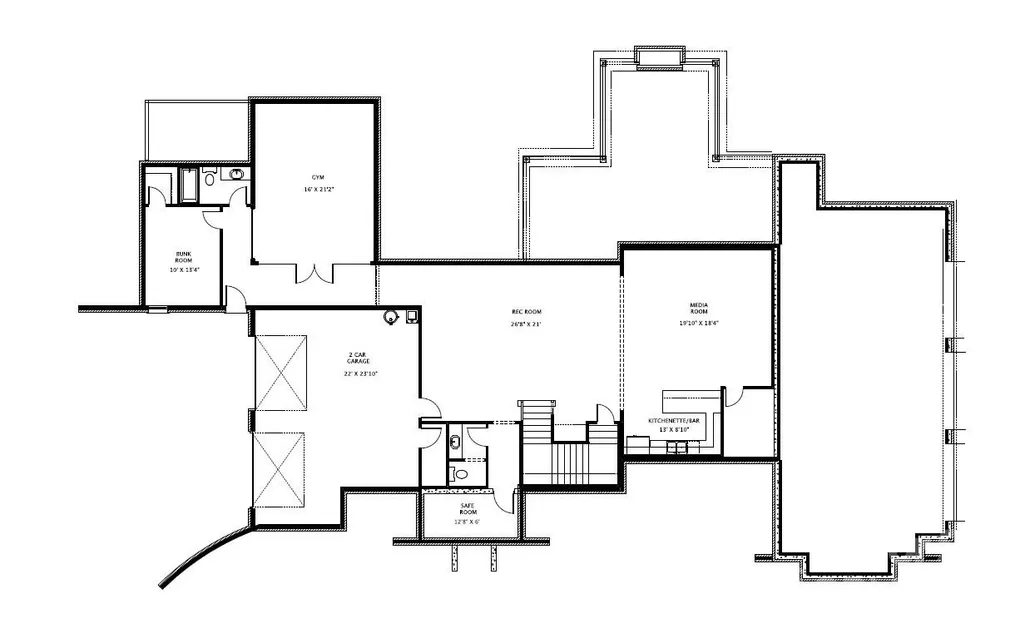
Introducing a custom-designed estate opportunity with Keen Building Co. on a private homesite near Lake Wylie, where architecture and landscape come together to create an elevated living experience. This proposed English Manor residence offers almost 8,000 square feet, featuring 7 bedrooms and 8.5 bathrooms, thoughtfully designed for both everyday living and entertaining. Positioned on a sloping lot, the home includes a full walkout lower level, creating a seamless extension of the main living areas. Expansive windows and layered outdoor living spaces enhance the connection to the natural surroundings, offering a private, resort-inspired setting. The main level features a luxurious primary suite, open-concept living spaces, and timeless architectural details. Upstairs, spacious secondary bedrooms provide flexibility for family and guests. The lower level offers additional living space ideal for a private retreat, wellness area, or entertainment space. Buyers have the opportunity to personalize finishes and details, working within a thoughtfully designed plan. Final pricing subject to change based on selections, design modifications, and site conditions. Located within The Sanctuary near Lake Wylie and convenient to Charlotte, this property also offers access to an exceptional collection of community amenities. Residents enjoy a clubhouse with 24/7 fitness center, pavilion and amphitheater, and reservable event space. Over 22 miles of private nature trails wind throughout the community, along with a Jr. Olympic pool, dedicated lap pool, and children’s splash area overlooking the lake. Additional amenities include five tennis courts, pickleball courts, a full basketball court, and access to boating, canoeing, and kayaking, with dock slips available for lease—creating a true lifestyle experience both on and off the water.
| Elementary School | Middle School | High School |
|---|---|---|
| Winget Park Elementary School | Southwest Middle School | Palisades High School |
| Price History | |
|---|---|
| 4/10/2026 | Listed $2,935,100 |
General Features
| Living Area | 7924 |
|---|---|
| Sewer | Septic Needed |
| Heating | Other - See Remarks |
| Cooling | Other - See Remarks |
| Appliances | Other |
| Development Status | Land/Home Package |
| HOA Fee | 1530 |
| Garage Spaces | 5 |
| Construction Materials | Brick Partial,Fiber Cement |
| Year Built | 2026 |
| Levels | Two |
| Property Subtype | Single Family Residence |
| Parcel Number | 199-601-21 |
| Waterfront Features | Boat Slip – Community,Boat Slip (Lease/License),Paddlesport Launch Site - Community |
| Community Features | Clubhouse,Fitness Center,Lake Access,Outdoor Pool,Pickleball,Picnic Area,Playground,Recreation Area,Sidewalks,Sport Court,Tennis Court(s),Walking Trails |
| Assoc Fee Paid Per | Quarterly |
| County | Mecklenburg |
| New Construction | Yes |
| Property Type | Residential |
| HOA | Yes |
| Subdivision Name | The Sanctuary |
| Garage Y/N | Yes |
| Full Baths | 8 |
| High School | Palisades |
| City | Charlotte |
| Body of Water | Lake Wylie |
| Association Name | The Sanctuary at Lake Wylie POA |
| Senior Community Y/N | No |
| Lot Size Units | Acres |
| Carport Y/N | No |
| Elementary School | Winget Park |
| Middle/Junior High School | Southwest |
| Additional Parcels Y/N | No |
| Builder Name | Keen Building Co. |
| Standard Status | Active |
| CAR_HOASubjectTo | Required |
| Construction Type | Site Built |
| Restrictions | Architectural Review,Building |
| Tax Assessed Value | 150900 |
| Listing Terms | Cash,Construction Perm Loan |
Interior Features
| Basement | Full,Walk-Out Access |
|---|---|
| Basement (Y/N) | Yes |
| Fireplace Y/N | Yes |
| Above Grade Finished Area | 5671 |
| Half Baths | 1 |
| Laundry Features | Main Level |
| Total Bedrooms | 7 |
| Below Grade Finished Area | 2253 |
| Total Baths | 9 |
| SqFt Main | 3022 |
| SqFt Garage | 1488 |
| SqFt Upper | 2649 |
| Bedroom | 2 |
Exterior Features
| Parking Features | Attached Garage |
|---|---|
| Water Source | City,Tap Fee Required |
| Lot Size Area | 6.17 |
| Foundation Details | Basement |
| Road Surface Type | Other,Paved |
| Road Responsibility | Publicly Maintained Road |
| Main Level Garage YN | Yes |
Amenities
- Foreclosure
- Views
- Short Sale
- New Construction
- Adult 55+
- Lease To Own
- No HOA Fees
- Furnished
- Primary On Main
- Air Conditioning
- Seller Finance
- Green
- Fixer Upper
- Horse
- Golf
- Fireplace
- Deck
- Garage
- Basement
- Pool
Property vs Single Family Average in 28278
Price
Year Built
Visits

 Copyright © 2026 of the Coastal Carolinas Association of REALTORS® MLS. This information is deemed reliable, but not guaranteed. Neither the Coastal Carolinas Association of REALTORS®, nor the listing broker, nor their agents or subagents, are responsible for the accuracy of the information. The buyer is responsible for verifying all information. This information is provided by the Coastal Carolinas Association of REALTORS® for use by its members and is not intended for any other purpose. Broker ReciprocitySM information is provided exclusively for consumers' personal, non-commercial use and may not be used for any purpose other than to identify prospective properties consumers may be interested in purchasing.
This data is updated on a daily basis. Some properties which appear for sale on this web site may subsequently have sold and may no longer be available. September 22, 2026 10:47 PM UTC
Copyright © 2026 of the Coastal Carolinas Association of REALTORS® MLS. This information is deemed reliable, but not guaranteed. Neither the Coastal Carolinas Association of REALTORS®, nor the listing broker, nor their agents or subagents, are responsible for the accuracy of the information. The buyer is responsible for verifying all information. This information is provided by the Coastal Carolinas Association of REALTORS® for use by its members and is not intended for any other purpose. Broker ReciprocitySM information is provided exclusively for consumers' personal, non-commercial use and may not be used for any purpose other than to identify prospective properties consumers may be interested in purchasing.
This data is updated on a daily basis. Some properties which appear for sale on this web site may subsequently have sold and may no longer be available. September 22, 2026 10:47 PM UTC
 © 2026 Triad MLS, Inc. All rights reserved. IDX information is provided exclusively for personal, non-commercial use, and may not be used for any purpose other than to identify prospective properties consumers may be interested in purchasing. Information is deemed reliable but not guaranteed. This site will be monitored for "scraping" and any use of search facilities of data on the site other than by potential buyers/sellers is prohibited. All Sale data is for informational purposes only and
 The data relating to real estate on this web site comes in part from the Internet Data Exchange program of Hive MLS LLC, and is updated as of September 22, 2026 10:16 PM UTC All information is deemed reliable but not guaranteed and should be independently verified. All properties are subject to prior sale, change, or withdrawal. Neither listing broker(s) nor Rinehart Realty Corporation shall be responsible for any typographical errors, misinformation, or misprints, and shall be held totally harmless
