
Address
135 Harbor Drive W, Lexington, NC
Price
$ 1,149,000
Property Attributes
- ID#4368626
- TypeSingle Family
- Listing Status Active
- CountyDAVIDSON
- CityLexington
- AreaDavidson County
- NeighborhoodStoney Point Harbor
- Zip27292
- StyleTraditional
- Year Built2004
- Price$ 1,149,000
- Bedrooms4
- Full Bathrooms3
- Half Bathrooms1
- Sqr Footage3383
- Lot Size0.99 Acres
Data Source:
Canopy MLS
Property Description
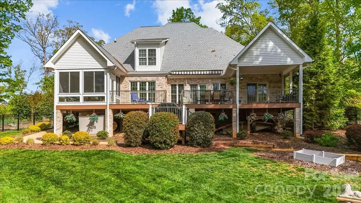
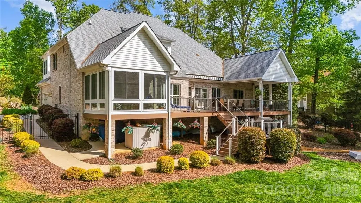
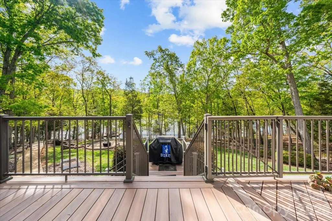
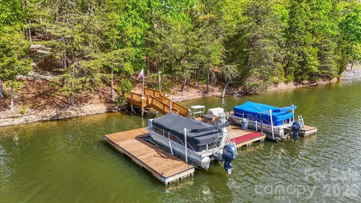
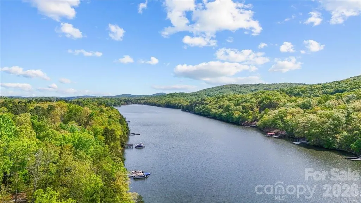
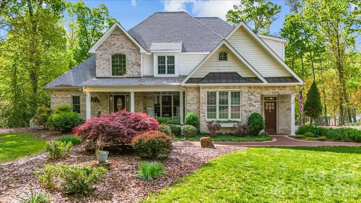
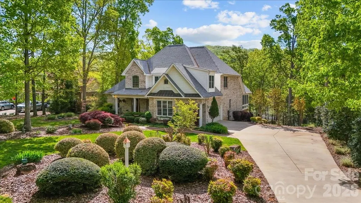
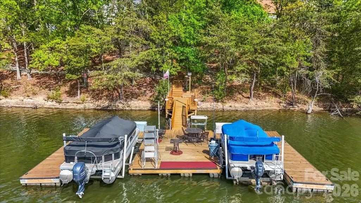
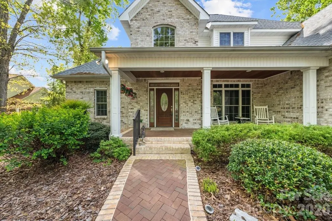
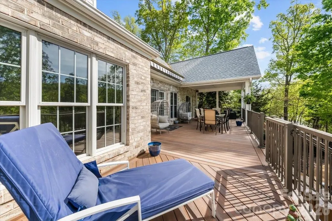
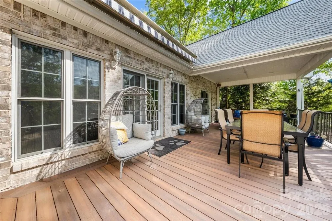
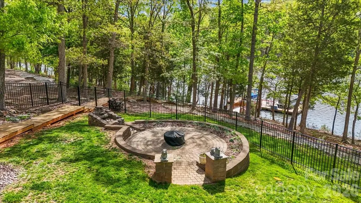
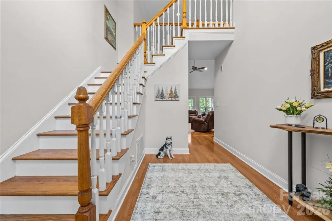
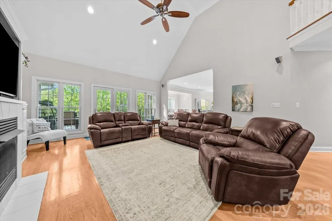
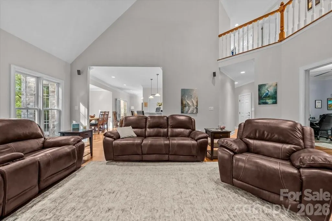
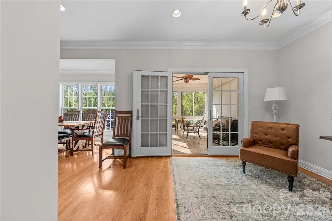
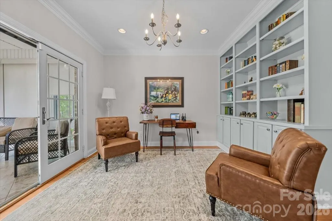
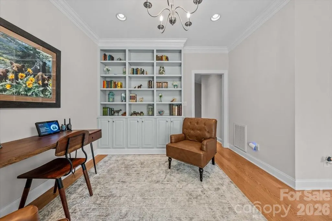
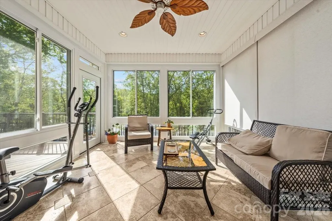
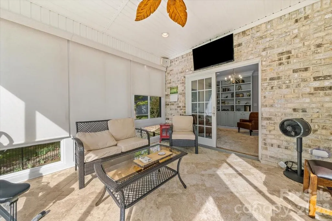
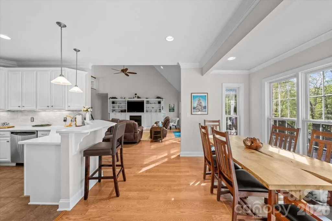
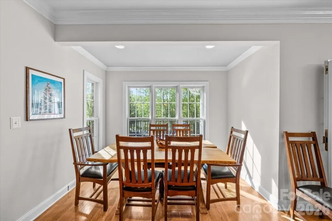
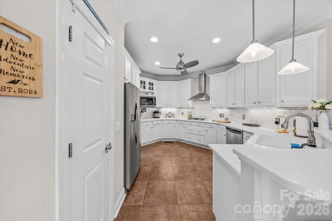
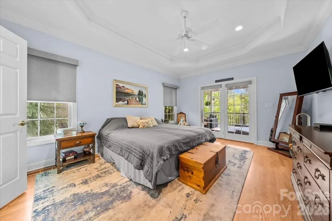
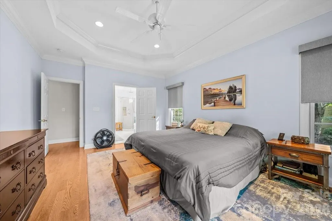
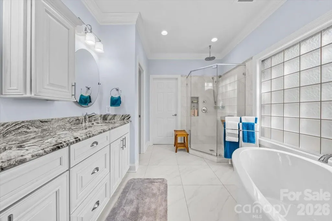
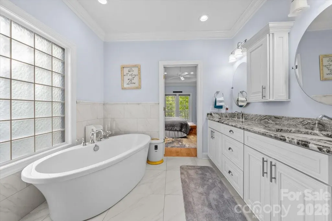
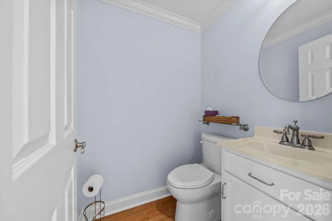
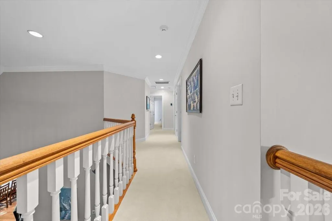
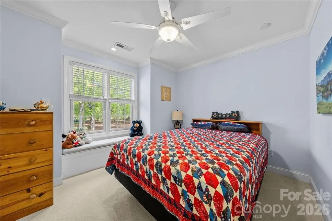
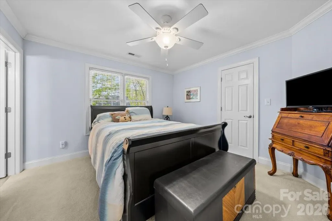
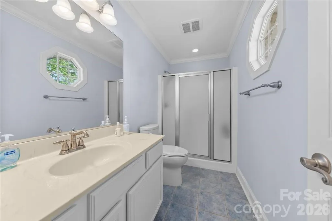
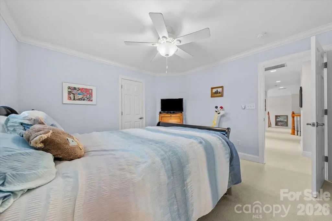
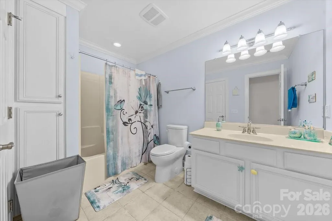
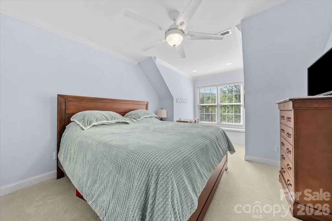
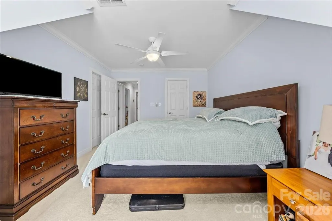
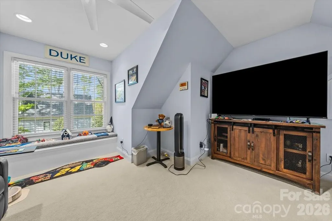
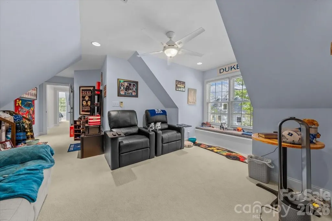
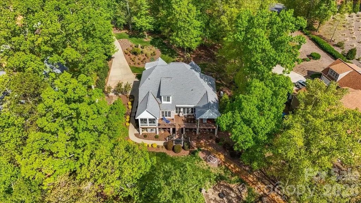
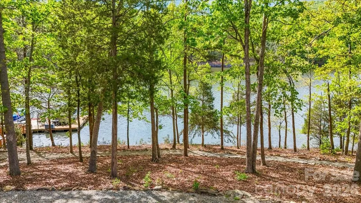
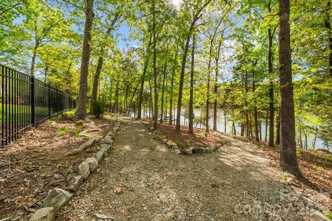
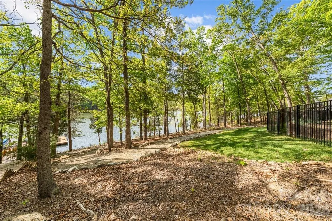
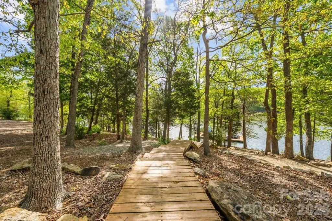
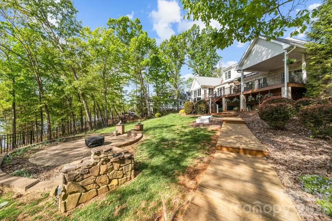
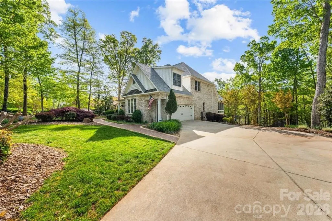
Welcome to elevated lake living on High Rock Lake. Located in the gated community of Stoney Point Harbor, this beautifully maintained custom-built lakefront home sits on nearly an acre with breathtaking views and exceptional outdoor living. The thoughtfully designed interior features soaring ceilings, refined finishes, and expansive living spaces. Double doors open to a bright sunroom, while the oversized Fiberon maintenance-free deck with remote-control awning is ideal for relaxing or entertaining. Enjoy the hot tub and take in the stunning lake views from the landscaped yard. Recent updates include a new roof, two HVAC units, and refinished hardwood floors (2024), along with a new generator and tankless water heater (2025). Additional features include remote-control blinds, window tinting, and a sealed crawl space with dehumidifier. Offering 4 bedrooms and 3.5 baths, this home provides a rare combination of privacy, quality, and effortless lakefront living. Easy access to the water via a walkable path or cart path, plus a shared pier with boat lift.
| Elementary School | Middle School | High School |
|---|---|---|
| Southmont Elementary School | Central Davidson Middle School | Central Davidson High School |
| Price History | |
|---|---|
| 4/11/2026 | Listed $1,200,000 |
| 6/11/2026 | 2$1,185,000 |
| 9/18/2026 | 4$1,149,000 |
General Features
| Living Area | 3383 |
|---|---|
| Sewer | Septic Installed |
| Heating | Electric,Heat Pump,Propane |
| Cooling | Ceiling Fan(s),Central Air |
| Roof | Architectural Shingle |
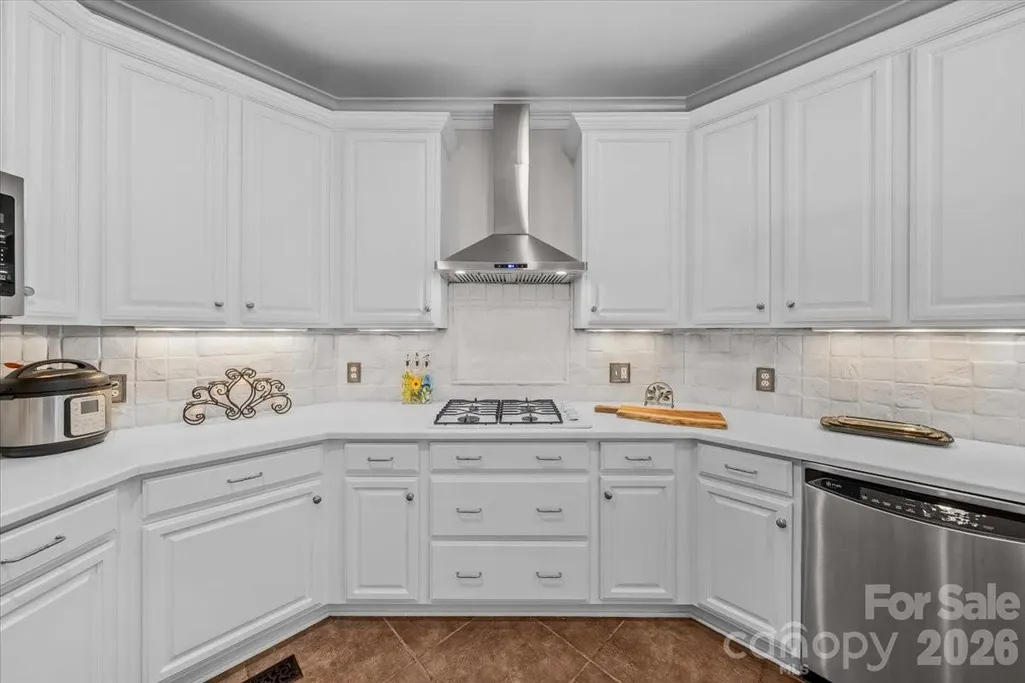
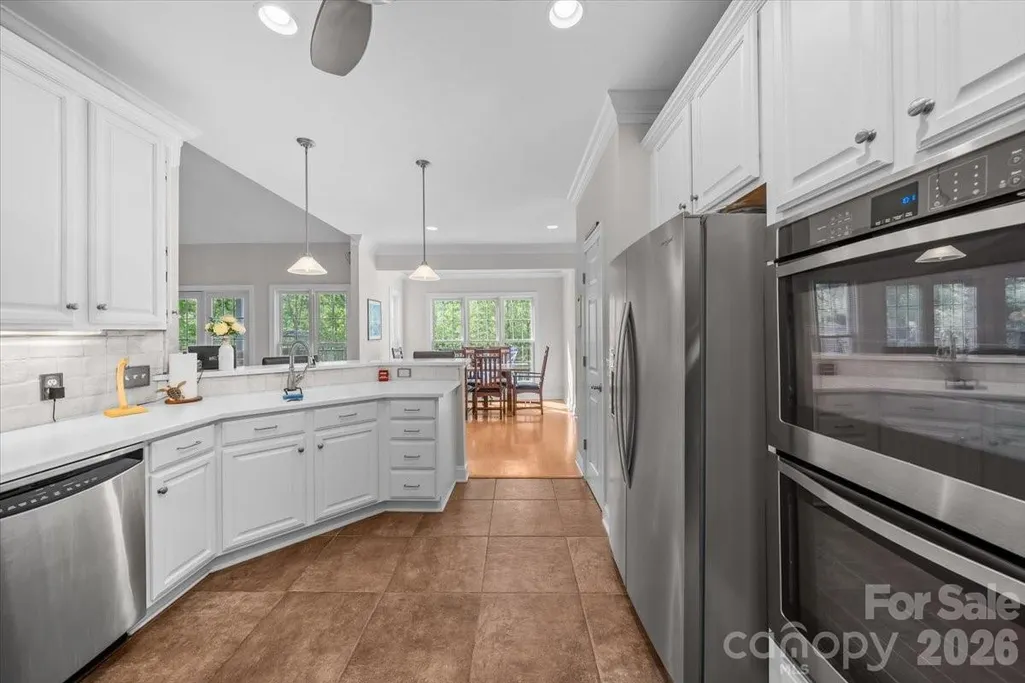
| Appliances | Dishwasher,Double Oven,Gas Cooktop,Microwave,Refrigerator,Tankless Water Heater |
| HOA Fee | 800 |
| Garage Spaces | 2 |
| Patio/Porch Features | Awning(s),Covered,Front Porch,Patio,Porch |
| Architectural Style | Traditional |
| Security Features | Smoke Detector(s) |
| Construction Materials | Brick Full |
| Exclusions | TV |
| Year Built | 2004 |
| View | Water |
| Levels | Two |
| Property Subtype | Single Family Residence |
| Parcel Number | 09-022-A-000-0031-0-0-0 |
| Waterfront Features | Boat Lift,Boat Ramp – Community,Pier |
| Additional Parcels Description | parcel 09022A0000031 |
| Assoc Fee Paid Per | Annually |
| County | Davidson |
| New Construction | No |
| Property Type | Residential |
| HOA | Yes |
| Subdivision Name | Stoney Point Harbor |
| Garage Y/N | Yes |
| Full Baths | 3 |
| Directions | Highway 8 S turn left onto Stoney Point Dr. go through the gate. Turn right at stop sign house is immediately on the left,gated community must have agent to enter. |
| High School | Central Davidson |
| City | Lexington |
| Body of Water | High Rock Lake |
| Association Name | Stoney Point Harbor HOA |
| Senior Community Y/N | No |
| Lot Size Units | Acres |
| Carport Y/N | No |
| Elementary School | Southmont |
| Middle/Junior High School | Central Davidson |
| Additional Parcels Y/N | Yes |
| Standard Status | Active |
| CAR_HOASubjectTo | Required |
| Construction Type | Site Built |
| Tax Assessed Value | 1050930 |
| Listing Terms | Cash,Conventional |
Interior Features
| Interior Amenities | Attic Stairs Pulldown |
|---|---|
| Flooring | Carpet,Tile,Wood |
| Fireplace Features | Living Room |
| Basement (Y/N) | No |
| Fireplace Y/N | Yes |
| Above Grade Finished Area | 3383 |
| Half Baths | 1 |
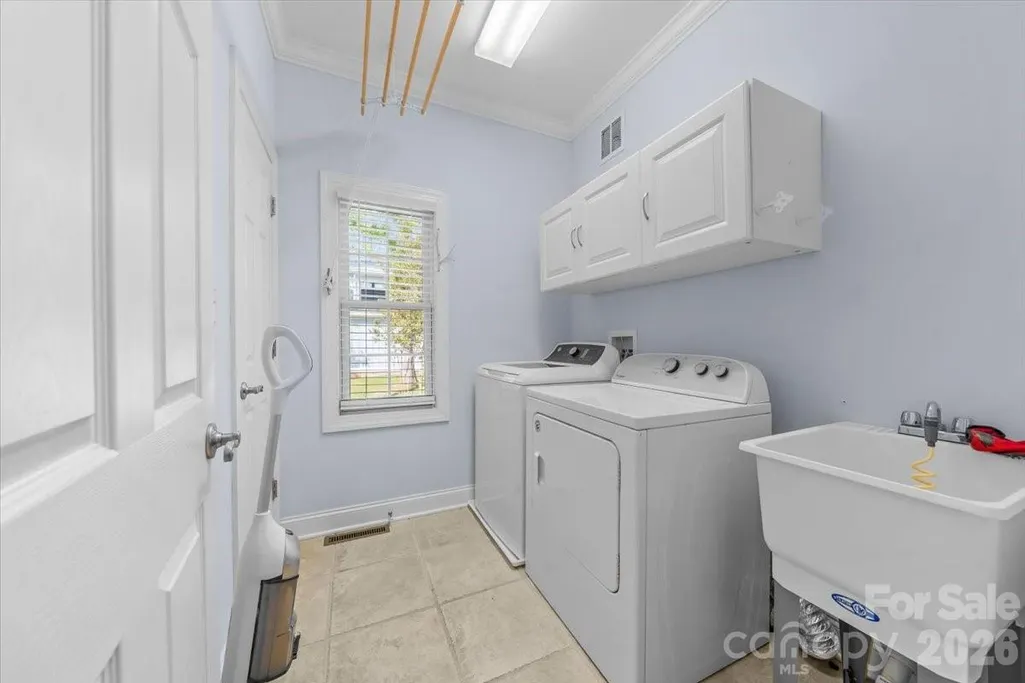
| Laundry Features | Laundry Room,Main Level |
| Total Bedrooms | 4 |
| Total Baths | 4 |
| SqFt Main | 2192 |
| SqFt Upper | 1191 |
| Bedroom | 1 |
Exterior Features
| Parking Features | Attached Garage |
|---|---|
| Lot Features | Waterfront |
| Water Source | Well |
| Lot Size Area | 0.99 |
| Foundation Details | Crawl Space |
| Lot Dimensions | 127 X 344 X 122WF X 354 |
| Road Surface Type | Concrete,Paved |
| Other Equipment | Fuel Tank - Leased |
| Road Responsibility | Private Maintained Road |
| Main Level Garage YN | Yes |
Amenities
- Foreclosure
- Views
- Short Sale
- New Construction
- Adult 55+
- Lease To Own
- No HOA Fees
- Furnished
- Primary On Main
- Air Conditioning
- Seller Finance
- Green
- Fixer Upper
- Horse
- Golf
- Fireplace
- Deck
- Garage
- Basement
- Pool
Property vs Single Family Average in 27292
Price
Year Built
Visits

 Copyright © 2026 of the Coastal Carolinas Association of REALTORS® MLS. This information is deemed reliable, but not guaranteed. Neither the Coastal Carolinas Association of REALTORS®, nor the listing broker, nor their agents or subagents, are responsible for the accuracy of the information. The buyer is responsible for verifying all information. This information is provided by the Coastal Carolinas Association of REALTORS® for use by its members and is not intended for any other purpose. Broker ReciprocitySM information is provided exclusively for consumers' personal, non-commercial use and may not be used for any purpose other than to identify prospective properties consumers may be interested in purchasing.
This data is updated on a daily basis. Some properties which appear for sale on this web site may subsequently have sold and may no longer be available. September 22, 2026 10:47 PM UTC
Copyright © 2026 of the Coastal Carolinas Association of REALTORS® MLS. This information is deemed reliable, but not guaranteed. Neither the Coastal Carolinas Association of REALTORS®, nor the listing broker, nor their agents or subagents, are responsible for the accuracy of the information. The buyer is responsible for verifying all information. This information is provided by the Coastal Carolinas Association of REALTORS® for use by its members and is not intended for any other purpose. Broker ReciprocitySM information is provided exclusively for consumers' personal, non-commercial use and may not be used for any purpose other than to identify prospective properties consumers may be interested in purchasing.
This data is updated on a daily basis. Some properties which appear for sale on this web site may subsequently have sold and may no longer be available. September 22, 2026 10:47 PM UTC
 Canopy MLS® Copyright ©2026 All rights reserved.
 The data relating to real estate on this web site comes in part from the Internet Data Exchange program of Hive MLS LLC, and is updated as of September 22, 2026 10:16 PM UTC All information is deemed reliable but not guaranteed and should be independently verified. All properties are subject to prior sale, change, or withdrawal. Neither listing broker(s) nor Rinehart Realty Corporation shall be responsible for any typographical errors, misinformation, or misprints, and shall be held totally harmless
