
Address
15503 Fishermans Rest Court, Cornelius, NC
Price
$ 4,950,000
Property Attributes
- ID#4368975
- TypeSingle Family
- Listing Status Active
- CountyMECKLENBURG
- CityCornelius
- AreaMecklenburg County
- NeighborhoodThe Peninsula
- Zip28031
- StyleTransitional
- Year Built2005
- Price$ 4,950,000
- Bedrooms5
- Full Bathrooms5
- Half Bathrooms1
- Sqr Footage7032
- Lot Size0.61 Acres
Data Source:
Canopy MLS
Property Description
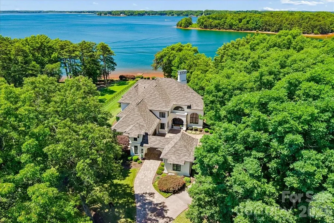
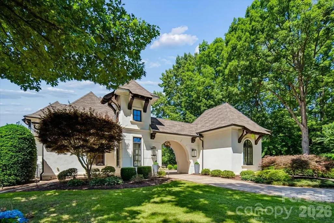
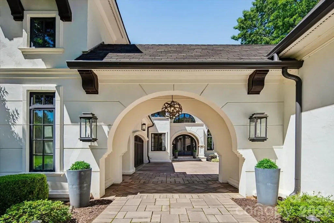
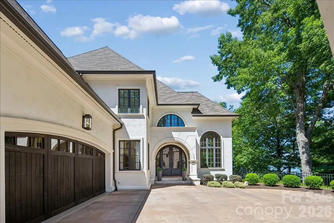
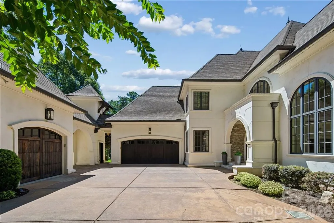
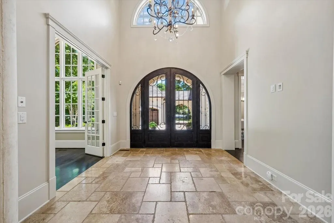
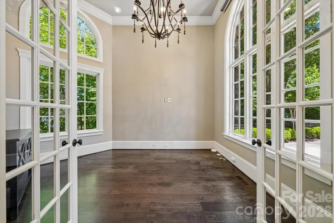
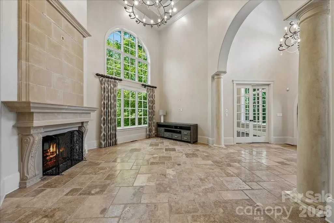
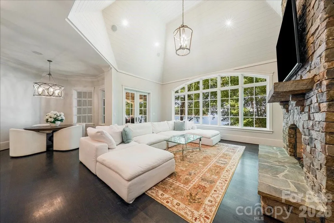
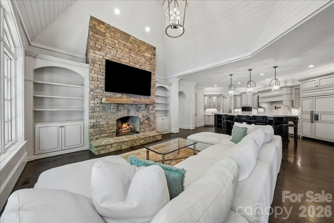
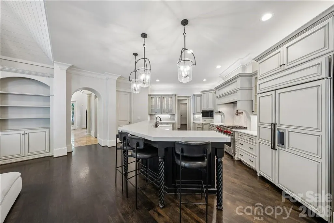
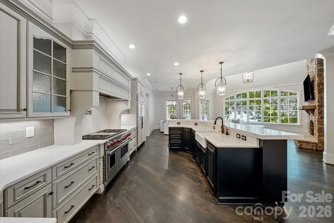
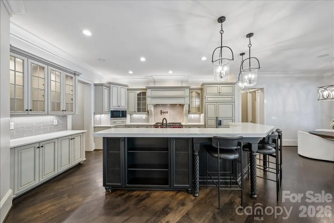
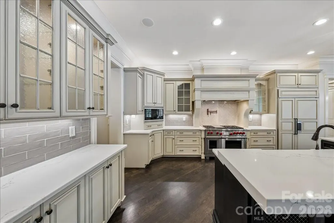
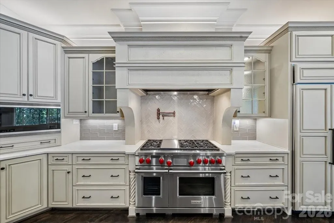
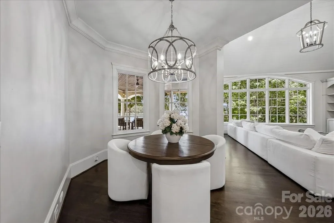
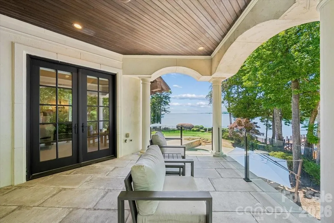
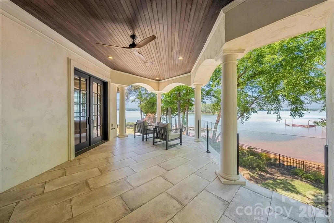
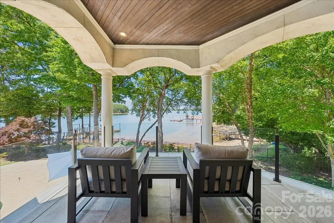
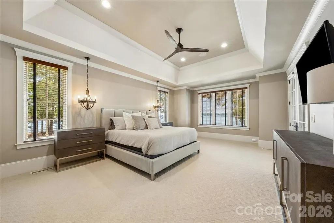
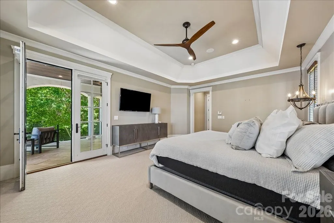
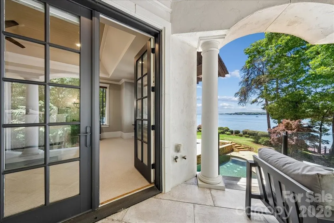
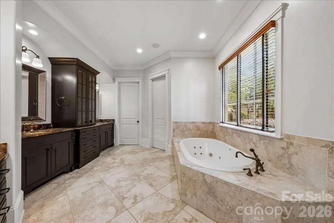
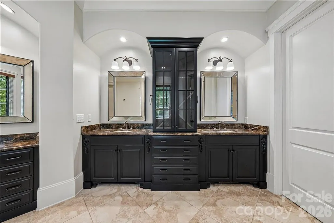
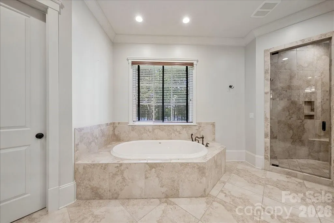
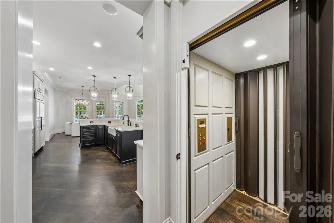
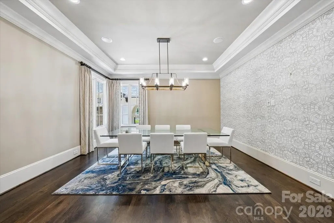
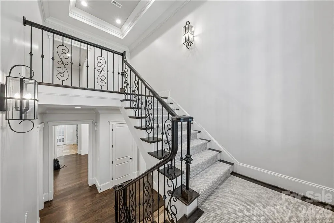
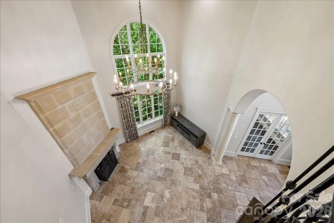
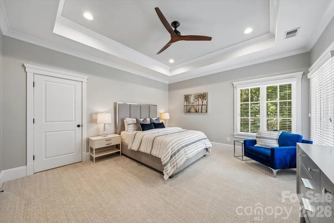
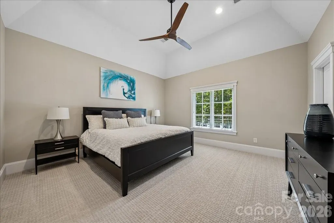
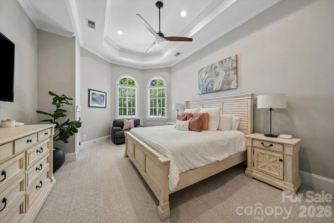
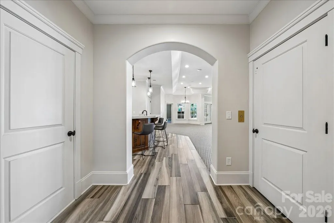
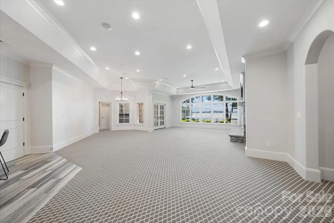
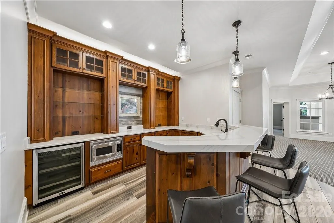
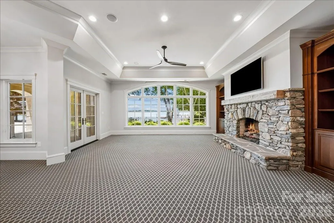
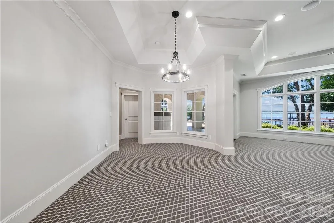
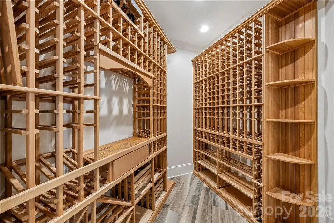
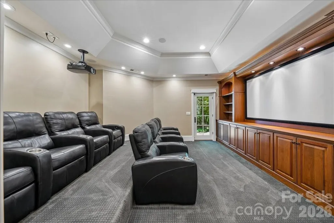
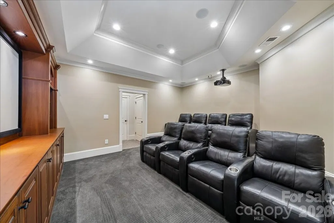
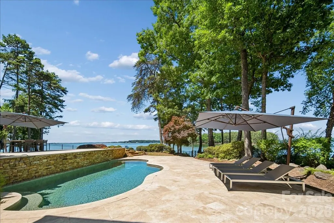
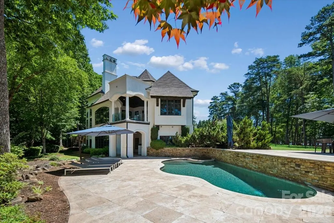
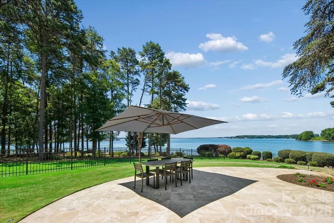
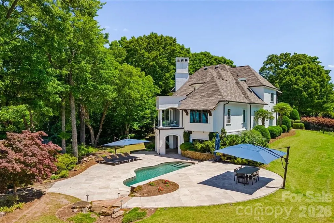
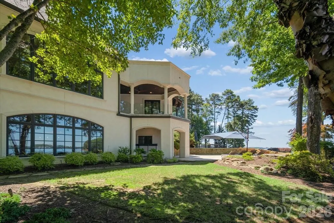
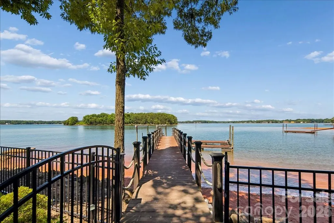
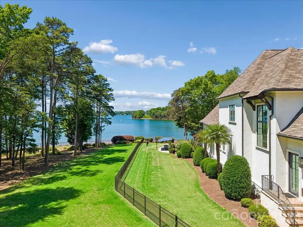
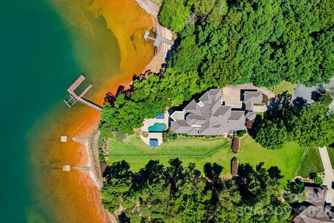
Second chance opportunity at this exquisite and timeless custom residence, privately positioned within The Peninsula and showcases spectacular panoramic views of Lake Norman! From sunrise to sunset, the home is filled with natural beauty and thoughtful attention to detail. The gourmet kitchen features a Wolf range and microwave, Sub-Zero refrigerator, an expanded island with elevated finishes, and flows seamlessly into the stunning cathedral ceiling great room framed by expansive lake views. The main level offers a serene primary suite with a spa inspired bath, a study, and an inviting sitting room. A covered balcony overlooks the pool deck, lush gardens, and pier. Upstairs, three generous ensuite bedrooms provide comfort and privacy. The lower level is designed for effortless entertaining with direct lake access, multiple gathering areas, a movie theater, bar, wine cellar, and an additional bedroom. Outdoors, cantilever umbrellas create a resort like setting around the pool, spa, and upper patio. Additional features include Control4 audio, lighting, and security, generator, tankless water heaters, energy efficient upgrades, and newly replaced main level/basement furnace and added blown in attic insulation. This remarkable Lake Norman estate is an opportunity not to be missed.
| Elementary School | Middle School | High School |
|---|---|---|
| Cornelius Elementary School | Bailey Middle School | William Amos Hough High School |
| Price History | |
|---|---|
| 4/16/2026 | Listed $4,999,000 |
| 8/12/2026 | 1$4,950,000 |
General Features
| Living Area | 7032 |
|---|---|
| Sewer | Public Sewer |
| Heating | Forced Air,Natural Gas |
| Cooling | Central Air,Zoned |
| Roof | Architectural Shingle |
| Appliances | Bar Fridge,Dishwasher,Disposal,Exhaust Hood,Freezer,Gas Range,Microwave,Refrigerator,Tankless Water Heater,Wine Refrigerator |
| HOA Fee | 787 |
| Garage Spaces | 3 |
| Patio/Porch Features | Balcony,Covered,Patio |
| Architectural Style | Transitional |
| Pool Features | In Ground,Pool/Spa Combo |
| Construction Materials | Hard Stucco,Stone Veneer |
| Year Built | 2005 |
| View | Long Range,Water,Year Round |
| Levels | Two |
| Property Subtype | Single Family Residence |
| Parcel Number | 001-811-38 |
| Waterfront Features | Dock,Pier |
| Community Features | Lake Access,Playground,Recreation Area,Sidewalks,Street Lights |
| Accessibility | Elevator |
| Assoc Fee Paid Per | Semi-Annually |
| County | Mecklenburg |
| New Construction | No |
| Property Type | Residential |
| HOA | Yes |
| Subdivision Name | The Peninsula |
| Garage Y/N | Yes |
| Green Sustainability | Spray Foam Insulation |
| Full Baths | 5 |
| Directions | I-77 N,exit 28. Left on Catawba. Right on Jetton Road. Left on Square Sail Road. Right on America Cup Road. Left on Town Harbour Road. Right on Fishermans Rest Court. Home is on the Right at the end |
| High School | William Amos Hough |
| City | Cornelius |
| Body of Water | Lake Norman |
| Association Name | Hawthorne Management |
| Senior Community Y/N | No |
| Lot Size Units | Acres |
| Carport Y/N | No |
| Elementary School | Cornelius |
| Middle/Junior High School | Bailey |
| Additional Parcels Y/N | No |
| Virtual Tour | https://acvisuals.hd.pics/15503-Fishermans-Rest-Ct |
| Builder Name | Tom Stevenson |
| Standard Status | Active |
| CAR_HOASubjectTo | Required |
| Construction Type | Site Built |
| Restrictions | Subdivision |
| Tax Assessed Value | 3621300 |
| Virtual Tour | https://acvisuals.hd.pics/15503-Fishermans-Rest-Ct |
| Listing Terms | Cash,Conventional |
Interior Features
| Interior Amenities | Breakfast Bar,Built-in Features,Cable Prewire,Central Vacuum,Drop Zone,Elevator,Entrance Foyer,Kitchen Island,Open Floorplan,Pantry,Storage,Walk-In Closet(s),Wet Bar,Whirlpool |
|---|---|
| Basement | Finished,Storage Space,Walk-Out Access |
| Flooring | Carpet,Tile,Wood |
| Fireplace Features | Family Room,Gas Log,Great Room |
| Basement (Y/N) | Yes |
| Window Features | Window Treatments |
| Fireplace Y/N | Yes |
| Above Grade Finished Area | 4925 |
| Half Baths | 1 |
| Laundry Features | Laundry Room,Main Level |
| Total Bedrooms | 5 |
| Below Grade Finished Area | 2107 |
| Total Baths | 6 |
| SqFt Main | 3220 |
| SqFt Garage | 836 |
| SqFt Upper | 1705 |
| Bedroom | 1 |
Exterior Features
| Exterior Amenities | Dock - Floating,Hot Tub,In-Ground Irrigation |
|---|---|
| Fencing | Back Yard,Fenced,Full |
| Parking Features | Circular Driveway,Attached Garage,Detached Garage,Keypad Entry |
| Lot Features | Cul-De-Sac,Wooded,Views,Waterfront |
| Water Source | City |
| Lot Size Area | 0.61 |
| Foundation Details | Basement |
| Road Surface Type | Concrete,Paved |
| Door Features | French Doors |
| Other Equipment | Generator |
| Road Responsibility | Publicly Maintained Road |
| Main Level Garage YN | Yes |
Amenities
- Foreclosure
- Views
- Short Sale
- New Construction
- Adult 55+
- Lease To Own
- No HOA Fees
- Furnished
- Primary On Main
- Air Conditioning
- Seller Finance
- Green
- Fixer Upper
- Horse
- Golf
- Fireplace
- Deck
- Garage
- Basement
- Pool
Property vs Single Family Average in 28031
Price
Year Built
Visits

 Copyright © 2026 of the Coastal Carolinas Association of REALTORS® MLS. This information is deemed reliable, but not guaranteed. Neither the Coastal Carolinas Association of REALTORS®, nor the listing broker, nor their agents or subagents, are responsible for the accuracy of the information. The buyer is responsible for verifying all information. This information is provided by the Coastal Carolinas Association of REALTORS® for use by its members and is not intended for any other purpose. Broker ReciprocitySM information is provided exclusively for consumers' personal, non-commercial use and may not be used for any purpose other than to identify prospective properties consumers may be interested in purchasing.
This data is updated on a daily basis. Some properties which appear for sale on this web site may subsequently have sold and may no longer be available. September 22, 2026 10:47 PM UTC
Copyright © 2026 of the Coastal Carolinas Association of REALTORS® MLS. This information is deemed reliable, but not guaranteed. Neither the Coastal Carolinas Association of REALTORS®, nor the listing broker, nor their agents or subagents, are responsible for the accuracy of the information. The buyer is responsible for verifying all information. This information is provided by the Coastal Carolinas Association of REALTORS® for use by its members and is not intended for any other purpose. Broker ReciprocitySM information is provided exclusively for consumers' personal, non-commercial use and may not be used for any purpose other than to identify prospective properties consumers may be interested in purchasing.
This data is updated on a daily basis. Some properties which appear for sale on this web site may subsequently have sold and may no longer be available. September 22, 2026 10:47 PM UTC
 © 2026 Triad MLS, Inc. All rights reserved. IDX information is provided exclusively for personal, non-commercial use, and may not be used for any purpose other than to identify prospective properties consumers may be interested in purchasing. Information is deemed reliable but not guaranteed. This site will be monitored for "scraping" and any use of search facilities of data on the site other than by potential buyers/sellers is prohibited. All Sale data is for informational purposes only and
 The data relating to real estate on this web site comes in part from the Internet Data Exchange program of Hive MLS LLC, and is updated as of September 22, 2026 10:16 PM UTC All information is deemed reliable but not guaranteed and should be independently verified. All properties are subject to prior sale, change, or withdrawal. Neither listing broker(s) nor Rinehart Realty Corporation shall be responsible for any typographical errors, misinformation, or misprints, and shall be held totally harmless
