
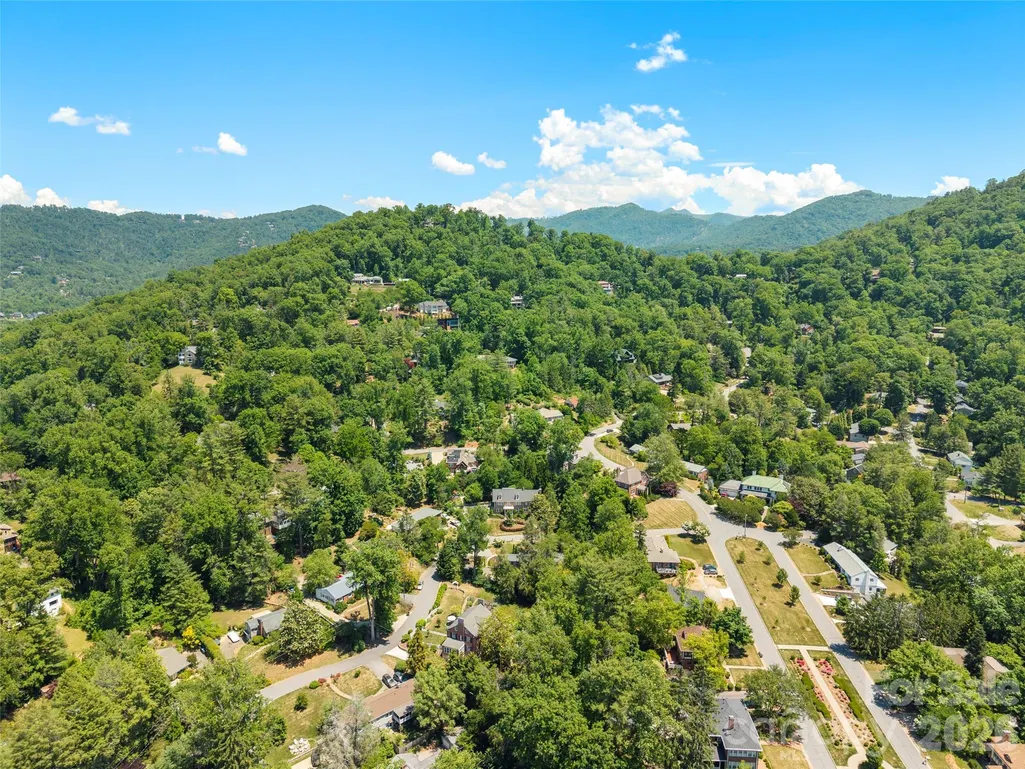
Address
19 Blackwood Road, Asheville, NC
Price
$ 1,750,000
Property Attributes
- ID#4369700
- TypeSingle Family
- Listing Status Active
- CountyBUNCOMBE
- CityAsheville
- AreaBuncombe County
- NeighborhoodKimberly Heights
- Zip28804
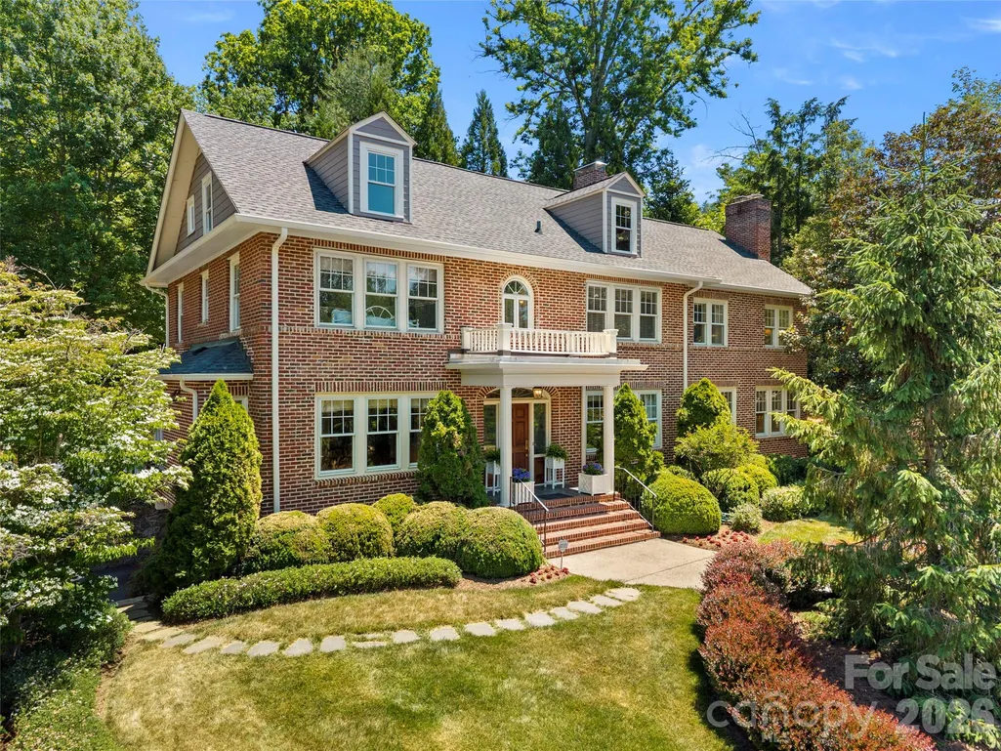
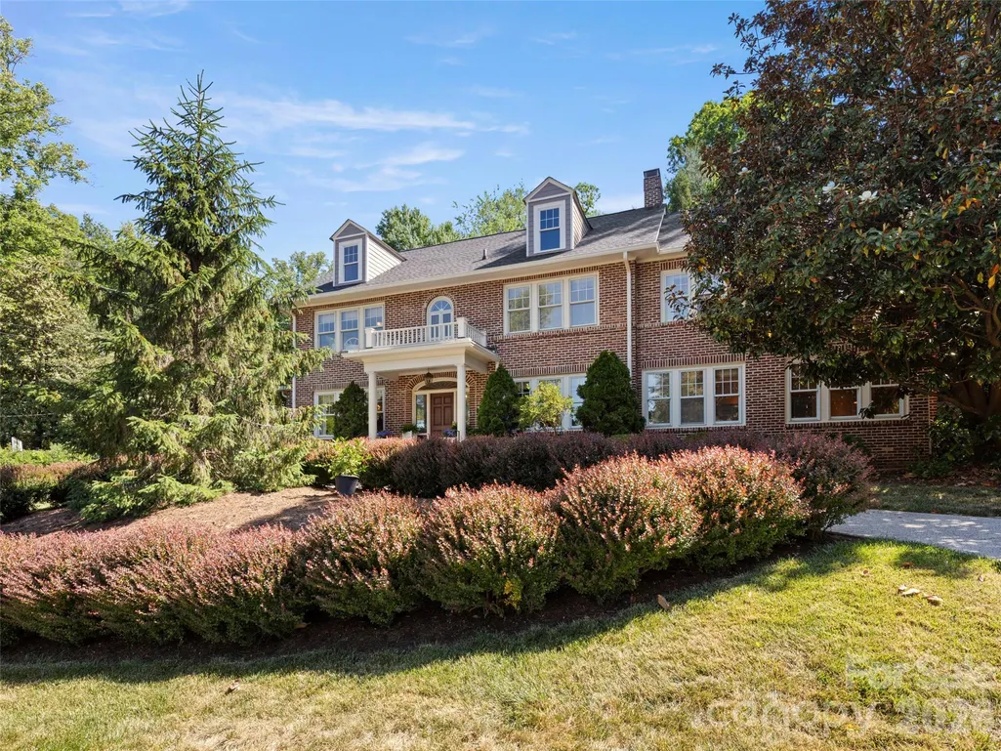
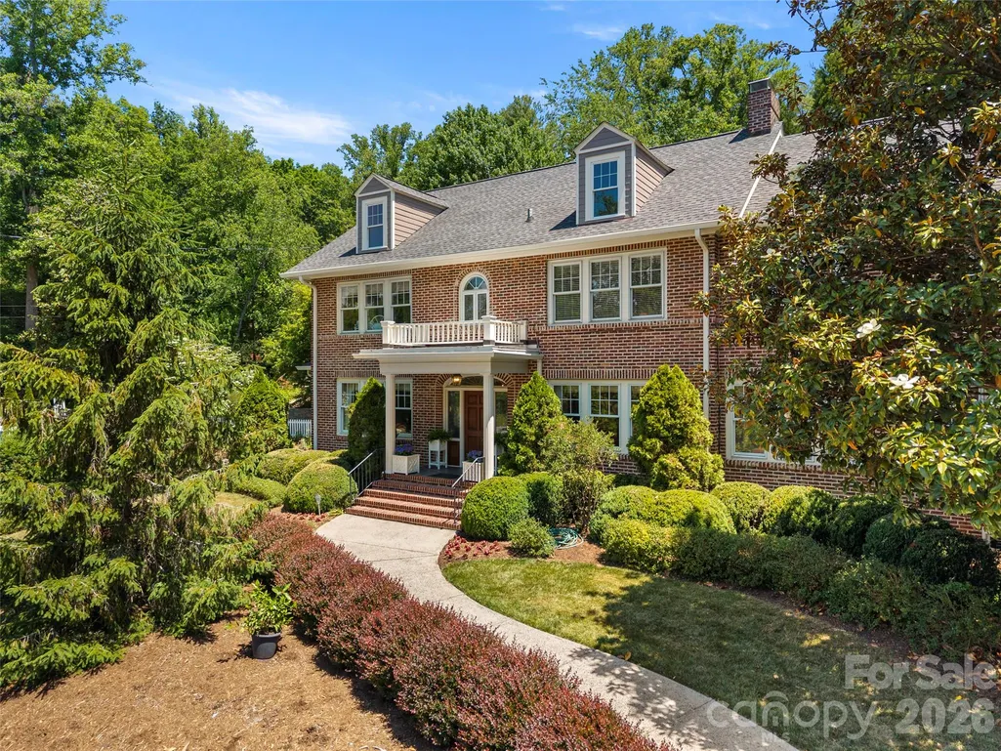
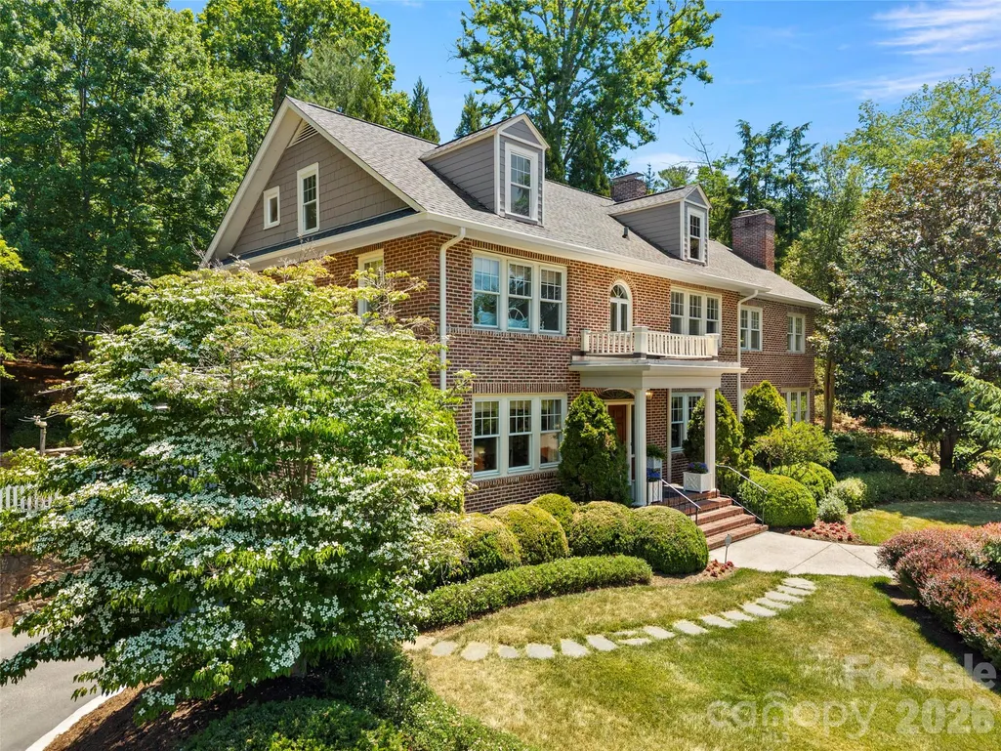
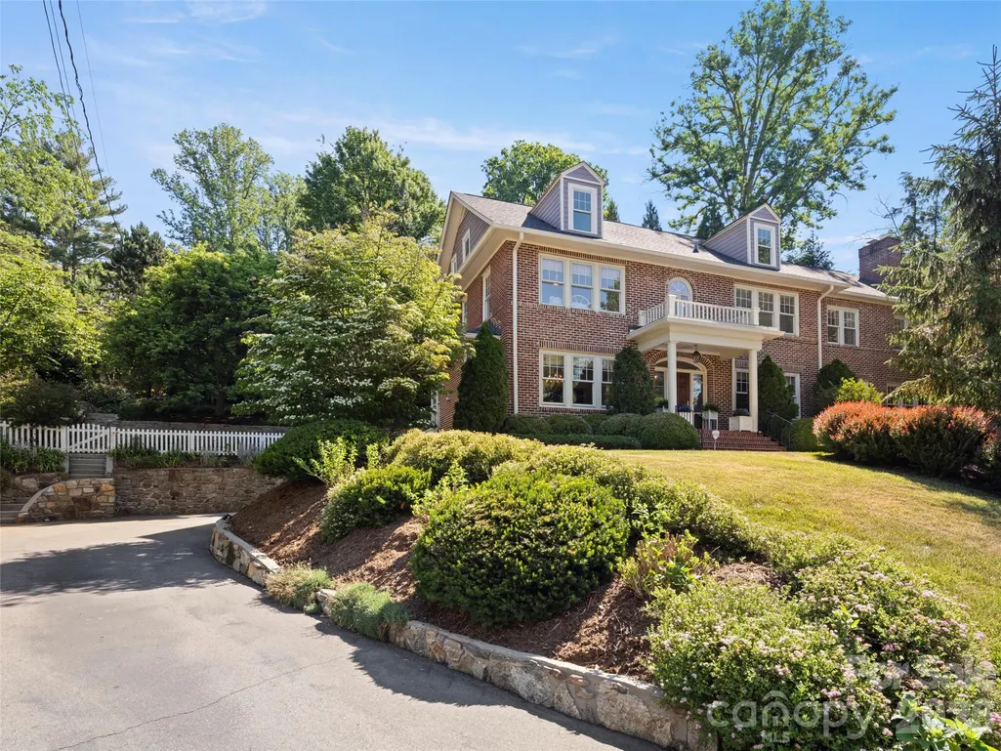
- StyleColonial
- Year Built1929
- Price$ 1,750,000
- Bedrooms4
- Full Bathrooms3
- Half Bathrooms1
- Sqr Footage3994
- Lot Size0.44 Acres
Data Source:
Canopy MLS
Property Description
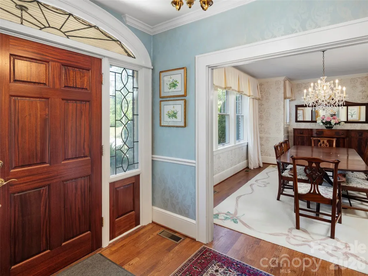
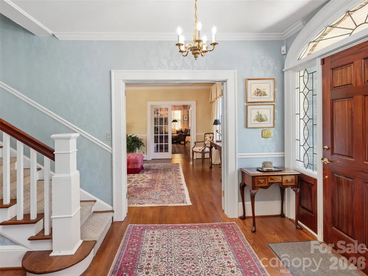
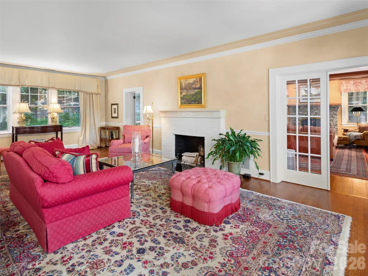
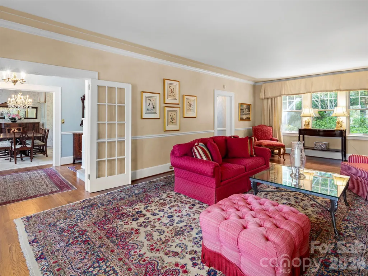
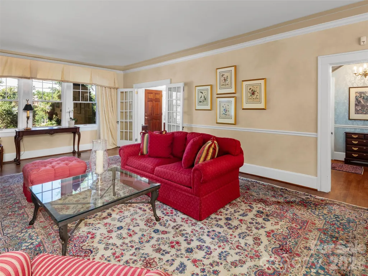
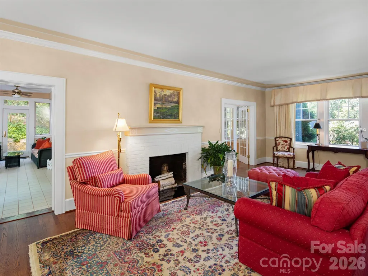
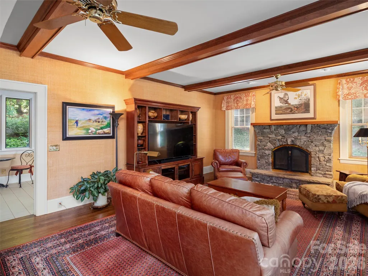
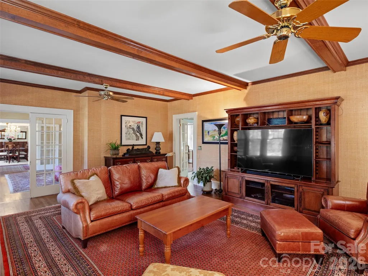
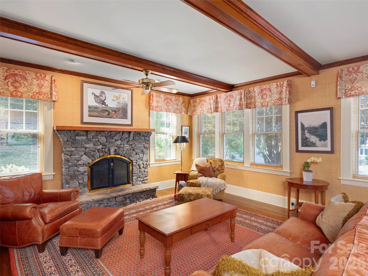
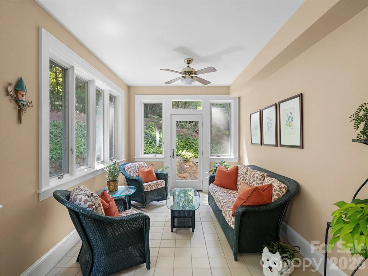
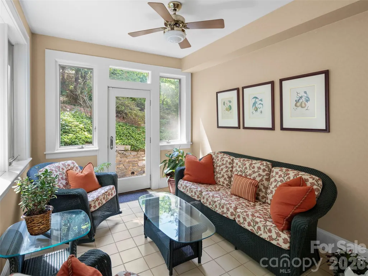
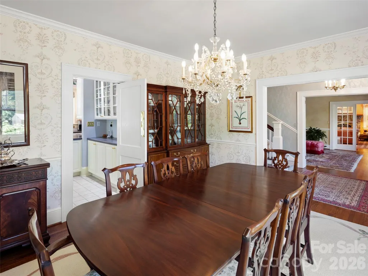
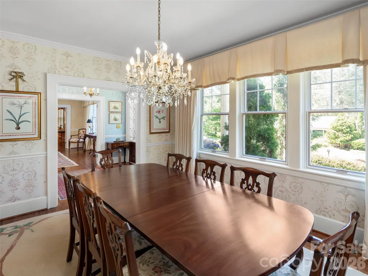
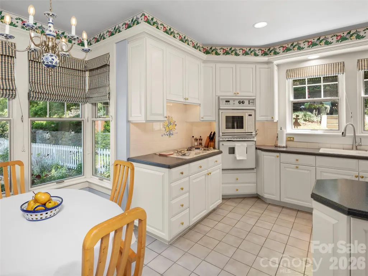
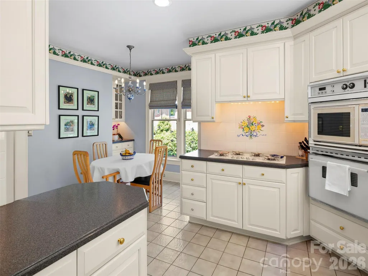
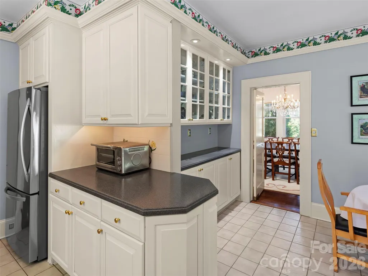
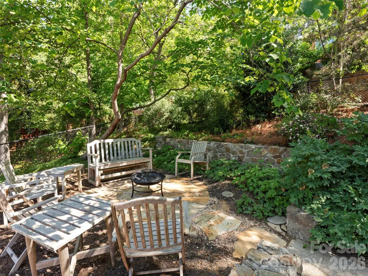
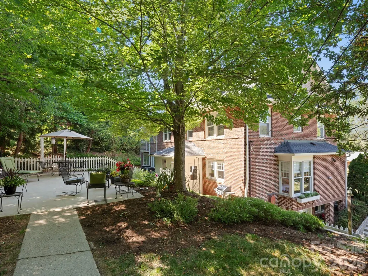
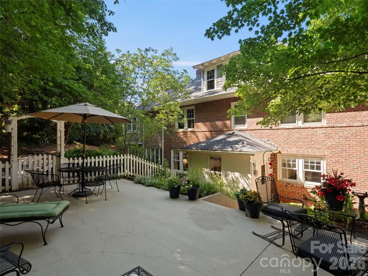
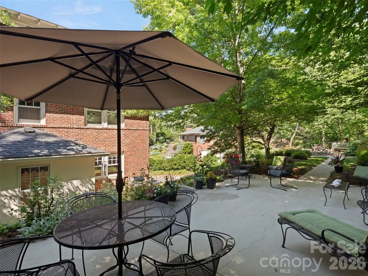
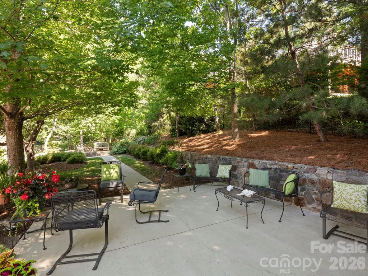
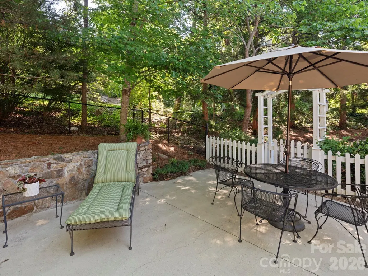
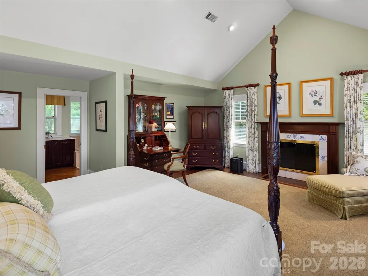
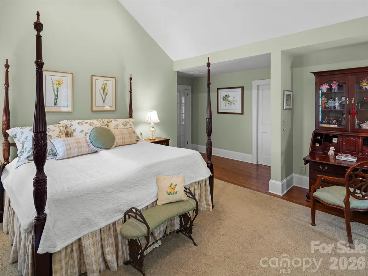
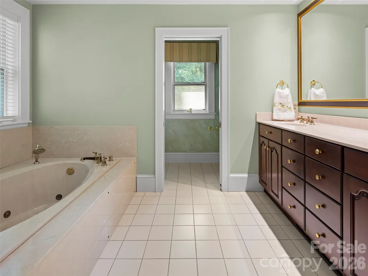
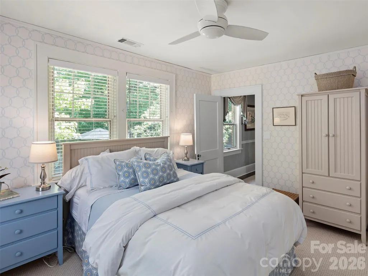
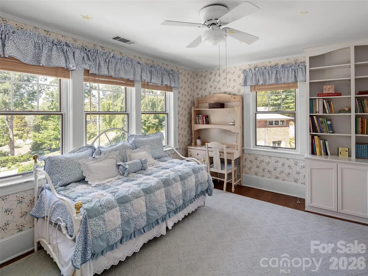
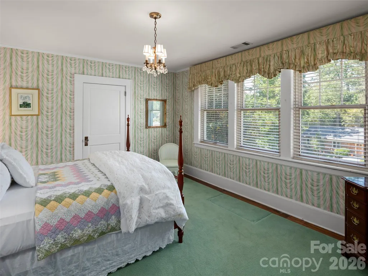
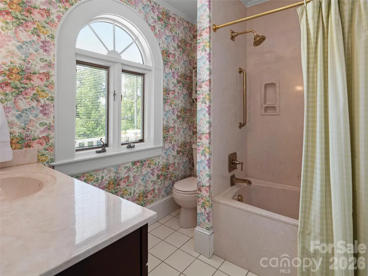
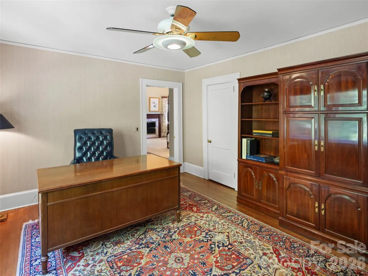
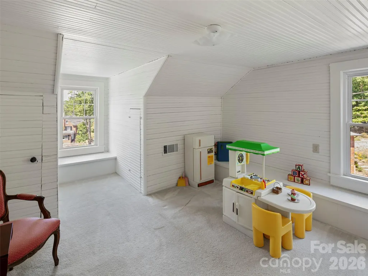
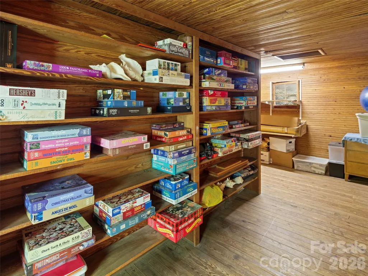
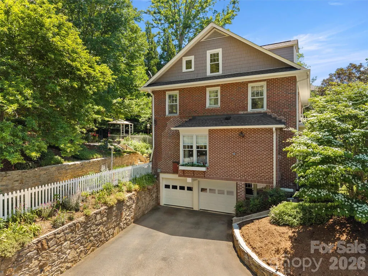
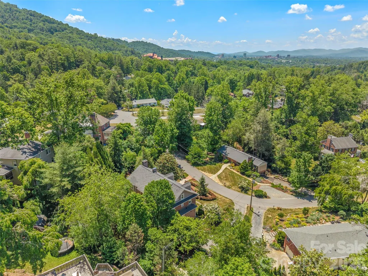
Located in the coveted Rose Garden section of Asheville’s highly sought-after Grove Park neighborhood, this exceptional brick residence blends timeless appeal with thoughtful updates designed for today’s lifestyle. Meticulously maintained and carefully expanded, the home showcases beautiful original hardwood floors, classic architectural details, and vintage hardware that reflect its enduring character. Designed for both entertaining and everyday living, the main level features gracious gathering spaces including a formal dining room, inviting sitting room, and spacious media room ideal for hosting family and friends. A light-filled four seasons room provides comfortable year-round living and opens seamlessly to the recently updated garden and patio - privately elevated above street level for a peaceful, tucked-away feel. Upstairs, the expanded primary suite offers a peaceful setting with an updated bath, while additional guest bedrooms and a versatile flex space provide comfort and flexibility for a variety of needs. The third floor features an expansive bonus area perfect for a playroom, studio, fitness space, or additional storage. Just moments from downtown Asheville, this distinctive home offers convenient access to acclaimed dining, boutique shopping, and the renowned Grove Park area amenities. Beautifully maintained and ideally situated, this is a rare opportunity to own a truly special property in one of Asheville’s most desirable neighborhoods. The 2026 Tax Value is $966,600 and the 2027 tax bill will be based on that amount.
| Elementary School | Middle School | High School |
|---|---|---|
| Asheville City Elementary School | Asheville Middle School | Asheville High School |
| Price History | |
|---|---|
| 6/3/2026 | Listed $1,750,000 |
General Features
| Living Area | 3994 |
|---|---|
| Sewer | Public Sewer |
| Heating | Central,Floor Furnace,Heat Pump |
| Cooling | Ceiling Fan(s),Central Air,Heat Pump |
| Utilities | Cable Available |
| Roof | Architectural Shingle |
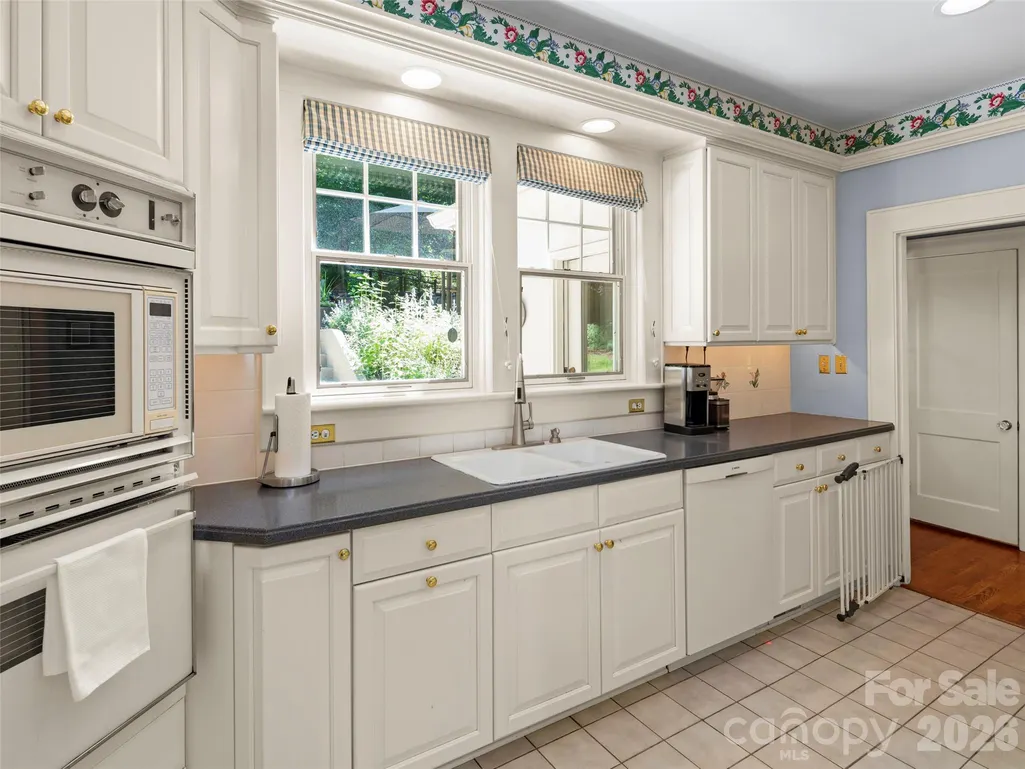
| Appliances | Dishwasher,Heat Pump Water Heater,Microwave,Refrigerator,Wall Oven,Washer/Dryer |
| Zoning | RS4 |
| Garage Spaces | 3 |
| Patio/Porch Features | Glass Enclosed,Patio,Terrace |
| Architectural Style | Colonial |
| Security Features | Smoke Detector(s) |
| Construction Materials | Brick Full |
| Exclusions | Curtains in Primary Bedroom,Dining Room Mirrors |
| Year Built | 1929 |
| Levels | Two |
| Property Subtype | Single Family Residence |
| Parcel Number | 9740-72-1500-00000 |
| Elevation | 2000 |
| Waterfront Features | None |
| County | Buncombe |
| New Construction | No |
| Property Type | Residential |
| HOA | No |
| Subdivision Name | Kimberly Heights |
| Garage Y/N | Yes |
| Full Baths | 3 |
| Directions | From 240W take Exit 5B for Charlotte Street. Turn Right (North) onto Charlotte Street. Turn Left onto Edwin Place (which will become Kimberly Avenue). Turn Right onto Griffing Boulevard. Turn Lef |
| High School | Asheville |
| City | Asheville |
| Senior Community Y/N | No |
| Lot Size Units | Acres |
| Carport Y/N | No |
| Elementary School | Asheville City |
| Middle/Junior High School | Asheville |
| Additional Parcels Y/N | No |
| Virtual Tour | https://youtu.be/jSsW1nM3jOQ |
| Standard Status | Active |
| CAR_HOASubjectTo | None |
| Construction Type | Site Built |
| Tax Assessed Value | 966600 |
| Virtual Tour | https://youtu.be/jSsW1nM3jOQ |
| Listing Terms | Cash,Conventional |
Interior Features
| Interior Amenities | Storage,Walk-In Closet(s) |
|---|---|
| Basement | Basement Garage Door,Basement Shop,Storage Space,Sump Pump,Unfinished |
| Flooring | Tile,Wood |
| Fireplace Features | Den,Family Room,Gas Vented,Wood Burning |
| Basement (Y/N) | Yes |
| Window Features | Insulated Window(s) |
| Fireplace Y/N | Yes |
| Above Grade Finished Area | 3994 |
| Half Baths | 1 |
| Laundry Features | Main Level |
| Total Bedrooms | 4 |
| Total Baths | 4 |
| SqFt Main | 2069 |
| SqFt Upper | 1925 |
Exterior Features
| Exterior Amenities | Fire Pit |
|---|---|
| Fencing | Back Yard |
| Parking Features | Driveway,Attached Garage,Tandem |
| Lot Features | Green Area,Level,Wooded |
| Water Source | City |
| Lot Size Area | 0.44 |
| Foundation Details | Basement |
| Road Surface Type | Asphalt,Paved |
| Other Parking | There are two garage spaces,plus a third tandem parking spot. |
| Door Features | French Doors |
| Road Responsibility | Publicly Maintained Road |
| Main Level Garage YN | No |
Amenities
- Foreclosure
- Views
- Short Sale
- New Construction
- Adult 55+
- Lease To Own
- No HOA Fees
- Furnished
- Primary On Main
- Air Conditioning
- Seller Finance
- Green
- Fixer Upper
- Horse
- Golf
- Fireplace
- Deck
- Garage
- Basement
- Pool
Property vs Single Family Average in 28804
Price
Year Built
Visits

 Copyright © 2026 of the Coastal Carolinas Association of REALTORS® MLS. This information is deemed reliable, but not guaranteed. Neither the Coastal Carolinas Association of REALTORS®, nor the listing broker, nor their agents or subagents, are responsible for the accuracy of the information. The buyer is responsible for verifying all information. This information is provided by the Coastal Carolinas Association of REALTORS® for use by its members and is not intended for any other purpose. Broker ReciprocitySM information is provided exclusively for consumers' personal, non-commercial use and may not be used for any purpose other than to identify prospective properties consumers may be interested in purchasing.
This data is updated on a daily basis. Some properties which appear for sale on this web site may subsequently have sold and may no longer be available. September 22, 2026 10:47 PM UTC
Copyright © 2026 of the Coastal Carolinas Association of REALTORS® MLS. This information is deemed reliable, but not guaranteed. Neither the Coastal Carolinas Association of REALTORS®, nor the listing broker, nor their agents or subagents, are responsible for the accuracy of the information. The buyer is responsible for verifying all information. This information is provided by the Coastal Carolinas Association of REALTORS® for use by its members and is not intended for any other purpose. Broker ReciprocitySM information is provided exclusively for consumers' personal, non-commercial use and may not be used for any purpose other than to identify prospective properties consumers may be interested in purchasing.
This data is updated on a daily basis. Some properties which appear for sale on this web site may subsequently have sold and may no longer be available. September 22, 2026 10:47 PM UTC
 © 2026 Triad MLS, Inc. All rights reserved. IDX information is provided exclusively for personal, non-commercial use, and may not be used for any purpose other than to identify prospective properties consumers may be interested in purchasing. Information is deemed reliable but not guaranteed. This site will be monitored for "scraping" and any use of search facilities of data on the site other than by potential buyers/sellers is prohibited. All Sale data is for informational purposes only and
 The data relating to real estate on this web site comes in part from the Internet Data Exchange program of Hive MLS LLC, and is updated as of September 22, 2026 10:16 PM UTC All information is deemed reliable but not guaranteed and should be independently verified. All properties are subject to prior sale, change, or withdrawal. Neither listing broker(s) nor Rinehart Realty Corporation shall be responsible for any typographical errors, misinformation, or misprints, and shall be held totally harmless
