
Address
456 Jones Peak Drive, Simpsonville, SC
Price
$ 500,000
Property Attributes
- ID#4374010
- TypeSingle Family
- Listing Status Active
- CountyGREENVILLE
- CitySimpsonville
- AreaGreenville County
- NeighborhoodHawthorne
- Zip29681
- StyleTraditional
- Year Built2019
- Price$ 500,000
- Bedrooms5
- Full Bathrooms3
- Half Bathrooms1
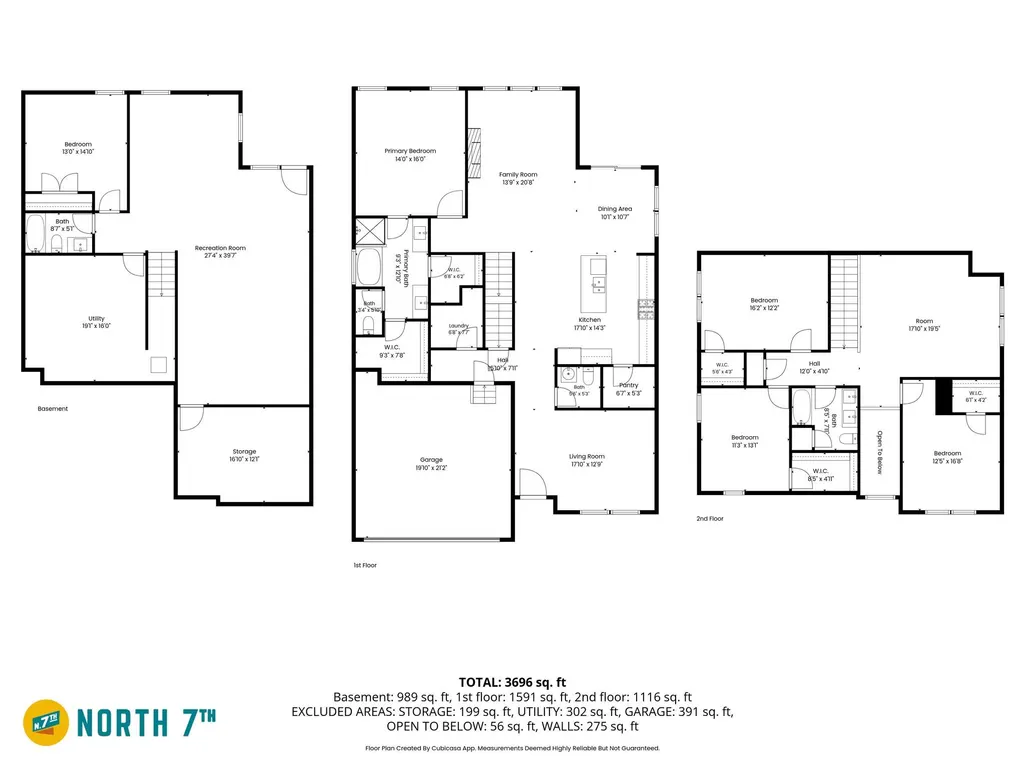
- Sqr Footage3696
- Lot Size0.19 Acres
Data Source:
Canopy MLS
Property Description
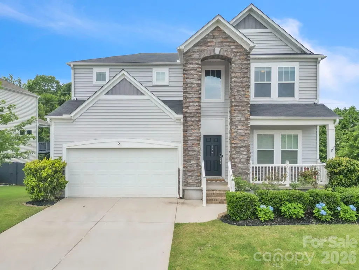
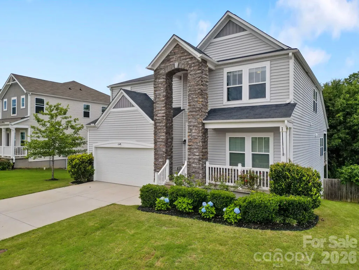
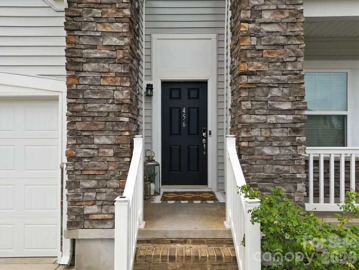
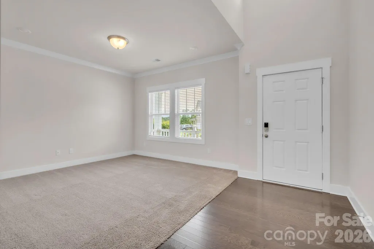
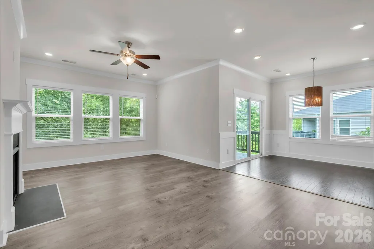
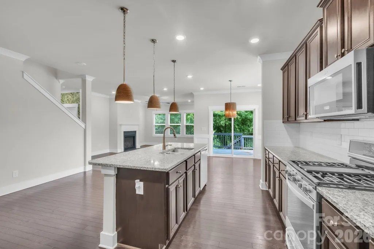
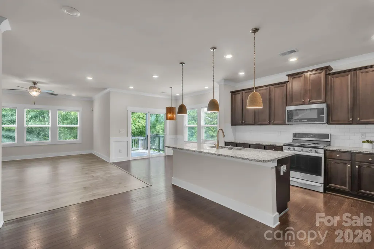
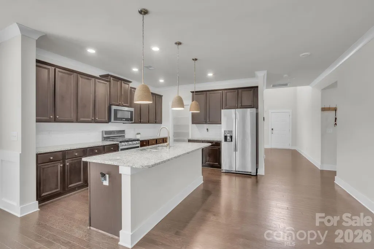
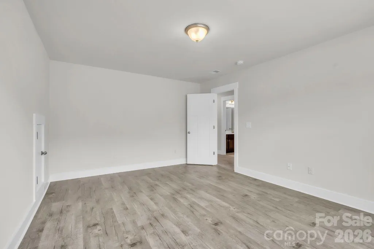
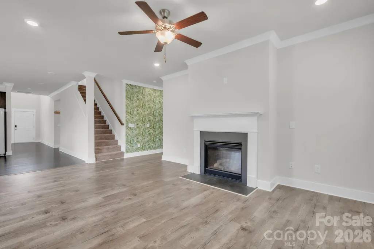
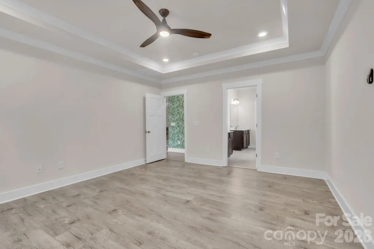
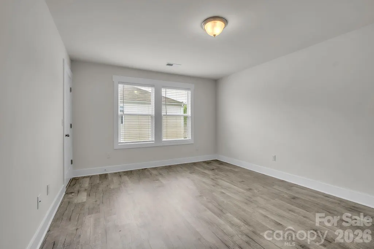
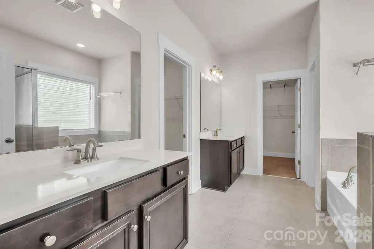
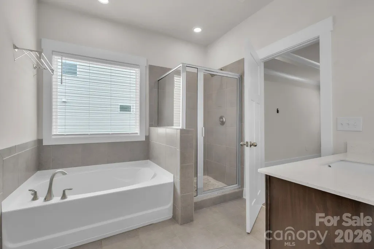
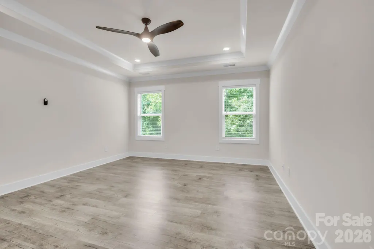
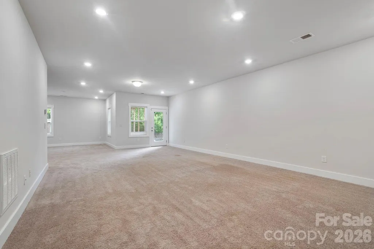
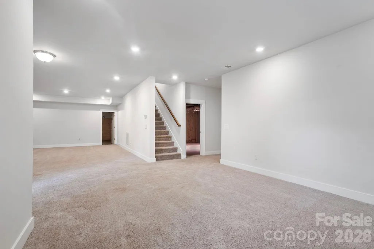
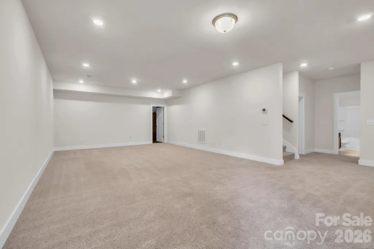
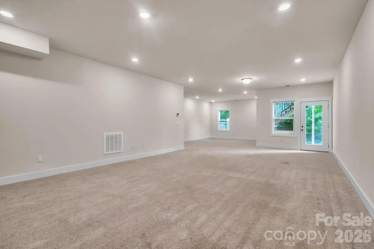
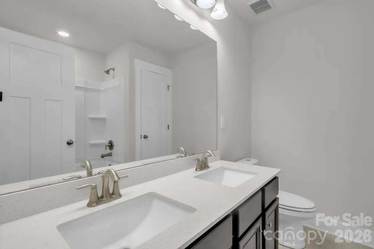
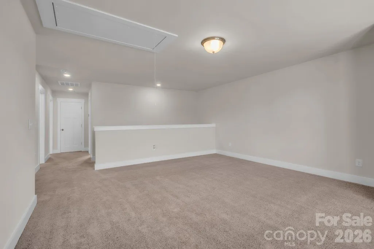
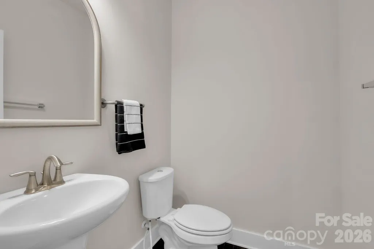
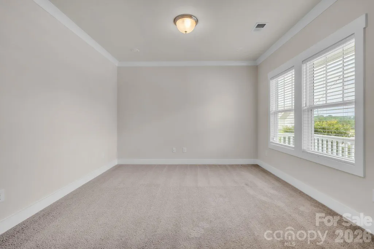
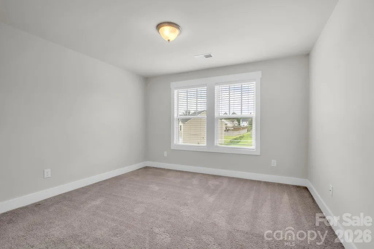
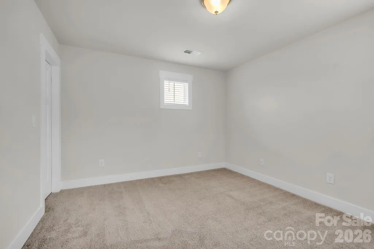
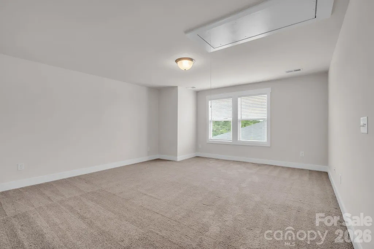
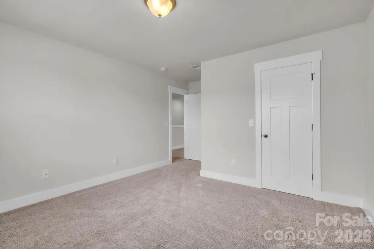
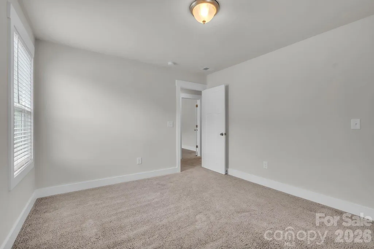
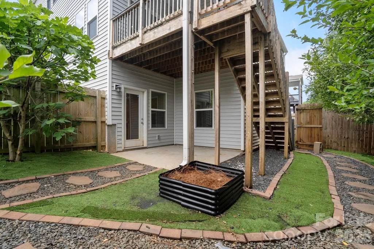
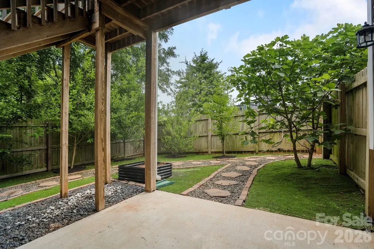
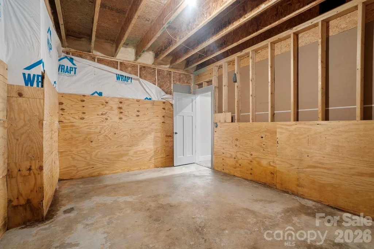
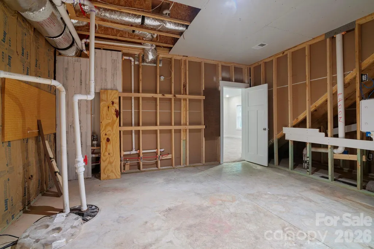
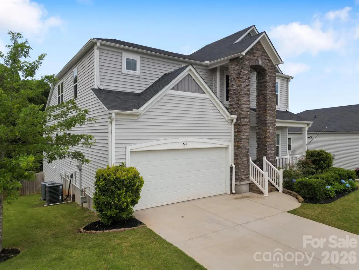
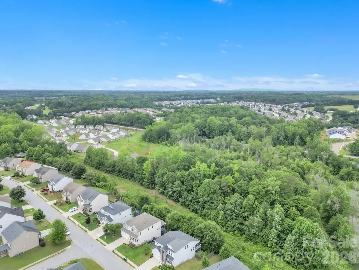
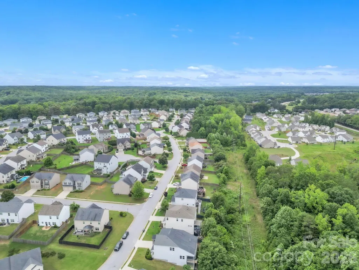
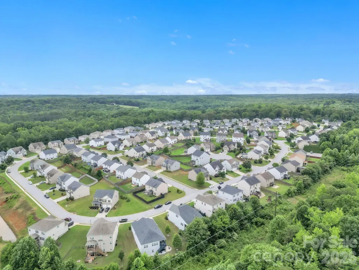
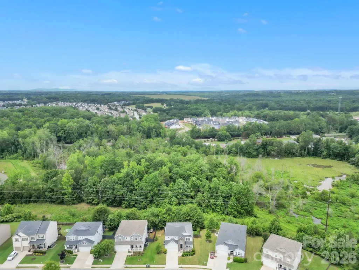
NEARLY 3,900 SQ. FT. + FINISHED WALKOUT BASEMENT + MAIN-LEVEL PRIMARY SUITE! If you’ve been searching for a home with room to spread out, work, entertain and host overnight guests, 456 Jones Peak delivers three finished levels of flexible living space. This move-in-ready 5-bedroom, 3.5-bath home in Hawthorne Ridge has been refreshed with neutral interior paint and offers a floor plan designed to adapt to the way you live. Step inside the two-story foyer and discover a flexible front room ideal for a home office, study, playroom or sitting area. The spacious kitchen is ready for everyday living and entertaining with abundant cabinetry, generous counter space and a large walk-in pantry. The primary suite is conveniently located on the MAIN LEVEL, offering privacy, a spacious bath, oversized walk-in closet and generous storage. Upstairs, three additional bedrooms surround a large loft—perfect for a second living area, media space, homework station or game room. Then there’s the finished WALKOUT BASEMENT—and this is where the possibilities really open up. The expansive recreation area provides room for movie nights, game days, entertaining, fitness or additional living space. A private bedroom and full bath create excellent flexibility for overnight guests, extended stays or multigenerational living. Outdoor living extends across two levels with a covered rear deck off the main floor and a lower-level patio overlooking the fenced backyard—giving you multiple spaces to entertain, unwind or enjoy your morning coffee. Additional features include spray-foam attic insulation, conditioned attic space, Low-E windows, ENERGY STAR® appliances, LED lighting, fresh-air management system, 14 SEER HVAC, tankless water heater and durable PEX plumbing. Conveniently located near East Georgia Road and Woodruff Road, with access to shopping, dining, medical facilities, entertainment and everyday conveniences. If space and flexibility are at the top of your wish list, don't just look at the photos—come experience how much this home has to offer. “ASK ABOUT SELLER CONCESSIONS WITH AN ACCEPTABLE OFFER” Schedule your private showing today!
| Elementary School | Middle School | High School |
|---|---|---|
| Unspecified Elementary School | Riverside Middle School | Mauldin High School |
| Price History | |
|---|---|
| 6/26/2026 | Listed $550,000 |
| 6/28/2026 | 2$539,999 |
| 8/19/2026 | 5$515,000 |
| 9/22/2026 | 3$500,000 |
General Features
| Living Area | 3696 |
|---|---|
| Sewer | Public Sewer |
| Heating | Electric |
| Cooling | Electric |
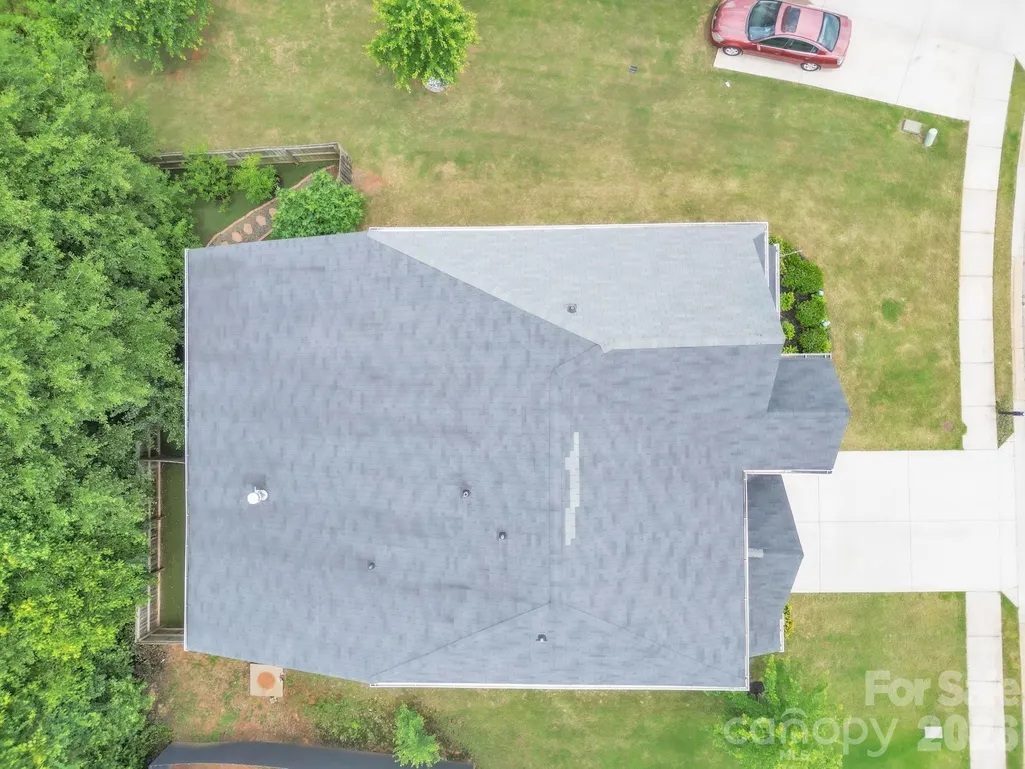
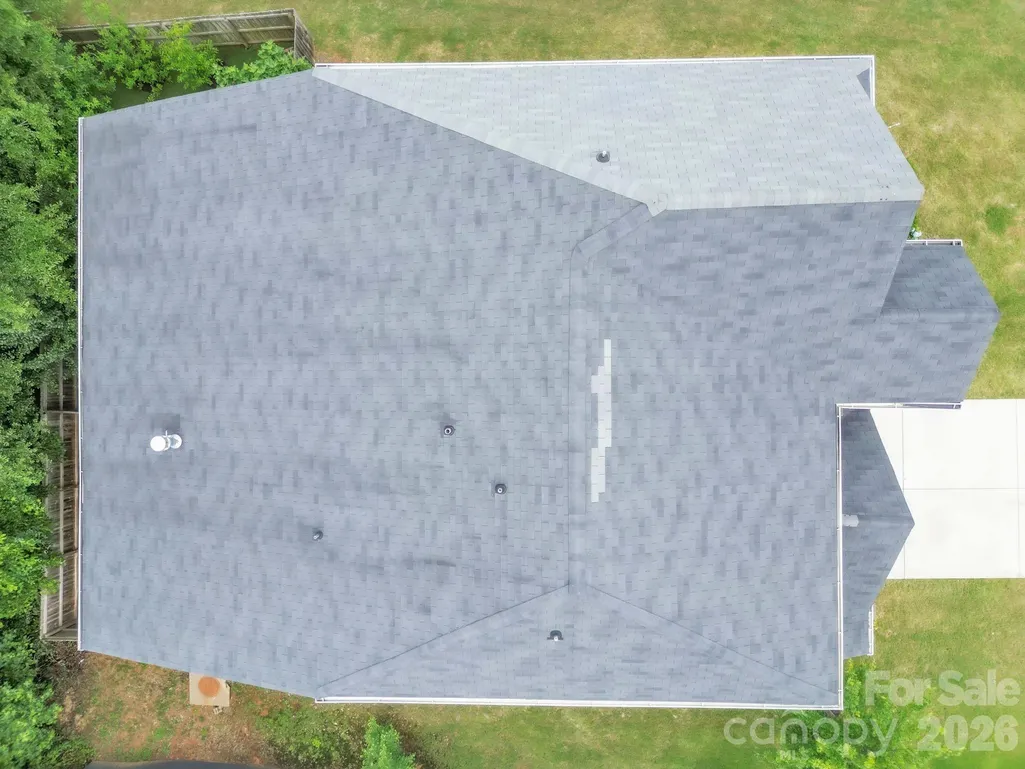
| Roof | Architectural Shingle |
| Appliances | Dishwasher,Disposal,Gas Range,Microwave |
| Development Status | Completed |
| HOA Fee | 450 |
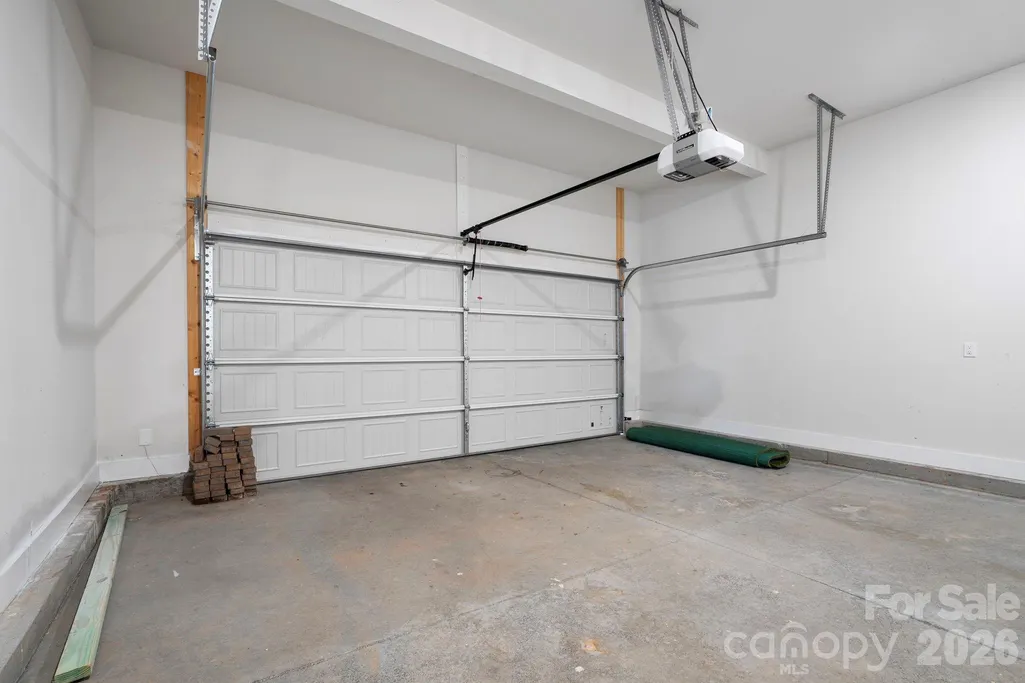
| Garage Spaces | 2 |
| Patio/Porch Features | Deck,Patio,Porch |
| Architectural Style | Traditional |
| Security Features | Smoke Detector(s) |
| Construction Materials | Stone,Vinyl |
| Year Built | 2019 |
| Levels | Two |
| Property Subtype | Single Family Residence |
| Parcel Number | 0551.03-01-018.00 |
| Community Features | Outdoor Pool,Sidewalks,Street Lights |
| Assoc Fee Paid Per | Annually |
| County | Greenville |
| New Construction | No |
| Property Type | Residential |
| HOA | Yes |
| Subdivision Name | Hawthorne |
| Garage Y/N | Yes |
| Full Baths | 3 |
| High School | Mauldin |
| City | Simpsonville |
| Association Name | Hinson Management |
| Senior Community Y/N | No |
| Lot Size Units | Acres |
| Carport Y/N | Yes |
| Elementary School | Unspecified |
| Middle/Junior High School | Riverside |
| Additional Parcels Y/N | No |
| Virtual Tour | https://www.homes.com/property/456-jones-peak-dr-simpsonville-sc/c39xheny2wvsv/?dk=4czm6bwp54mqc |
| Standard Status | Active |
| CAR_HOASubjectTo | Required |
| Construction Type | Site Built |
| Tax Assessed Value | 393800 |
| Virtual Tour | https://www.homes.com/property/456-jones-peak-dr-simpsonville-sc/c39xheny2wvsv/?dk=4czm6bwp54mqc |
| Listing Terms | Cash,Conventional,FHA,USDA Loan,VA Loan |
Interior Features
| Interior Amenities | Breakfast Bar,Cable Prewire,Walk-In Closet(s) |
|---|---|
| Basement | Full,Partially Finished,Walk-Out Access |
| Flooring | Carpet,Tile |
| Basement (Y/N) | Yes |
| Window Features | Insulated Window(s) |
| Fireplace Y/N | Yes |
| Above Grade Finished Area | 2707 |
| Half Baths | 1 |
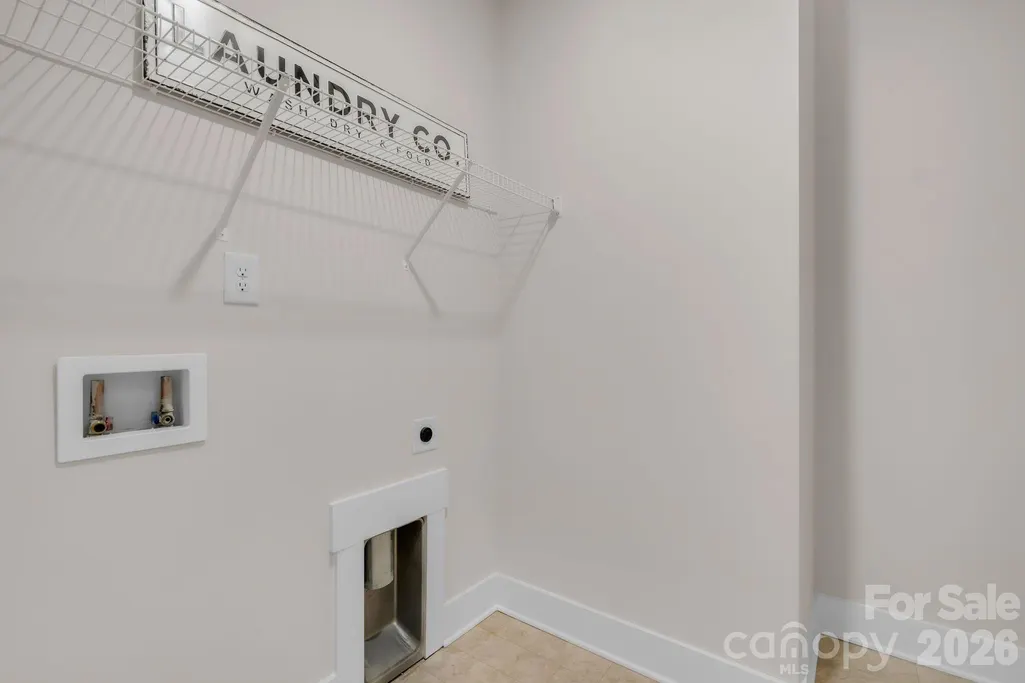
| Laundry Features | Laundry Closet,Laundry Room,Main Level |
| Total Bedrooms | 5 |
| Below Grade Finished Area | 989 |
| Total Baths | 4 |
| SqFt Main | 1591 |
| SqFt Upper | 1116 |
| Bedroom | 1 |
Exterior Features
| Parking Features | Attached Carport,Driveway,Parking Garage |
|---|---|
| Lot Features | Paved |
| Water Source | Public |
| Lot Size Area | 0.19 |
| Foundation Details | Basement |
| Road Surface Type | Concrete |
| Road Responsibility | Publicly Maintained Road |
| Main Level Garage YN | Yes |
Amenities
- Foreclosure
- Views
- Short Sale
- New Construction
- Adult 55+
- Lease To Own
- No HOA Fees
- Furnished
- Primary On Main
- Air Conditioning
- Seller Finance
- Green
- Fixer Upper
- Horse
- Golf
- Fireplace
- Deck
- Garage
- Basement
- Pool
Property vs Single Family Average in 29681
Price
Year Built
Visits


 Copyright © 2026 of the Coastal Carolinas Association of REALTORS® MLS. This information is deemed reliable, but not guaranteed. Neither the Coastal Carolinas Association of REALTORS®, nor the listing broker, nor their agents or subagents, are responsible for the accuracy of the information. The buyer is responsible for verifying all information. This information is provided by the Coastal Carolinas Association of REALTORS® for use by its members and is not intended for any other purpose. Broker ReciprocitySM information is provided exclusively for consumers' personal, non-commercial use and may not be used for any purpose other than to identify prospective properties consumers may be interested in purchasing.
This data is updated on a daily basis. Some properties which appear for sale on this web site may subsequently have sold and may no longer be available. September 22, 2026 10:47 PM UTC
Copyright © 2026 of the Coastal Carolinas Association of REALTORS® MLS. This information is deemed reliable, but not guaranteed. Neither the Coastal Carolinas Association of REALTORS®, nor the listing broker, nor their agents or subagents, are responsible for the accuracy of the information. The buyer is responsible for verifying all information. This information is provided by the Coastal Carolinas Association of REALTORS® for use by its members and is not intended for any other purpose. Broker ReciprocitySM information is provided exclusively for consumers' personal, non-commercial use and may not be used for any purpose other than to identify prospective properties consumers may be interested in purchasing.
This data is updated on a daily basis. Some properties which appear for sale on this web site may subsequently have sold and may no longer be available. September 22, 2026 10:47 PM UTC
 The data relating to real estate on this web site comes in part from the Internet Data Exchange program of Hive MLS LLC, and is updated as of September 22, 2026 10:16 PM UTC All information is deemed reliable but not guaranteed and should be independently verified. All properties are subject to prior sale, change, or withdrawal. Neither listing broker(s) nor Rinehart Realty Corporation shall be responsible for any typographical errors, misinformation, or misprints, and shall be held totally harmless
