
Address
100 Big Spring Drive, Asheville, NC
Price
$ 3,295,000
Property Attributes
- ID#4375270
- TypeSingle Family
- Listing Status Active
- CountyBUNCOMBE
- CityAsheville
- AreaBuncombe County
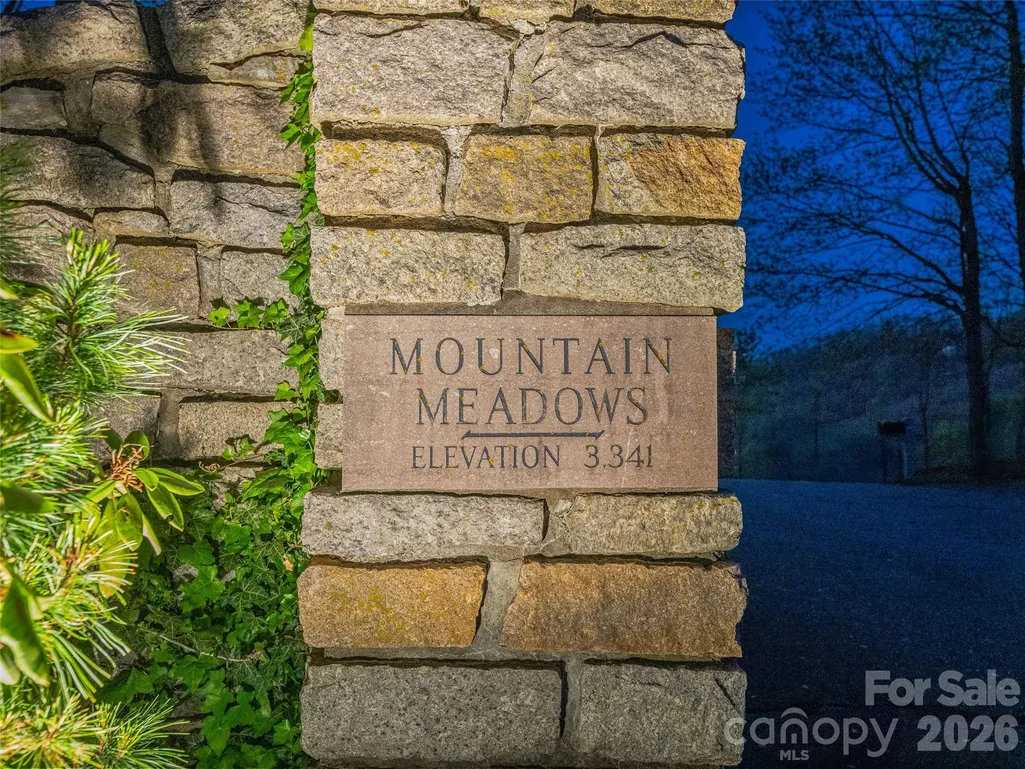
- NeighborhoodMountain Meadows
- Zip28804
- StyleContemporary,Transitional
- Year Built1991
- Price$ 3,295,000
- Bedrooms5
- Full Bathrooms3
- Half Bathrooms2
- Sqr Footage5155
- Lot Size2.43 Acres
Data Source:
Canopy MLS
Property Description
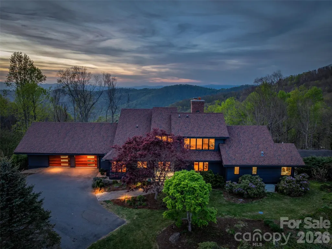
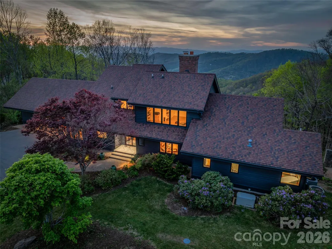
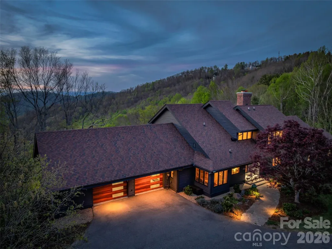
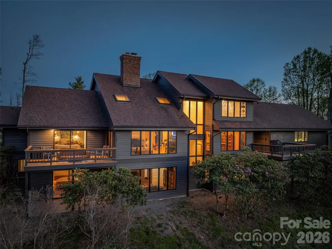
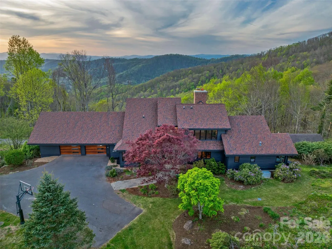
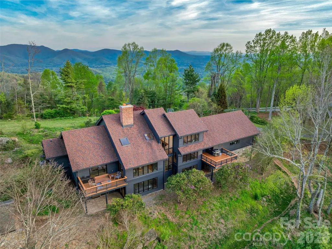
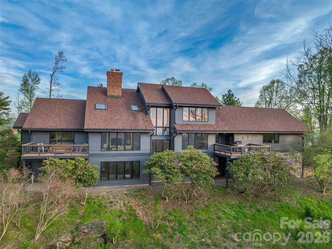
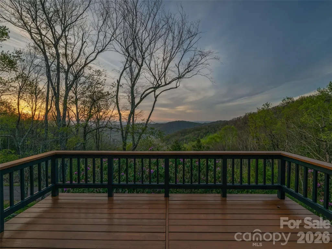
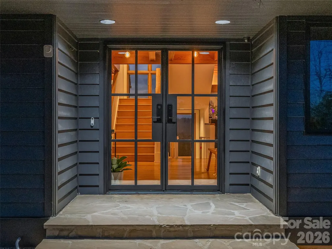
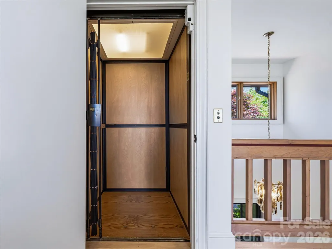
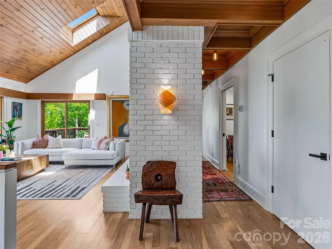
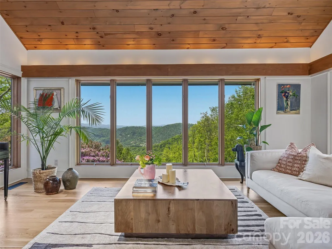
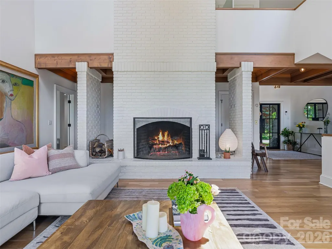
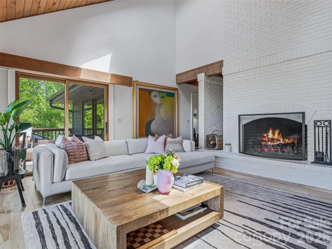
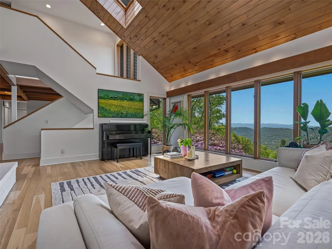
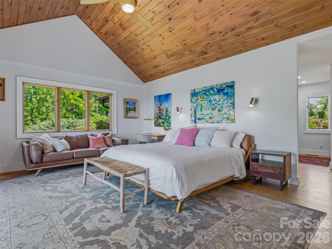
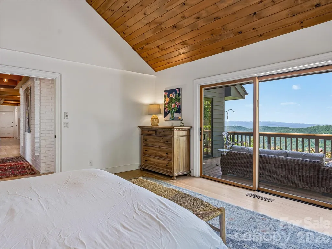
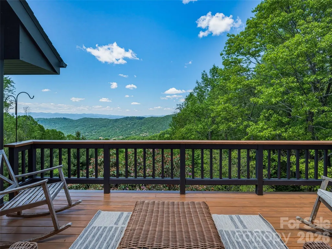
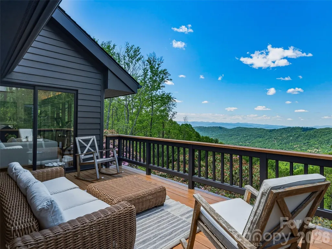
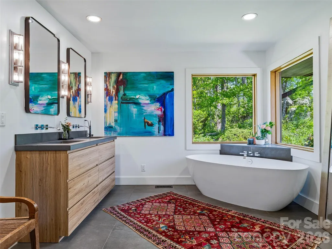
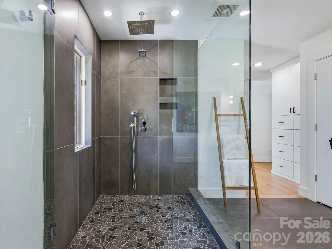
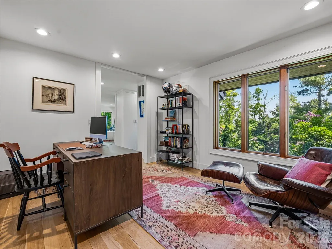
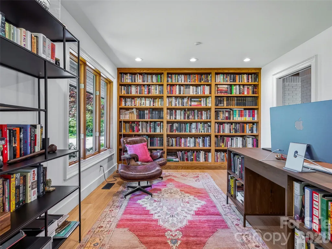
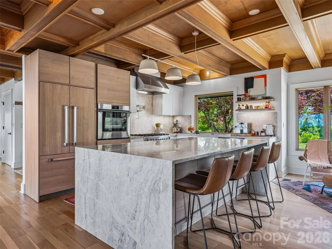
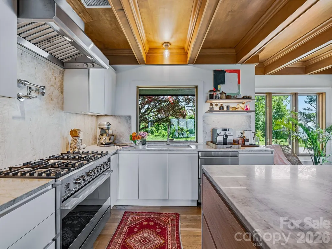
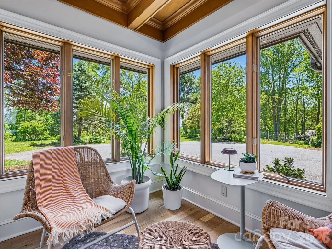
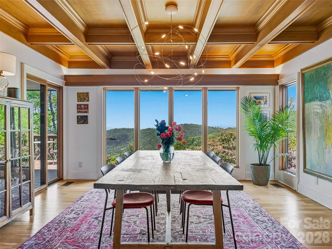
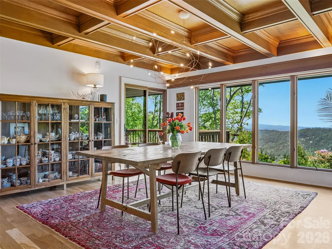
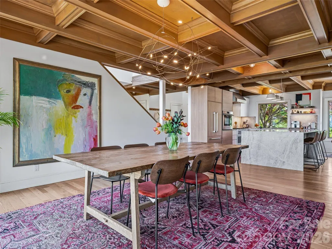
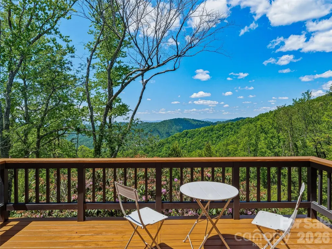
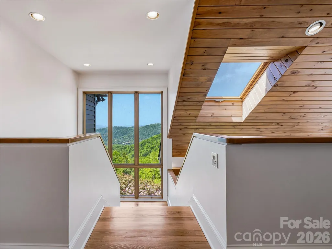
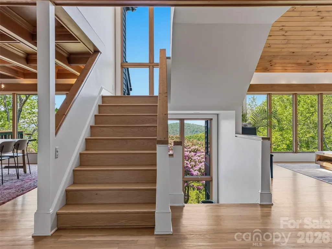
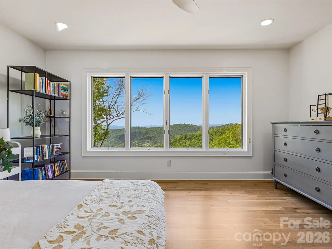
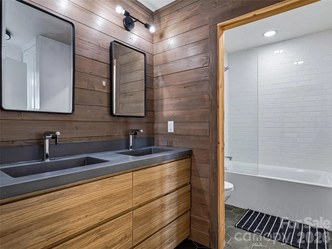
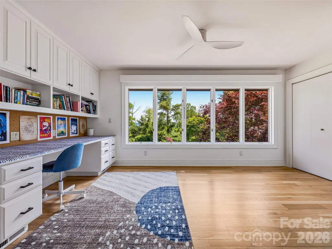
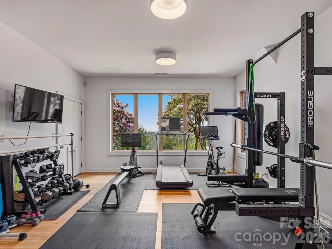
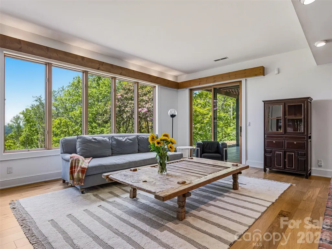
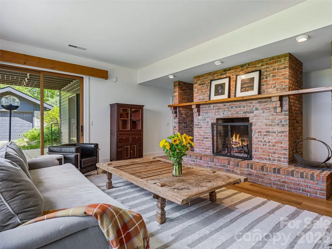
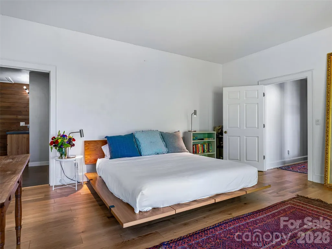
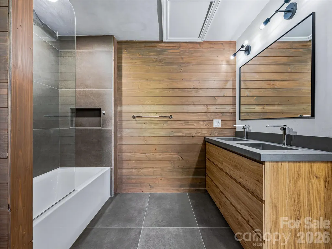
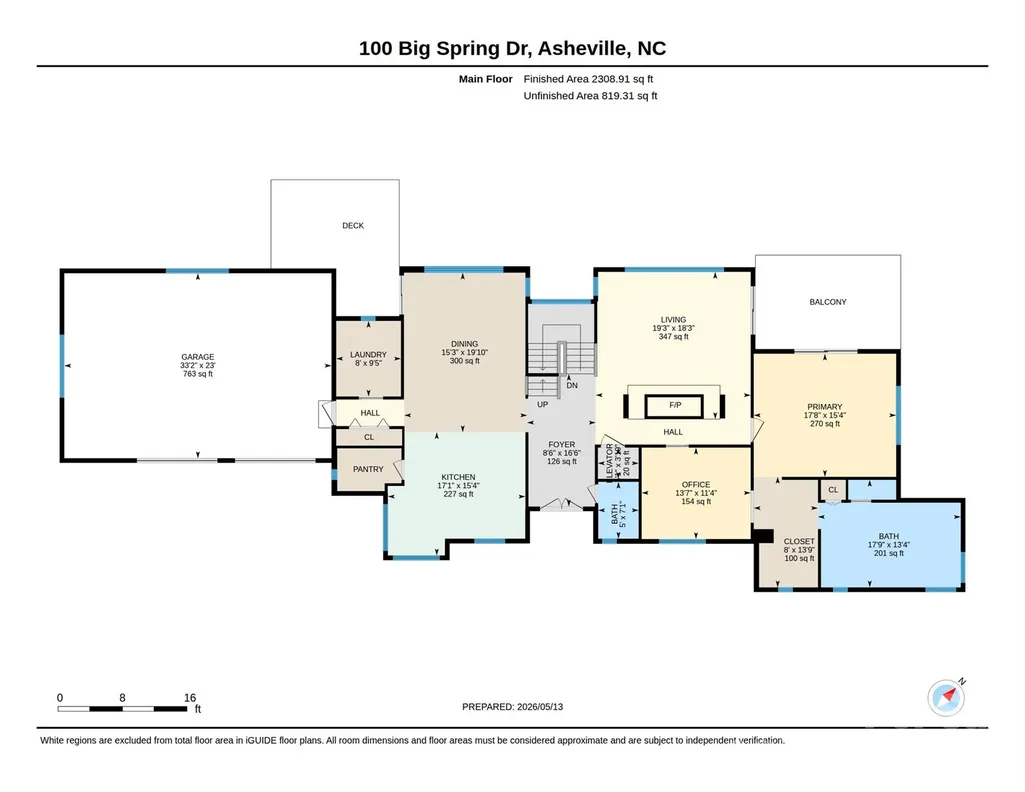
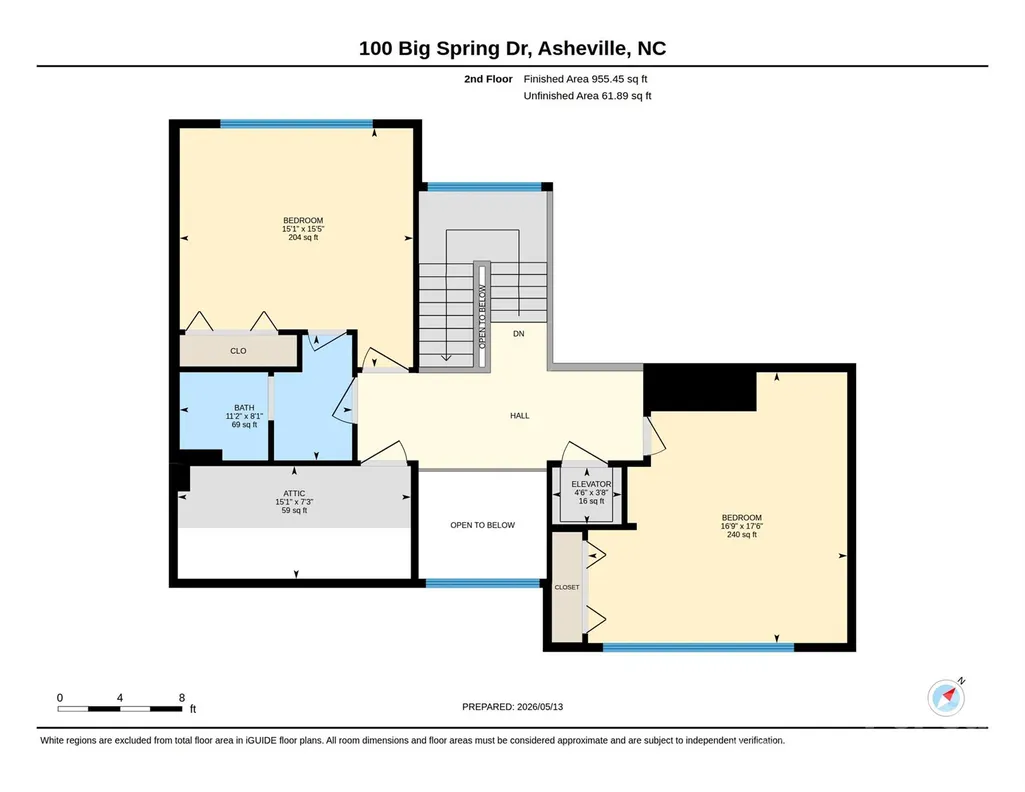
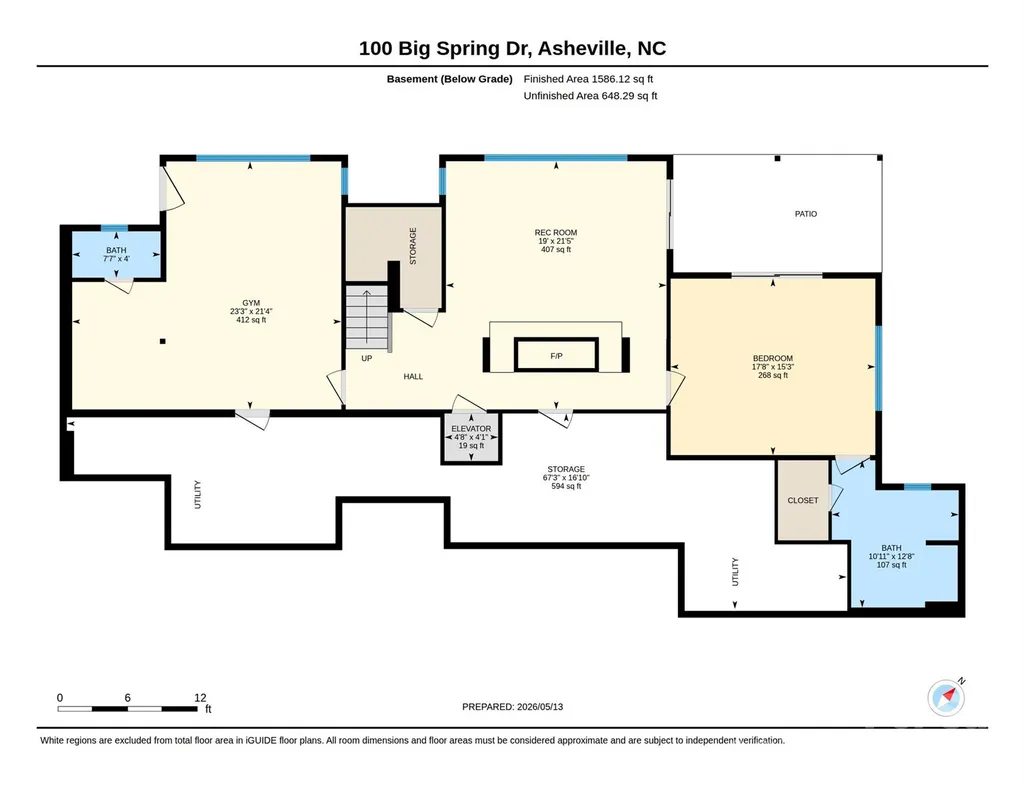
Perched atop Town Mountain on nearly 2.5 mostly level acres, this fully renovated estate captures long-range northwest mountain views and unforgettable year-round sunsets. Extensively reimagined since 2021, the home blends striking architecture with elevated modern finishes across three levels connected by elevator. Flooded with natural light, the dramatic two-story great room showcases vaulted knotty pine ceilings, skylights, expansive windows, and a floor-to-ceiling brick wood-burning fireplace. The custom Nobilia kitchen is equally impressive, featuring Fisher & Paykel appliances and a sleek Taj Mahal quartzite waterfall island as its centerpiece. Two luxurious primary suites offer exceptional flexibility, including a main-level retreat with a private office and a spa-like bath featuring a Victoria + Albert soaking tub with sweeping mountain views. Just 2 miles from the Blue Ridge Parkway and 4.5 miles from downtown Asheville, this exceptional property delivers the privacy of a mountain retreat with the convenience of city living.
| Elementary School | Middle School | High School |
|---|---|---|
| Asheville City Elementary School | Asheville Middle School | Asheville High School |
| Price History | |
|---|---|
| 5/15/2026 | Listed $3,295,000 |
General Features
| Living Area | 5155 |
|---|---|
| Sewer | Septic Installed |
| Heating | Heat Pump,Humidity Control,Propane |
| Cooling | Attic Fan,Ceiling Fan(s),Central Air,Heat Pump,Humidity Control |
| Utilities | Cable Available,Cable Connected,Phone Connected,Propane,Satellite Internet Available,Underground Utilities,Wired Internet Available |
| Roof | Architectural Shingle |
| Appliances | Dishwasher,Disposal,Exhaust Hood,Filtration System,Gas Oven,Gas Range,Microwave,Oven,Propane Water Heater,Refrigerator,Tankless Water Heater,Washer/Dryer |
| Zoning | RES |
| HOA Fee | 600 |
| Garage Spaces | 2 |
| Patio/Porch Features | Deck,Patio |
| Architectural Style | Contemporary,Transitional |
| Security Features | Carbon Monoxide Detector(s),Radon Mitigation System,Security System,Smoke Detector(s) |
| Construction Materials | Stone,Wood |
| Year Built | 1991 |
| View | Long Range,Mountain(s),Year Round |
| Levels | Two |
| Property Subtype | Single Family Residence |
| Parcel Number | 9750-92-4930-00000 |
| Elevation | 3000 |
| Community Features | Walking Trails |
| Accessibility | Elevator |
| Assoc Fee Paid Per | Annually |
| County | Buncombe |
| New Construction | No |
| Property Type | Residential |
| HOA | Yes |
| Subdivision Name | Mountain Meadows |
| Garage Y/N | Yes |
| Other Structures | Outbuilding,Shed(s) |
| Full Baths | 3 |
| High School | Asheville |
| City | Asheville |
| Association Name | Brent Russell |
| Senior Community Y/N | No |
| Lot Size Units | Acres |
| Carport Y/N | No |
| Elementary School | Asheville City |
| Middle/Junior High School | Asheville |
| Additional Parcels Y/N | No |
| Virtual Tour | https://youriguide.com/100_big_spring_dr_asheville_nc/ |
| Standard Status | Active |
| CAR_HOASubjectTo | Required |
| Construction Type | Site Built |
| Restrictions | Livestock Restriction,Manufactured Home Not Allowed,Modular Not Allowed,Square Feet |
| Tax Assessed Value | 1848100 |
| Virtual Tour | https://youriguide.com/100_big_spring_dr_asheville_nc/ |
| Listing Terms | Cash,Conventional |
Interior Features
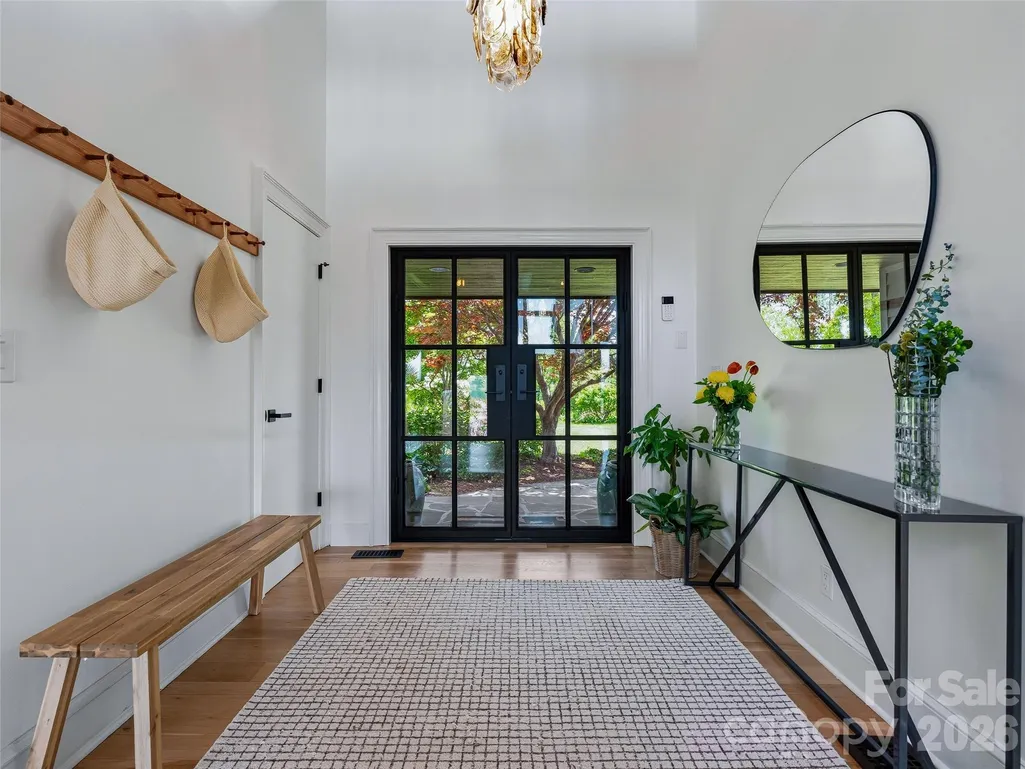
| Interior Amenities | Attic Stairs Pulldown,Breakfast Bar,Built-in Features,Cable Prewire,Elevator,Entrance Foyer,Kitchen Island,Pantry,Storage,Walk-In Closet(s),Walk-In Pantry |
|---|---|
| Basement | Daylight,Exterior Entry,Finished,Interior Entry,Storage Space,Walk-Out Access |
| Flooring | Tile,Wood |
| Fireplace Features | Family Room,Great Room,Wood Burning |
| Basement (Y/N) | Yes |
| Window Features | Skylight(s),Window Treatments |
| Fireplace Y/N | Yes |
| Above Grade Finished Area | 3478 |
| Half Baths | 2 |
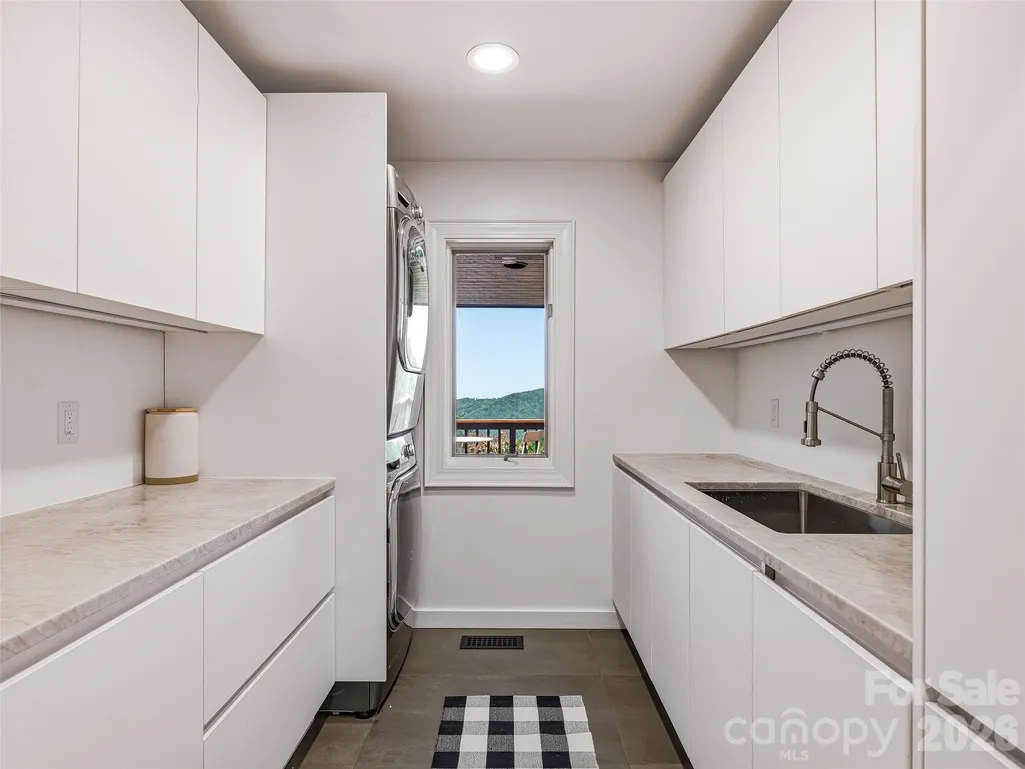
| Laundry Features | Electric Dryer Hookup,Laundry Room,Main Level,Sink,Washer Hookup |
| Total Bedrooms | 5 |
| Below Grade Finished Area | 1677 |
| Total Baths | 5 |
| SqFt Main | 2448 |
| SqFt Upper | 1030 |
| Bedroom | 1 |
Exterior Features
| Parking Features | Driveway,Electric Vehicle Charging Station(s),Attached Garage,Garage Door Opener,Garage Faces Front,Keypad Entry |
|---|---|
| Lot Features | Cleared,Level,Paved,Sloped,Wooded,Views |
| Water Source | City |
| Lot Size Area | 2.43 |
| Foundation Details | Basement,Permanent |
| Road Surface Type | Asphalt,Paved |
| Door Features | Pocket Doors |
| Other Equipment | Generator |
| Road Responsibility | Private Maintained Road |
| Main Level Garage YN | Yes |
Amenities
- Foreclosure
- Views
- Short Sale
- New Construction
- Adult 55+
- Lease To Own
- No HOA Fees
- Furnished
- Primary On Main
- Air Conditioning
- Seller Finance
- Green
- Fixer Upper
- Horse
- Golf
- Fireplace
- Deck
- Garage
- Basement
- Pool
Property vs Single Family Average in 28804
Price
Year Built
Visits

 Copyright © 2026 of the Coastal Carolinas Association of REALTORS® MLS. This information is deemed reliable, but not guaranteed. Neither the Coastal Carolinas Association of REALTORS®, nor the listing broker, nor their agents or subagents, are responsible for the accuracy of the information. The buyer is responsible for verifying all information. This information is provided by the Coastal Carolinas Association of REALTORS® for use by its members and is not intended for any other purpose. Broker ReciprocitySM information is provided exclusively for consumers' personal, non-commercial use and may not be used for any purpose other than to identify prospective properties consumers may be interested in purchasing.
This data is updated on a daily basis. Some properties which appear for sale on this web site may subsequently have sold and may no longer be available. September 22, 2026 10:47 PM UTC
Copyright © 2026 of the Coastal Carolinas Association of REALTORS® MLS. This information is deemed reliable, but not guaranteed. Neither the Coastal Carolinas Association of REALTORS®, nor the listing broker, nor their agents or subagents, are responsible for the accuracy of the information. The buyer is responsible for verifying all information. This information is provided by the Coastal Carolinas Association of REALTORS® for use by its members and is not intended for any other purpose. Broker ReciprocitySM information is provided exclusively for consumers' personal, non-commercial use and may not be used for any purpose other than to identify prospective properties consumers may be interested in purchasing.
This data is updated on a daily basis. Some properties which appear for sale on this web site may subsequently have sold and may no longer be available. September 22, 2026 10:47 PM UTC
 © 2026 Triad MLS, Inc. All rights reserved. IDX information is provided exclusively for personal, non-commercial use, and may not be used for any purpose other than to identify prospective properties consumers may be interested in purchasing. Information is deemed reliable but not guaranteed. This site will be monitored for "scraping" and any use of search facilities of data on the site other than by potential buyers/sellers is prohibited. All Sale data is for informational purposes only and
 The data relating to real estate on this web site comes in part from the Internet Data Exchange program of Hive MLS LLC, and is updated as of September 22, 2026 10:16 PM UTC All information is deemed reliable but not guaranteed and should be independently verified. All properties are subject to prior sale, change, or withdrawal. Neither listing broker(s) nor Rinehart Realty Corporation shall be responsible for any typographical errors, misinformation, or misprints, and shall be held totally harmless
