
Address
98 Sparkling Springs Road, Fairview, NC
Price
$ 450,000
Property Attributes
- ID#4376359
- TypeSingle Family
- Listing Status Active
- CountyBUNCOMBE
- CityFairview
- AreaBuncombe County
- NeighborhoodCrystal Falls
- Zip28730
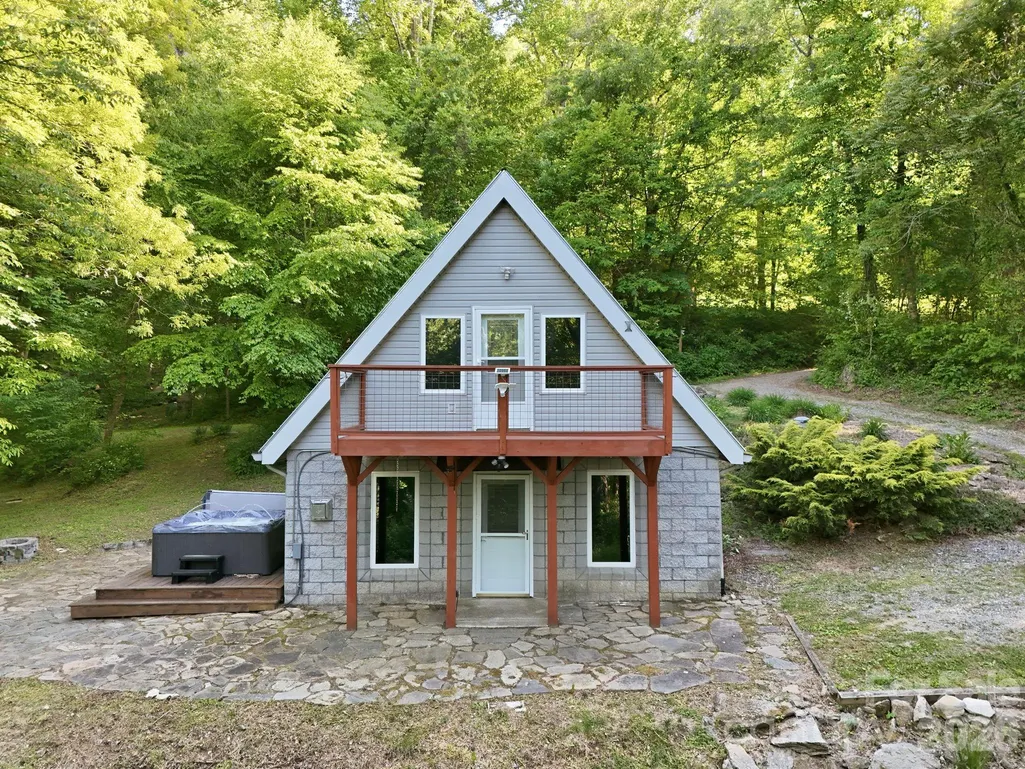
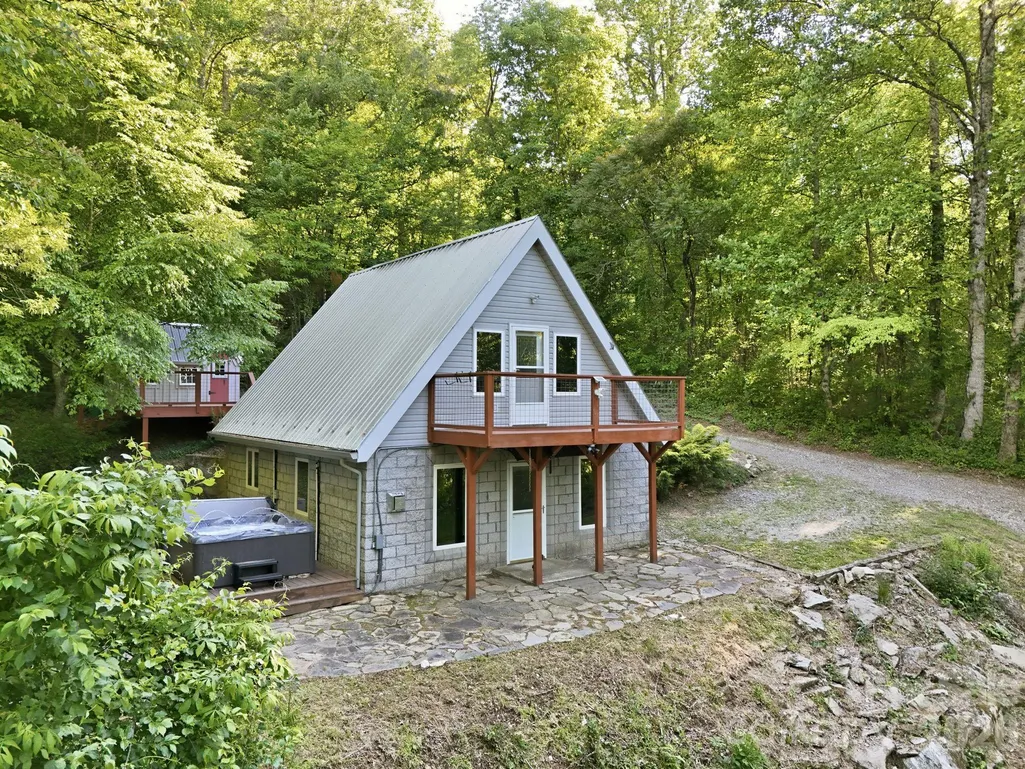
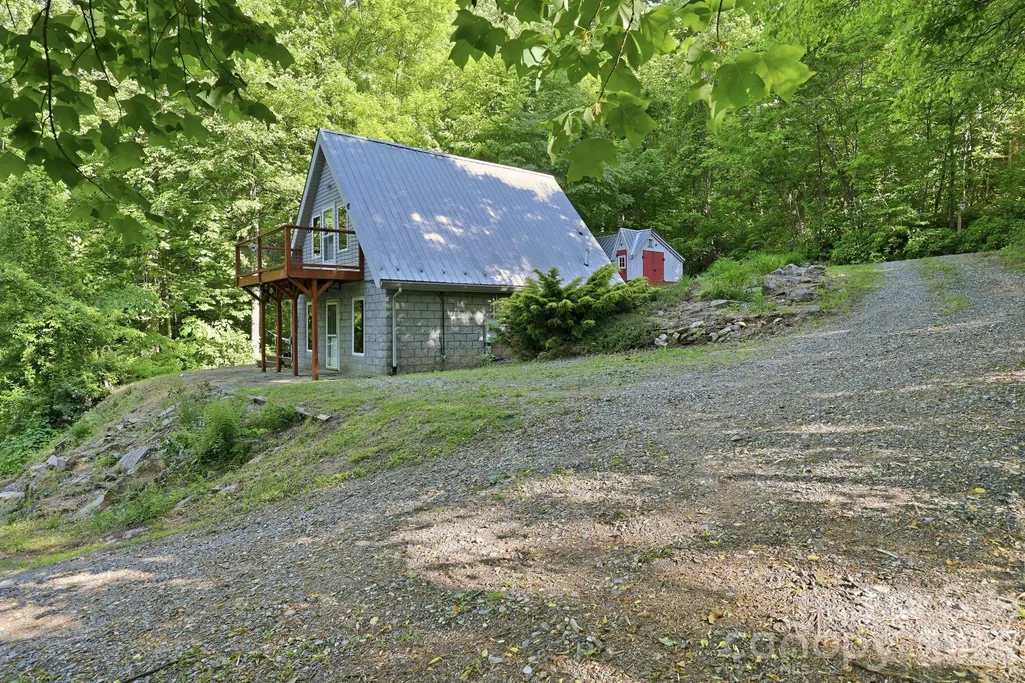
- StyleA-Frame
- Year Built1999
- Price$ 450,000
- Bedrooms1
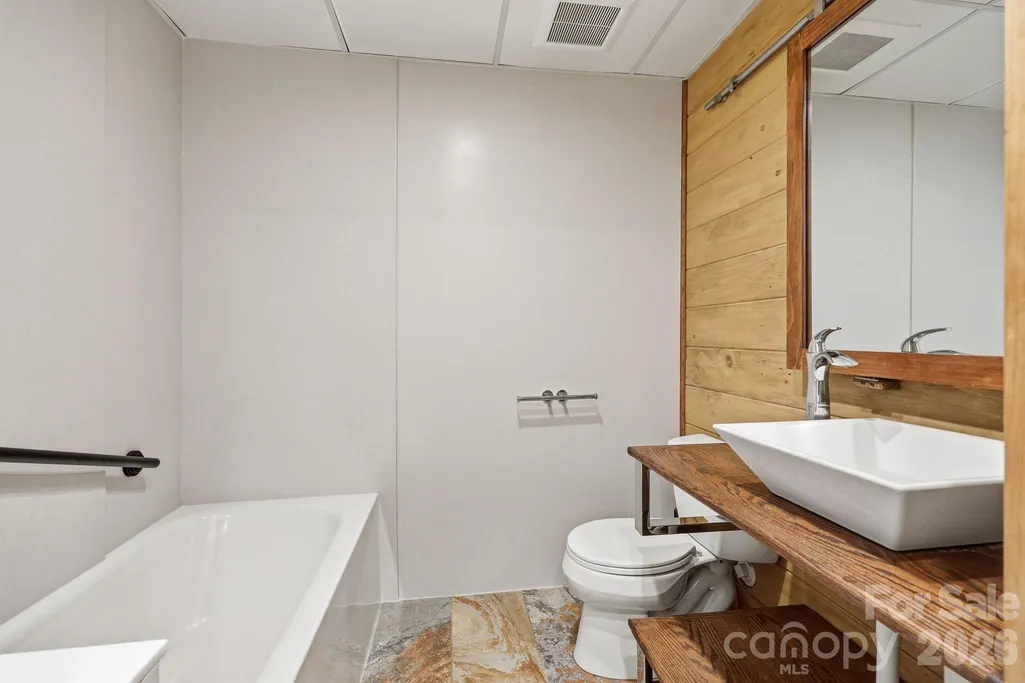
- Full Bathrooms1
- Half Bathrooms1
- Sqr Footage972
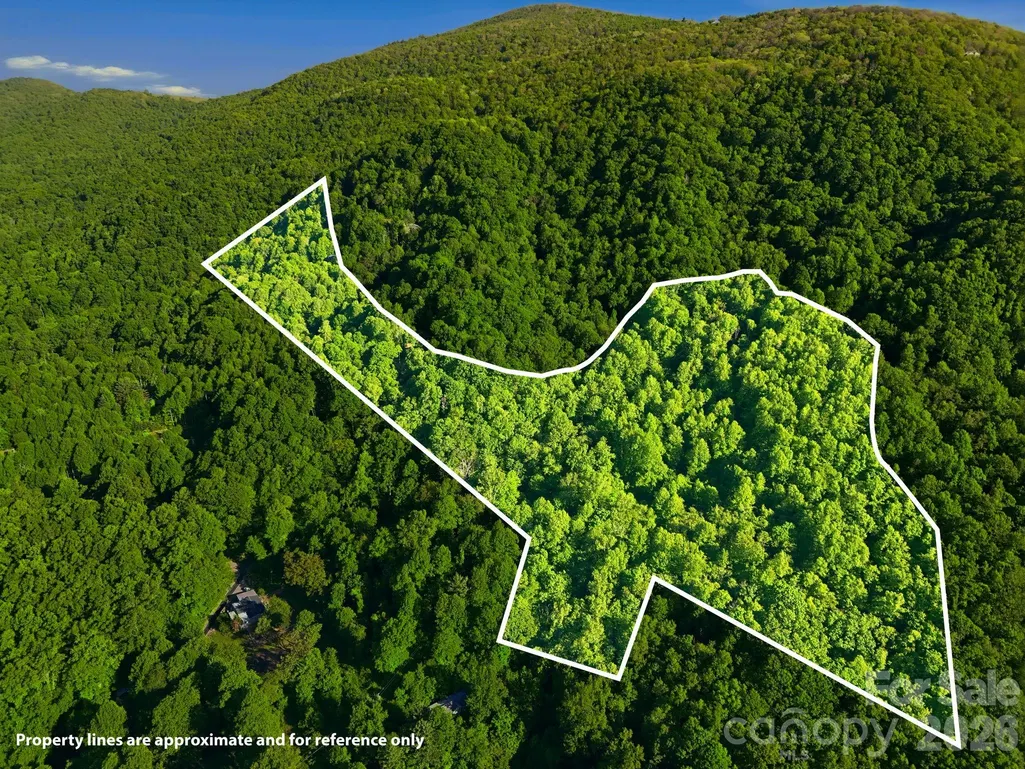
- Lot Size11.93 Acres
Data Source:
Canopy MLS
Property Description
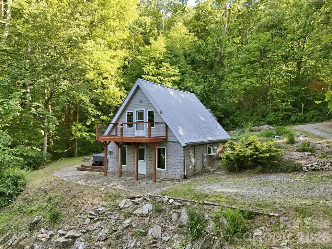
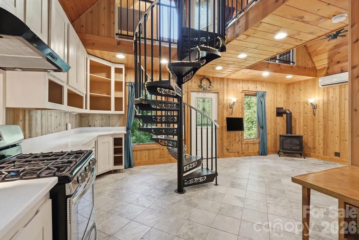
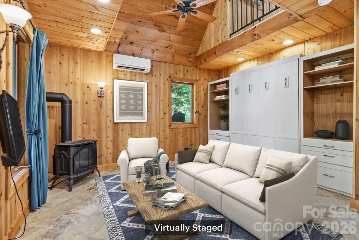
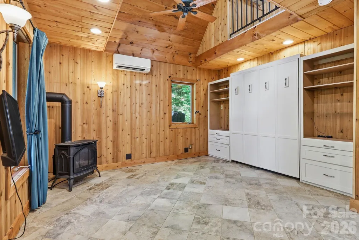
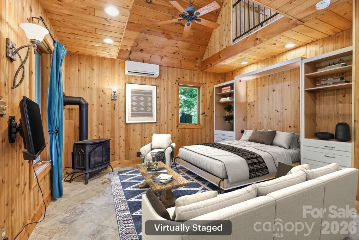
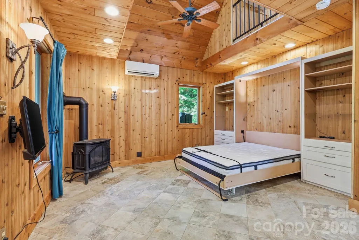
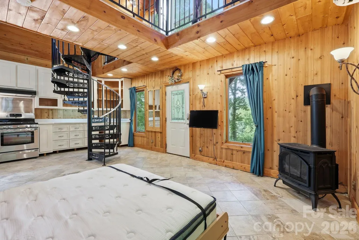
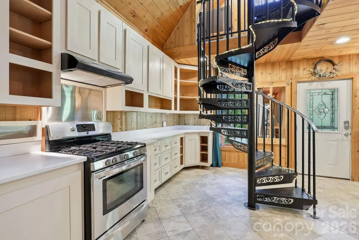
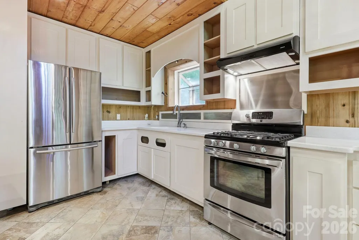
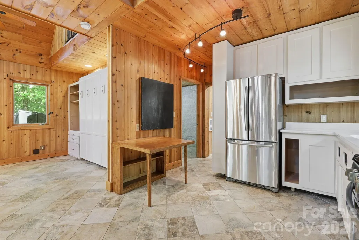
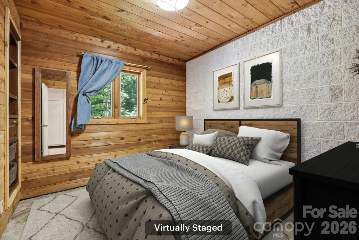
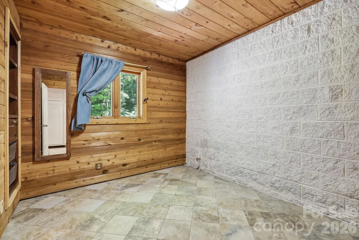
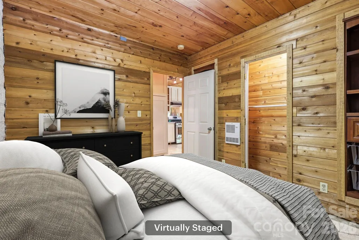
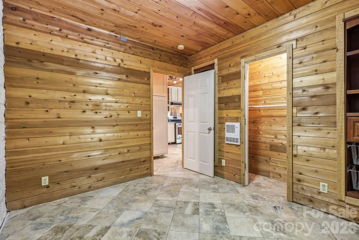
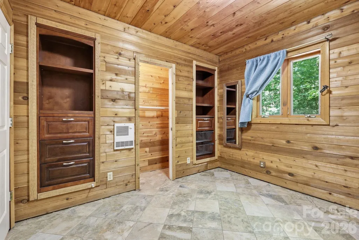
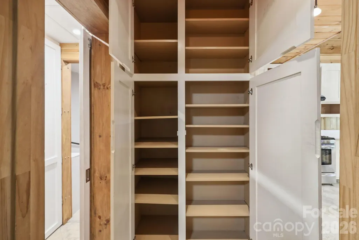
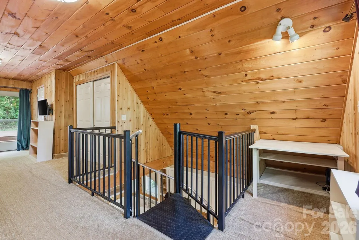
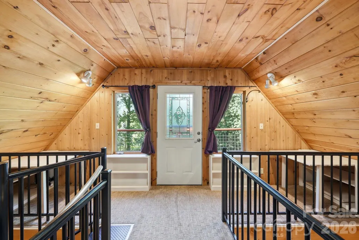
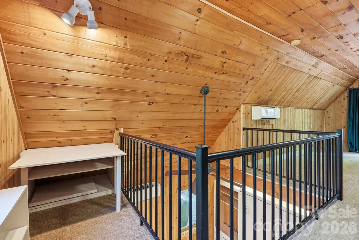
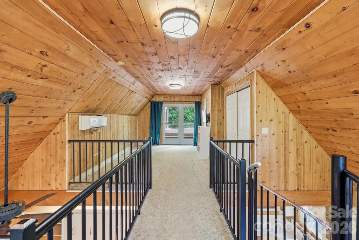
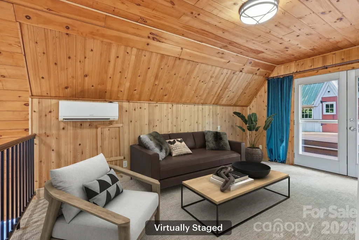
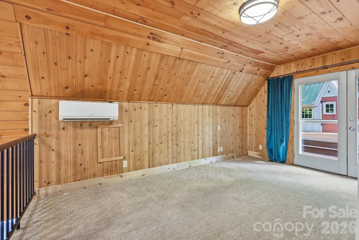
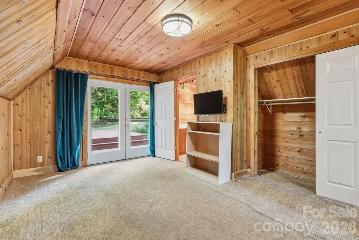
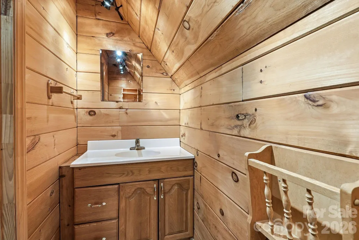
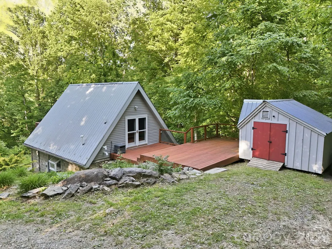
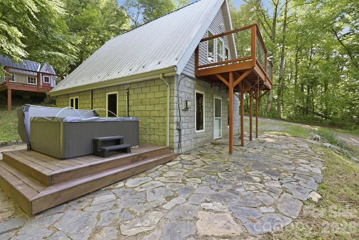
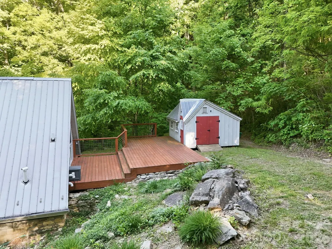
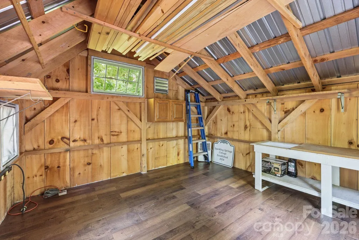
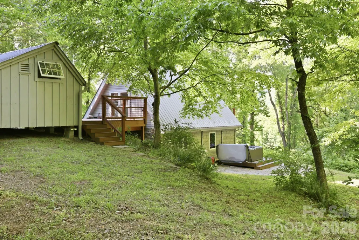
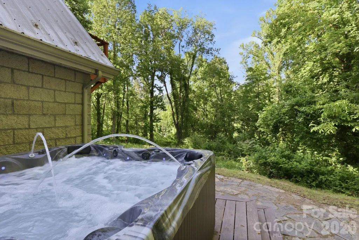
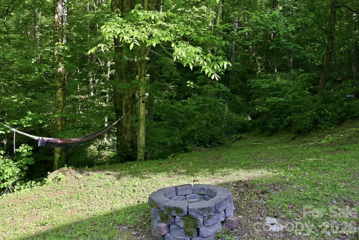
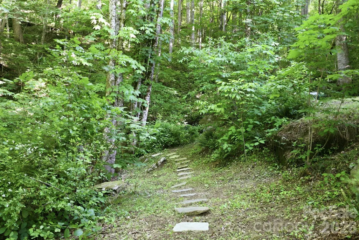
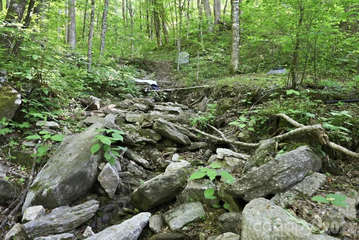
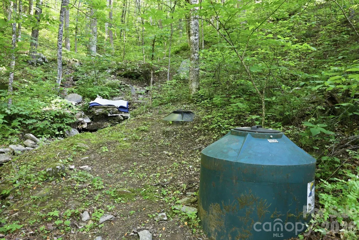
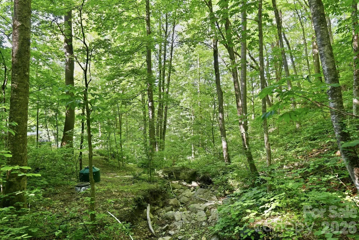
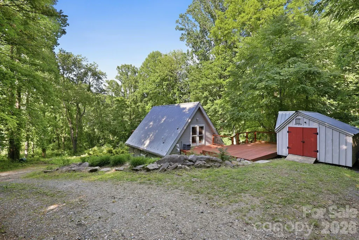
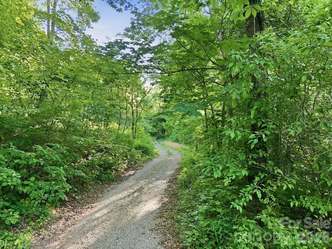
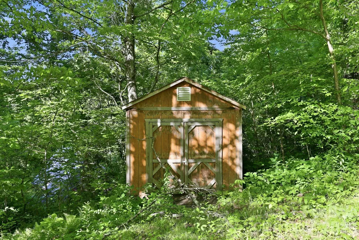
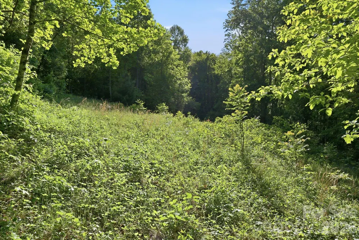
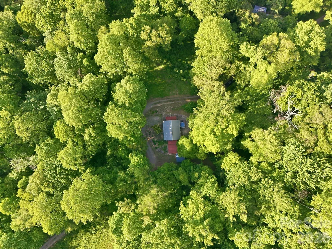
This mountain chalet in beautiful Fairview is a rare find. Located in the community of Crystal Falls with gated entry - about 25 minutes from Asheville and just under 30 minutes to Black Mountain. This 11.93-acre tract offers privacy and a possible second homesite already cleared with roughed-in driveway. Throughout the home, you will find many built-in features that maximize the space. With convertible fixtures like the drop-down table in the kitchen and desks in the loft, a murphy bed in the living room surrounded by built-in shelves and cabinets, and other hidden storage areas, you will appreciate the thoughtful and practical design. Original owners lived on a sailboat for many years and understood the importance of smart design when living in small spaces. Comes with a generator and designated generator panel in the breaker box for peace-of-mind in an outage. The outbuilding offers flexible space for a shed or workshop. Relax in a hammock by the stream or enjoy a long soak in the hot tub. The Rinnai tankless water heater ensures a steady supply of hot water. This is pure mountain living. (Pre-Listing Home Inspection Report available. *Note: Main Level living area is counted as the lowest below-grade level because earth touches two of the foundation walls, but it cannot be listed as main level due to Real Estate Commission Rules."
| Elementary School | Middle School | High School |
|---|---|---|
| Fairview Elementary School | Cane Creek Middle School | AC Reynolds High School |
| Price History | |
|---|---|
| 5/15/2026 | Listed $515,000 |
| 6/11/2026 | 3$500,000 |
| 8/5/2026 | 5$475,000 |
| 8/28/2026 | 6$450,000 |
General Features
| Living Area | 972 |
|---|---|
| Sewer | Septic Installed |
| Heating | Ductless,Propane,Space Heater,Wood Stove |
| Cooling | Ceiling Fan(s),Ductless |
| Utilities | Propane,Satellite Internet Available,Underground Utilities |
| Roof | Metal |
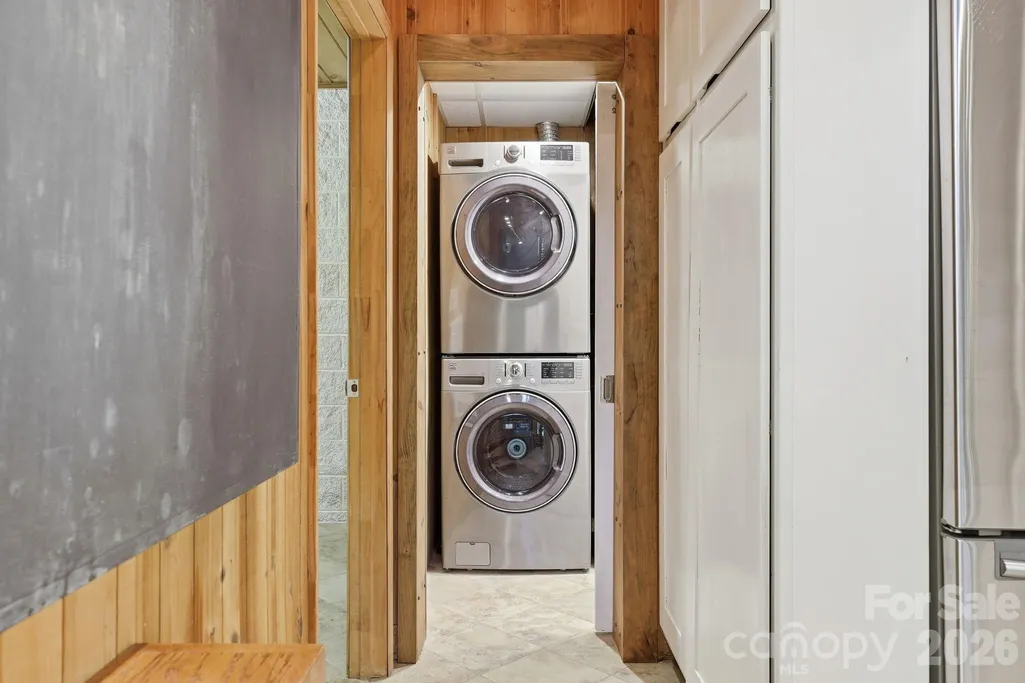
| Appliances | Convection Oven,Filtration System,Gas Range,Gas Water Heater,Refrigerator,Tankless Water Heater,Warming Drawer,Washer/Dryer |
| Zoning | OU |
| HOA Fee | 800 |
| Patio/Porch Features | Balcony,Deck,Rear Porch |
| Architectural Style | A-Frame |
| Security Features | Radon Mitigation System,Smoke Detector(s) |
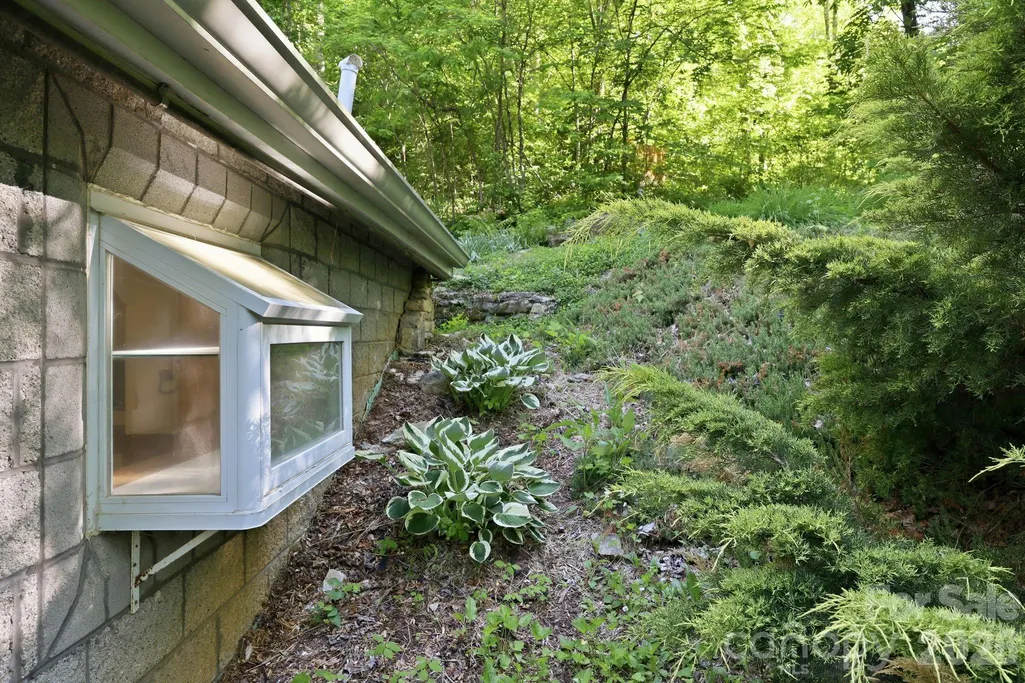
| Construction Materials | Block,Stone Veneer,Vinyl |
| Year Built | 1999 |
| Levels | One and One Half |
| Property Subtype | Single Family Residence |
| Parcel Number | 0605-58-4553-00000 |
| Elevation | 2500 |
| Waterfront Features | None |
| Community Features | Gated |
| Assoc Fee Paid Per | Annually |
| County | Buncombe |
| New Construction | No |
| Property Type | Residential |
| HOA | Yes |
| Subdivision Name | Crystal Falls |
| Garage Y/N | No |
| Other Structures | Shed(s) |
| Full Baths | 1 |
| Directions | Use Google Maps not Waze. GPS to 98 Sparkling Springs Rd. From Garren Creek Rd,turn onto Fariview Pointe Dr. After 0.4 miles you will reach the gate for Crystall Falls and enter gate code. Continue s |
| High School | AC Reynolds |
| City | Fairview |
| Association Name | Jeffrey Paris,President |
| Senior Community Y/N | No |
| Open Parking Spaces | 6 |
| Lot Size Units | Acres |
| Carport Y/N | No |
| Elementary School | Fairview |
| Middle/Junior High School | Cane Creek |
| Additional Parcels Y/N | No |
| Virtual Tour | https://www.zillow.com/view-imx/228009d7-4c79-40eb-82fc-e2f484aeac28?wl=true&setAttribution=mls&initialViewType=pano |
| Standard Status | Active |
| CAR_HOASubjectTo | Required |
| Construction Type | Site Built |
| Tax Assessed Value | 474600 |
| Virtual Tour | https://www.zillow.com/view-imx/228009d7-4c79-40eb-82fc-e2f484aeac28?wl=true&setAttribution=mls&initialViewType=pano |
| Listing Terms | Cash,Conventional,FHA,USDA Loan,VA Loan |
Interior Features
| Interior Amenities | Built-in Features,Hot Tub,Open Floorplan |
|---|---|
| Flooring | Carpet,Tile |
| Basement (Y/N) | No |
| Window Features | Insulated Window(s),Window Treatments |
| Fireplace Y/N | No |
| Above Grade Finished Area | 300 |
| Half Baths | 1 |
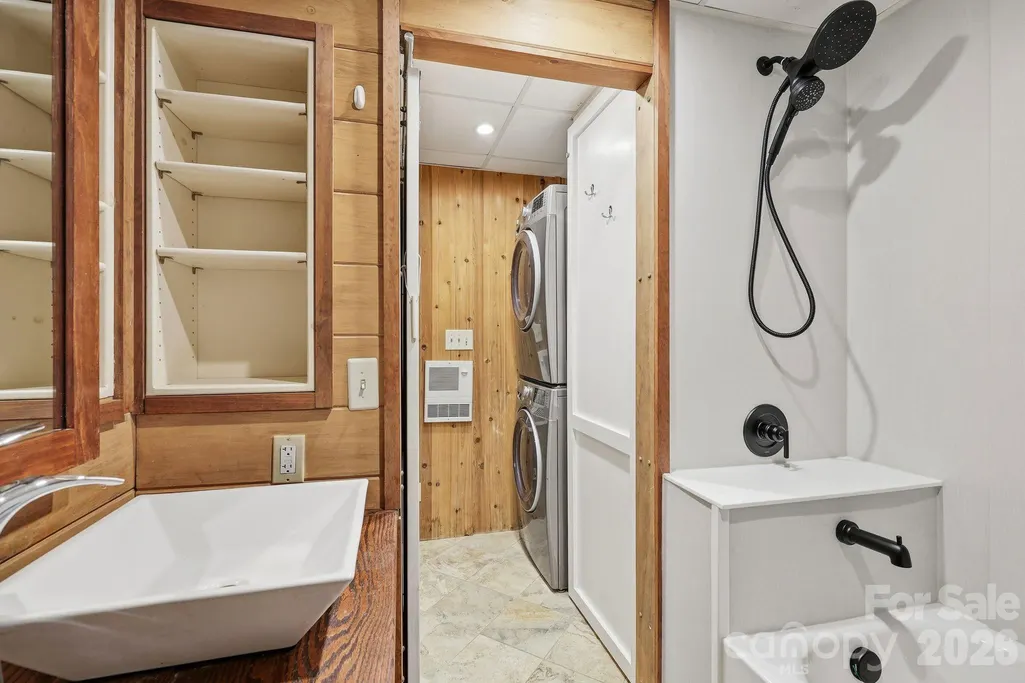
| Laundry Features | In Bathroom,Inside,Lower Level |
| Total Bedrooms | 1 |
| Below Grade Finished Area | 672 |
| Total Baths | 2 |
| SqFt Upper | 300 |
Exterior Features
| Exterior Amenities | Above Ground Hot Tub / Spa,Fire Pit,Hot Tub |
|---|---|
| Parking Features | Driveway |
| Lot Features | Creek Front,Hilly,Level,Private,Sloped,Steep Slope,Creek/Stream,Wooded |
| Water Source | Spring |
| Lot Size Area | 11.93 |
| Foundation Details | Slab,Other - See Remarks |
| Lot Dimensions | Per Survey |
| Road Surface Type | Gravel |
| Door Features | French Doors,Insulated Door(s),Storm Door(s) |
| Other Equipment | Fuel Tank - Owned,Generator,Generator Hookup,Other - See Remarks |
| Road Responsibility | Private Maintained Road,Road Maintenance Agreement,Other - See Remarks |
| Main Level Garage YN | No |
Amenities
- Foreclosure
- Views
- Short Sale
- New Construction
- Adult 55+
- Lease To Own
- No HOA Fees
- Furnished
- Primary On Main
- Air Conditioning
- Seller Finance
- Green
- Fixer Upper
- Horse
- Golf
- Fireplace
- Deck
- Garage
- Basement
- Pool
Property vs Single Family Average in 28730
Price
Year Built

 Copyright © 2026 of the Coastal Carolinas Association of REALTORS® MLS. This information is deemed reliable, but not guaranteed. Neither the Coastal Carolinas Association of REALTORS®, nor the listing broker, nor their agents or subagents, are responsible for the accuracy of the information. The buyer is responsible for verifying all information. This information is provided by the Coastal Carolinas Association of REALTORS® for use by its members and is not intended for any other purpose. Broker ReciprocitySM information is provided exclusively for consumers' personal, non-commercial use and may not be used for any purpose other than to identify prospective properties consumers may be interested in purchasing.
This data is updated on a daily basis. Some properties which appear for sale on this web site may subsequently have sold and may no longer be available. September 22, 2026 10:47 PM UTC
Copyright © 2026 of the Coastal Carolinas Association of REALTORS® MLS. This information is deemed reliable, but not guaranteed. Neither the Coastal Carolinas Association of REALTORS®, nor the listing broker, nor their agents or subagents, are responsible for the accuracy of the information. The buyer is responsible for verifying all information. This information is provided by the Coastal Carolinas Association of REALTORS® for use by its members and is not intended for any other purpose. Broker ReciprocitySM information is provided exclusively for consumers' personal, non-commercial use and may not be used for any purpose other than to identify prospective properties consumers may be interested in purchasing.
This data is updated on a daily basis. Some properties which appear for sale on this web site may subsequently have sold and may no longer be available. September 22, 2026 10:47 PM UTC
 © 2026 Triad MLS, Inc. All rights reserved. IDX information is provided exclusively for personal, non-commercial use, and may not be used for any purpose other than to identify prospective properties consumers may be interested in purchasing. Information is deemed reliable but not guaranteed. This site will be monitored for "scraping" and any use of search facilities of data on the site other than by potential buyers/sellers is prohibited. All Sale data is for informational purposes only and
 The data relating to real estate on this web site comes in part from the Internet Data Exchange program of Hive MLS LLC, and is updated as of September 22, 2026 10:16 PM UTC All information is deemed reliable but not guaranteed and should be independently verified. All properties are subject to prior sale, change, or withdrawal. Neither listing broker(s) nor Rinehart Realty Corporation shall be responsible for any typographical errors, misinformation, or misprints, and shall be held totally harmless
