
Address
7 Acona Lane, Asheville, NC
Price
$ 689,000
Property Attributes
- ID#4377126
- TypeSingle Family
- Listing Status Active
- CountyBUNCOMBE
- CityAsheville
- AreaBuncombe County
- NeighborhoodWanoca Cottages
- Zip28803
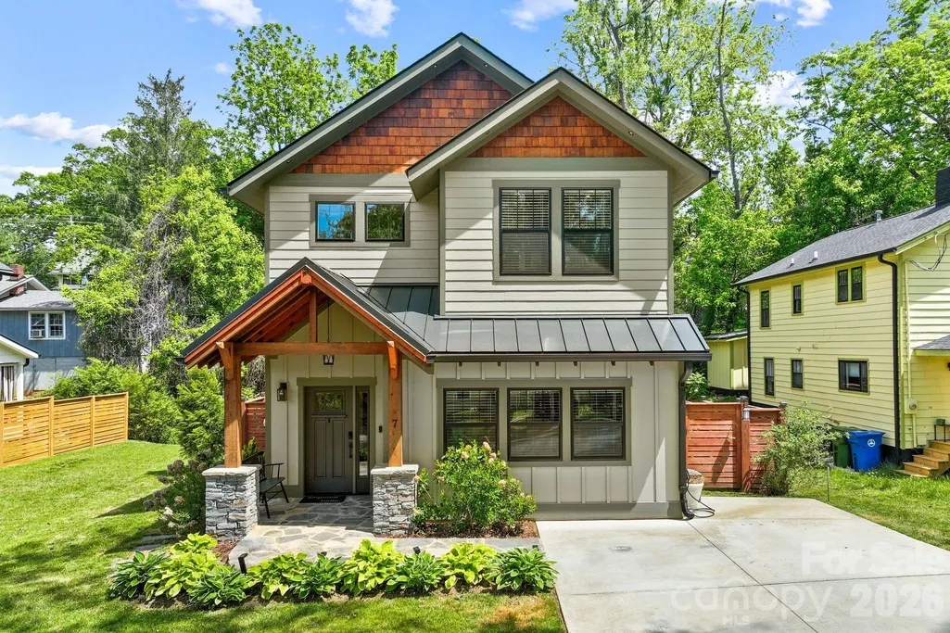
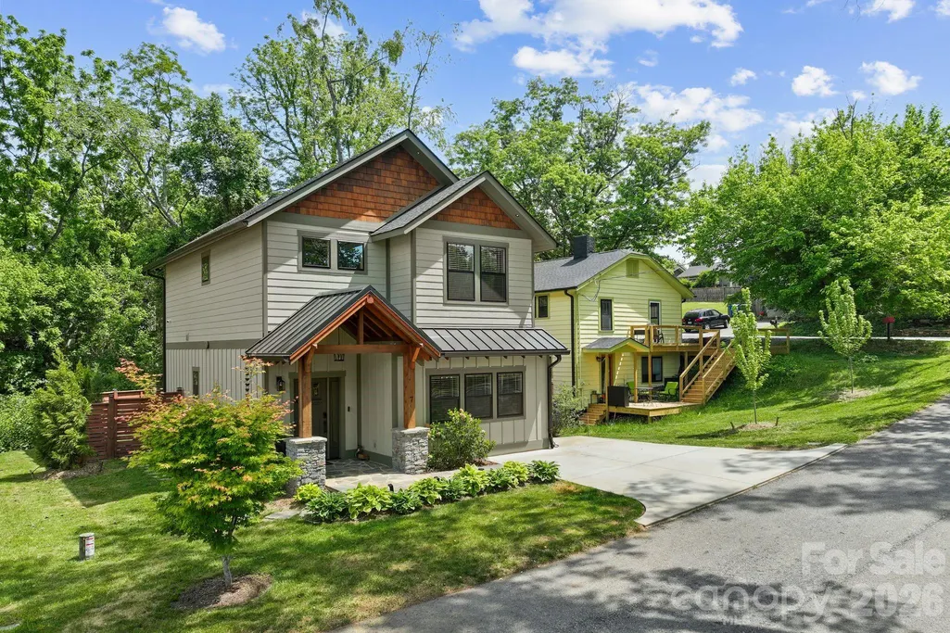
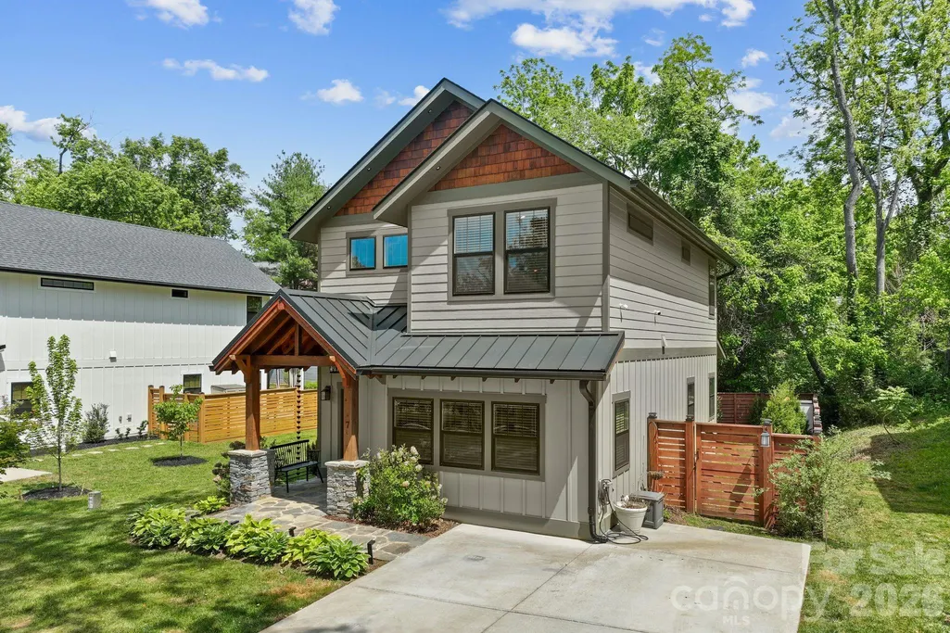
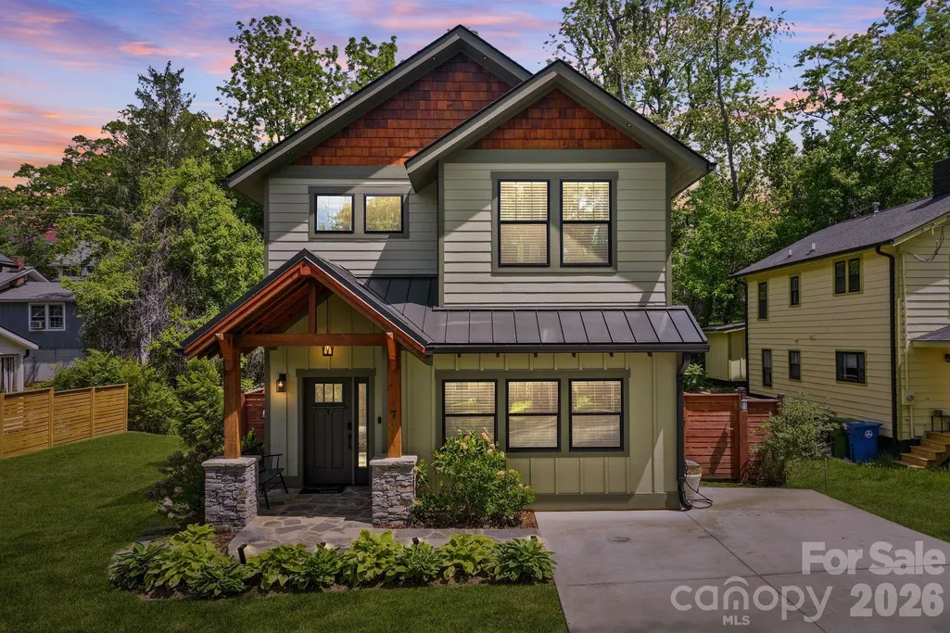
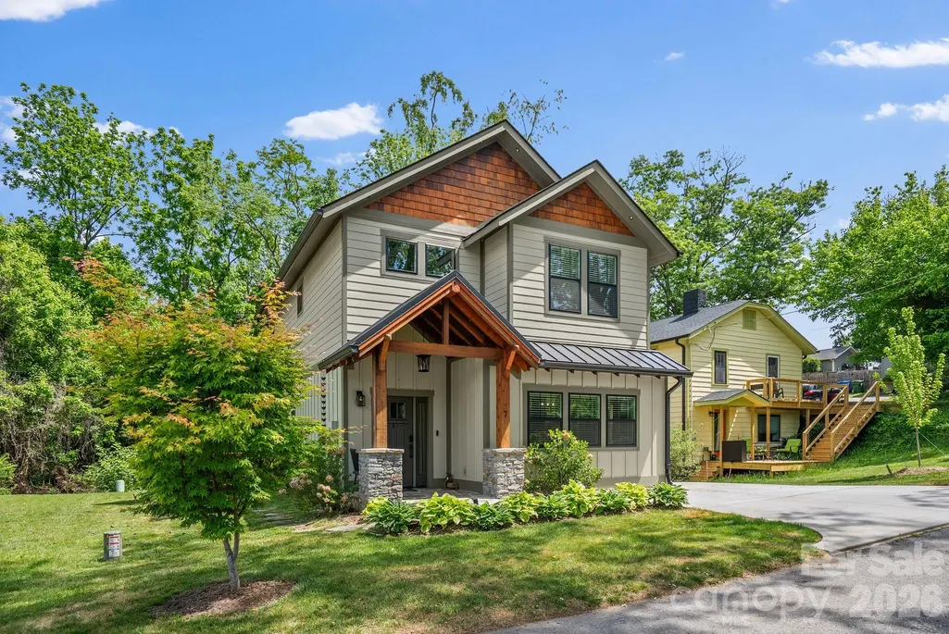
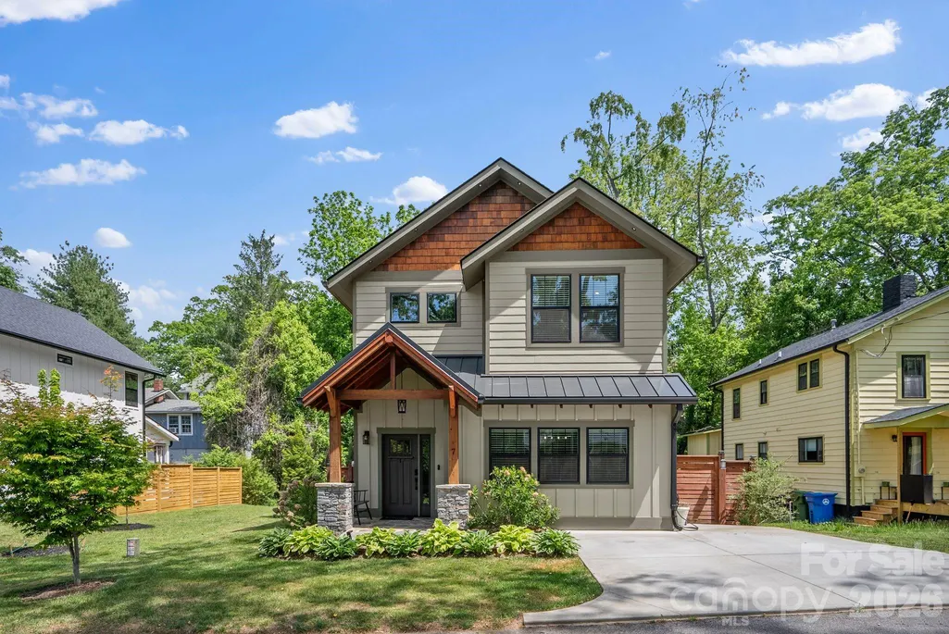
- StyleArts and Crafts
- Year Built2020
- Price$ 689,000
- Bedrooms4
- Full Bathrooms2
- Half Bathrooms1
- Sqr Footage1759
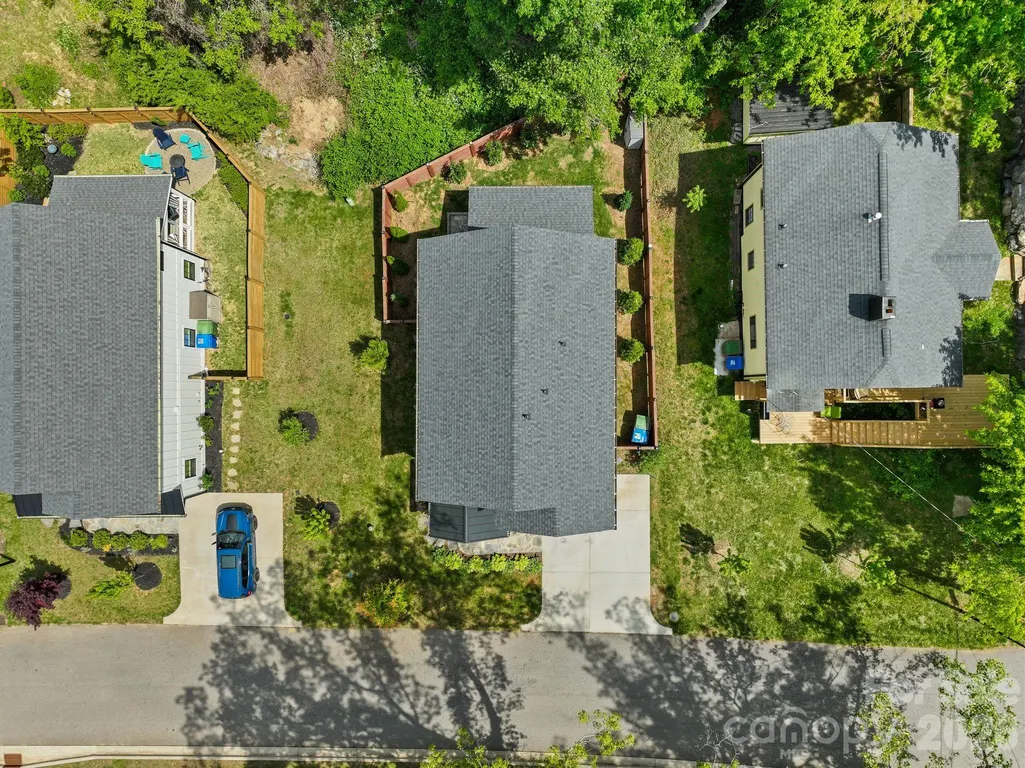
- Lot Size0.13 Acres
Data Source:
Canopy MLS
Property Description
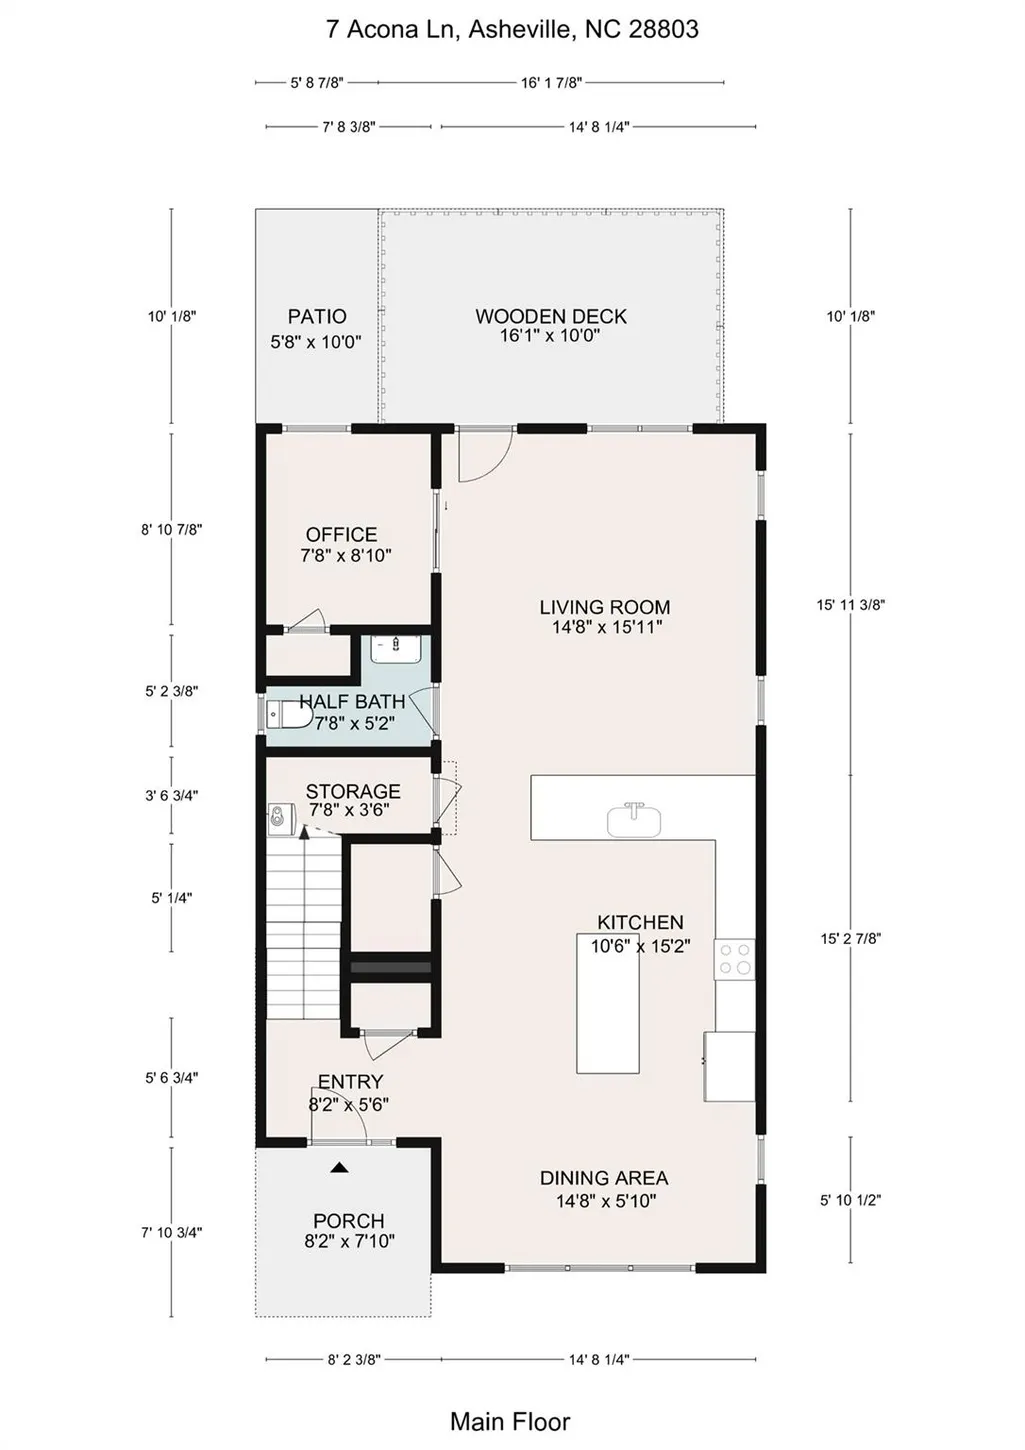
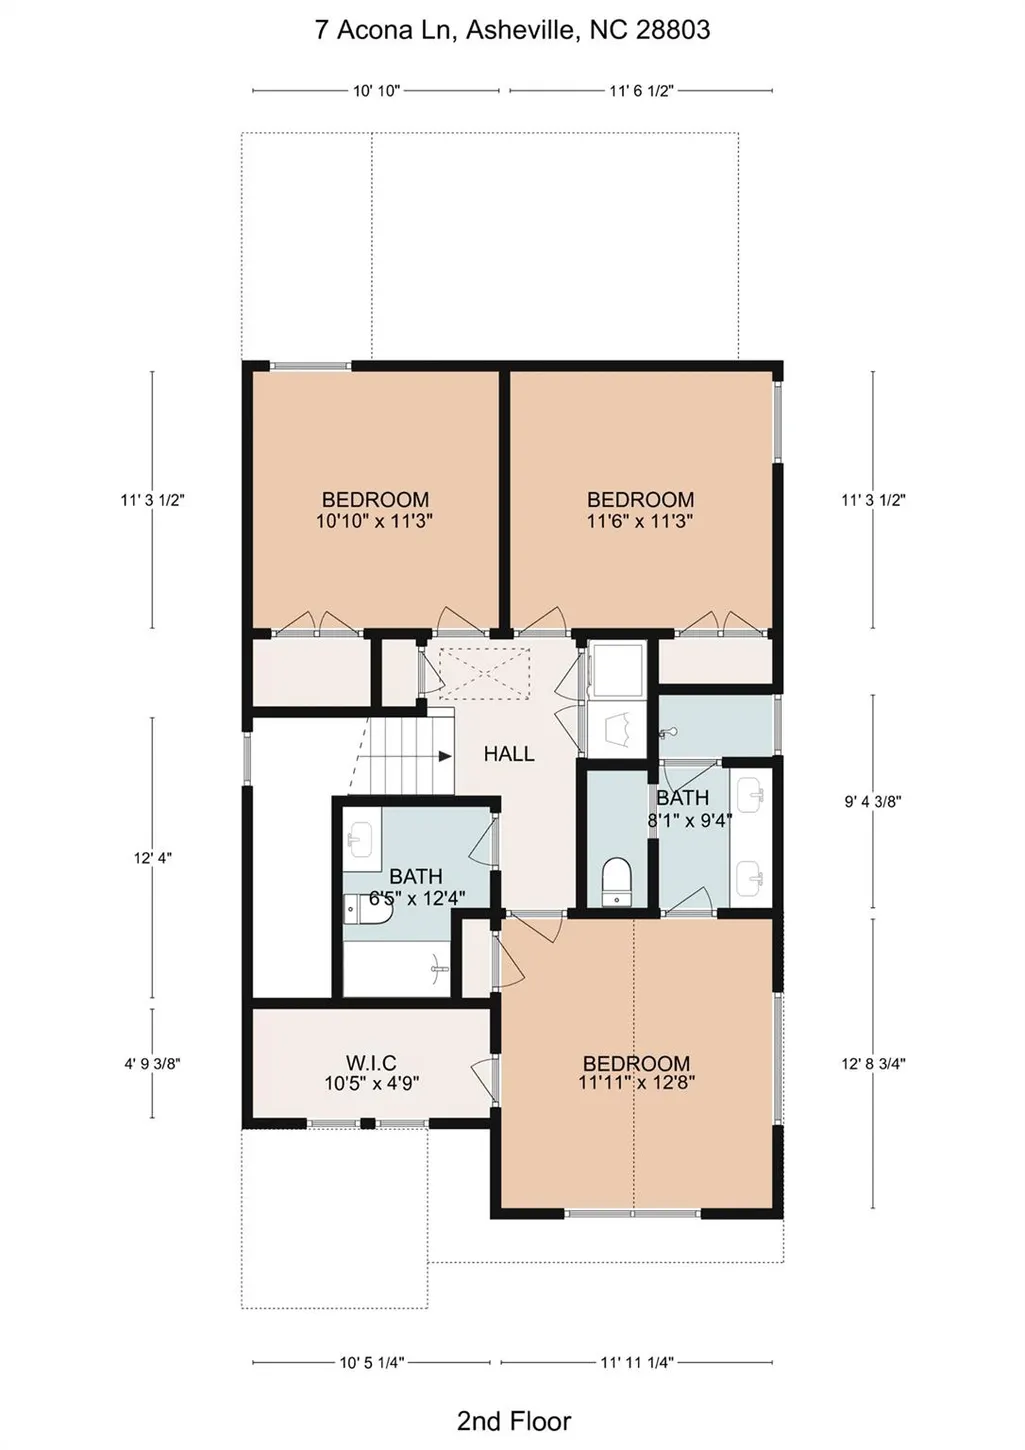
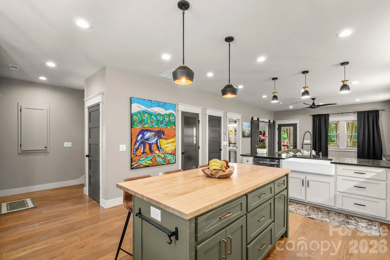
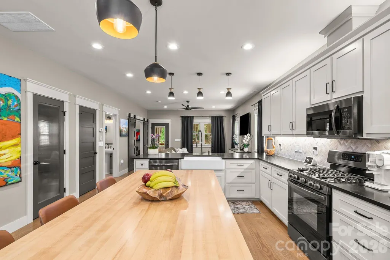
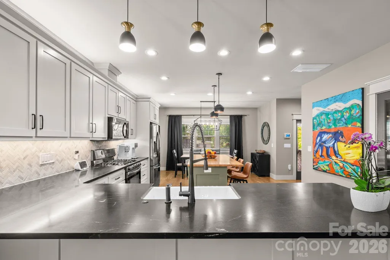
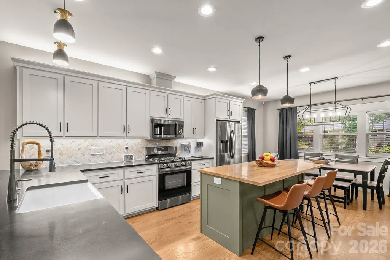
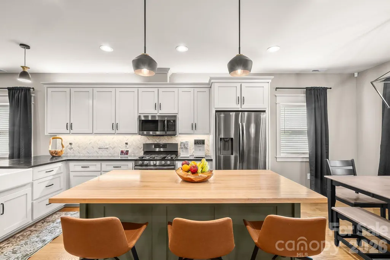
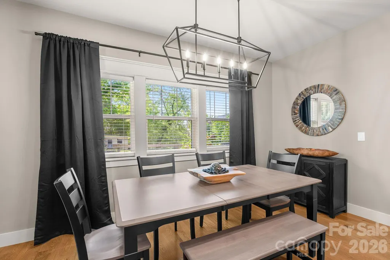
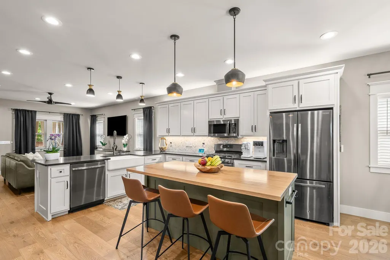
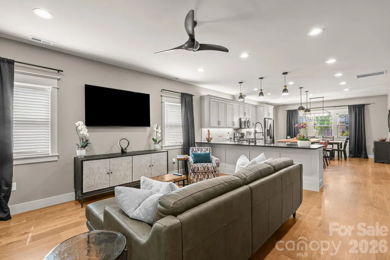
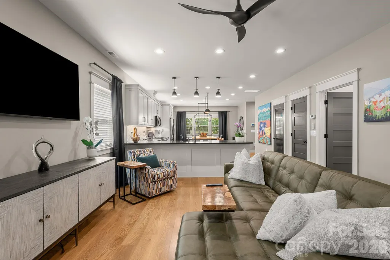
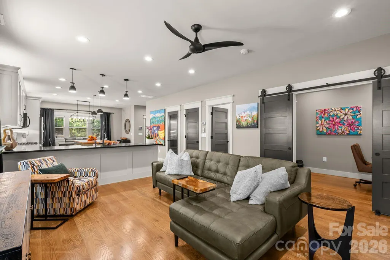
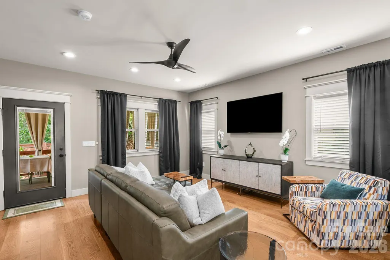
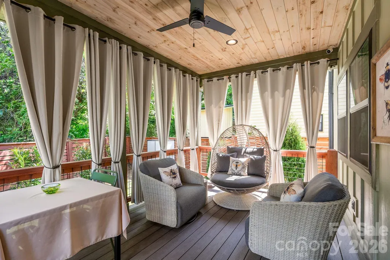
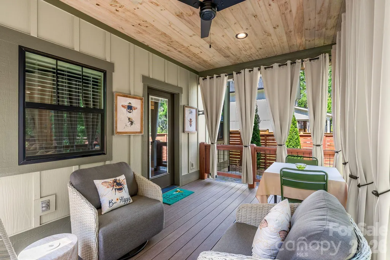
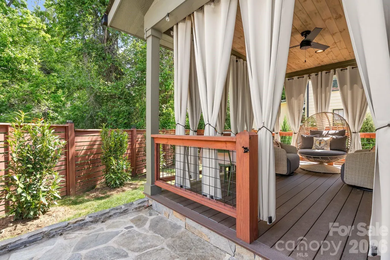
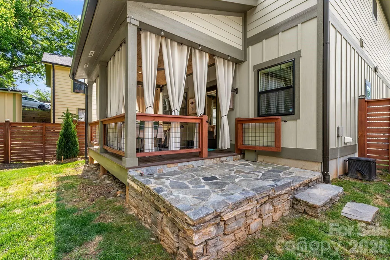
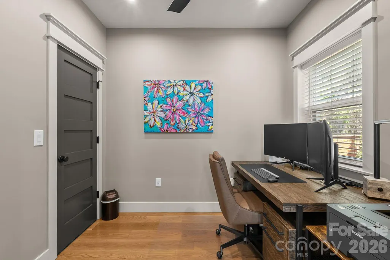
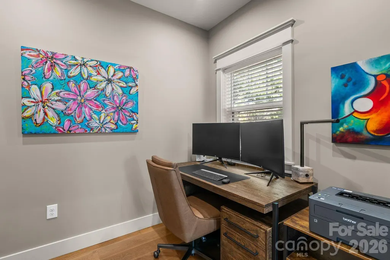
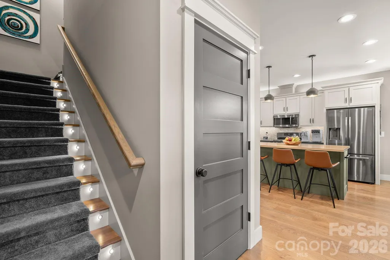
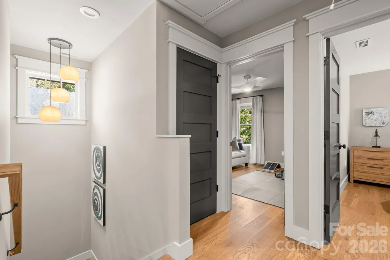
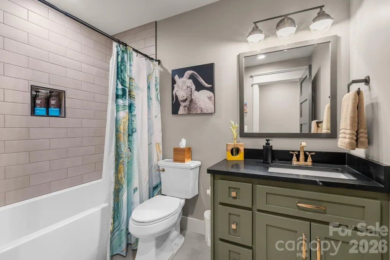
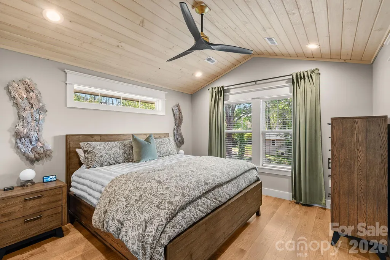
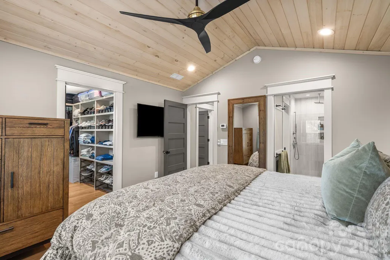
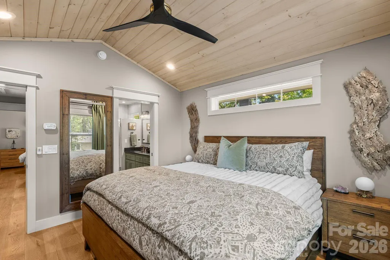
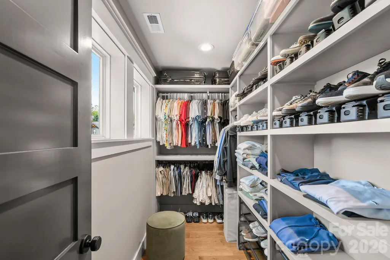
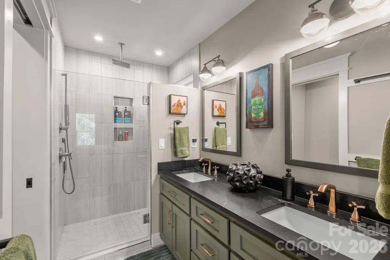
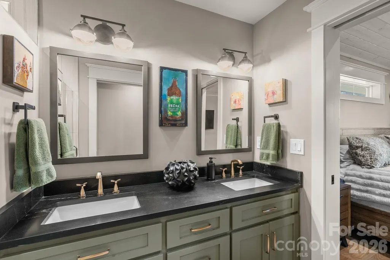
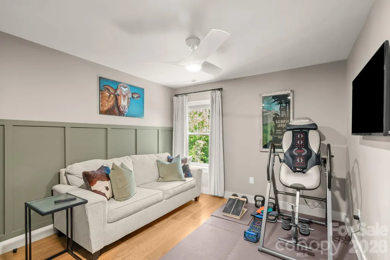
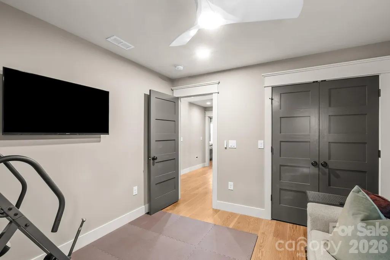
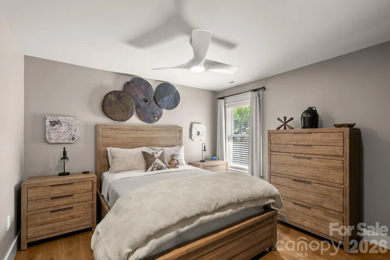
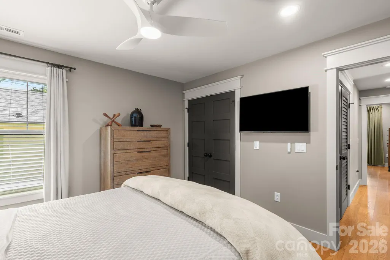
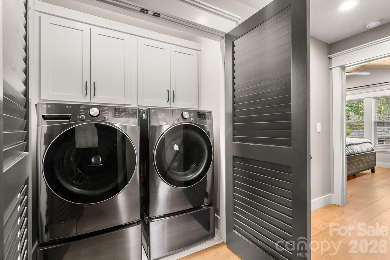
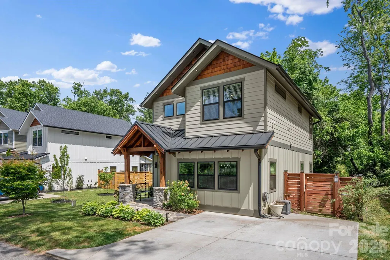
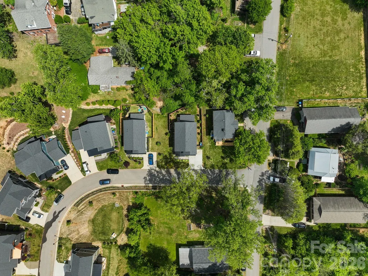
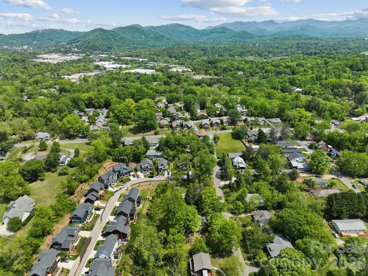
Built in 2020, this Arts & Crafts-style home in Oakley’s Wanoca Cottages blends timeless character with modern efficiency. Designed with green construction and Energy Star certification, the home features an open-concept main level accented by wide-plank hardwood floors throughout. At the heart of the home, the chef’s kitchen offers a farmhouse sink, black stainless appliances, gas range, custom cabinetry, and a butcher block island perfect for gathering and entertaining. A flexible main-level bedroom provides ideal space for a home office, nursery, studio, or guest room. The covered back porch creates an inviting outdoor living area overlooking a stone patio and fenced backyard—perfect for relaxing or enjoying time with pets. Upstairs, the spacious primary suite includes a bright walk-in closet, double vanity, and walk-in shower. Two additional bedrooms, a full bath, and laundry area complete the upper level. Conveniently located near parks, schools, restaurants, and shopping, this home offers easy access to everything Asheville and the surrounding communities have to offer. Over the past year, Trees have been added in the back, a security system was added, the interior was repainted, a Lutron hub was installed allowing all lights to turn on and off with voice command, new draperies through-out (and convey) a safe was added in one of the closets, (and conveys), new washer & dryer and an 50 amp Electric Car charger was added.
| Elementary School | Middle School | High School |
|---|---|---|
| Oakley Elementary School | AC Reynolds Middle School | AC Reynolds High School |
| Price History | |
|---|---|
| 5/8/2026 | Listed $699,000 |
| 7/27/2026 | 2$689,000 |
General Features
| Living Area | 1759 |
|---|---|
| Sewer | Public Sewer |
| Heating | Heat Pump |
| Cooling | Ceiling Fan(s),Heat Pump |
| Appliances | Dishwasher,Disposal,Gas Oven,Gas Range,Microwave,Refrigerator with Ice Maker |
| Zoning | RS8 |
| HOA Fee | 400 |
| Patio/Porch Features | Covered,Front Porch,Patio,Rear Porch |
| Architectural Style | Arts and Crafts |
| Construction Materials | Hardboard Siding |
| Year Built | 2020 |
| Levels | Two |
| Property Subtype | Single Family Residence |
| Parcel Number | 9657-29-4406-00000 |
| Assoc Fee Paid Per | Annually |
| County | Buncombe |
| New Construction | No |
| Property Type | Residential |
| HOA | Yes |
| Subdivision Name | Wanoca Cottages |
| Garage Y/N | No |
| Full Baths | 2 |
| Directions | From Downtown Asheville,follow 240 East to Exit 8/Fairview Road. Turn right onto Fairview Road and follow .8 mile,then turn left onto Wanoca Avenue,then right onto Acona Lane to home on right. |
| High School | AC Reynolds |
| City | Asheville |
| Association Name | Chris Mriscin |
| Senior Community Y/N | No |
| Lot Size Units | Acres |
| Carport Y/N | No |
| Elementary School | Oakley |
| Middle/Junior High School | AC Reynolds |
| Additional Parcels Y/N | No |
| Virtual Tour | https://youtu.be/7d6lBkYnAJk |
| Builder Name | Christopher |
| Standard Status | Active |
| CAR_HOASubjectTo | Required |
| Construction Type | Site Built |
| Tax Assessed Value | 636700 |
| Virtual Tour | https://youtu.be/7d6lBkYnAJk |
| Listing Terms | Cash,Conventional |
Interior Features
| Flooring | Tile,Wood |
|---|---|
| Basement (Y/N) | No |
| Window Features | Window Treatments |
| Fireplace Y/N | No |
| Above Grade Finished Area | 1759 |
| Half Baths | 1 |
| Laundry Features | Upper Level |
| Total Bedrooms | 4 |
| Total Baths | 3 |
| SqFt Main | 900 |
| SqFt Upper | 859 |
| Bedroom | 1 |
Exterior Features
| Fencing | Fenced |
|---|---|
| Parking Features | Driveway |
| Lot Features | Level |
| Water Source | City |
| Lot Size Area | 0.13 |
| Foundation Details | Slab |
| Road Surface Type | Concrete,Paved |
| Road Responsibility | Private Maintained Road |
| Main Level Garage YN | No |
Amenities
- Foreclosure
- Views
- Short Sale
- New Construction
- Adult 55+
- Lease To Own
- No HOA Fees
- Furnished
- Primary On Main
- Air Conditioning
- Seller Finance
- Green
- Fixer Upper
- Horse
- Golf
- Fireplace
- Deck
- Garage
- Basement
- Pool
Property vs Single Family Average in 28803
Price
Year Built
Visits

 Copyright © 2026 of the Coastal Carolinas Association of REALTORS® MLS. This information is deemed reliable, but not guaranteed. Neither the Coastal Carolinas Association of REALTORS®, nor the listing broker, nor their agents or subagents, are responsible for the accuracy of the information. The buyer is responsible for verifying all information. This information is provided by the Coastal Carolinas Association of REALTORS® for use by its members and is not intended for any other purpose. Broker ReciprocitySM information is provided exclusively for consumers' personal, non-commercial use and may not be used for any purpose other than to identify prospective properties consumers may be interested in purchasing.
This data is updated on a daily basis. Some properties which appear for sale on this web site may subsequently have sold and may no longer be available. September 22, 2026 10:47 PM UTC
Copyright © 2026 of the Coastal Carolinas Association of REALTORS® MLS. This information is deemed reliable, but not guaranteed. Neither the Coastal Carolinas Association of REALTORS®, nor the listing broker, nor their agents or subagents, are responsible for the accuracy of the information. The buyer is responsible for verifying all information. This information is provided by the Coastal Carolinas Association of REALTORS® for use by its members and is not intended for any other purpose. Broker ReciprocitySM information is provided exclusively for consumers' personal, non-commercial use and may not be used for any purpose other than to identify prospective properties consumers may be interested in purchasing.
This data is updated on a daily basis. Some properties which appear for sale on this web site may subsequently have sold and may no longer be available. September 22, 2026 10:47 PM UTC
 © 2026 Triad MLS, Inc. All rights reserved. IDX information is provided exclusively for personal, non-commercial use, and may not be used for any purpose other than to identify prospective properties consumers may be interested in purchasing. Information is deemed reliable but not guaranteed. This site will be monitored for "scraping" and any use of search facilities of data on the site other than by potential buyers/sellers is prohibited. All Sale data is for informational purposes only and
 The data relating to real estate on this web site comes in part from the Internet Data Exchange program of Hive MLS LLC, and is updated as of September 22, 2026 10:16 PM UTC All information is deemed reliable but not guaranteed and should be independently verified. All properties are subject to prior sale, change, or withdrawal. Neither listing broker(s) nor Rinehart Realty Corporation shall be responsible for any typographical errors, misinformation, or misprints, and shall be held totally harmless
