

Address
166 Stibbs Cross Road, Mooresville, NC
Price
$ 699,900
Property Attributes
- ID#4380055
- TypeSingle Family
- Listing Status Active
- CountyIREDELL
- CityMooresville
- AreaIredell County
- NeighborhoodStafford at Langtree
- Zip28115
- Style
- Year Built2017
- Price$ 699,900
- Bedrooms4
- Full Bathrooms3
- Half Bathrooms0
- Sqr Footage4238
- Lot Size0.355 Acres
Data Source:
Canopy MLS
Property Description
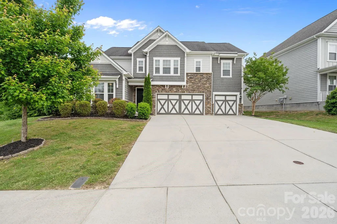
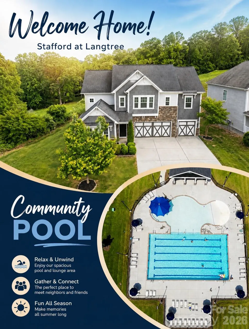
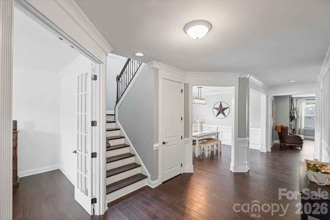
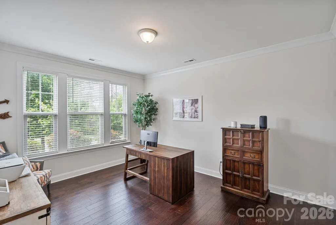
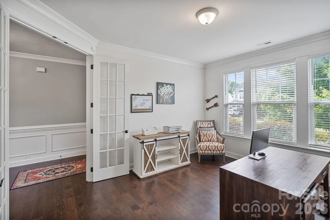
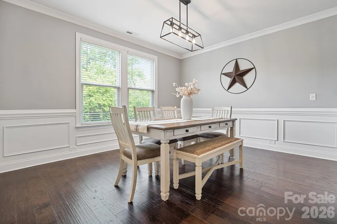
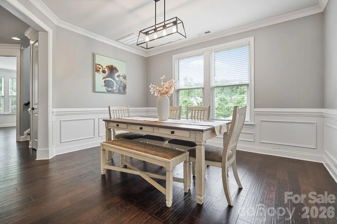
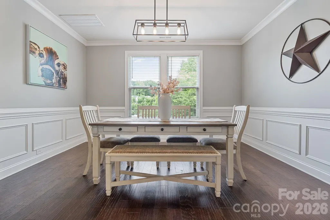
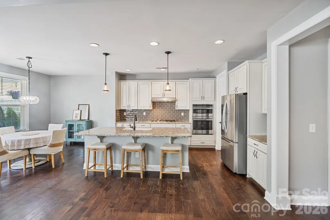
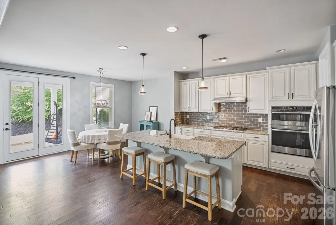
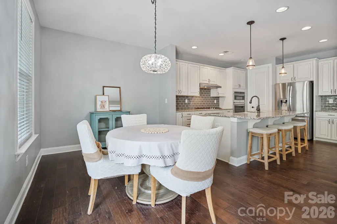
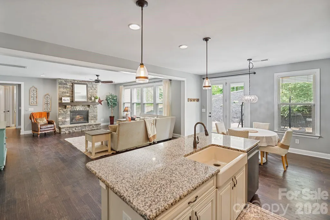
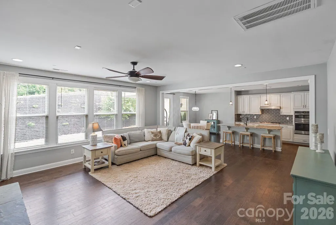
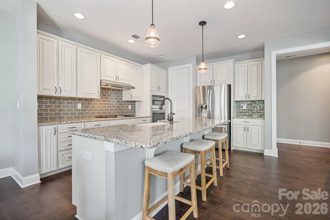
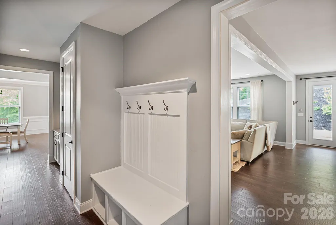
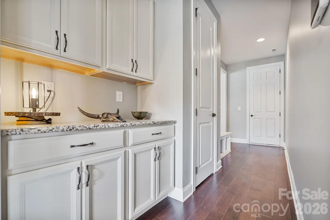
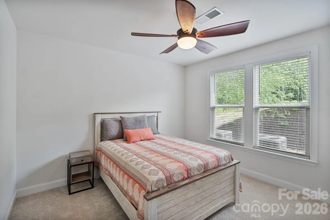
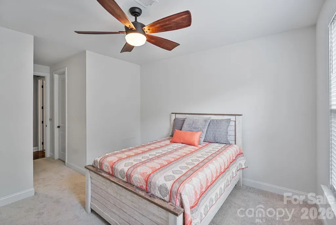
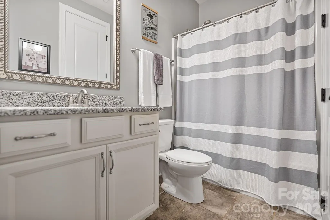
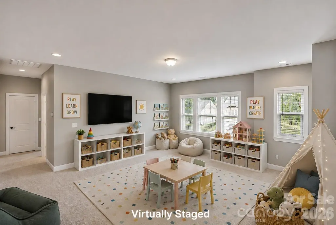
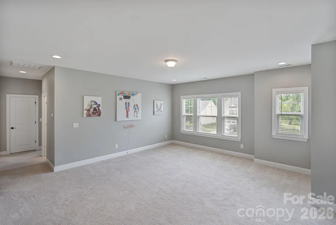
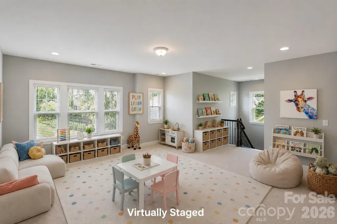
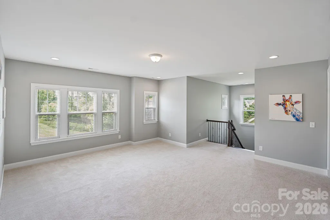
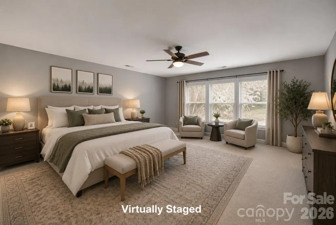
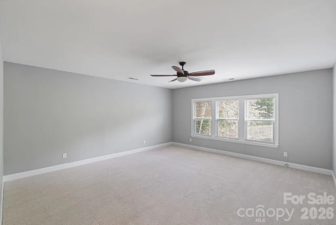
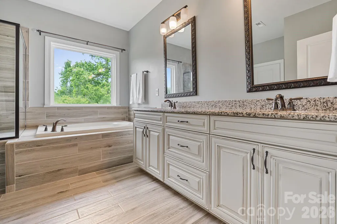
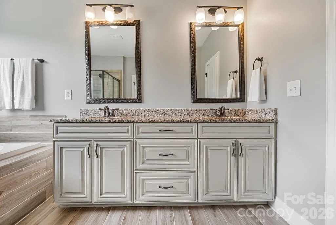
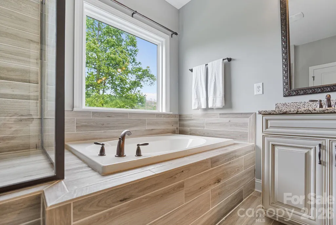
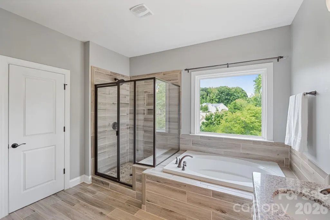
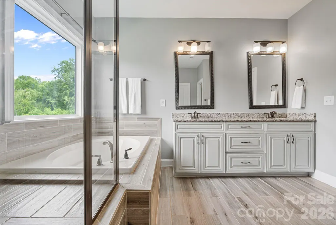
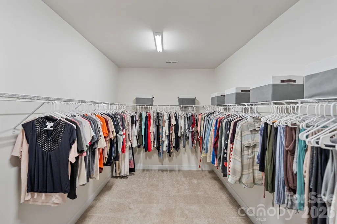
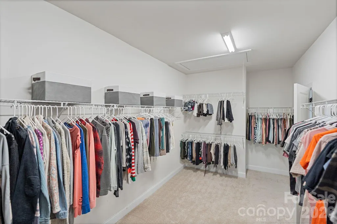
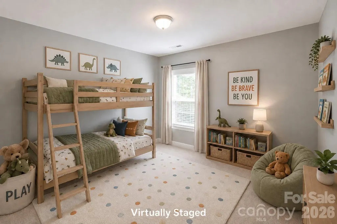
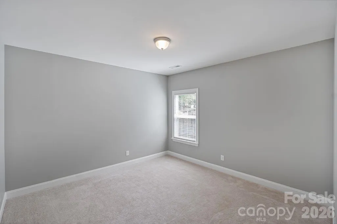
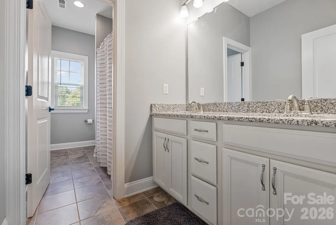
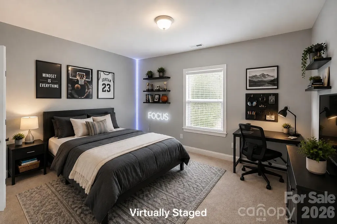
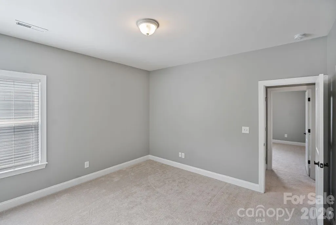
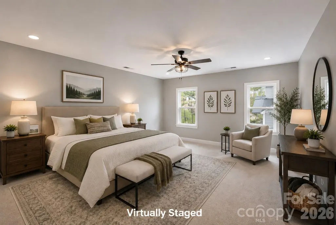
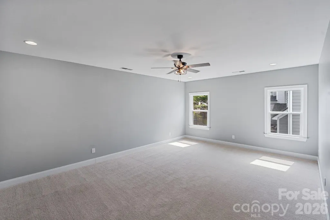
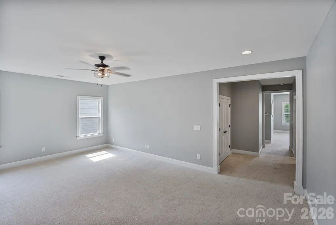
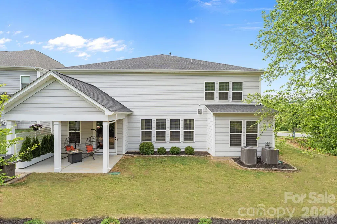
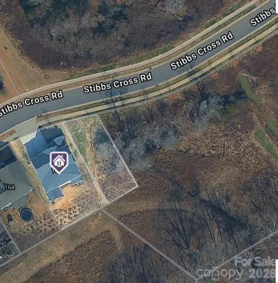
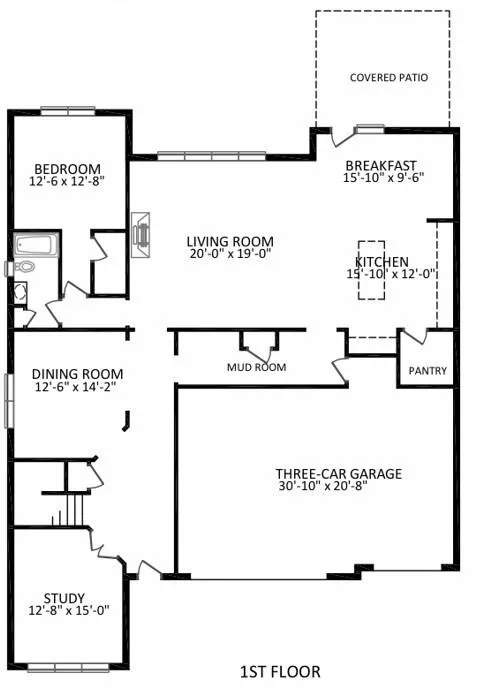
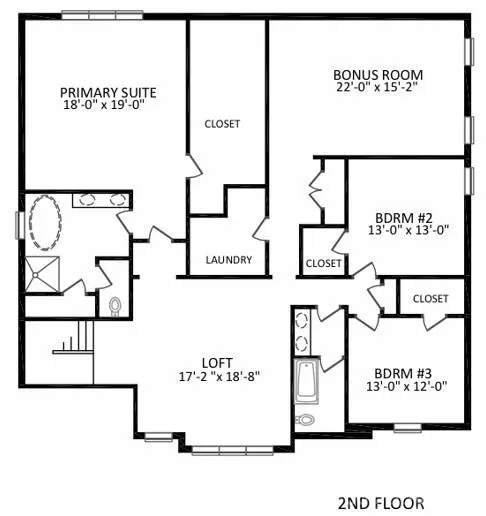
Remarkably priced Home. Hard to find a home this size with a 3 car garage AND in an IB School District! Close to PINE LAKE PREP SCHOOL, LIBERTY PREP SCHOOL & COMMUNITY SCHOOL OF DAVDISION is right down the road. The Public Schools are slated for the IB SCHOOL SYSTEM! Welcome to 166 Stibbs Cross — where open space, comfort and convenience come together in one exceptional home. This home is located on 2 lots! One of the largest floor plans in sought-after Stafford at Langtree, this beautifully designed home offers 4 bedrooms, 3 full baths, a large open loft and a giant bonus room that could easily serve as a 5th bedroom, media room or flex space to fit your lifestyle. The rare 3-car garage provides ample room for vehicles, storage or hobbies. Working from home? You’ll love the private front office featuring elegant glass French doors creating the perfect quiet workspace. A main-level guest suite with a full bath offers ideal accommodations for overnight guests or multi-generational living. Enjoy an open and inviting layout designed for both everyday living and entertaining, while the absence of neighbors behind and on the left side of the property creates a unique sense of privacy and serenity. Residents enjoy access to the community pool and an unbeatable location just minutes from I-77, the new Duke Hospital, Lowe’s Corporate Headquarters, shopping, dining and top-rated IB schools. This is THE space, location and lifestyle you’ve been waiting for — don’t miss your opportunity to call 166 Stibbs Cross home!
| Elementary School | Middle School | High School |
|---|---|---|
| Coddle Creek Elementary School | Brawley Middle School | Lake Norman High School |
| Price History | |
|---|---|
| 5/20/2026 | Listed $799,900 |
| 6/17/2026 | 1$799,000 |
| 6/26/2026 | 8$739,900 |
| 7/23/2026 | 1$738,500 |
| 8/25/2026 | 6$699,900 |
General Features
| Living Area | 4238 |
|---|---|
| Sewer | Public Sewer |
| Heating | Central |
| Cooling | Central Air |
| Roof | Architectural Shingle |
| Appliances | Dishwasher,Disposal,Exhaust Hood,Gas Cooktop |
| HOA Fee | 425 |
| Garage Spaces | 3 |
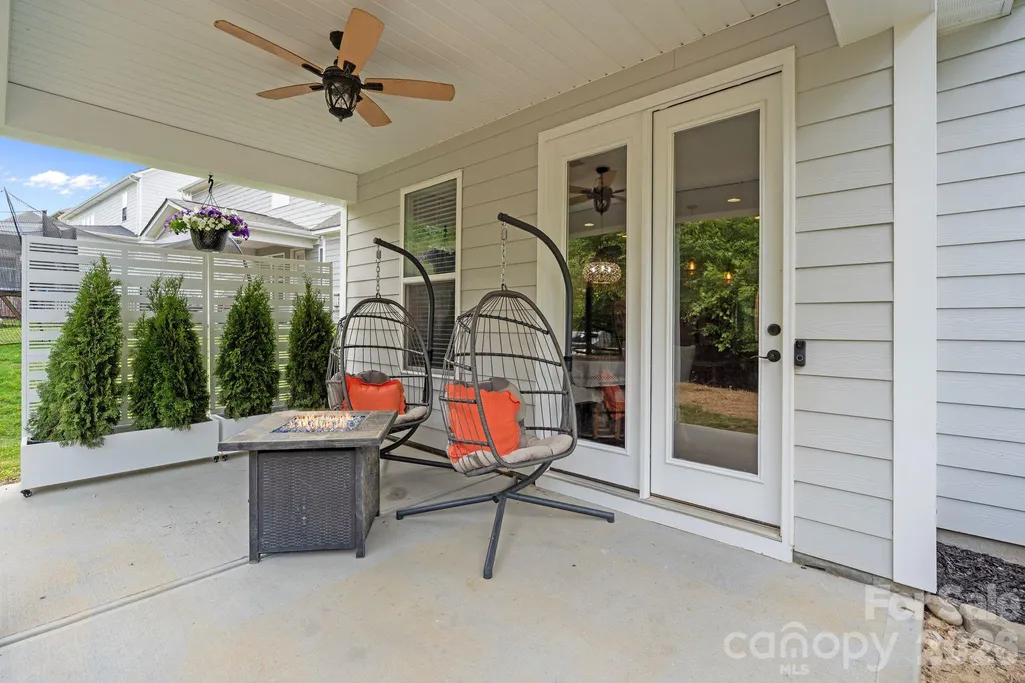
| Patio/Porch Features | Covered,Rear Porch |
| Security Features | Carbon Monoxide Detector(s),Security System,Smoke Detector(s) |
| Construction Materials | Hardboard Siding,Stone Veneer |
| Year Built | 2017 |
| Levels | Two |
| Property Subtype | Single Family Residence |
| Parcel Number | 4655-48-7573.000 |
| Assoc Fee Paid Per | Semi-Annually |
| County | Iredell |
| New Construction | No |
| Property Type | Residential |
| HOA | Yes |
| Subdivision Name | Stafford at Langtree |
| Garage Y/N | Yes |
| Full Baths | 3 |
| High School | Lake Norman |
| City | Mooresville |
| Association Name | Braesael Managment |
| Senior Community Y/N | No |
| Lot Size Units | Acres |
| Carport Y/N | No |
| Elementary School | Coddle Creek |
| Middle/Junior High School | Brawley |
| Additional Parcels Y/N | No |
| Virtual Tour | https://listings.fourhorsemenmedia.com/166-Stibbs-Cross-Rd-Mooresville-NC-28115-USA |
| Builder Name | Taylor Morrison |
| Standard Status | Active |
| CAR_HOASubjectTo | Required |
| Construction Type | Site Built |
| Restrictions | Architectural Review |
| Tax Assessed Value | 631040 |
| Virtual Tour | https://listings.fourhorsemenmedia.com/166-Stibbs-Cross-Rd-Mooresville-NC-28115-USA |
| Listing Terms | Cash,Conventional,FHA,FHA 203(K),VA Loan |
Interior Features
| Interior Amenities | Attic Stairs Pulldown |
|---|---|
| Flooring | Carpet,Hardwood,Tile |
| Fireplace Features | Gas,Great Room |
| Basement (Y/N) | No |
| Fireplace Y/N | Yes |
| Above Grade Finished Area | 4238 |
| Laundry Features | Inside |
| Total Bedrooms | 4 |
| Total Baths | 3 |
| SqFt Main | 1936 |
| SqFt Upper | 2302 |
| Bedroom | 1 |
Exterior Features
| Parking Features | Attached Garage |
|---|---|
| Lot Features | End Unit,Private |
| Water Source | City |
| Lot Size Area | 0.355 |
| Foundation Details | Slab |
| Road Surface Type | Concrete,Paved |
| Door Features | French Doors |
| Builder Model | Verona |
| Road Responsibility | Publicly Maintained Road |
| Main Level Garage YN | Yes |
Amenities
- Foreclosure
- Views
- Short Sale
- New Construction
- Adult 55+
- Lease To Own
- No HOA Fees
- Furnished
- Primary On Main
- Air Conditioning
- Seller Finance
- Green
- Fixer Upper
- Horse
- Golf
- Fireplace
- Deck
- Garage
- Basement
- Pool
Property vs Single Family Average in 28115
Price
Year Built
Visits

 Copyright © 2026 of the Coastal Carolinas Association of REALTORS® MLS. This information is deemed reliable, but not guaranteed. Neither the Coastal Carolinas Association of REALTORS®, nor the listing broker, nor their agents or subagents, are responsible for the accuracy of the information. The buyer is responsible for verifying all information. This information is provided by the Coastal Carolinas Association of REALTORS® for use by its members and is not intended for any other purpose. Broker ReciprocitySM information is provided exclusively for consumers' personal, non-commercial use and may not be used for any purpose other than to identify prospective properties consumers may be interested in purchasing.
This data is updated on a daily basis. Some properties which appear for sale on this web site may subsequently have sold and may no longer be available. September 12, 2026 9:34 AM UTC
Copyright © 2026 of the Coastal Carolinas Association of REALTORS® MLS. This information is deemed reliable, but not guaranteed. Neither the Coastal Carolinas Association of REALTORS®, nor the listing broker, nor their agents or subagents, are responsible for the accuracy of the information. The buyer is responsible for verifying all information. This information is provided by the Coastal Carolinas Association of REALTORS® for use by its members and is not intended for any other purpose. Broker ReciprocitySM information is provided exclusively for consumers' personal, non-commercial use and may not be used for any purpose other than to identify prospective properties consumers may be interested in purchasing.
This data is updated on a daily basis. Some properties which appear for sale on this web site may subsequently have sold and may no longer be available. September 12, 2026 9:34 AM UTC
 © 2026 Triad MLS, Inc. All rights reserved. IDX information is provided exclusively for personal, non-commercial use, and may not be used for any purpose other than to identify prospective properties consumers may be interested in purchasing. Information is deemed reliable but not guaranteed. This site will be monitored for "scraping" and any use of search facilities of data on the site other than by potential buyers/sellers is prohibited. All Sale data is for informational purposes only and
 The data relating to real estate on this web site comes in part from the Internet Data Exchange program of Hive MLS LLC, and is updated as of September 12, 2026 9:25 AM UTC All information is deemed reliable but not guaranteed and should be independently verified. All properties are subject to prior sale, change, or withdrawal. Neither listing broker(s) nor Rinehart Realty Corporation shall be responsible for any typographical errors, misinformation, or misprints, and shall be held totally harmless
