
Open House Mon, Sep 21st 02:00 PM - 05:00 PM
Address
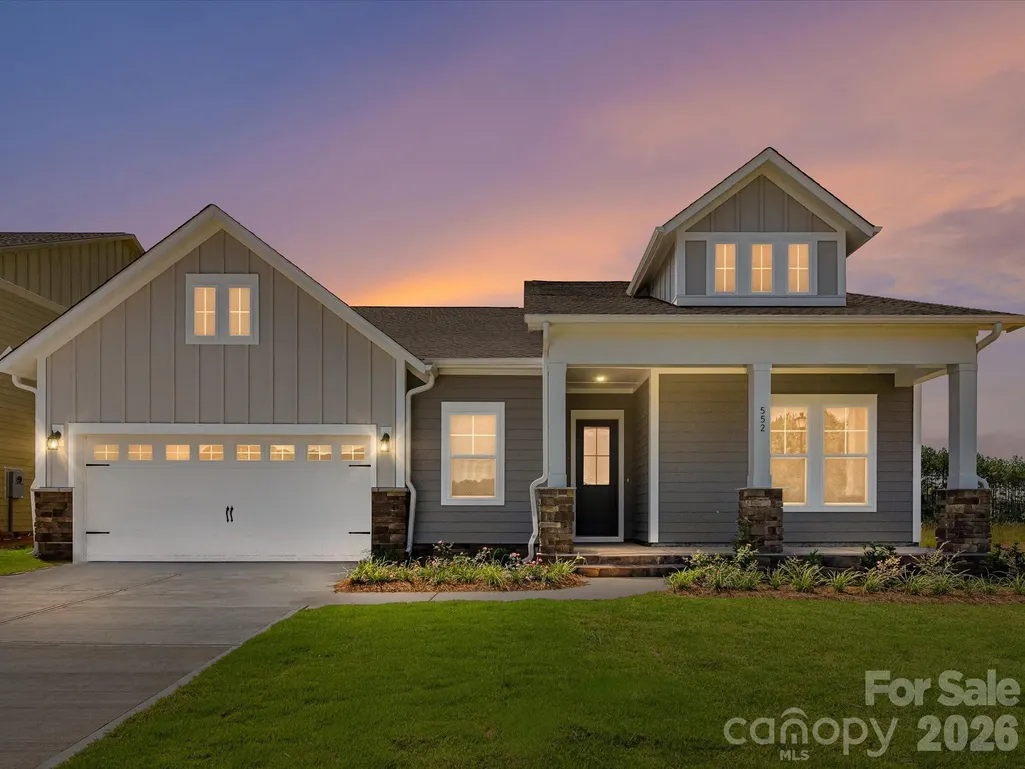
552 Cape Cod Way, Rock Hill, SC
Price
$ 599,671
Property Attributes
- ID#4380228
- TypeSingle Family
- Listing Status Active
- CountyYORK
- CityRock Hill
- AreaYork County
- NeighborhoodHardy Pond
- Zip29732
- Style
- Year Built2026
- Price$ 599,671
- Bedrooms3
- Full Bathrooms3
- Half Bathrooms0
- Sqr Footage2424
- Lot Size0.17 Acres
Data Source:
Canopy MLS
Property Description
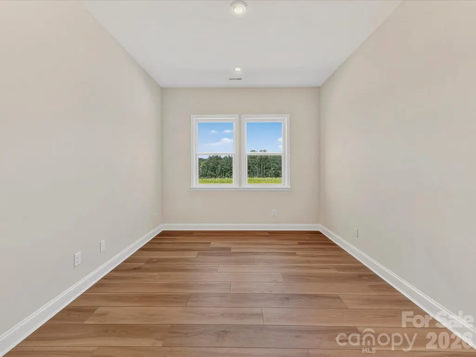
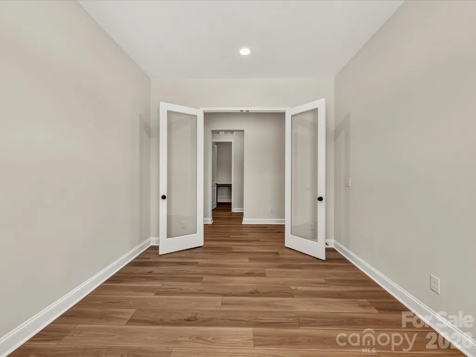
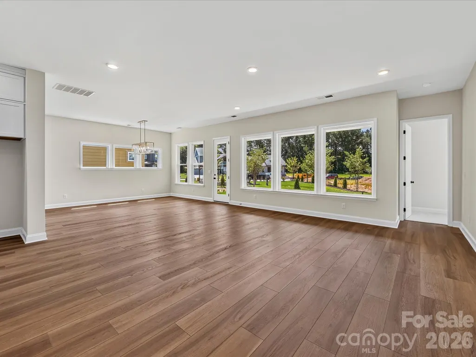
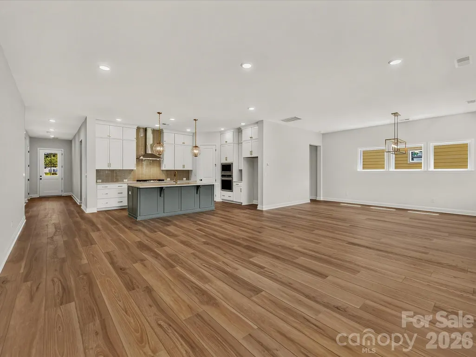
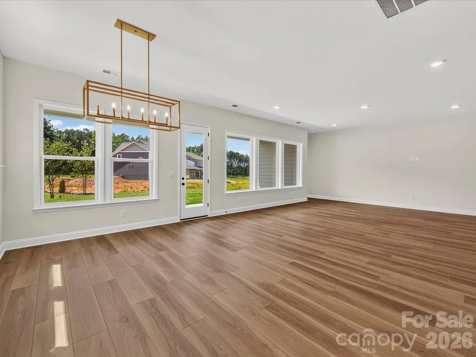
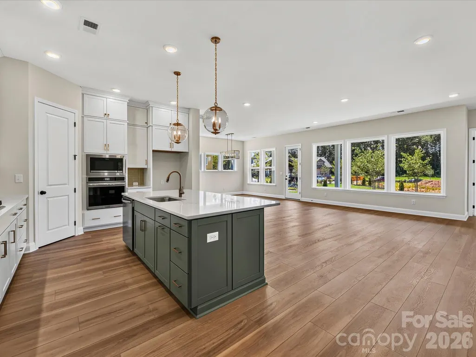
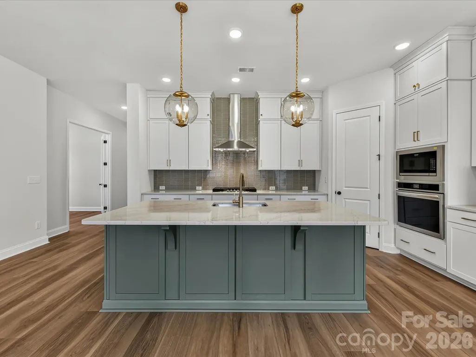
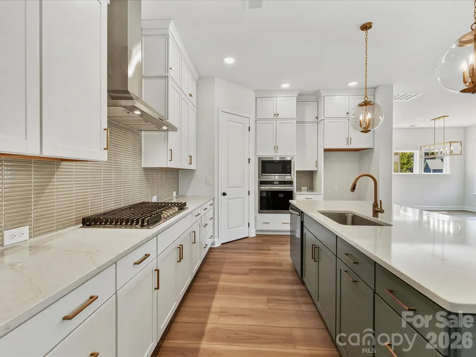
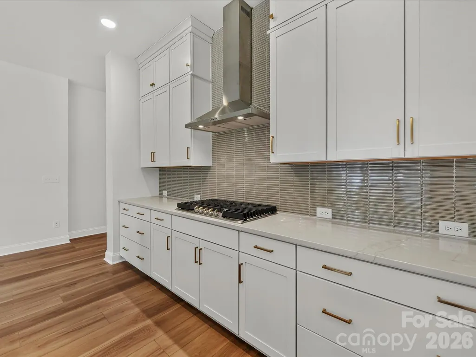
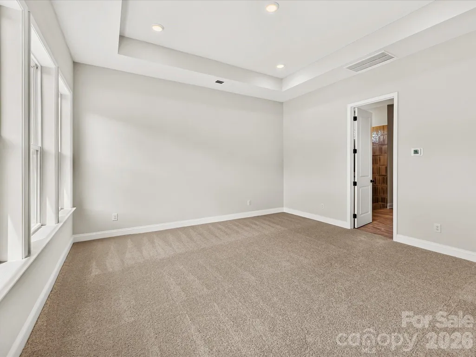
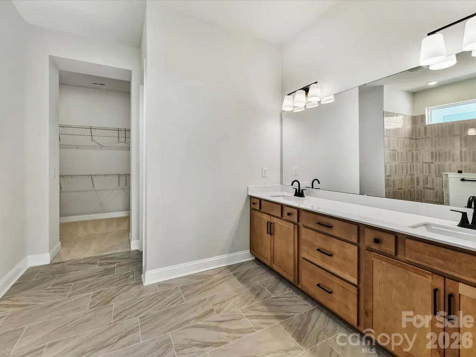
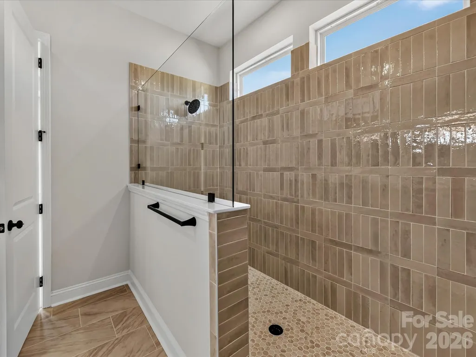
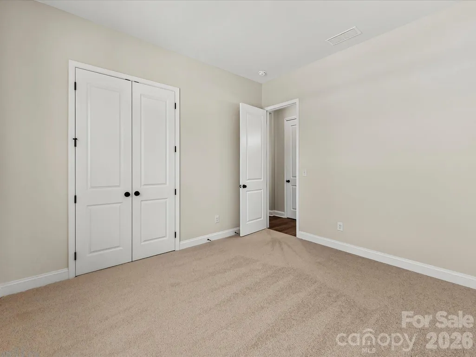
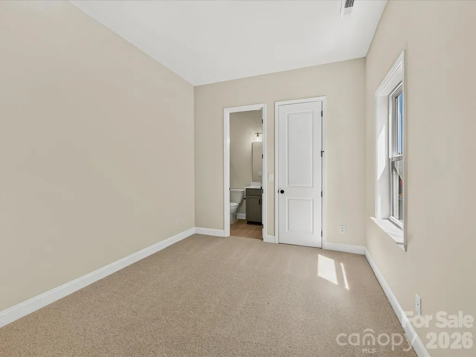
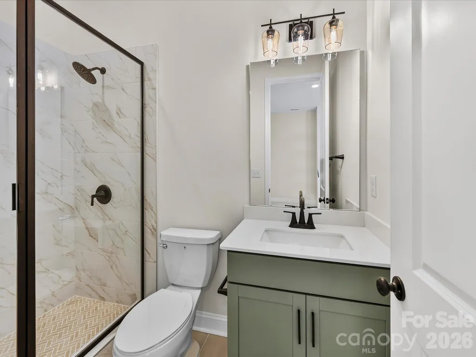
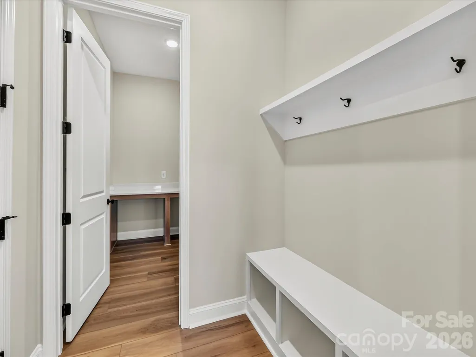
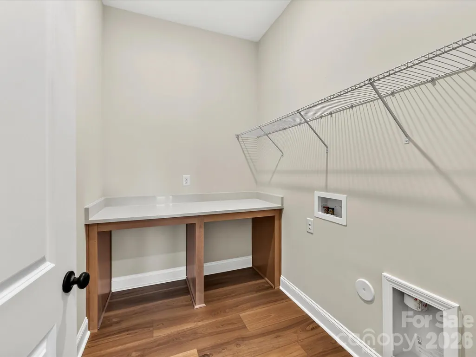
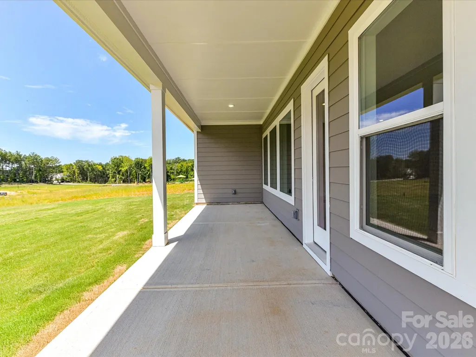
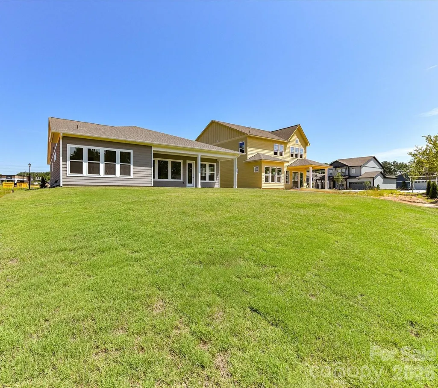
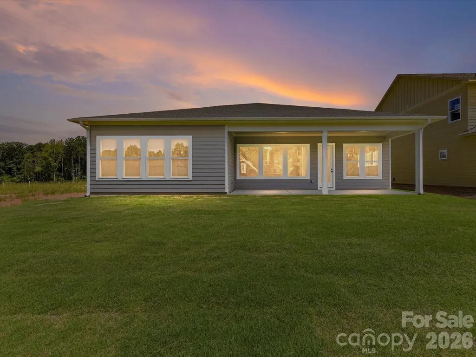
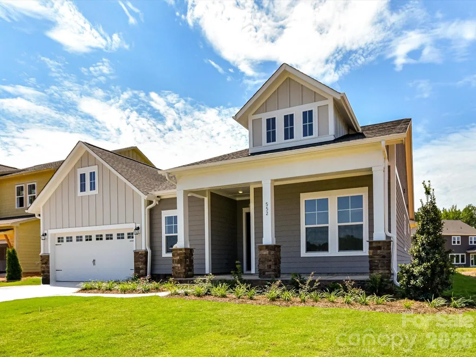
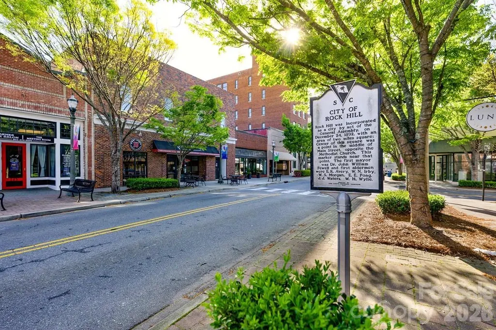
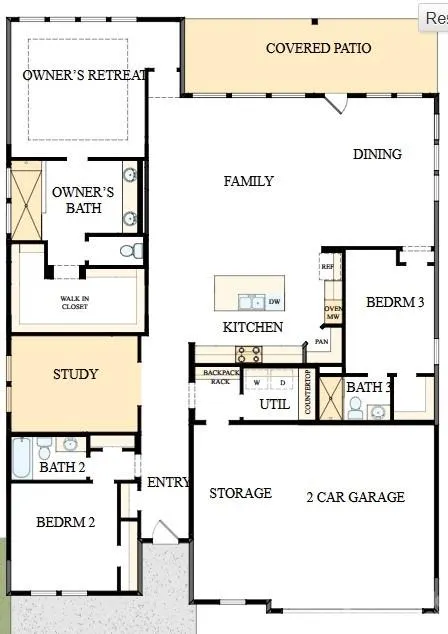
Welcome home to this beautiful one-story home! Soaring 10-foot ceilings and abundant natural light create an airy, expansive interior in this quick-move-in Ingrid Ranch. The open kitchen — centered on a big island with a walk-in pantry connects to the family and dining areas with clean sight lines and effortless indoor–outdoor access to the extended covered patio. A study provides a private nook for work, while the 2.5 car garage entry’s drop zone and utility with counter keep everyday traffic neat and efficient. The Owner’s Retreat spans the back for maximum privacy, with a spa-inspired bathroom and a large walk-in closet. Two additional bedrooms and baths offer comfortable space for family or guests. Light wood-look flooring and a coordinated palette of cabinetry and quartz counters complete a calm, modern interior designed to celebrate natural light. Hardy Pond is a walkable neighborhood with easy access to grocery, local restaurants and nearby parks. Homes at Hardy Pond emphasize luxury, quality and service — featuring custom-look, high-end finishes, 10' ceilings, 2x6 exterior wall construction and energy-efficient systems. Every new home includes a 10-year new-home warranty, and the personalized service David Weekley Homes is known for, with a focus on craftsmanship, thoughtful design and long-term support. Contact the David Weekley at Hardy Pond Team to schedule your tour in Rock Hill, SC.
| Elementary School | Middle School | High School |
|---|---|---|
| Old Pointe Elementary School | Dutchman Creek Middle School | Northwestern High School |
| Price History | |
|---|---|
| 5/10/2026 | Listed $610,671 |
| 7/11/2026 | 2$599,671 |
General Features
| Living Area | 2424 |
|---|---|
| Sewer | Public Sewer |
| Heating | Central,Fresh Air Ventilation,Natural Gas |
| Cooling | Central Air,Dual,Electric |
| Appliances | ENERGY STAR Qualified Dishwasher,Exhaust Hood,Gas Cooktop,Microwave,Oven |
| Development Status | Under Construction |
| HOA Fee | 131 |
| Garage Spaces | 3 |
| Patio/Porch Features | Covered,Front Porch,Rear Porch |
| Construction Materials | Fiber Cement |
| Year Built | 2026 |
| Levels | One |
| Property Subtype | Single Family Residence |
| Parcel Number | 5420701238 |
| Community Features | Playground,Recreation Area |
| Assoc Fee Paid Per | Monthly |
| County | York |
| New Construction | Yes |
| Property Type | Residential |
| HOA | Yes |
| Subdivision Name | Hardy Pond |
| Garage Y/N | Yes |
| Green Sustainability | Advanced Framing,Engineered Wood Products,Low VOC Coatings |
| Full Baths | 3 |
| Directions | From I-77 S Follow I-77 S to SC-161/Celanese Rd in Rock Hill Take exit 82C for SC-161 S. Slight right to merge onto SC-161/Celanese Rd. Turn left onto Miller Pond Rd and Community will be on your |
| High School | Northwestern |
| City | Rock Hill |
| Association Name | CAMS |
| Senior Community Y/N | No |
| Lot Size Units | Acres |
| Carport Y/N | No |
| Elementary School | Old Pointe |
| Middle/Junior High School | Dutchman Creek |
| Additional Parcels Y/N | No |
| Virtual Tour | https://linkprotect.cudasvc.com/url?a=https%3a%2f%2fwehaveashowing.com%2f552-Cape-Cod-Way%2fidx&c=E,1,OWVounvkLhztD4jMXsyl9BHu5zLpjWNsta7_c3SKN2OVkM85Gvayi5-7MWljOdv9ctFTwNmT9o-mWVJxKUNNHfoS6JUDGNyn0 |
| Builder Name | David Weekley Homes |
| Standard Status | Active |
| CAR_HOASubjectTo | Required |
| Construction Type | Site Built |
| Restrictions | Architectural Review |
| Tax Assessed Value | 110 |
| Virtual Tour | https://linkprotect.cudasvc.com/url?a=https%3a%2f%2fwehaveashowing.com%2f552-Cape-Cod-Way%2fidx&c=E,1,OWVounvkLhztD4jMXsyl9BHu5zLpjWNsta7_c3SKN2OVkM85Gvayi5-7MWljOdv9ctFTwNmT9o-mWVJxKUNNHfoS6JUDGNyn0 |
| Listing Terms | Cash,Conventional,Exchange,FHA,VA Loan |
Interior Features
| Flooring | Vinyl |
|---|---|
| Basement (Y/N) | No |
| Window Features | Insulated Window(s) |
| Fireplace Y/N | No |
| Above Grade Finished Area | 2424 |
| Laundry Features | Utility Room,Main Level |
| Total Bedrooms | 3 |
| Total Baths | 3 |
| SqFt Main | 2424 |
| Bedroom | 3 |
Exterior Features
| Parking Features | Driveway,Attached Garage,Garage Door Opener,Garage Faces Front,Golf Cart Garage |
|---|---|
| Water Source | City |
| Lot Size Area | 0.17 |
| Foundation Details | Slab |
| Road Surface Type | Concrete,Paved |
| Other Parking | 2 Car garage with an extra bay for gold cart or shop space. Driveway can park additional cars. |
| Builder Model | Ingrid |
| Road Responsibility | Publicly Maintained Road |
| Main Level Garage YN | Yes |
Amenities
- Foreclosure
- Views
- Short Sale
- New Construction
- Adult 55+
- Lease To Own
- No HOA Fees
- Furnished
- Primary On Main
- Air Conditioning
- Seller Finance
- Green
- Fixer Upper
- Horse
- Golf
- Fireplace
- Deck
- Garage
- Basement
- Pool
Property vs Single Family Average in 29732
Price
Year Built
Visits

 Copyright © 2026 of the Coastal Carolinas Association of REALTORS® MLS. This information is deemed reliable, but not guaranteed. Neither the Coastal Carolinas Association of REALTORS®, nor the listing broker, nor their agents or subagents, are responsible for the accuracy of the information. The buyer is responsible for verifying all information. This information is provided by the Coastal Carolinas Association of REALTORS® for use by its members and is not intended for any other purpose. Broker ReciprocitySM information is provided exclusively for consumers' personal, non-commercial use and may not be used for any purpose other than to identify prospective properties consumers may be interested in purchasing.
This data is updated on a daily basis. Some properties which appear for sale on this web site may subsequently have sold and may no longer be available. September 14, 2026 8:27 PM UTC
Copyright © 2026 of the Coastal Carolinas Association of REALTORS® MLS. This information is deemed reliable, but not guaranteed. Neither the Coastal Carolinas Association of REALTORS®, nor the listing broker, nor their agents or subagents, are responsible for the accuracy of the information. The buyer is responsible for verifying all information. This information is provided by the Coastal Carolinas Association of REALTORS® for use by its members and is not intended for any other purpose. Broker ReciprocitySM information is provided exclusively for consumers' personal, non-commercial use and may not be used for any purpose other than to identify prospective properties consumers may be interested in purchasing.
This data is updated on a daily basis. Some properties which appear for sale on this web site may subsequently have sold and may no longer be available. September 14, 2026 8:27 PM UTC
 © 2026 Triad MLS, Inc. All rights reserved. IDX information is provided exclusively for personal, non-commercial use, and may not be used for any purpose other than to identify prospective properties consumers may be interested in purchasing. Information is deemed reliable but not guaranteed. This site will be monitored for "scraping" and any use of search facilities of data on the site other than by potential buyers/sellers is prohibited. All Sale data is for informational purposes only and
 The data relating to real estate on this web site comes in part from the Internet Data Exchange program of Hive MLS LLC, and is updated as of September 14, 2026 7:37 PM UTC All information is deemed reliable but not guaranteed and should be independently verified. All properties are subject to prior sale, change, or withdrawal. Neither listing broker(s) nor Rinehart Realty Corporation shall be responsible for any typographical errors, misinformation, or misprints, and shall be held totally harmless
