
Open House Wed, Sep 23rd 11:30 AM - 01:30 PM
Address
7263 Yardley Street, Gastonia, NC
Price
$ 350,980
Property Attributes
- ID#4381026
- TypeSingle Family
- Listing Status Active
- CountyGASTON
- CityGastonia
- AreaGaston County
- NeighborhoodNolen Farm
- Zip28056
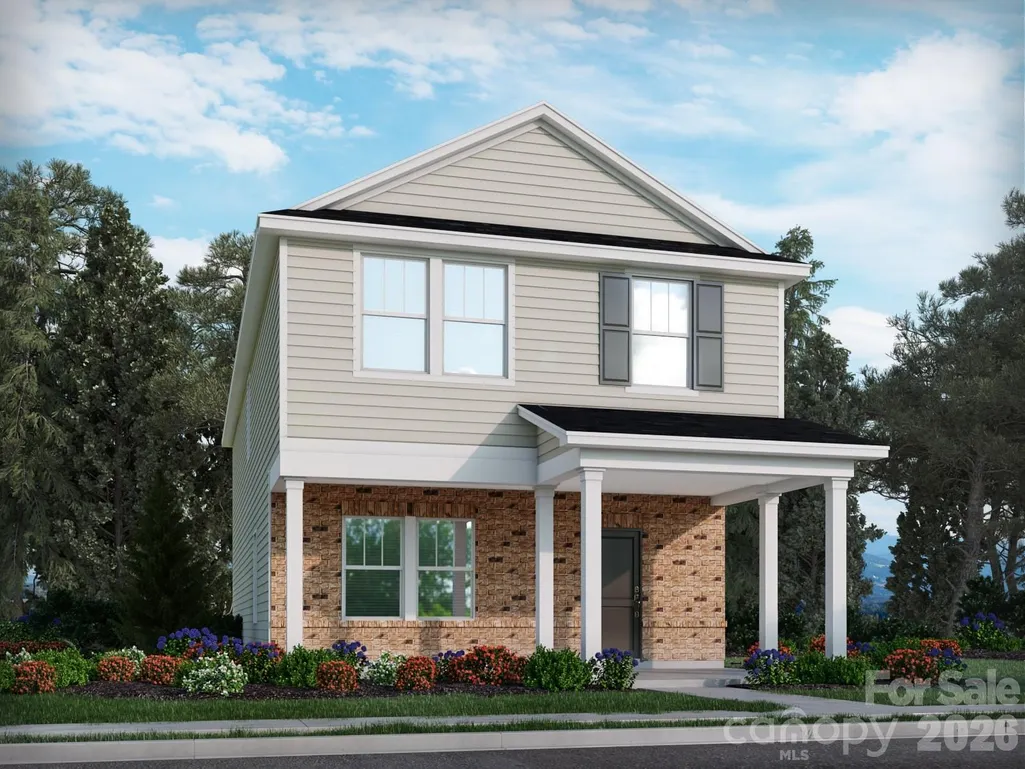
- StyleTraditional
- Year Built2026
- Price$ 350,980
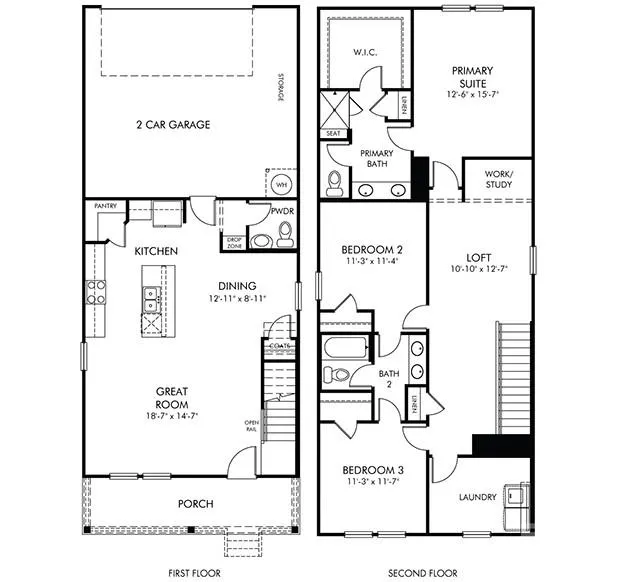
- Bedrooms3
- Full Bathrooms2
- Half Bathrooms1
- Sqr Footage1926
- Lot Size0.069 Acres
Data Source:
Canopy MLS
Property Description
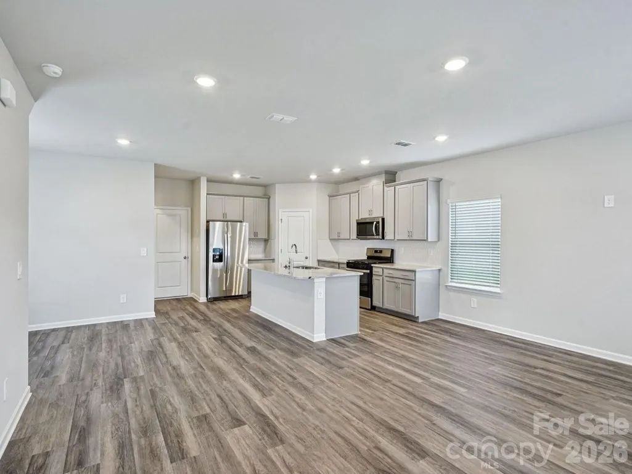
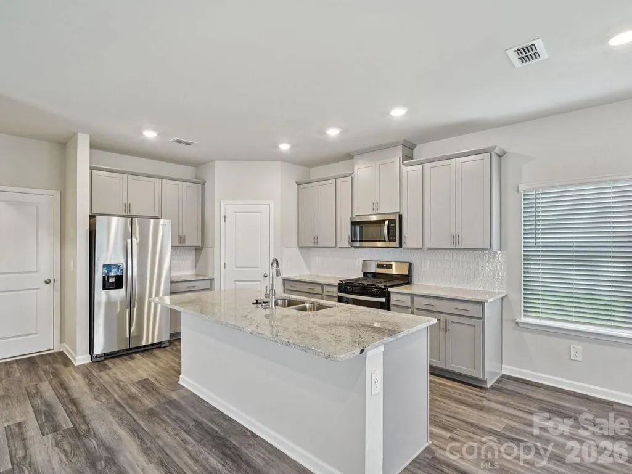
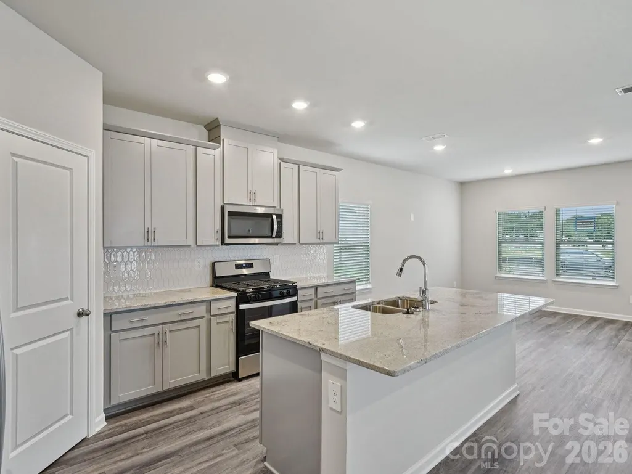
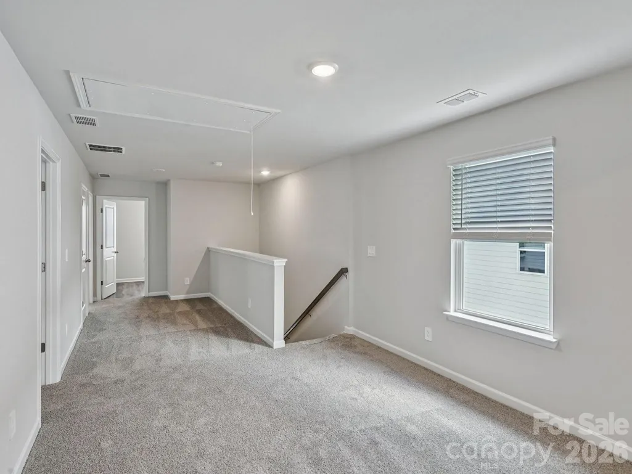
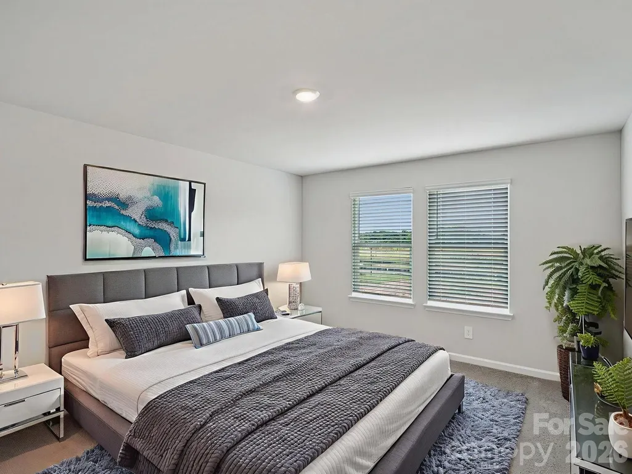
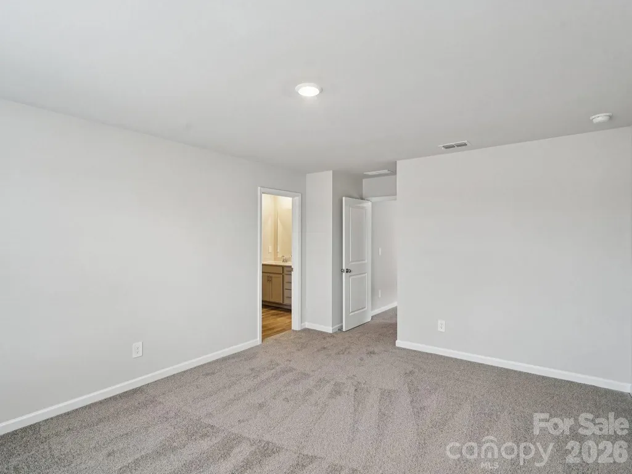
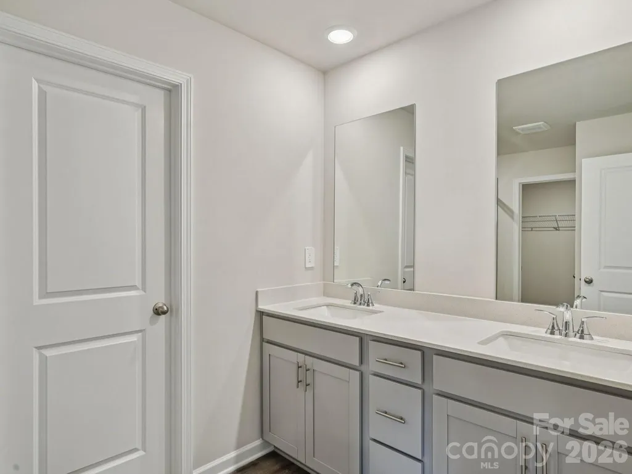
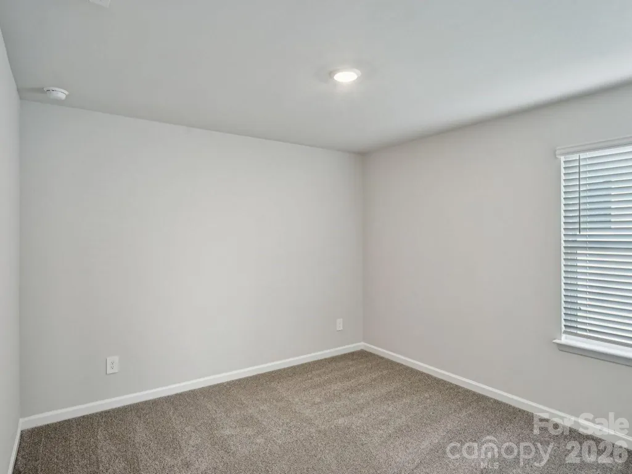
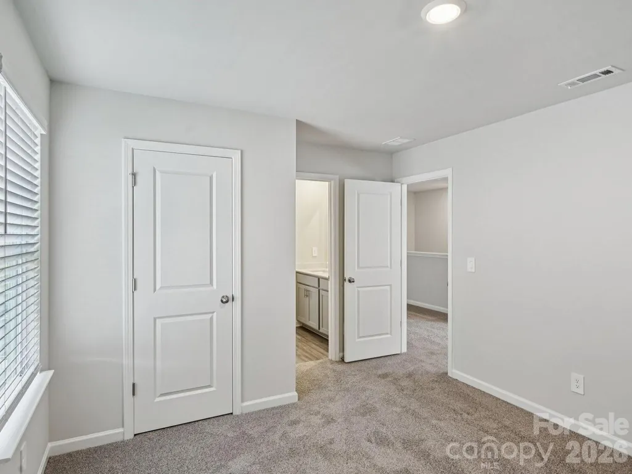
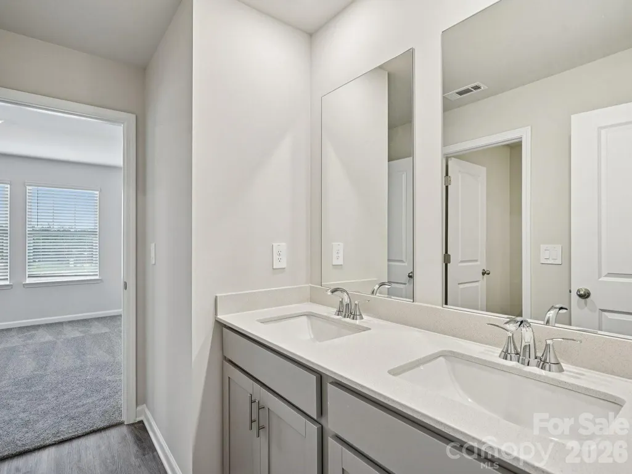
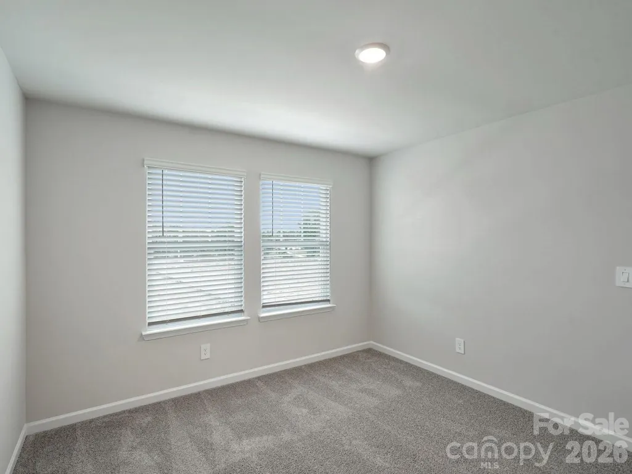
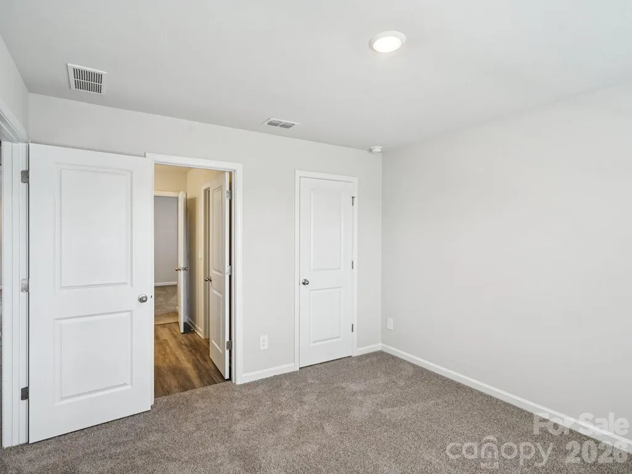
Brand new, energy-efficient home available by Dec 2025! Entertain with ease on the open-concept main level or upstairs in the spacious loft. The garage entry drop zone keeps shoes and backpacks organized. The primary suite features a luxurious bath and walk-in closet. Nolen Farm Bungalows will offer quick move-in two-story single-family homes from the $300s. This master-planned community features all-inclusive amenities like a swimming pool with splash pad and sports courts. Residents enjoy small-town charm just minutes from shopping and entertainment in downtown Belmont. Explore lakefront dining, golfing, and nature trails at nearby Lake Wylie, with top-rated Gaston County schools making commutes easy. Each of our homes is built with innovative, energy-efficient features designed to help you enjoy more savings, better health, real comfort and peace of mind.
| Elementary School | Middle School | High School |
|---|---|---|
| W.a. Bess Elementary School | Cramerton Middle School | Forestview High School |
| Price History | |
|---|---|
| 5/12/2026 | Listed $369,980 |
| 7/24/2026 | 7$344,777 |
General Features
| Living Area | 1926 |
|---|---|
| Sewer | Public Sewer |
| Heating | Central,ENERGY STAR Qualified Equipment,Fresh Air Ventilation |
| Cooling | Central Air,ENERGY STAR Qualified Equipment |
| Roof | Architectural Shingle |
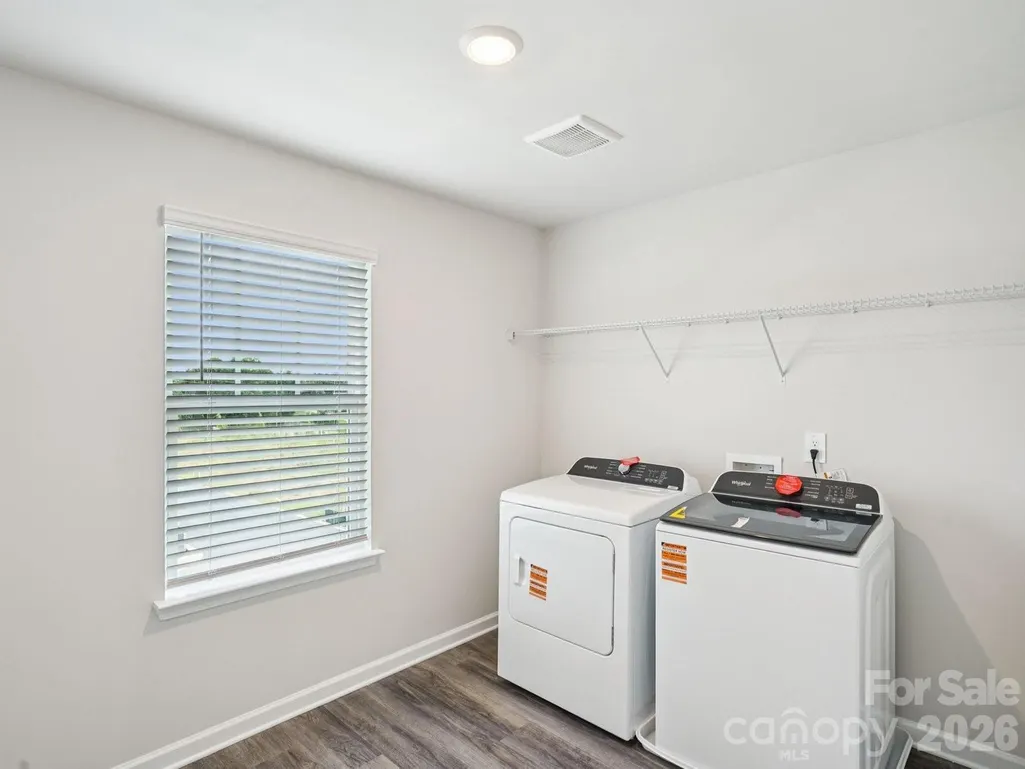
| Appliances | Dishwasher,Disposal,Microwave,Refrigerator with Ice Maker,Washer/Dryer |
| Development Status | Completed |
| HOA Fee | 84 |
| Garage Spaces | 2 |
| Architectural Style | Traditional |
| Construction Materials | Vinyl |
| Year Built | 2026 |
| Levels | Two |
| Property Subtype | Single Family Residence |
| Parcel Number | 3562-66-4763 |
| Community Features | Clubhouse,Outdoor Pool,Playground,Walking Trails |
| Assoc Fee Paid Per | Monthly |
| County | Gaston |
| New Construction | Yes |
| Property Type | Residential |
| HOA | Yes |
| Subdivision Name | Nolen Farm |
| Garage Y/N | Yes |
| Green Sustainability | Advanced Framing,Low VOC Coatings,Spray Foam Insulation |
| Full Baths | 2 |
| Directions | Take I-277 South to exit 1A for Freedom Dr. Turn left onto I-85 S toward Gastonia. Take exit 26 and turn right on Belmont Mt. Holly Rd. Continue on N. Main St. and make slight right onto N. Central A |
| High School | Forestview |
| City | Gastonia |
| Association Name | RealManage |
| Senior Community Y/N | No |
| Lot Size Units | Acres |
| Carport Y/N | No |
| Elementary School | W.A. Bess |
| Middle/Junior High School | Cramerton |
| Additional Parcels Y/N | No |
| Builder Name | Meritage Homes |
| Standard Status | Active |
| CAR_HOASubjectTo | Required |
| Construction Type | Site Built |
| Restrictions | Architectural Review |
| Listing Terms | Cash,Conventional,FHA,USDA Loan,VA Loan |
Interior Features
| Interior Amenities | Attic Stairs Pulldown,Cable Prewire,Drop Zone,Kitchen Island,Open Floorplan,Pantry,Walk-In Closet(s) |
|---|---|
| Flooring | Carpet,Vinyl |
| Basement (Y/N) | No |
| Fireplace Y/N | No |
| Above Grade Finished Area | 1926 |
| Half Baths | 1 |
| Laundry Features | Inside,Upper Level |
| Total Bedrooms | 3 |
| Total Baths | 3 |
| SqFt Main | 682 |
| SqFt Upper | 1244 |
Exterior Features
| Parking Features | Driveway,Attached Garage |
|---|---|
| Water Source | City |
| Lot Size Area | 0.069 |
| Foundation Details | Slab |
| Road Surface Type | Concrete,Paved |
| Builder Model | Thompson |
| Road Responsibility | Dedicated to Public Use Pending Acceptance |
| Main Level Garage YN | Yes |
Amenities
- Foreclosure
- Views
- Short Sale
- New Construction
- Adult 55+
- Lease To Own
- No HOA Fees
- Furnished
- Primary On Main
- Air Conditioning
- Seller Finance
- Green
- Fixer Upper
- Horse
- Golf
- Fireplace
- Deck
- Garage
- Basement
- Pool
Property vs Single Family Average in 28056
Price
Year Built
Visits

 Copyright © 2026 of the Coastal Carolinas Association of REALTORS® MLS. This information is deemed reliable, but not guaranteed. Neither the Coastal Carolinas Association of REALTORS®, nor the listing broker, nor their agents or subagents, are responsible for the accuracy of the information. The buyer is responsible for verifying all information. This information is provided by the Coastal Carolinas Association of REALTORS® for use by its members and is not intended for any other purpose. Broker ReciprocitySM information is provided exclusively for consumers' personal, non-commercial use and may not be used for any purpose other than to identify prospective properties consumers may be interested in purchasing.
This data is updated on a daily basis. Some properties which appear for sale on this web site may subsequently have sold and may no longer be available. September 22, 2026 10:47 PM UTC
Copyright © 2026 of the Coastal Carolinas Association of REALTORS® MLS. This information is deemed reliable, but not guaranteed. Neither the Coastal Carolinas Association of REALTORS®, nor the listing broker, nor their agents or subagents, are responsible for the accuracy of the information. The buyer is responsible for verifying all information. This information is provided by the Coastal Carolinas Association of REALTORS® for use by its members and is not intended for any other purpose. Broker ReciprocitySM information is provided exclusively for consumers' personal, non-commercial use and may not be used for any purpose other than to identify prospective properties consumers may be interested in purchasing.
This data is updated on a daily basis. Some properties which appear for sale on this web site may subsequently have sold and may no longer be available. September 22, 2026 10:47 PM UTC
 © 2026 Triad MLS, Inc. All rights reserved. IDX information is provided exclusively for personal, non-commercial use, and may not be used for any purpose other than to identify prospective properties consumers may be interested in purchasing. Information is deemed reliable but not guaranteed. This site will be monitored for "scraping" and any use of search facilities of data on the site other than by potential buyers/sellers is prohibited. All Sale data is for informational purposes only and
 The data relating to real estate on this web site comes in part from the Internet Data Exchange program of Hive MLS LLC, and is updated as of September 22, 2026 10:16 PM UTC All information is deemed reliable but not guaranteed and should be independently verified. All properties are subject to prior sale, change, or withdrawal. Neither listing broker(s) nor Rinehart Realty Corporation shall be responsible for any typographical errors, misinformation, or misprints, and shall be held totally harmless
