
Address
210 Westwood Drive, Forest City, NC
Price
$ 419,000
Property Attributes
- ID#4381670
- TypeSingle Family
- Listing Status Active
- CountyRUTHERFORD
- CityForest City
- AreaRutherford County
- NeighborhoodDeerfield
- Zip28043
- StyleModern
- Year Built2026
- Price$ 419,000
- Bedrooms3
- Full Bathrooms2
- Half Bathrooms0
- Sqr Footage1793
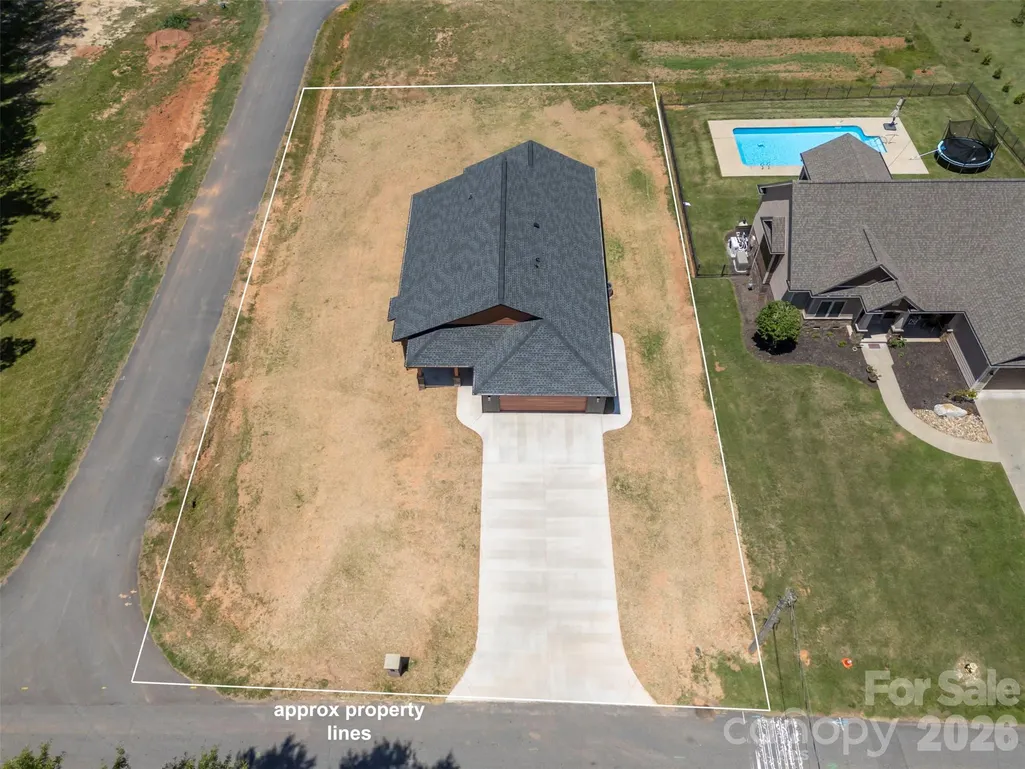
- Lot Size0.42 Acres
Data Source:
Canopy MLS
Property Description
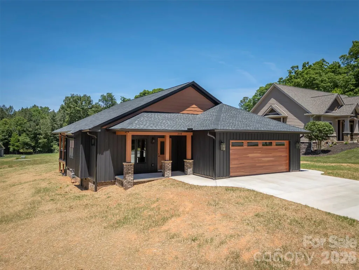
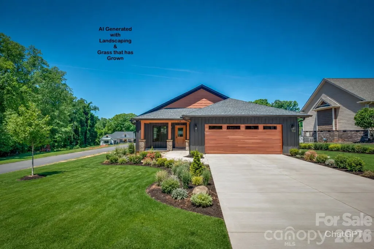
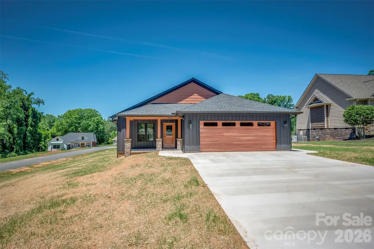
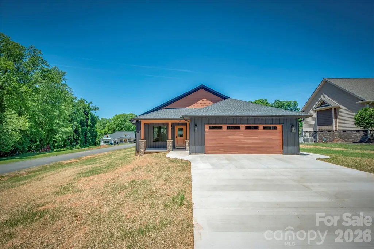
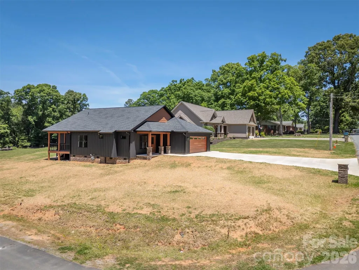
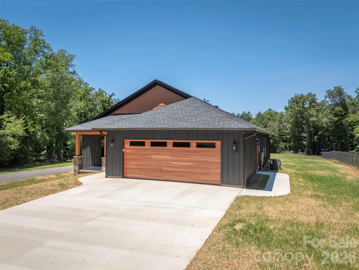
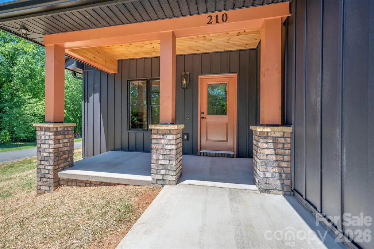
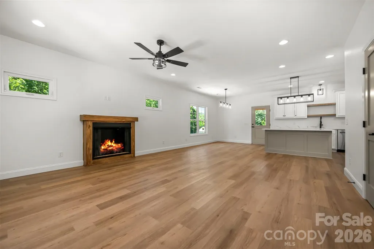
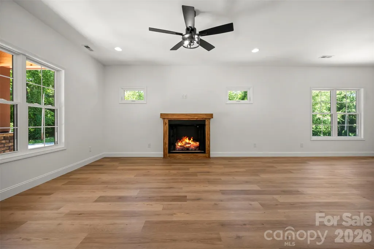
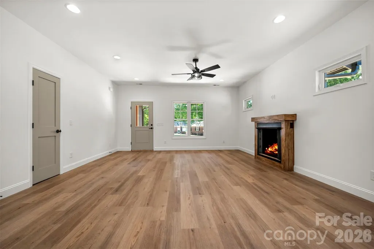
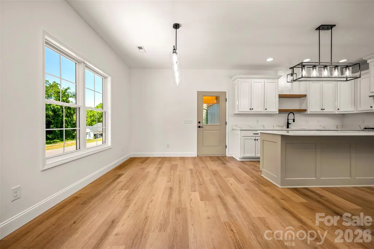
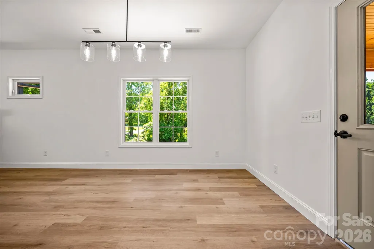
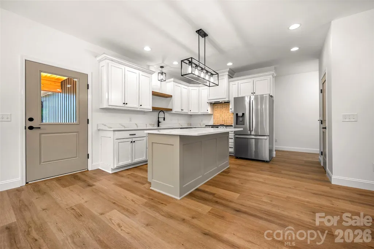
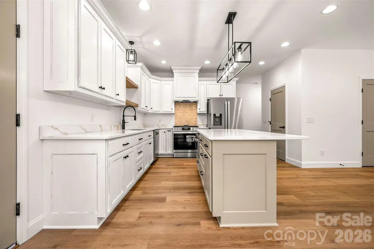
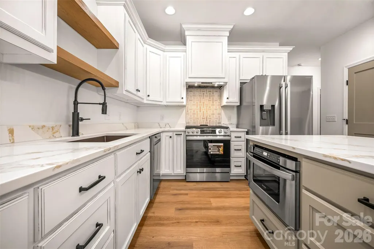
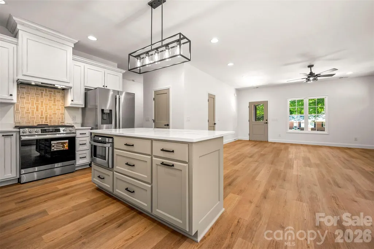
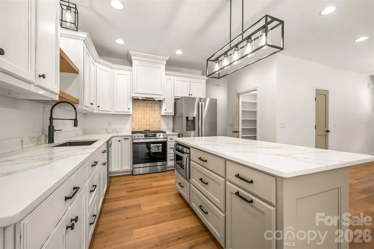
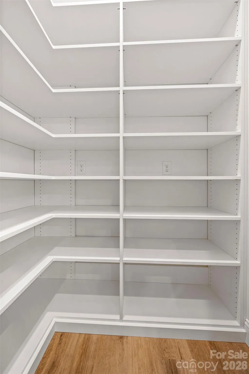
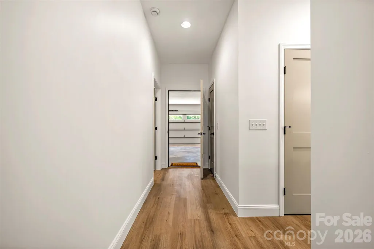
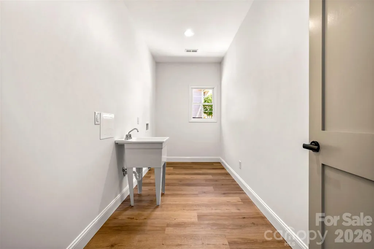
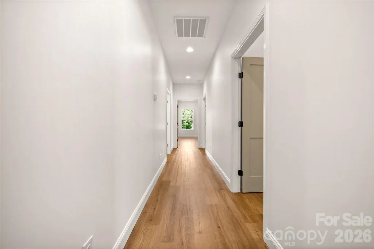
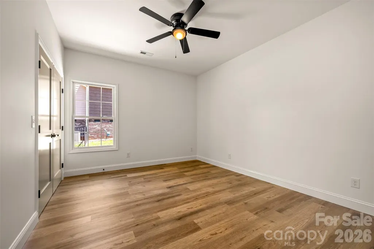
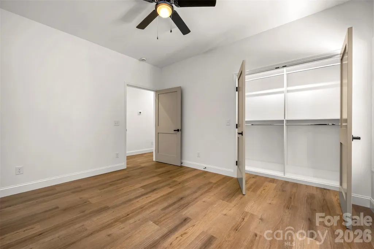
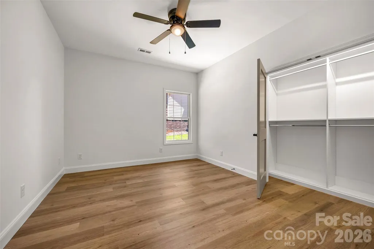
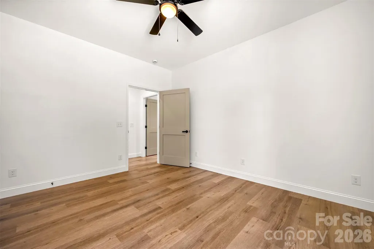
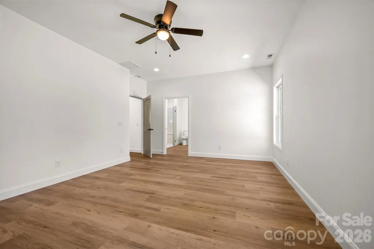
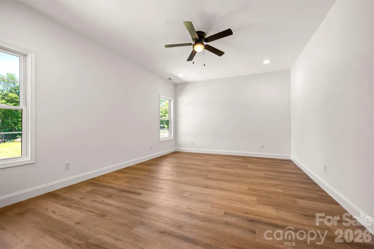
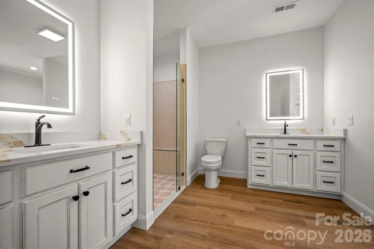
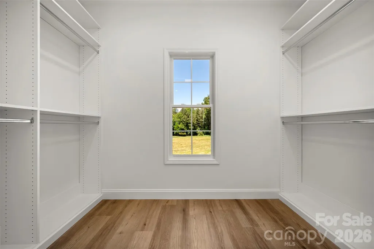
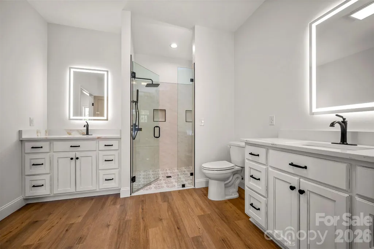
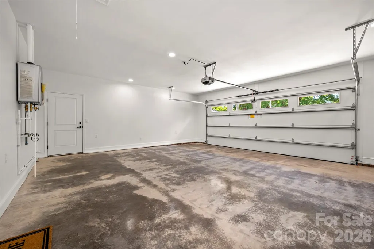
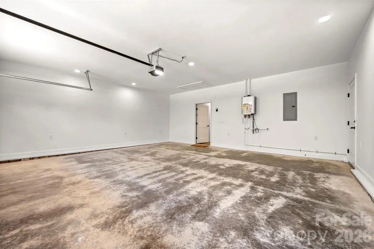
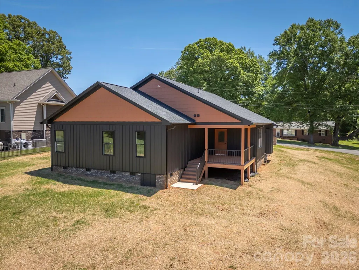
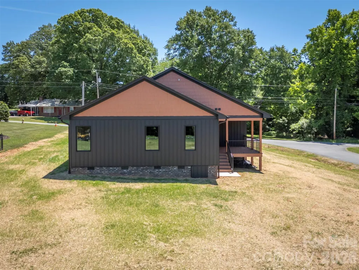
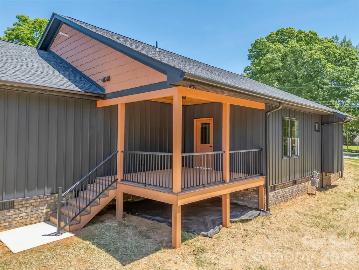
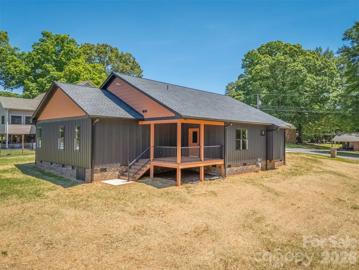
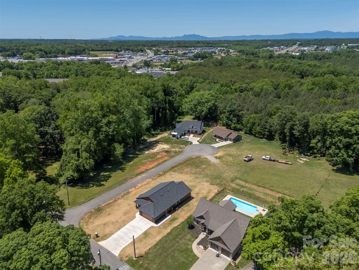
Welcome to this stunning new construction home offering the perfect blend of modern style, comfort, and convenience! From the moment you arrive, you will be impressed by the striking exterior featuring rich dark siding, warm wood accents, beautiful brick, and an inviting covered front porch. Step inside to discover a spacious open-concept layout with a beautiful great room anchored by a cozy gas fireplace, creating the perfect space for relaxing or entertaining. The large kitchen is truly a showstopper, with custom cabinetry, an oversized island, a pantry, stylish finishes, and quality appliances, including a gas stove that will delight any home chef. The primary suite is designed to impress with a spacious bedroom retreat, massive walk-in closet, and an incredible spa-like bathroom featuring a huge walk-in shower. Two additional bedrooms and an additional full bathroom provide plenty of space for family, guests, or a home office setup. You will also appreciate the large laundry room offering both convenience and extra storage space. Enjoy outdoor living year-round with both a welcoming covered front porch and a spacious covered back porch, perfect for relaxing mornings or entertaining guests. Additional highlights include a two-car garage and thoughtfully designed modern finishes throughout the home. Located just minutes from downtown Forest City, you will love having easy access to local pubs, restaurants, shopping, and community events. With its convenient location, you are just a short drive to Charlotte, Spartanburg, and Asheville, making commuting or weekend getaways a breeze. This property offers small-town charm with big-city accessibility—don’t miss your opportunity to make it yours!
| Elementary School | Middle School | High School |
|---|---|---|
| Unspecified Elementary School | Unspecified Middle School | Unspecified High School |
| Price History | |
|---|---|
| 5/17/2026 | Listed $430,000 |
| 8/15/2026 | 3$419,000 |
General Features
| Living Area | 1793 |
|---|---|
| Sewer | Public Sewer |
| Heating | Heat Pump |
| Cooling | Heat Pump |
| Utilities | Natural Gas |
| Roof | Architectural Shingle |
| Appliances | Dishwasher,Gas Oven,Gas Range,Microwave,Refrigerator |
| Development Status | Completed |
| Garage Spaces | 2 |
| Patio/Porch Features | Covered,Front Porch,Rear Porch |
| Architectural Style | Modern |
| Construction Materials | Brick Partial,Other - See Remarks |
| Year Built | 2026 |
| Levels | One |
| Property Subtype | Single Family Residence |
| Parcel Number | 1653984 |
| County | Rutherford |
| New Construction | Yes |
| Property Type | Residential |
| HOA | No |
| Subdivision Name | Deerfield |
| Garage Y/N | Yes |
| Full Baths | 2 |
| Directions | From W Main St,turn onto Westview St,left onto Westwood Dr,home is on the right |
| High School | Unspecified |
| City | Forest City |
| Senior Community Y/N | No |
| Lot Size Units | Acres |
| Carport Y/N | No |
| Elementary School | Unspecified |
| Middle/Junior High School | Unspecified |
| Additional Parcels Y/N | No |
| Virtual Tour | https://michael-drumgool-photography.seehouseat.com/2387321 |
| Builder Name | T P Smith Construction Corp |
| Standard Status | Active |
| CAR_HOASubjectTo | None |
| Construction Type | Site Built |
| Virtual Tour | https://michael-drumgool-photography.seehouseat.com/2387321 |
| Listing Terms | Cash,Conventional,FHA,USDA Loan,VA Loan |
Interior Features
| Flooring | Vinyl |
|---|---|
| Fireplace Features | Gas Log,Great Room |
| Basement (Y/N) | No |
| Window Features | Insulated Window(s) |
| Fireplace Y/N | Yes |
| Above Grade Finished Area | 1793 |
| Laundry Features | Mud Room |
| Total Bedrooms | 3 |
| Total Baths | 2 |
| SqFt Main | 1793 |
| Bedroom | 3 |
Exterior Features
| Parking Features | Driveway,Attached Garage |
|---|---|
| Lot Features | Cleared,Level |
| Water Source | City |
| Lot Size Area | 0.42 |
| Foundation Details | Crawl Space |
| Road Surface Type | Concrete,Paved |
| Road Responsibility | Publicly Maintained Road |
| Main Level Garage YN | Yes |
Amenities
- Foreclosure
- Views
- Short Sale
- New Construction
- Adult 55+
- Lease To Own
- No HOA Fees
- Furnished
- Primary On Main
- Air Conditioning
- Seller Finance
- Green
- Fixer Upper
- Horse
- Golf
- Fireplace
- Deck
- Garage
- Basement
- Pool
Property vs Single Family Average in 28043
Price
Year Built
Visits
In The Neighborhood

State Road
$ 239,900
- Type
- Single Family
- Size
- 1,340 SqFt
- Rooms
- 3 Beds + 2 Baths
 Golden Key Realty NC, LLC 336-258-2253
Winston-Salem
$ 359,900
- Type
- Single Family
- Size
- 2,306 SqFt
- Rooms
- 3 Beds + 2.5 Baths
Leonard Ryden Burr Real Estate 336-779-9200
 Copyright © 2026 of the Coastal Carolinas Association of REALTORS® MLS. This information is deemed reliable, but not guaranteed. Neither the Coastal Carolinas Association of REALTORS®, nor the listing broker, nor their agents or subagents, are responsible for the accuracy of the information. The buyer is responsible for verifying all information. This information is provided by the Coastal Carolinas Association of REALTORS® for use by its members and is not intended for any other purpose. Broker ReciprocitySM information is provided exclusively for consumers' personal, non-commercial use and may not be used for any purpose other than to identify prospective properties consumers may be interested in purchasing.
This data is updated on a daily basis. Some properties which appear for sale on this web site may subsequently have sold and may no longer be available. September 22, 2026 10:47 PM UTC
Copyright © 2026 of the Coastal Carolinas Association of REALTORS® MLS. This information is deemed reliable, but not guaranteed. Neither the Coastal Carolinas Association of REALTORS®, nor the listing broker, nor their agents or subagents, are responsible for the accuracy of the information. The buyer is responsible for verifying all information. This information is provided by the Coastal Carolinas Association of REALTORS® for use by its members and is not intended for any other purpose. Broker ReciprocitySM information is provided exclusively for consumers' personal, non-commercial use and may not be used for any purpose other than to identify prospective properties consumers may be interested in purchasing.
This data is updated on a daily basis. Some properties which appear for sale on this web site may subsequently have sold and may no longer be available. September 22, 2026 10:47 PM UTC
 The data relating to real estate on this web site comes in part from the Internet Data Exchange program of Hive MLS LLC, and is updated as of September 22, 2026 10:16 PM UTC All information is deemed reliable but not guaranteed and should be independently verified. All properties are subject to prior sale, change, or withdrawal. Neither listing broker(s) nor Rinehart Realty Corporation shall be responsible for any typographical errors, misinformation, or misprints, and shall be held totally harmless
