
Address
413 Green Hills Road, Mill Spring, NC
Price
$ 849,000
Property Attributes
- ID#4382522
- TypeSingle Family
- Listing Status Active
- CountyPOLK
- CityMill Spring
- AreaPolk County
- NeighborhoodLake Adger
- Zip28756
- StyleCabin
- Year Built2005
- Price$ 849,000
- Bedrooms5
- Full Bathrooms3
- Half Bathrooms1
- Sqr Footage3521
- Lot Size3.7 Acres
Data Source:
Canopy MLS
Property Description
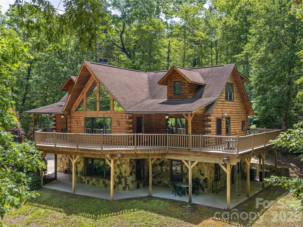
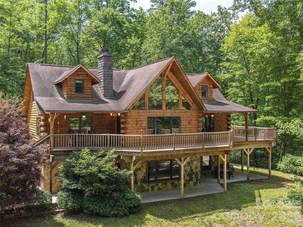
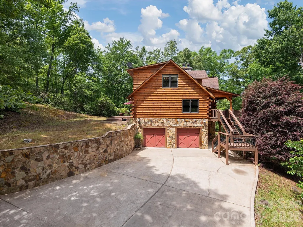
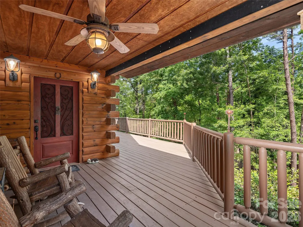
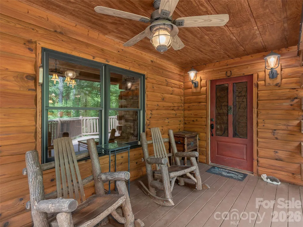
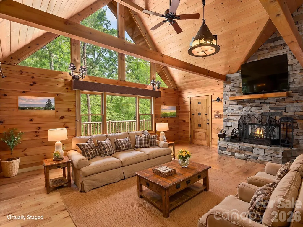
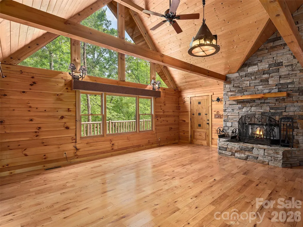
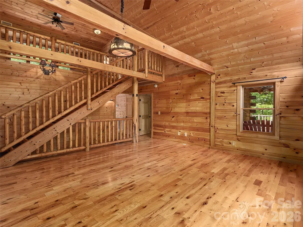
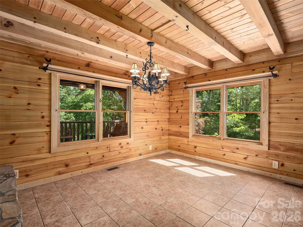
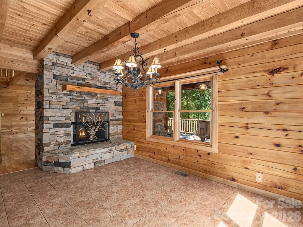
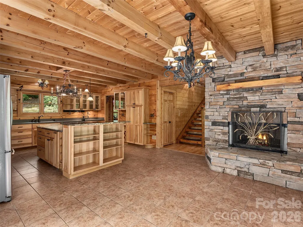
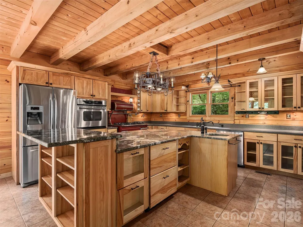
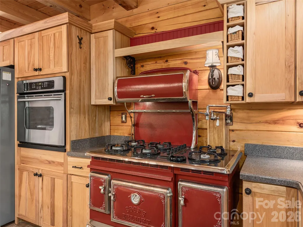
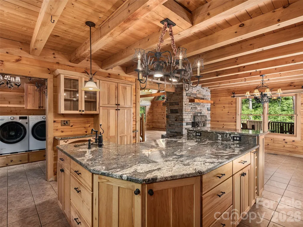
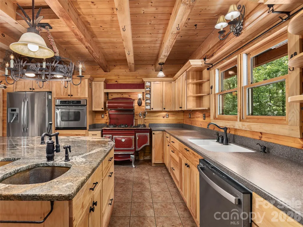
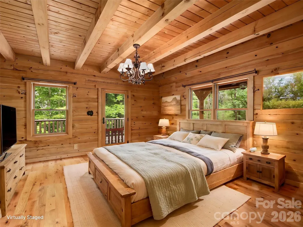
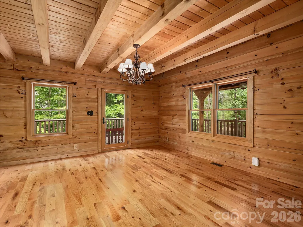
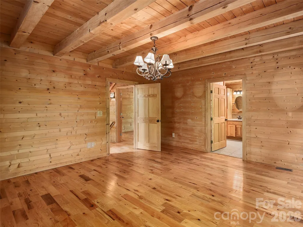
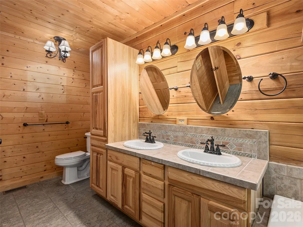
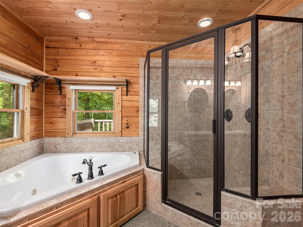
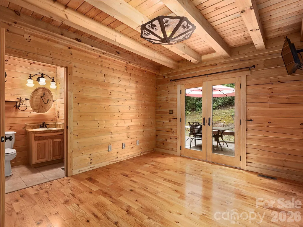
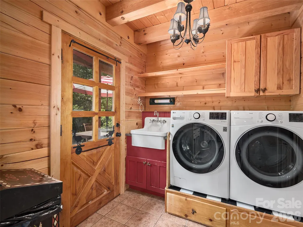
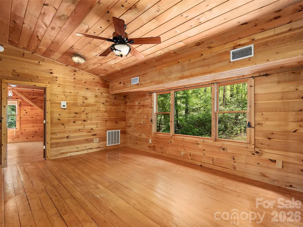
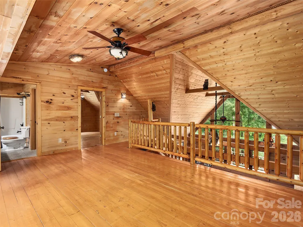
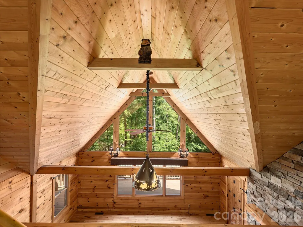
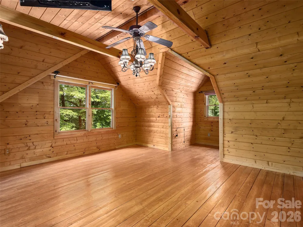
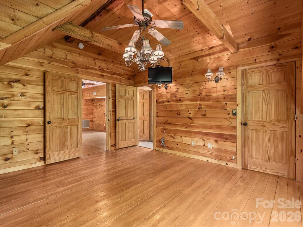
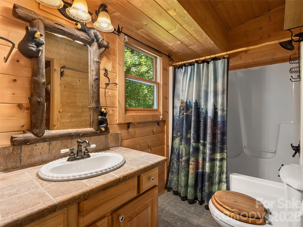
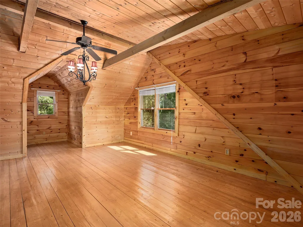
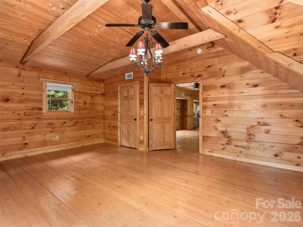
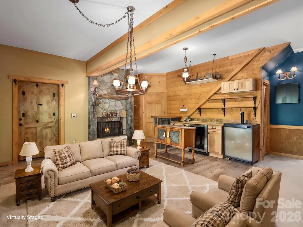
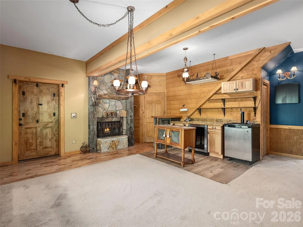
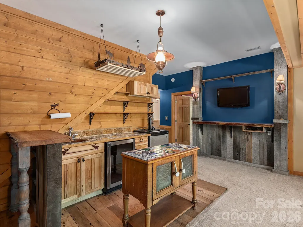
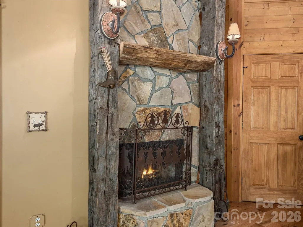
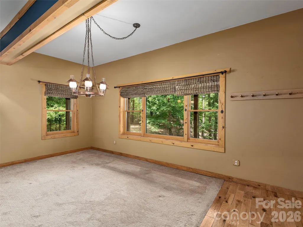
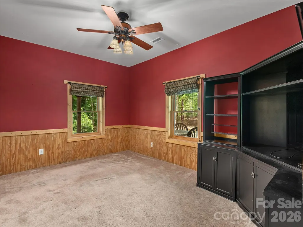
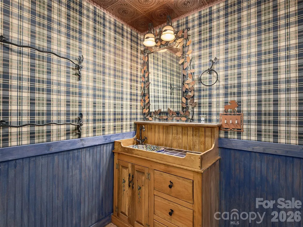
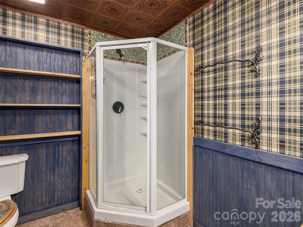
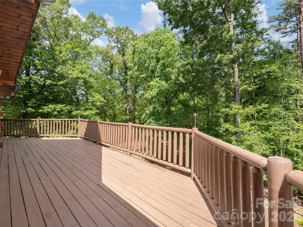
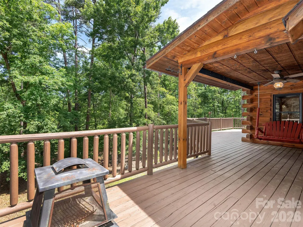
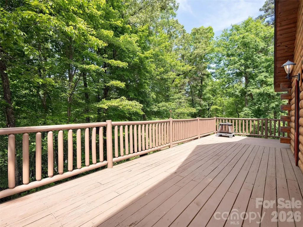
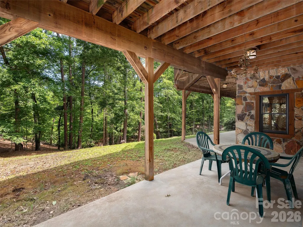
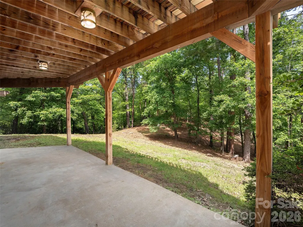
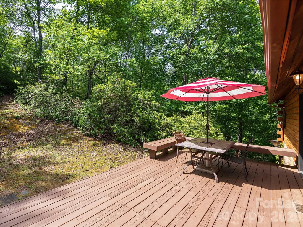
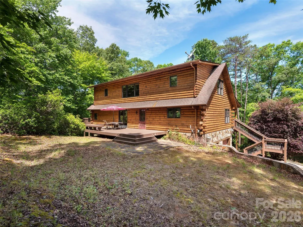
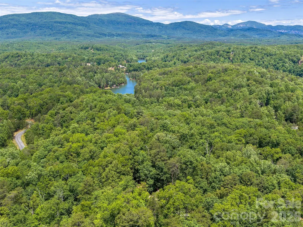
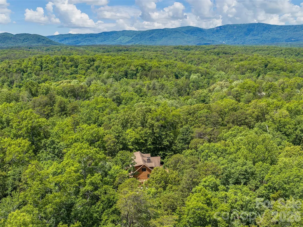
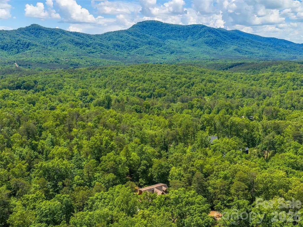
Welcome to this stunning log cabin nestled in the sought-after Lake Adger community, offering the ultimate blend of rustic charm and modern luxury on 3.7 gently rolling acres. Crafted with authentic log construction and accented by beautiful Tennessee Crab Orchard stonework, this home boasts a timeless stone wall and exceptional curb appeal. Enjoy outdoor living at its finest with an expansive wrap-around porch on the main level, a spacious ground-floor patio, and a private back deck—perfect for relaxing or entertaining while surrounded by the peace and tranquility of nature. Step inside to a grand great room featuring a soaring vaulted wood ceiling and a striking see-through stacked stone fireplace, creating a warm and inviting focal point. The chef’s kitchen is a showstopper, highlighted by a large granite island with a copper prep sink and breakfast bar, an antiqued 1800’s-style Elmira Stove Works 6-burner gas range with pot filler, additional wall oven, stainless steel appliances, ample cabinetry, a walk-in pantry, and charming antique accents. The spacious primary bedroom offers direct access to the outdoor deck, while the luxurious primary bath includes a walk-in shower and a relaxing Jacuzzi tub. The main level also features a versatile office or den, a guest bath, and easy deck access. Upstairs, discover a bright loft area, two comfortable guest bedrooms, and a full bath. The lower level is designed for fun and flexibility with a generous recreation room complete with a wet bar and kegerator, plus two additional bedrooms or flex spaces, another full bath, and direct walk-out access to the wrap-around patio. New Trane furnace and air conditioning were installed in 2025. Experience unmatched privacy, quiet, and natural beauty in this serene Lake Adger retreat. The adjoining 3.12 acre lot is also available for additional purchase to add additional privacy, to create a family compound, or to clear for horse pasture. Lake Adger Residents enjoy access to one of Western North Carolina’s most beautiful waterways, including a boat ramp, lake access, and a private community pavilion. Lake Adger encompasses 14 miles of shoreline and 438 surface acres of water, ideal for boating, kayaking, fishing, and swimming. The Lake Adger Community is a private, planned development covering approximately 3,250 acres, featuring 13 miles of private equestrian and hiking trails. This location is conveniently accessible from Asheville and Hendersonville, NC, as well as Greenville and Spartanburg, SC. Please make sure to check out the Video Virtual Tour for a closer look. Don’t miss your chance to own this extraordinary log home—schedule your private tour today!
| Elementary School | Middle School | High School |
|---|---|---|
| Sunnyview Elementary School | Polk Middle School | Polk High School |
| Price History | |
|---|---|
| 5/15/2026 | Listed $849,000 |
General Features
| Living Area | 3521 |
|---|---|
| Sewer | Septic Installed |
| Heating | Forced Air,Heat Pump,Propane,Zoned,Other - See Remarks |
| Cooling | Central Air |
| Utilities | Propane,Underground Utilities |
| Roof | Architectural Shingle |
| Appliances | Bar Fridge,Dishwasher,Gas Range,Oven,Refrigerator,Wall Oven,Washer/Dryer |
| HOA Fee | 1300 |
| Garage Spaces | 1 |
| Patio/Porch Features | Covered,Deck,Front Porch,Patio,Porch,Rear Porch,Side Porch,Wrap Around |
| Architectural Style | Cabin |
| Construction Materials | Log,Stone |
| Year Built | 2005 |
| Levels | One and One Half |
| Property Subtype | Single Family Residence |
| Parcel Number | P55-485 |
| Elevation | 1000 |
| Waterfront Features | Boat Ramp – Community,Covered structure,Paddlesport Launch Site - Community |
| Community Features | Lake Access,Walking Trails |
| Assoc Fee Paid Per | Annually |
| County | Polk |
| New Construction | No |
| Property Type | Residential |
| HOA | Yes |
| Subdivision Name | Lake Adger |
| Garage Y/N | Yes |
| Full Baths | 3 |
| Directions | Take I-26 to Columbus/Tryon Exit (#36). Turn left on 108E,left on 9N,left on Garrett Rd. Turn right on Green Hills Rd. |
| High School | Polk |
| City | Mill Spring |
| Association Name | Tessier Group |
| Senior Community Y/N | No |
| Open Parking Spaces | 6 |
| Lot Size Units | Acres |
| Carport Y/N | No |
| Elementary School | Sunnyview |
| Middle/Junior High School | Polk |
| Additional Parcels Y/N | No |
| Virtual Tour | https://youtu.be/tMhKz1EZPBs |
| Standard Status | Active |
| CAR_HOASubjectTo | Required |
| Construction Type | Site Built |
| Restrictions | Architectural Review,Short Term Rental Allowed |
| Tax Assessed Value | 652640 |
| Virtual Tour | https://youtu.be/tMhKz1EZPBs |
| Listing Terms | Cash,Conventional |
Interior Features
| Interior Amenities | Breakfast Bar,Built-in Features,Kitchen Island,Open Floorplan,Pantry,Walk-In Closet(s),Wet Bar,Whirlpool |
|---|---|
| Basement | Basement Garage Door,Basement Shop,Daylight,Exterior Entry,Interior Entry,Partially Finished,Storage Space,Walk-Out Access,Walk-Up Access |
| Flooring | Carpet,Tile,Wood |
| Fireplace Features | Family Room,Living Room,See Through,Wood Burning,Other - See Remarks |
| Basement (Y/N) | Yes |
| Window Features | Window Treatments |
| Fireplace Y/N | Yes |
| Above Grade Finished Area | 2548 |
| Half Baths | 1 |
| Laundry Features | Laundry Room,Main Level,Sink |
| Total Bedrooms | 5 |
| Below Grade Finished Area | 973 |
| Total Baths | 4 |
| SqFt Main | 1529 |
| SqFt Garage | 556 |
| SqFt Upper | 1019 |
| Bedroom | 1 |
Exterior Features
| Parking Features | Basement,Driveway,Other - See Remarks |
|---|---|
| Lot Features | Level,Private,Rolling Slope,Wooded,Other - See Remarks |
| Water Source | Well |
| Lot Size Area | 3.7 |
| Foundation Details | Basement |
| Road Surface Type | Concrete,Paved |
| Other Equipment | Fuel Tank - Owned |
| Road Responsibility | Private Maintained Road |
| Horse Amenities | Riding Trail |
| Main Level Garage YN | No |
Amenities
- Foreclosure
- Views
- Short Sale
- New Construction
- Adult 55+
- Lease To Own
- No HOA Fees
- Furnished
- Primary On Main
- Air Conditioning
- Seller Finance
- Green
- Fixer Upper
- Horse
- Golf
- Fireplace
- Deck
- Garage
- Basement
- Pool
Property vs Single Family Average in 28756
Price
Year Built
Visits

 Copyright © 2026 of the Coastal Carolinas Association of REALTORS® MLS. This information is deemed reliable, but not guaranteed. Neither the Coastal Carolinas Association of REALTORS®, nor the listing broker, nor their agents or subagents, are responsible for the accuracy of the information. The buyer is responsible for verifying all information. This information is provided by the Coastal Carolinas Association of REALTORS® for use by its members and is not intended for any other purpose. Broker ReciprocitySM information is provided exclusively for consumers' personal, non-commercial use and may not be used for any purpose other than to identify prospective properties consumers may be interested in purchasing.
This data is updated on a daily basis. Some properties which appear for sale on this web site may subsequently have sold and may no longer be available. September 22, 2026 10:47 PM UTC
Copyright © 2026 of the Coastal Carolinas Association of REALTORS® MLS. This information is deemed reliable, but not guaranteed. Neither the Coastal Carolinas Association of REALTORS®, nor the listing broker, nor their agents or subagents, are responsible for the accuracy of the information. The buyer is responsible for verifying all information. This information is provided by the Coastal Carolinas Association of REALTORS® for use by its members and is not intended for any other purpose. Broker ReciprocitySM information is provided exclusively for consumers' personal, non-commercial use and may not be used for any purpose other than to identify prospective properties consumers may be interested in purchasing.
This data is updated on a daily basis. Some properties which appear for sale on this web site may subsequently have sold and may no longer be available. September 22, 2026 10:47 PM UTC
 © 2026 Triad MLS, Inc. All rights reserved. IDX information is provided exclusively for personal, non-commercial use, and may not be used for any purpose other than to identify prospective properties consumers may be interested in purchasing. Information is deemed reliable but not guaranteed. This site will be monitored for "scraping" and any use of search facilities of data on the site other than by potential buyers/sellers is prohibited. All Sale data is for informational purposes only and
 The data relating to real estate on this web site comes in part from the Internet Data Exchange program of Hive MLS LLC, and is updated as of September 22, 2026 10:16 PM UTC All information is deemed reliable but not guaranteed and should be independently verified. All properties are subject to prior sale, change, or withdrawal. Neither listing broker(s) nor Rinehart Realty Corporation shall be responsible for any typographical errors, misinformation, or misprints, and shall be held totally harmless
